

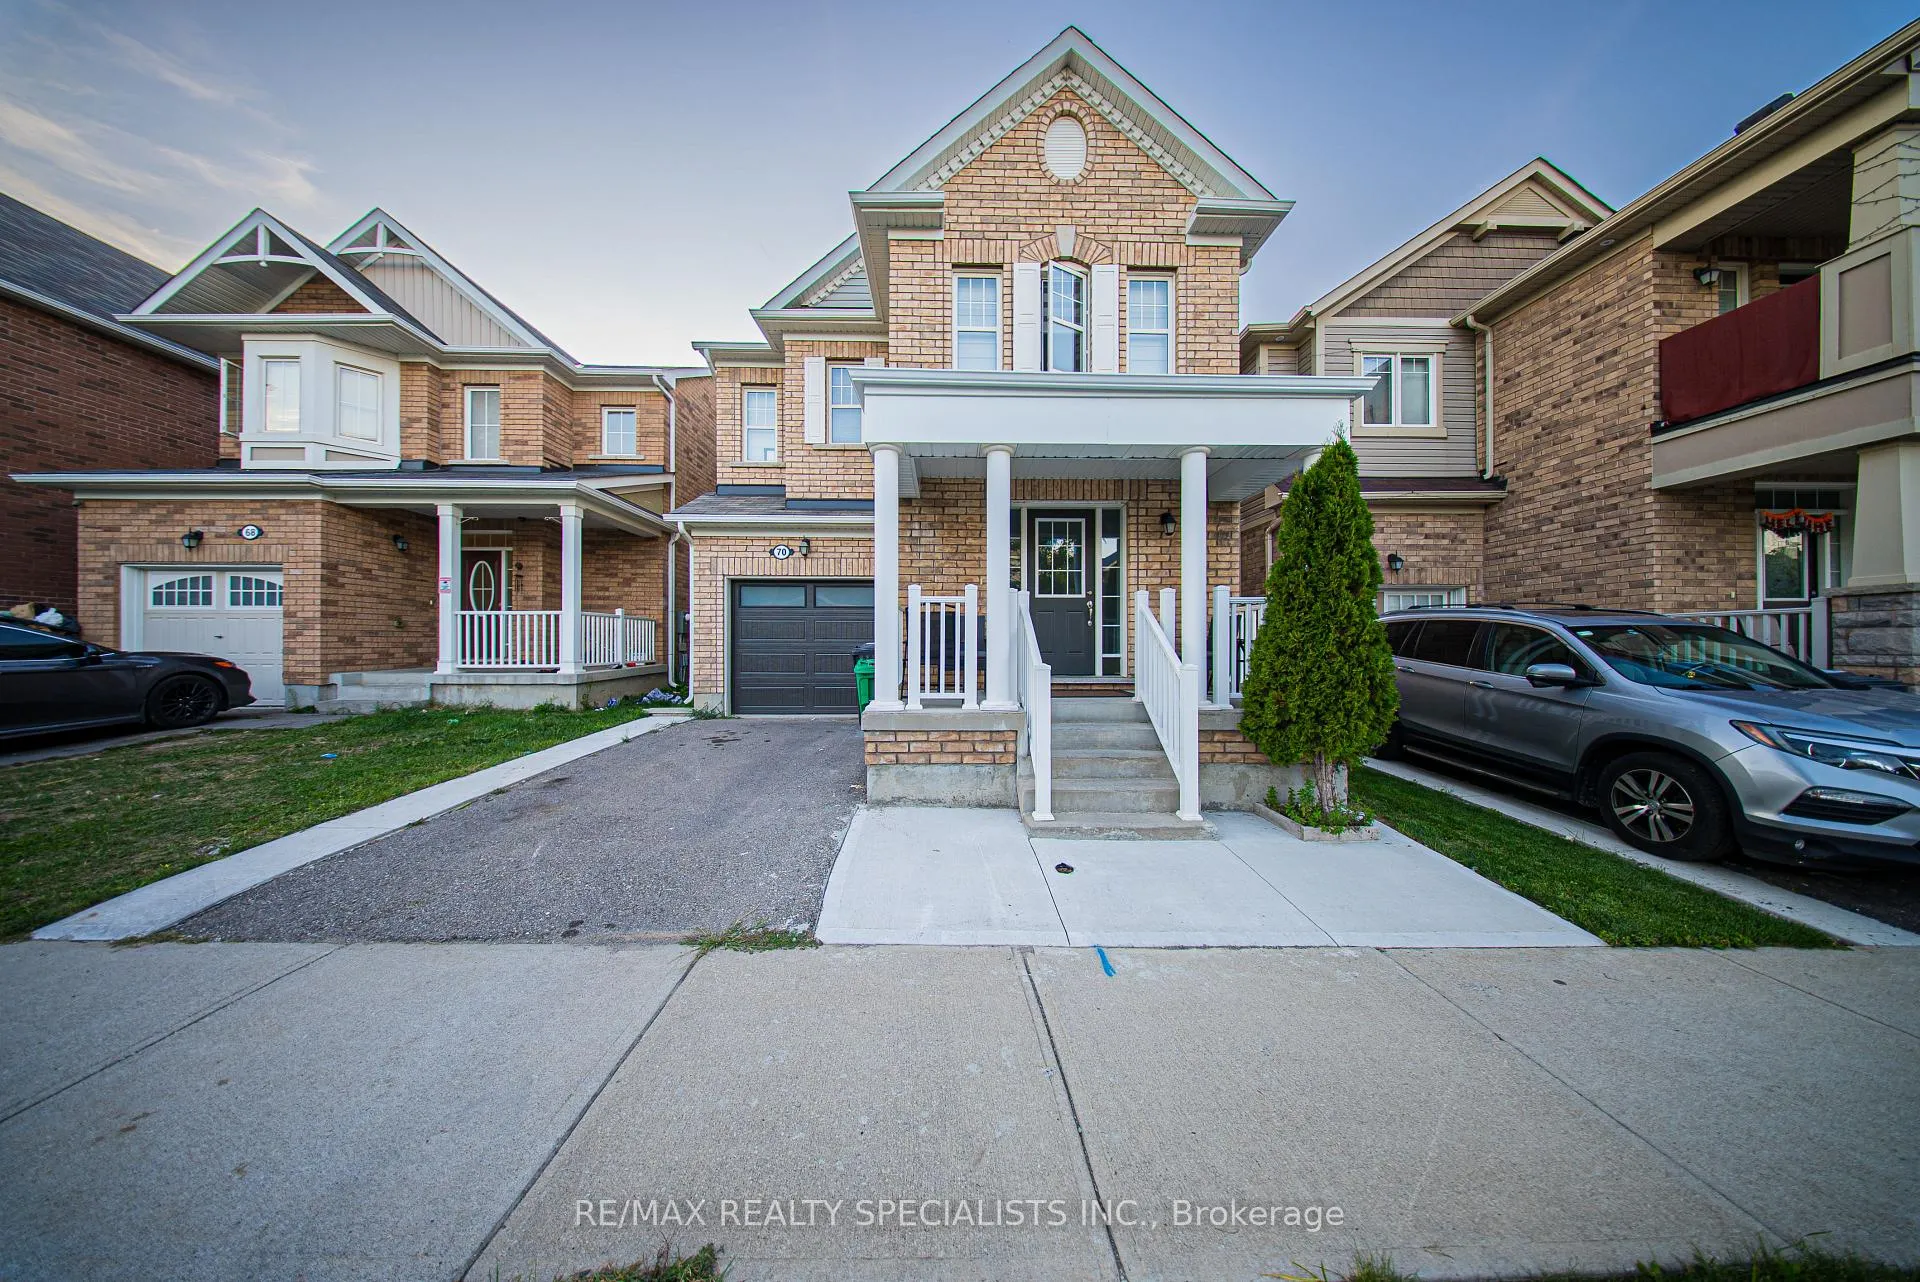
70 Stedford Crescent
Detached Rented
1/1770 Stedford Crescent
Detached Rented
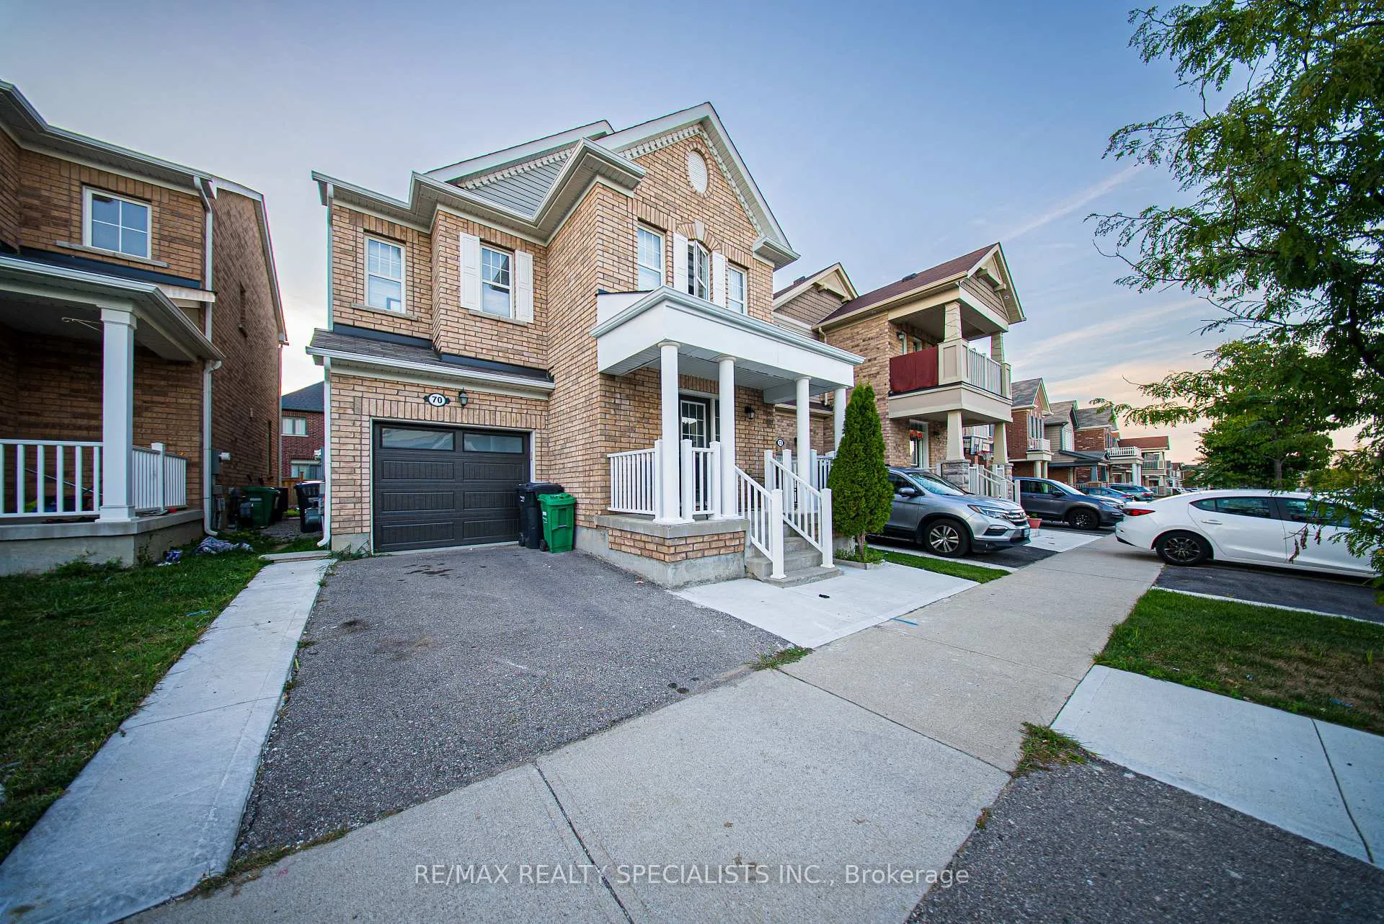
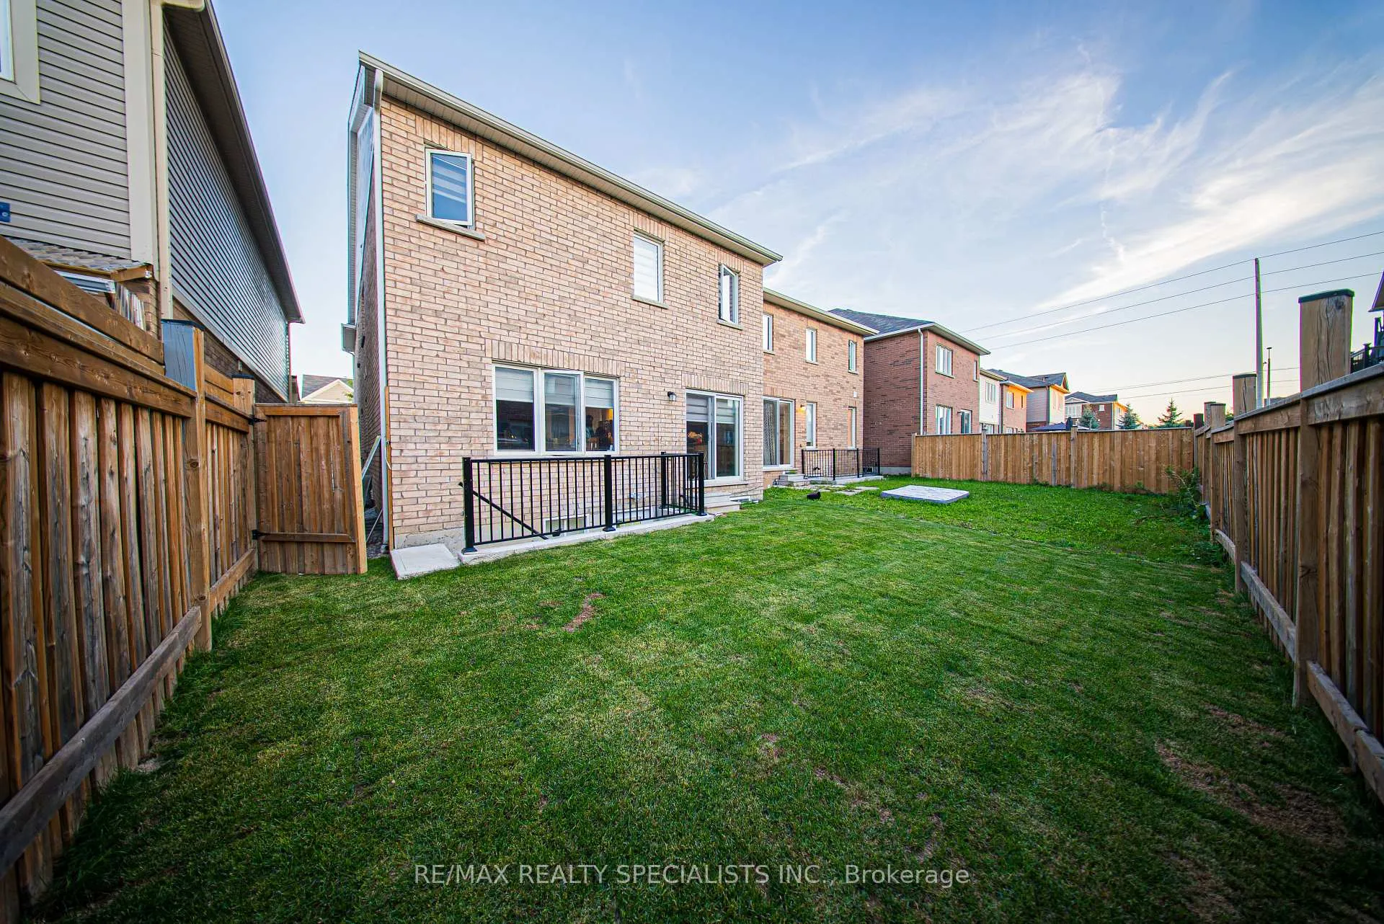
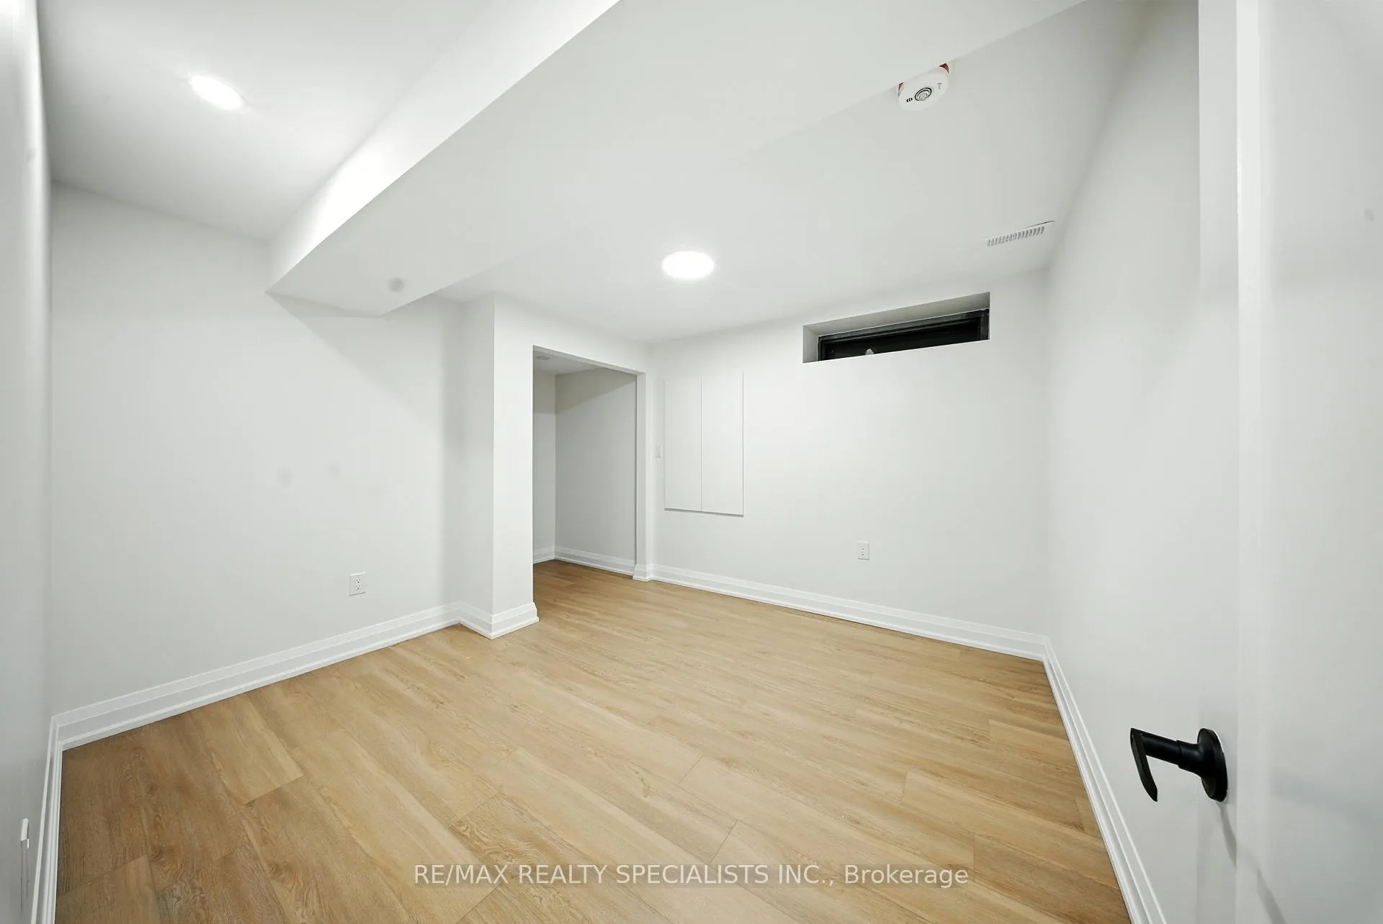
 See all 17 photos
2 Bedrooms
1 Bathroom
0 Garage
1.1K–1.5K sq.ft
Basement
— Unit
Property history
Facts and features
- BasementApartment
- Lease term12 months
- FurnishedUnfurnished
- LaundryCloset
What stands out
- Central air
The homeDetached, 2-storey, 1,100–1,500 sq ft
- Type: Detached
- Style: 2-storey
- Living space: 1,100–1,500 sq ft
- Basement: Apartment
InsideLaundry closet, Rooms above ground 4, Bedrooms 2
- Laundry: Laundry closet
- Rooms above ground: 4
- Bedrooms: 2
- Bathrooms: 1
- Kitchens: 1
Outside and lotBrick, Asphalt shingle, Brick
- Exterior: Brick
- Roof: Asphalt shingle
- Foundation: Brick
Parking1 Parking, Attached
- Spaces: 1 Parking
- Garage: Attached
Heating, water and powerForced air, gas, Central air, Municipal water
- Heating: Forced air, gas
- Cooling: Central air
- Water: Municipal water
- Sewer: Municipal sewer
Rent and termsRent $1,850 a month, Basement, Unfurnished
- Rent: $1,850 a month
- Space for rent: Basement
- Furnished: Unfurnished
- Lease: 12 months
- Paid: Monthly
- Deposit: Required
- Credit check: Required
- Employment letter: Required
- Rental application: Required
- References: Required
Listing detailsW12542222, Rented, Nov 13, 2025
- MLS® number: W12542222
- Status: Rented
- Listed on: Nov 13, 2025
- Days on market: 68
- Updated: Jan 20, 2026
- Possession: Immediate
- Occupied by: Vacant
- Listing brokerage: RE/MAX REALTY SPECIALISTS INC.
About this home
70 Stedford Crescent, Brampton (Northwest Brampton), ON L7A 0G4
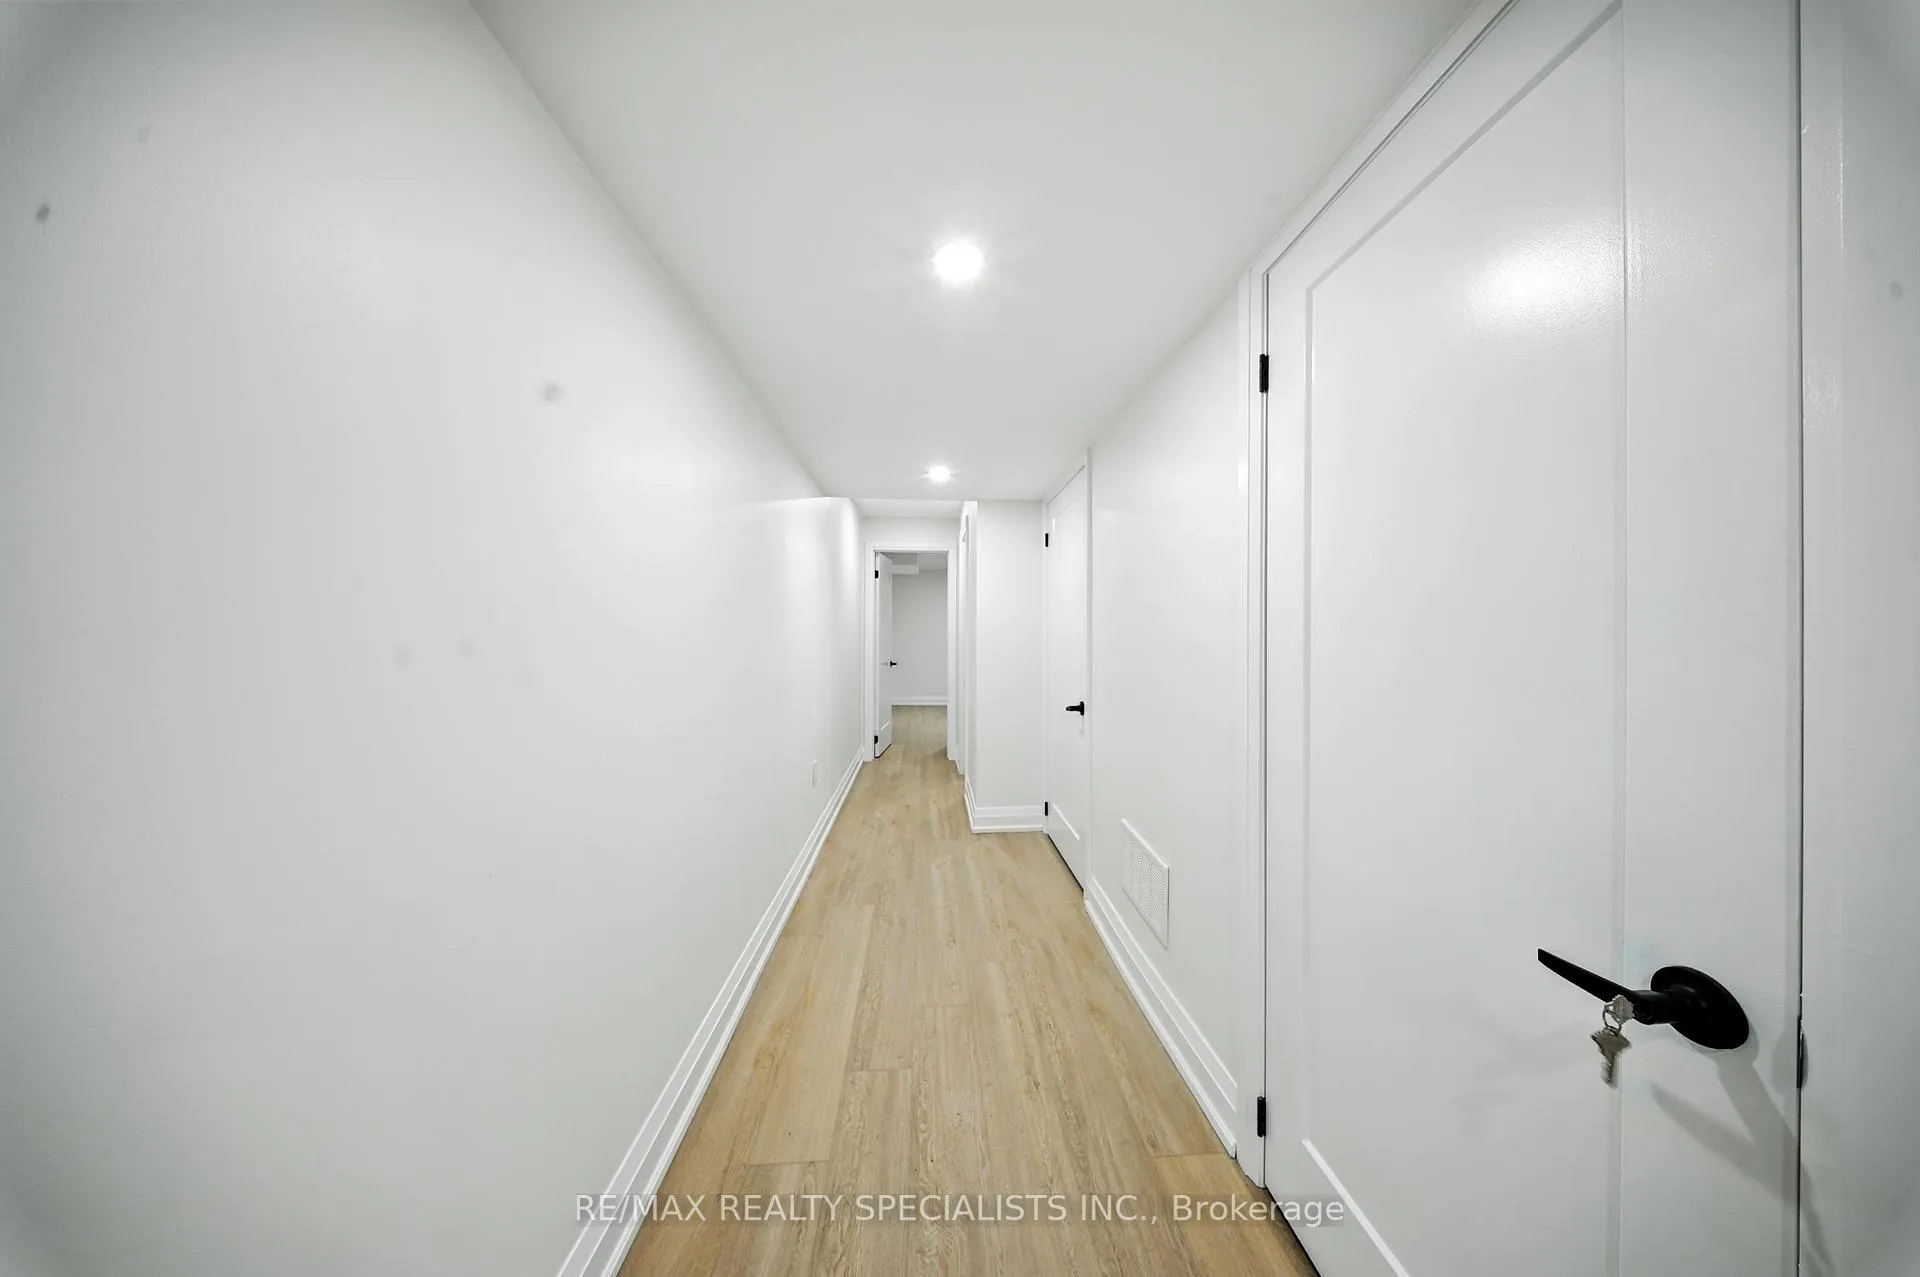
Welcome to this brand new legal two-bedroom basement apartment, Enjoy an open concept layout with sleek laminate flooring. Imagine unwinding in a cozy living space, that is perfect for relaxing after a long day. A lot of natural light pouring in, lots of pot lights, you will certainly feel at home. Kitchen boasts soft close cupboards and stainless steel appliances. This apartment has all that you need and more, close to schools, parks, shops, bus stops etc, Come see for yourself!
Read more
Ask about this home
A HOMEH agent will answer your questions about this home.
Ask a question
Around this home
CREDITVIEW/WANLESS DR
Errands
Parks
Schools
Daily convenience, out of 100, from the distances below
ParkTroughton's Corners Park · 3 within 1 km8 min walk479 m
SchoolSt. Carlo Acutis Catholic Elementary School6 min walk370 m
PharmacyI.D.A.6 min walk372 m
Cafés & foodDomino's · 3 within 1 km5 min walk313 m
WalkDriveStraight-line distance, open map data
Park0.5 km
Coffee0.5 km
Dining1.3 km
Schools nearby
School rating, out of 10.
St. Carlo Acutis Catholic Elementary Schoolelementary · Catholic · 0.4 km
—
Dolson Public Schoolelementary · Public · 0.6 km
6.0/10Fair
Red Cedar PS (Elementary)elementary · Public · 0.9 km
—
Contact agent
Helpful calculators
Rent vs buy
Affordability
Mortgage
Down payment
Stress test
CMHC insurance
Your HOMEH agent

NimaHOMEH agent · Brampton
"I would see it this week."
Ask Nima