
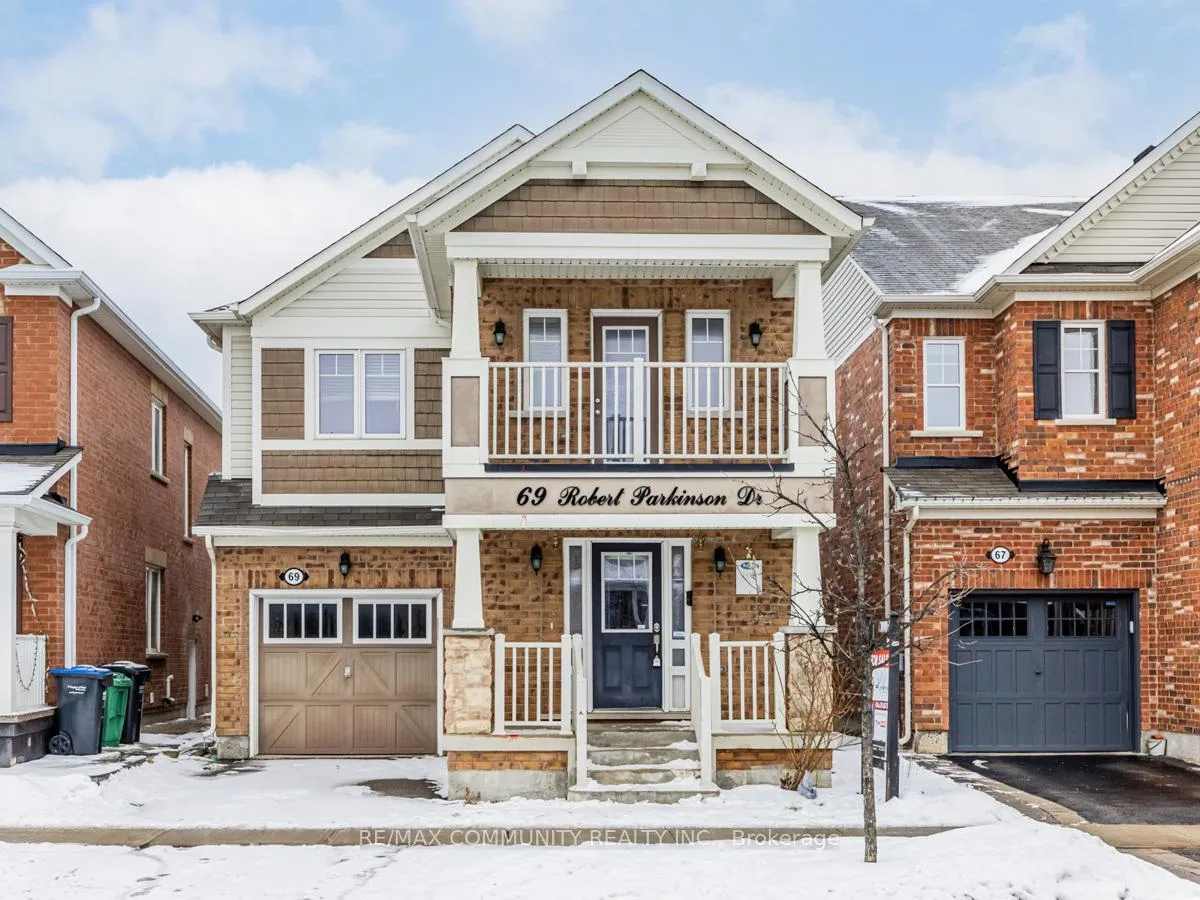
69 Robert Parkinson Drive
Brampton (Northwest Brampton)69 Robert Parkinson Drive
Brampton (Northwest Brampton)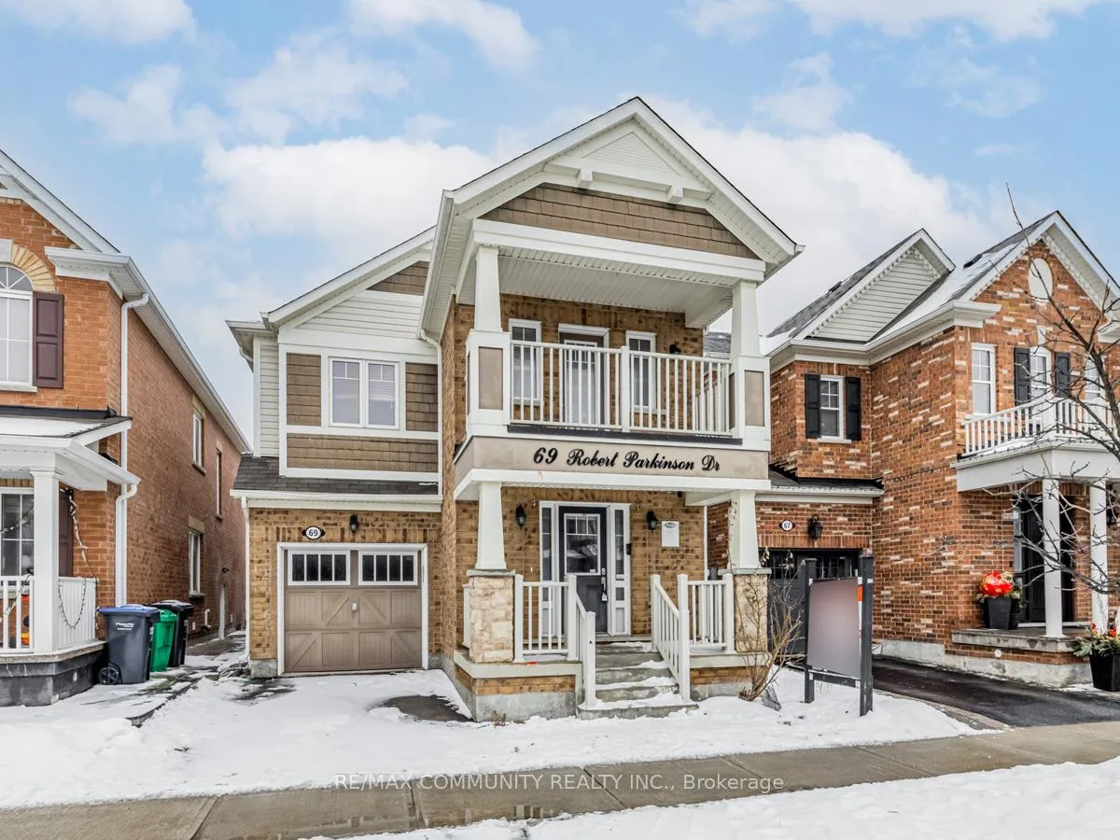
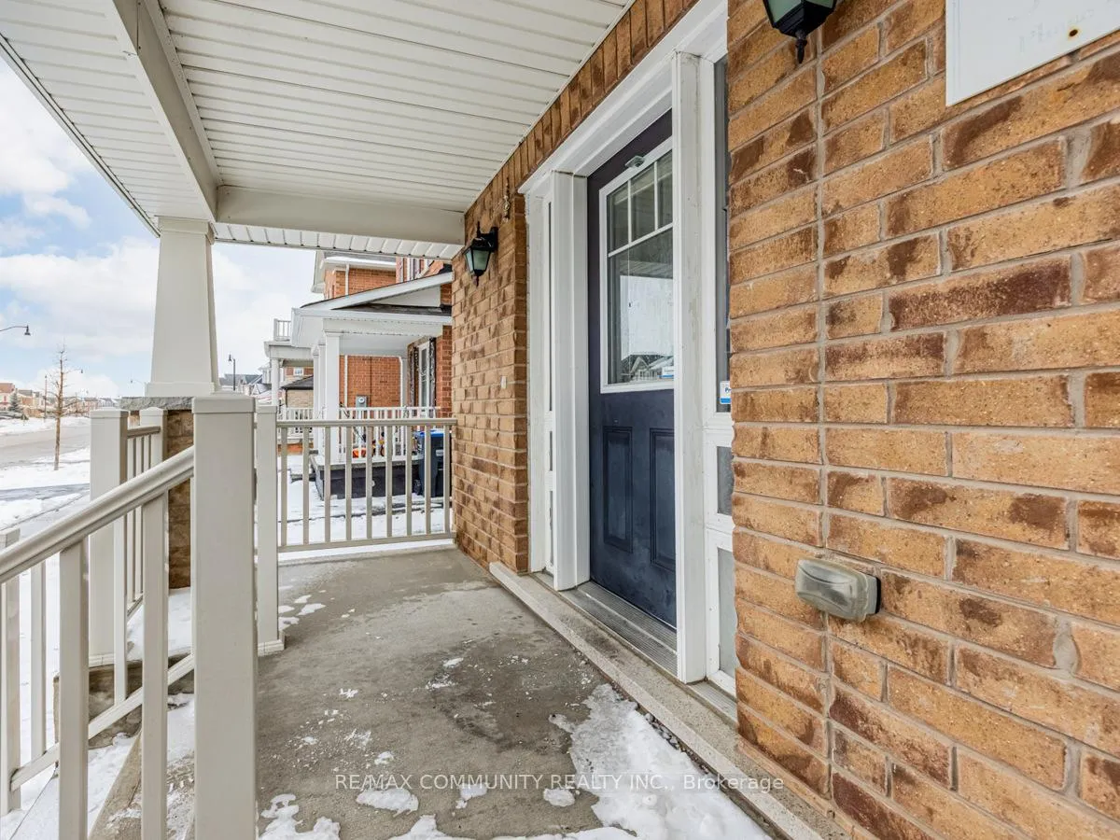
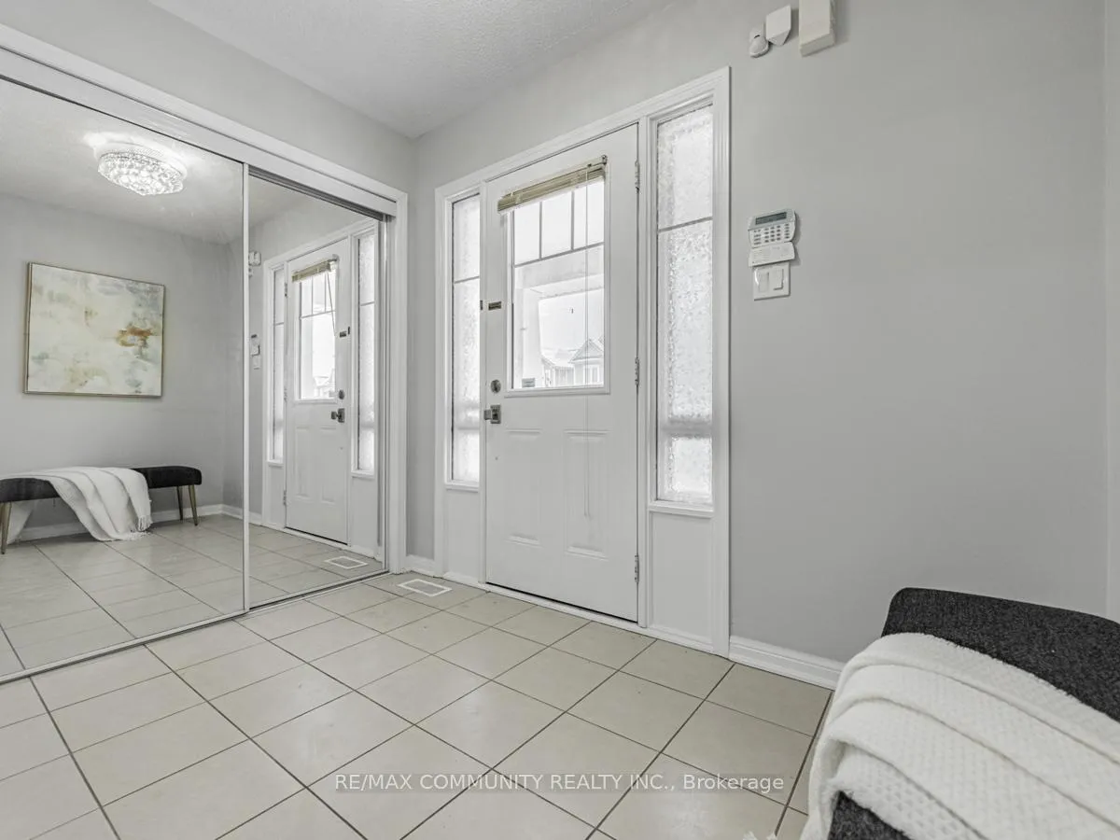
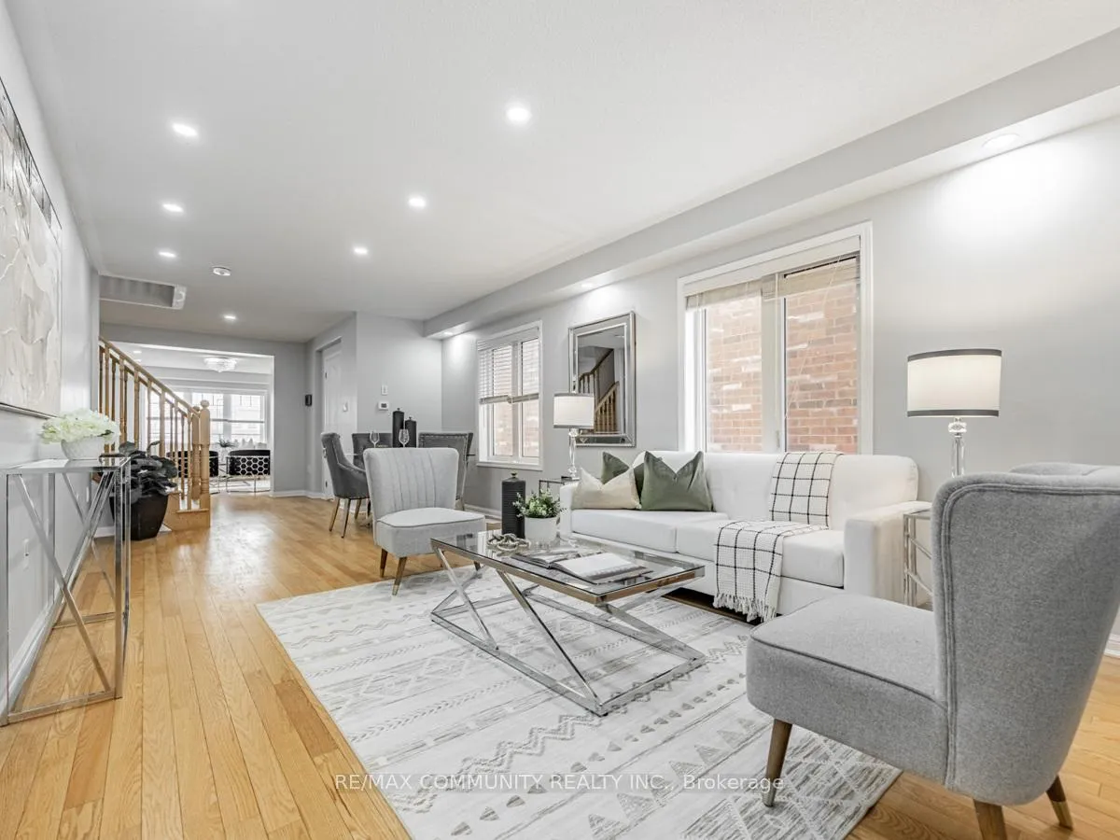 See all 38 photos
Property history

This home has sold. It is no longer available.
Property not available for sale or for rent.
About this home
69 Robert Parkinson Drive, Brampton
Welcome to your dream home in the vibrant Northwest Brampton neighborhood of Ontario! This stunning 4-bedroom detached house sits on a 32 x 89 foot lot and boasts a legal separate entrance leading to a finished basement, providing excellent potential for an in-law suite or rental income. The home strikes a perfect balance between open-concept living areas for family gatherings and private retreats, with spacious bedrooms offering a peaceful escape. The interior features generous room sizes, modern finishes, and plenty of natural light. Plus, there's a bonus room near the main entrance that can be transformed into an additional bedroom, allowing flexibility to suit your needs. Whether you choose to convert these rooms into extra bedrooms (bringing the total to five) or use them as a home office, gym, or additional living space, the possibilities are endless! Enjoy the added convenience of second-floor laundry. Located directly across from the peaceful Tilla country Park, you can enjoy beautiful views and green space right outside your door. The home is also within walking distance to the Credit view Activity Hub, public transit, schools, and just minutes from the GO station. Whether you're entertaining in the expansive living areas or relaxing in the cozy bedrooms, this home offers both comfort and style. Don't miss out on the chance to own a piece of Brampton's thriving community!
Facts & features
Ask about this home
A HOMEH agent will answer your questions about this home.
Rooms
9 rooms · 4 bathrooms
- Breakfast10′ × 8′1″81 sq.ft.
- Kitchen10′8″ × 9′4″99 sq.ft.
- Family room16′6″ × 13′5″221 sq.ft.
- Living room21′3″ × 11′7″246 sq.ft.
- Dining room21′3″ × 11′7″246 sq.ft.
- Bedroom16′ × 13′208 sq.ft.
- Bedroom 211′10″ × 9′106 sq.ft.
- Bedroom 314′ × 10′5″146 sq.ft.
- Bedroom 412′ × 11′7″139 sq.ft.
Around this home
Listing details
Helpful tools
Your HOMEH agent
"I would see it this week."
Ask HOMEH about this home
Price, neighbourhood, monthly cost. Ask anything.
HOMEH Intelligent Agent is an AI, not a licensed representative. Check anything important with your agent.