
69 Shady Pine Circle
Brampton (Sandringham-Wellington)69 Shady Pine Circle
Brampton (Sandringham-Wellington)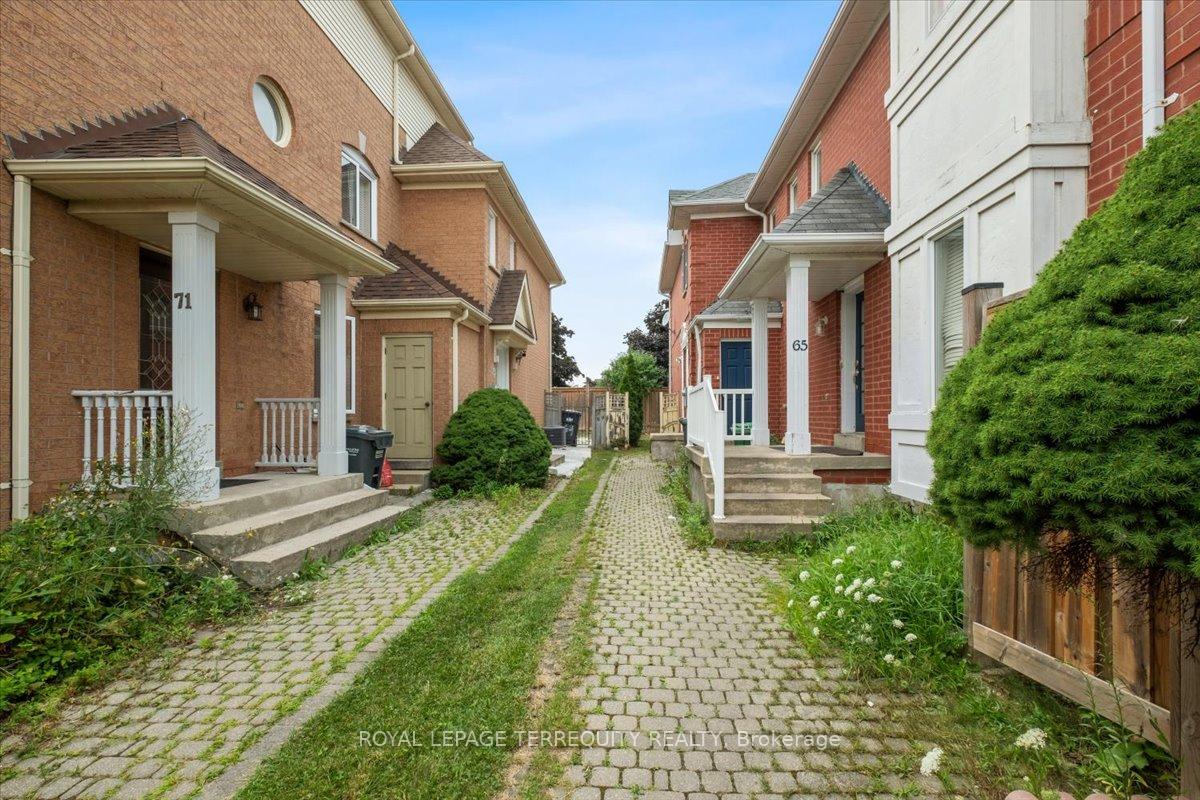
 See all 29 photos
Property history

This listing has ended. It is no longer available.
Property not available for sale or for rent.
Ask about this home
A HOMEH agent will answer your questions about this home.Ask HOMEH
About this home
69 Shady Pine Circle, Brampton
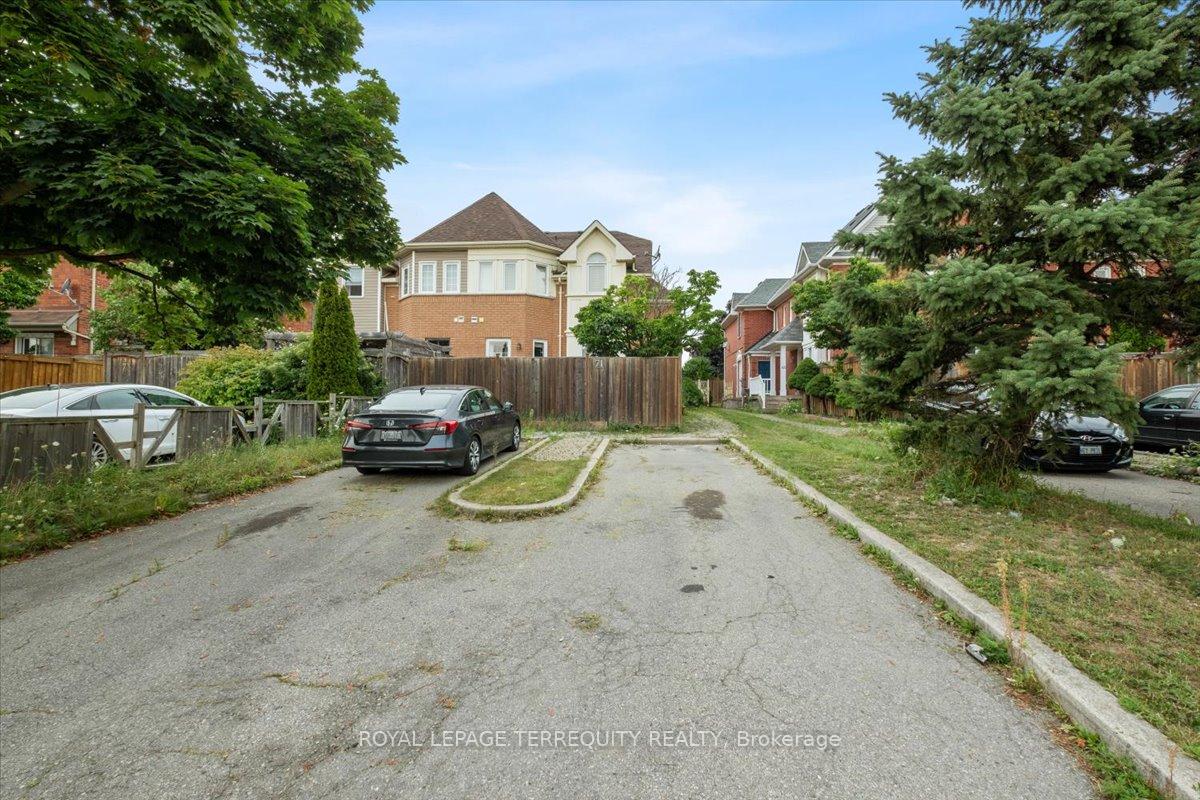
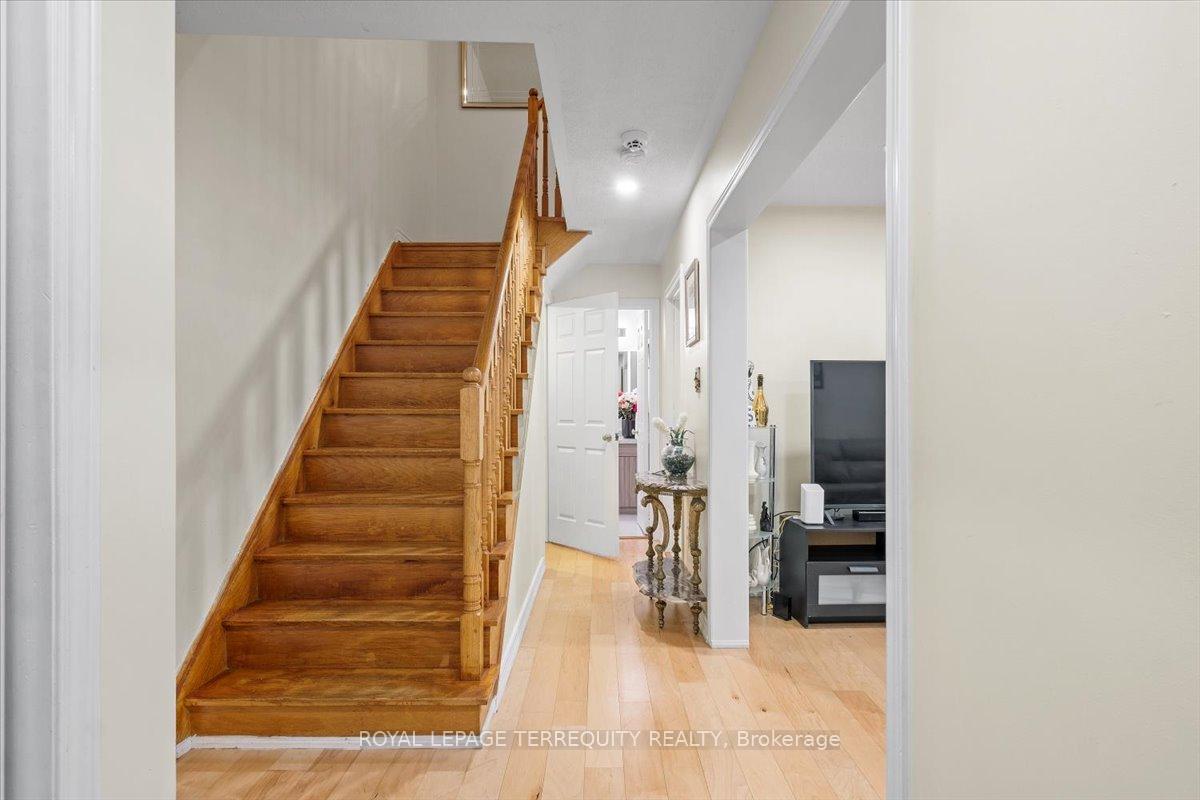
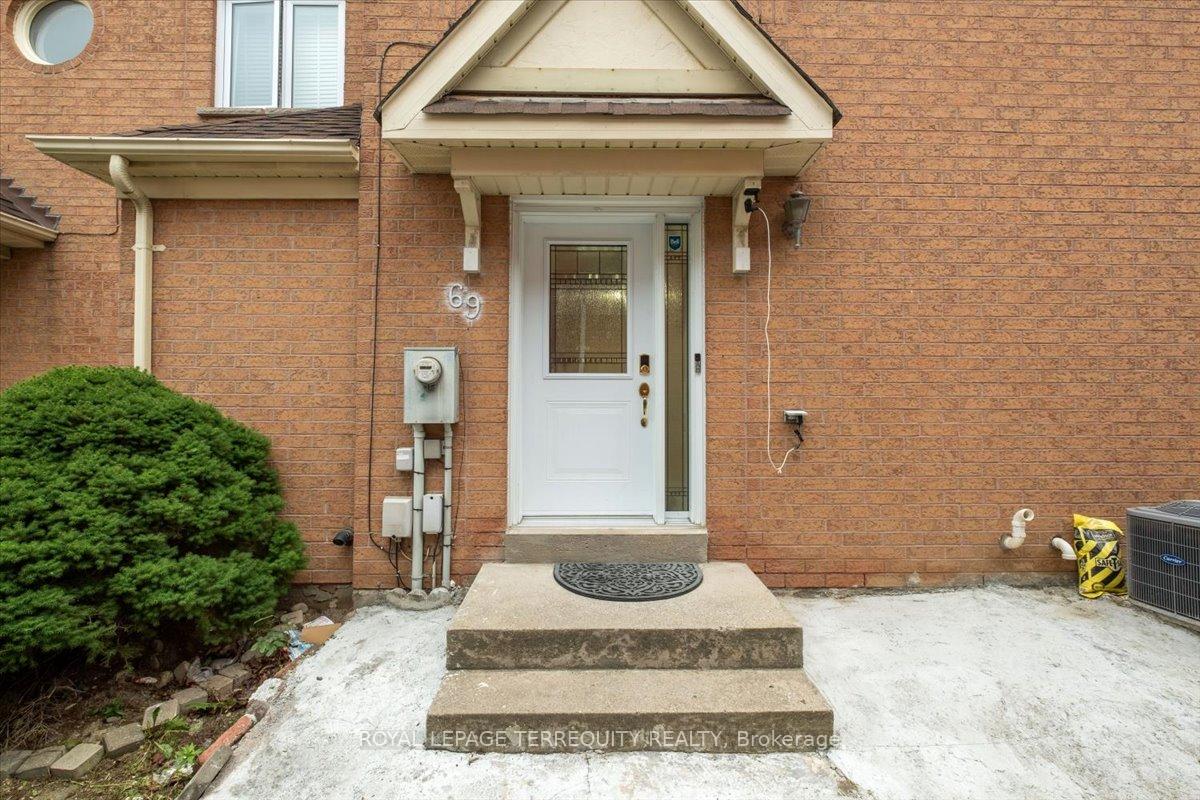
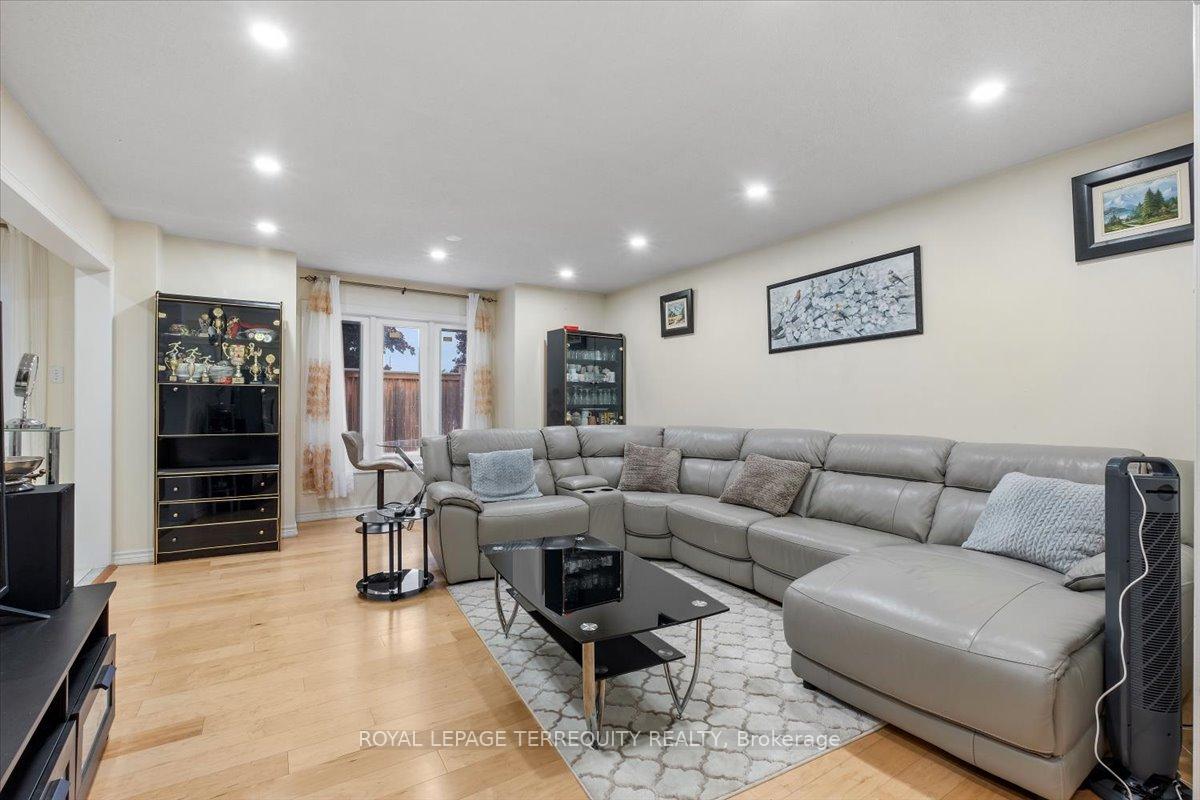
Perfect opportunity in High Demand Area close to the Hospital. Gorgeous Open Concept Rear Quad. With Eat in kitchen with ceramic floors. Walk out to a private Yard. Kitchen opens to the Living room with Beautiful wood floors and professionally finished basement apartment. With 4 PC Ensuite and a Unit size Kitchen. Close to Schools, and Hwy 410. Ensuite Laundry and good size rooms. A Must Seee!!!!!!!!!!!!
Facts & features
Ask about this home
A HOMEH agent will answer your questions about this home.
Rooms
8 rooms · 3 bathrooms
- Living room16′5″ × 14′230 sq.ft.
- Dining room16′5″ × 14′230 sq.ft.
- Kitchen16′5″ × 10′3″168 sq.ft.
- Primary bedroom14′1″ × 9′10″139 sq.ft.
- Bedroom 212′10″ × 9′10″126 sq.ft.
- Bedroom 39′10″ × 9′2″90 sq.ft.
- Living room3′ × 12′10″39 sq.ft.
- Bedroom11′7″ × 11′7″134 sq.ft.
Around this home
Listing details
Helpful tools
Your HOMEH agent
"I would see it this week."
Ask HOMEH about this home
Price, neighbourhood, monthly cost. Ask anything.
HOMEH Intelligent Agent is an AI, not a licensed representative. Check anything important with your agent.