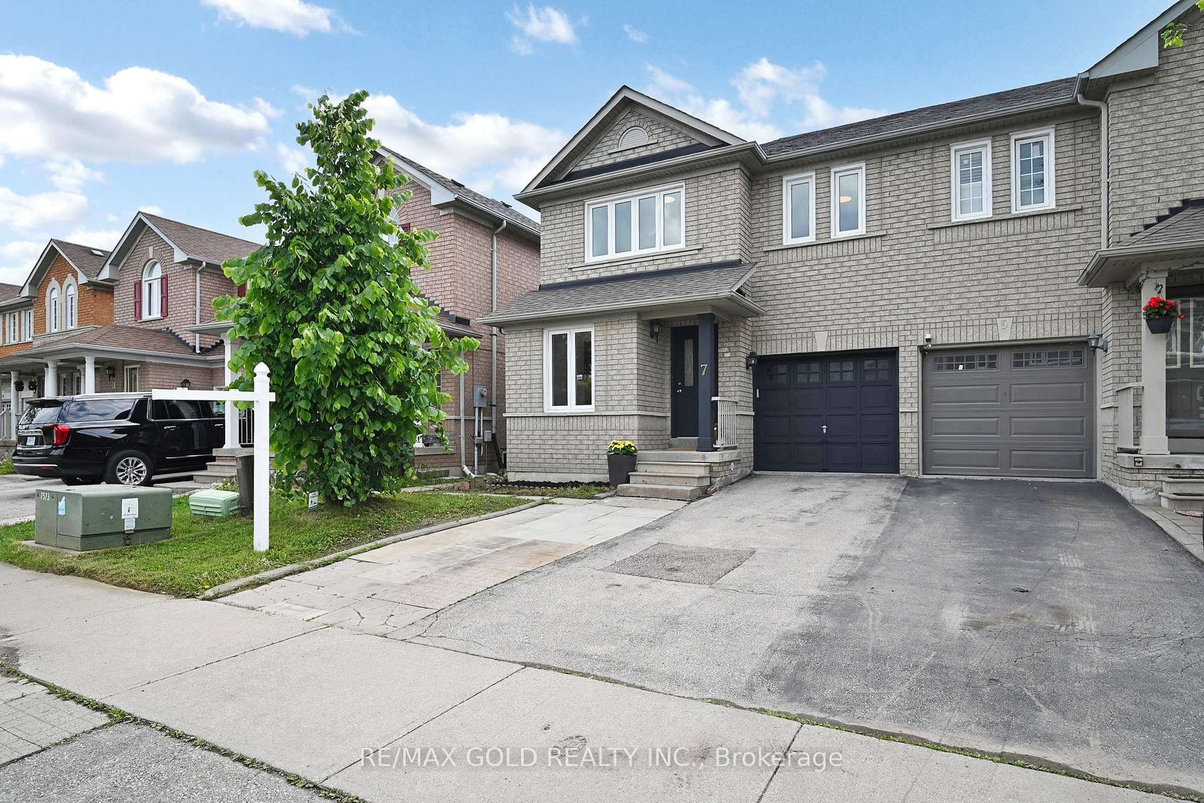
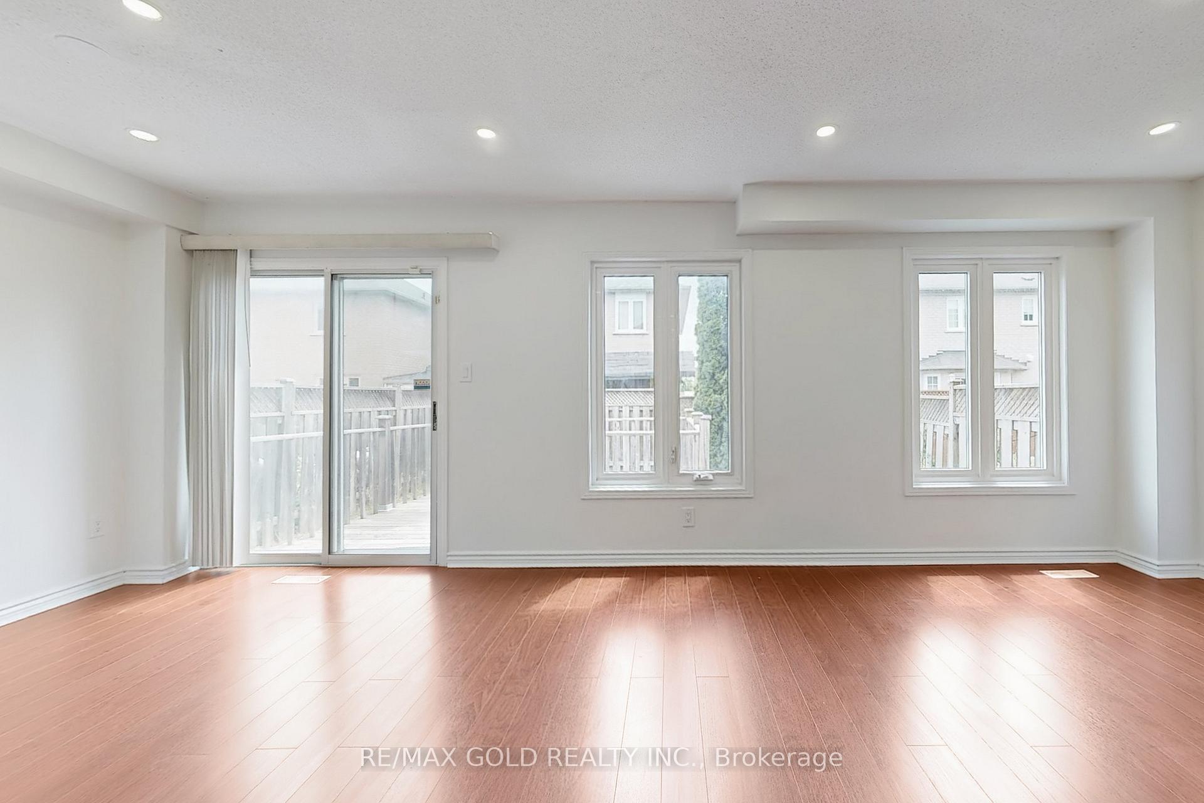
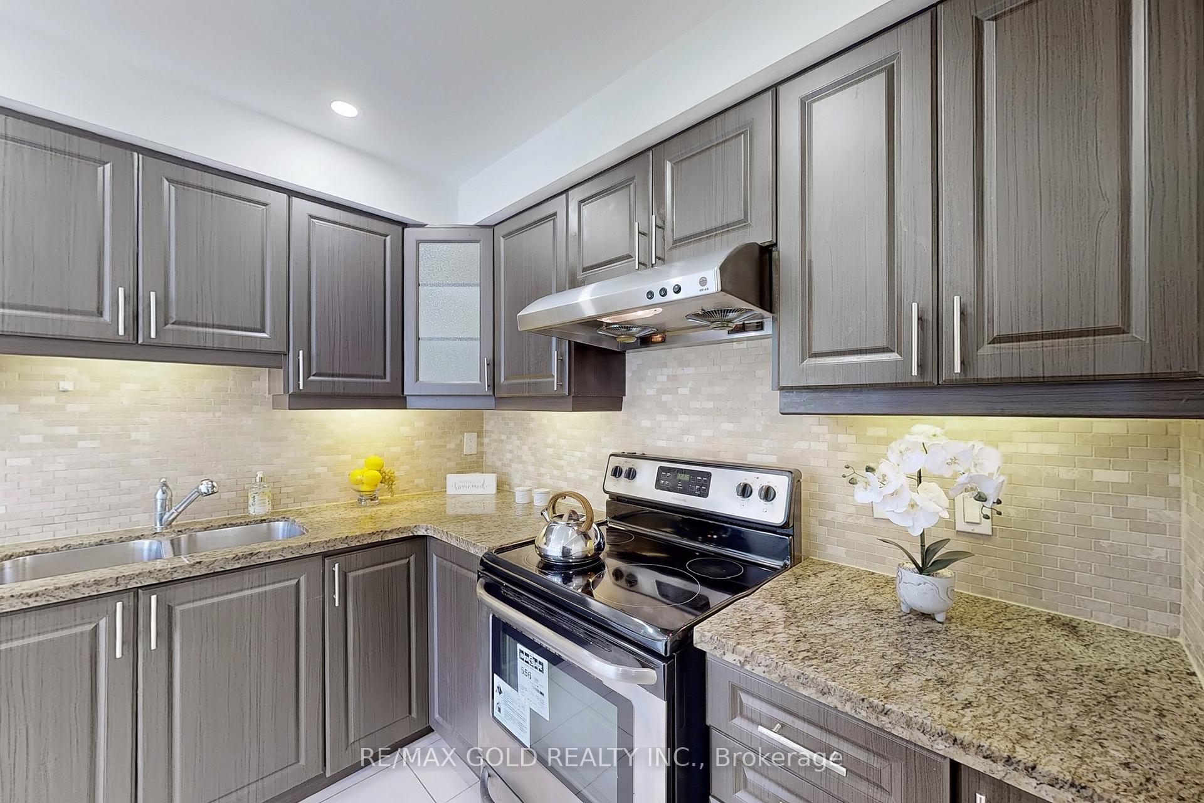
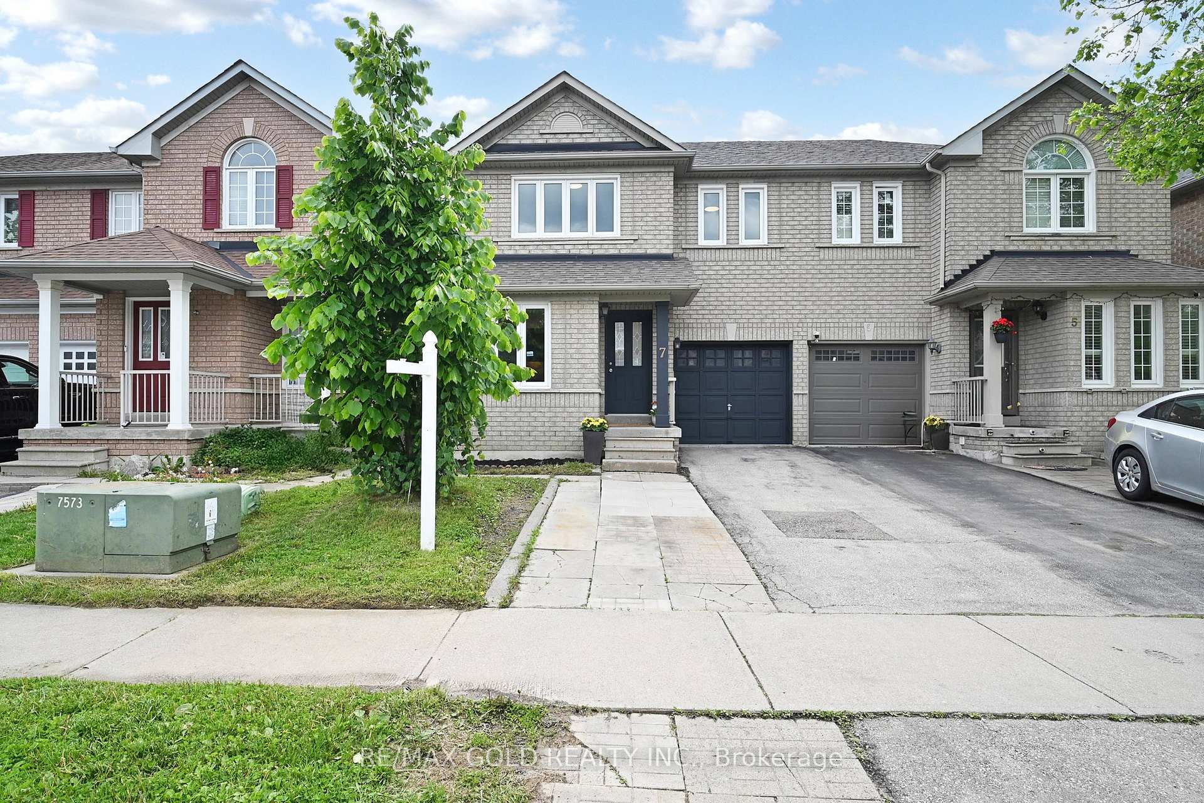
Amazing Location! Updated Modern Ensuite and Main Bath! Finished Basement w/ Separate Entrance. This beautiful home features 3 generously sized bedrooms with bright, open-concept living and dining area with separate kitchen and breakfast area. The primary ensuite and main bathroom have been fully renovated with sleek, modern finishes with fresh paint throughout the house. Laundry on main level and basement. Move-in ready and ideally situated in one of Brampton's most desirable neighborhoods! Just minutes from Trinity Commons Mall, Hospital, Sports Centre, parks, top-rated schools (including a prestigious IB program), places of worship, Highway 410. Beautiful home in a great location.
Read more
Auto Garage Door RemoteFenced YardGreenbelt/ConservationHospitalParkPlace Of Worship
Facts & features
TypeSemi-Detached
Style2-storey
Built16-30
Size1.1K~1.5K Sq.Ft.
Lot25.85 x 75.46 ft
Tax$4,859 (2025)
HeatingForced air, gas
CoolingCentral air
BasementFinished, separate entrance
Parking2 drive
WaterMunicipal
Book a viewing
Wed28Oct
Thu29Oct
Fri30Oct
Sat31Oct
Sun1Nov
Pick a time
Rooms
9 rooms · 4 bathrooms
Main floor3 rooms
Living room11′1″ × 10′10″120 sq.ft.
Dining room10′3″ × 9′1″93 sq.ft.
Kitchen16′3″ × 7′8″124 sq.ft.
Second floor3 rooms
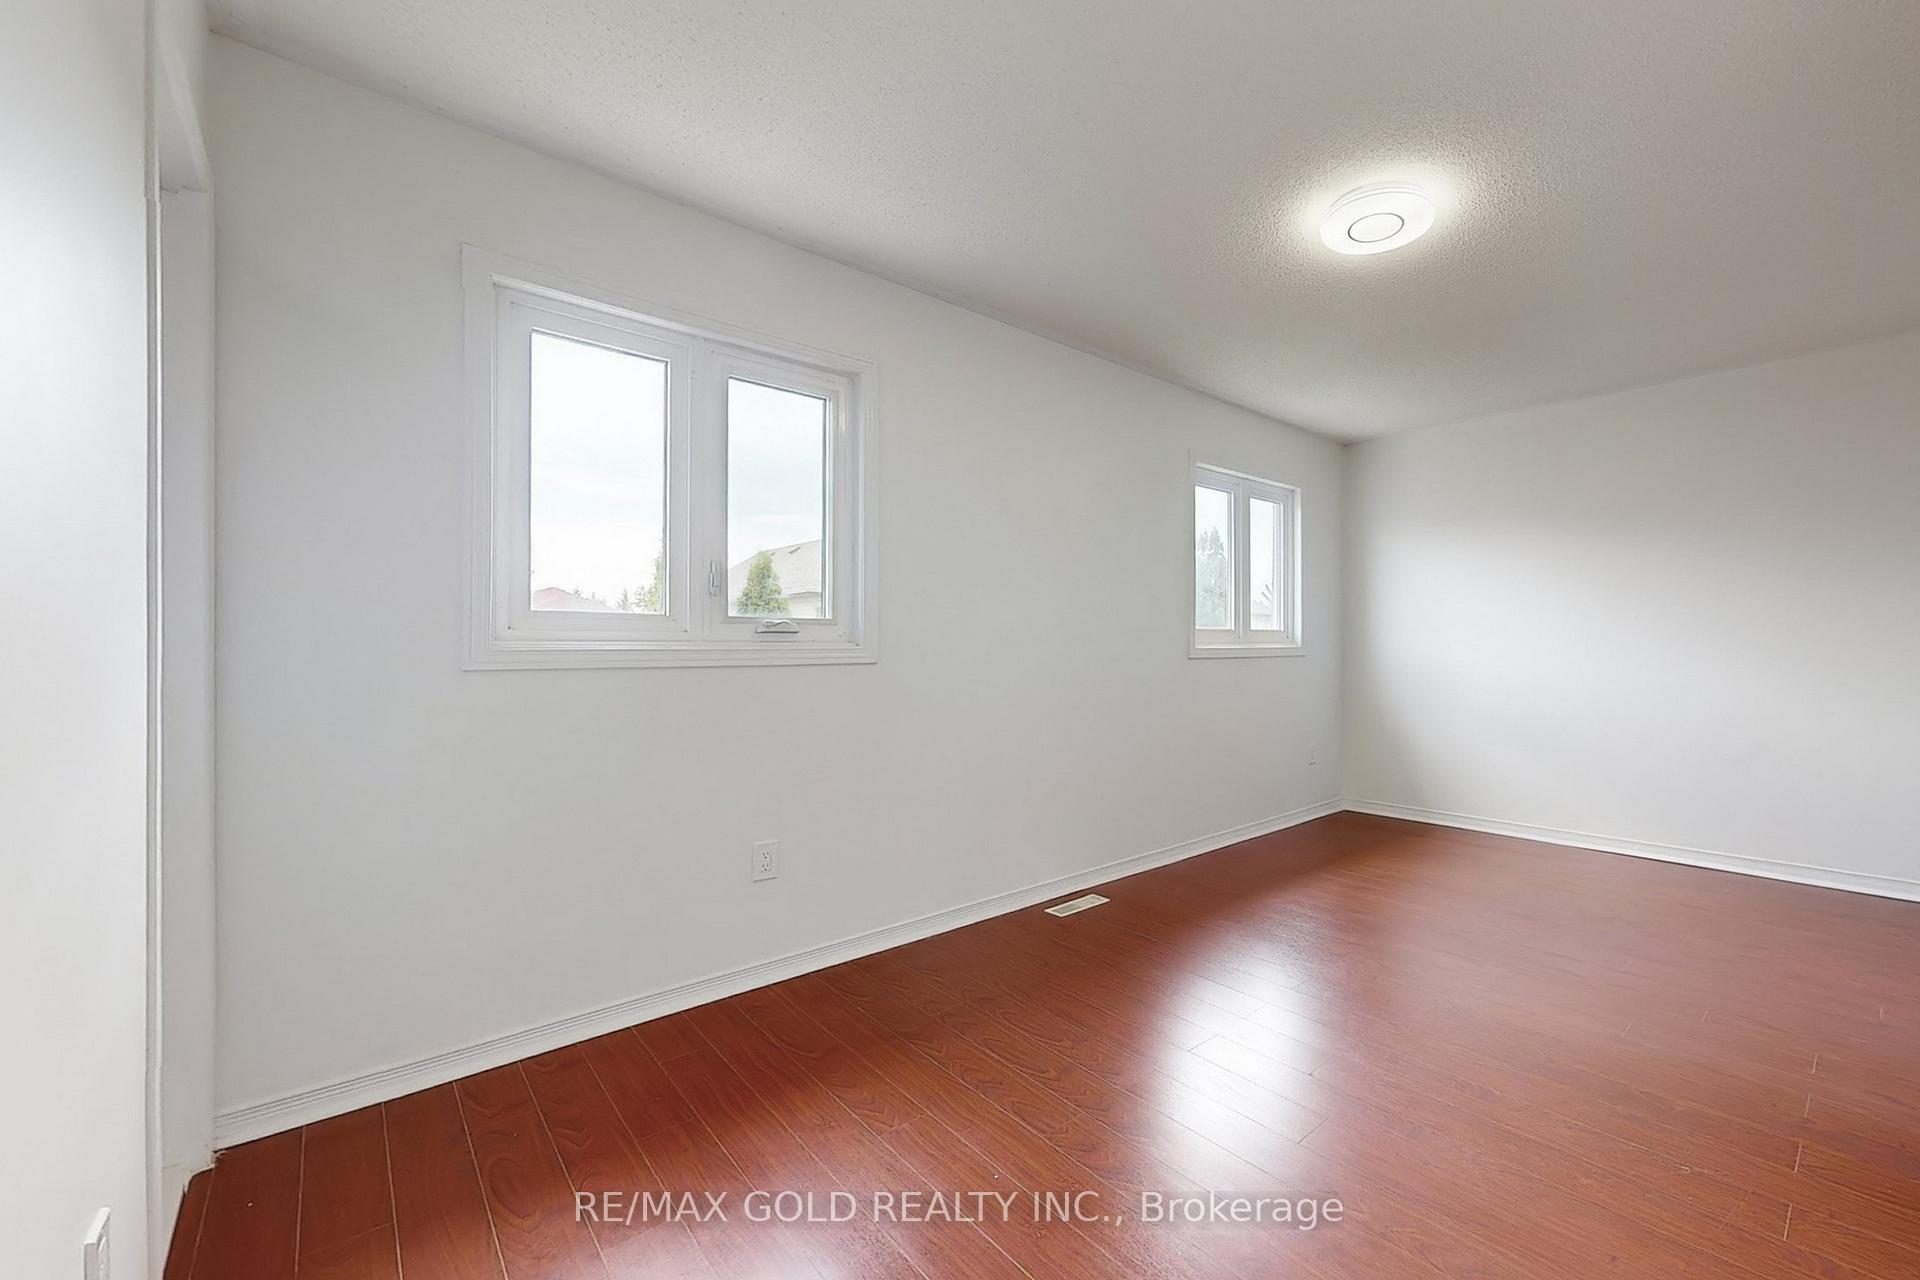
Primary bedroom16′3″ × 12′4″200 sq.ft.
Bedroom 213′5″ × 8′11″120 sq.ft.
Bedroom 312′2″ × 9′1″110 sq.ft.
Basement3 rooms
Bedroom 4—
Recreation—
Kitchen—
Bathrooms4
4-pcSecond3-pcSecond3-pcBasement2-pcMain
Thinking of selling your home?See what your home is worth today.

 See all 45 photos
