

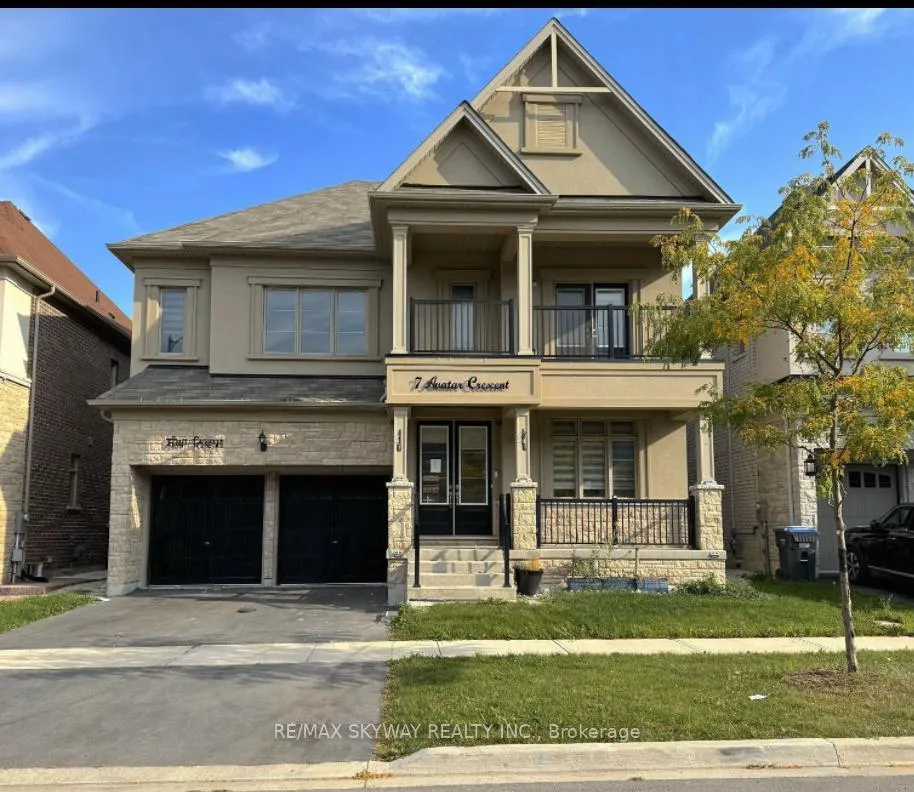
7 Avatar Crescent
7 Avatar Crescent
Property history
- $3,800TerminatedList: 2026-09-16|End: 2026-09-22|6 daysW13793740
- $1,800TerminatedList: 2025-10-24|End: 2025-11-12|19 daysW12482180
- $3,500TerminatedList: 2025-10-24|End: 2025-11-12|19 daysW12480469
Facts and features
- BasementPart finished
- Lot size47 × 90 ft
- Lease term12 months
- FurnishedUnfurnished
- Separate entrance
- Hardwood floors
- Fireplace
- Central air
The homeDetached, 2-storey, Age 6–15 years
- Type: Detached
- Style: 2-storey
- Age: 6–15 years
- Living space: 3,000–3,500 sq ft
- Basement: Separate entrance, partially finished
InsideFireplace Yes, Tile, Hardwood, Broadloom, Rooms above ground 10
- Fireplace: Yes
- Flooring: Tile, Hardwood, Broadloom
- Rooms above ground: 10
- Bedrooms: 4
- Bathrooms: 5
- Kitchens: 1
- Family room: Yes
Outside and lotBrick, stone, Asphalt shingle, Poured concrete
- Exterior: Brick, stone
- Roof: Asphalt shingle
- Foundation: Poured concrete
- Size: 46.97 × 90.34 ft
Parking2 Garage, Built-in, Private double
- Spaces: 2 Garage
- Garage: Built-in
- Driveway: Private double
Heating, water and powerForced air, gas, Central air, Municipal water
- Heating: Forced air, gas
- Cooling: Central air
- Water: Municipal water
- Sewer: Municipal sewer
Rent and termsRent $3,500 a month, Main, 2nd floor, Unfurnished
- Rent: $3,500 a month
- Space for rent: Main, 2nd floor
- Furnished: Unfurnished
- Lease: 12 months
- Paid: Monthly
- Rent includes: Central air conditioning, heat, hydro, parking, water
- Rental items: Hot water heater
IncludedStainless steel appliances, window coverings, existing light fixtures.
- Included: Stainless steel appliances, window coverings, existing light fixtures.
NearbyHospital, library, park, school, rec./commun.centre, public transit
- Close to: Hospital, library, park, school, rec./commun.centre, public transit
Listing detailsW12480469, Terminated, Oct 24, 2025
- MLS® number: W12480469
- Status: Terminated
- Listed on: Oct 24, 2025
- Days on market: 19
- Updated: Nov 12, 2025
- Possession: Immediate
- Occupied by: Vacant
- Listing brokerage: RE/MAX SKYWAY REALTY INC.
About this home
7 Avatar Crescent, Brampton (Toronto Gore Rural Estate), ON L6P 0V2
Welcome to this beautiful and spacious 4-bedroom, 4-bathroom home located at 7 Avatar Crescent in Brampton. This 3300 sq ft property boasts a highly functional layout perfect for family living. Each bedroom comes with its own ensuite bathroom for added convenience and privacy. The main level features a den/office, ideal for remote work or study, and an upgraded kitchen with sleek stainless steel appliances, perfect for any home chef. The formal dining room and large family room provide plenty of space for entertaining or relaxation. Other highlights include high-end finishes throughout, ample natural light, and a family friendly neighborhood. This home offers both comfort and style, making it the perfect place to call home. Don't miss out on this incredible opportunity-book a showing today!
Ask about this home
A HOMEH agent will answer your questions about this home.
Around this home
Schools nearby
School rating, out of 10.
Helpful calculators
Your HOMEH agent

"I would see it this week."