

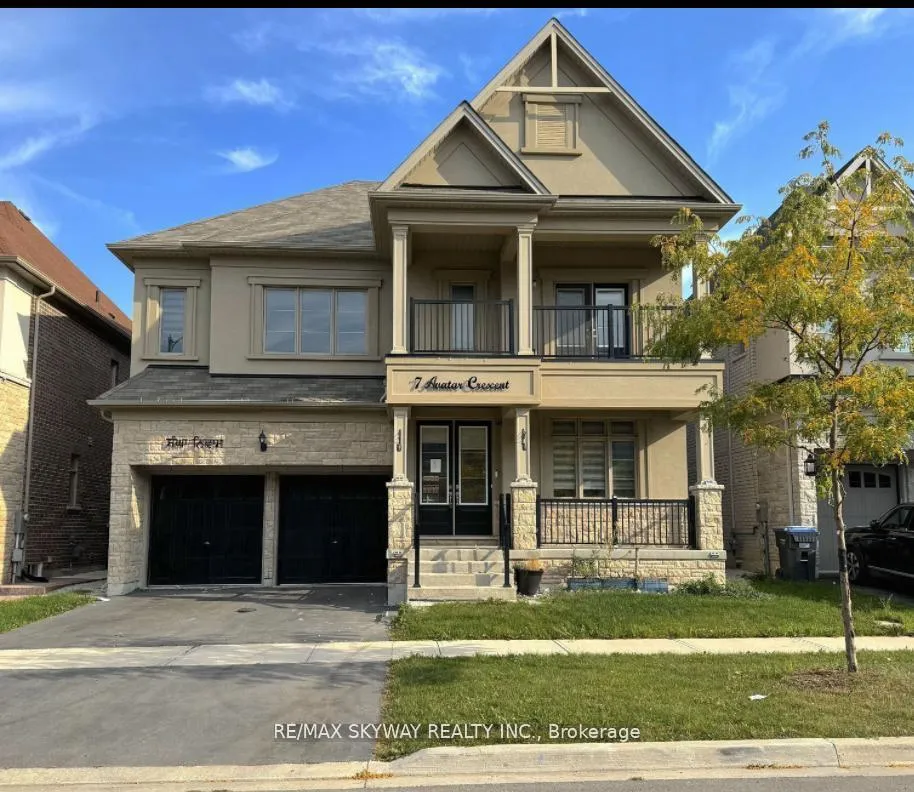
Basement, 7 Avatar Crescent
Detached Terminated
1/1Basement, 7 Avatar Crescent
Detached Terminated
4 Bedrooms
5 Bathrooms
2 Garage
3K–3.5K sq.ft
Basement
— Unit
Property history
- $3,800TerminatedList: 2026-09-16|End: 2026-09-22|6 daysW13793740
- $1,800TerminatedList: 2025-10-24|End: 2025-11-12|19 daysW12482180
- $3,500TerminatedList: 2025-10-24|End: 2025-11-12|19 daysW12480469
Facts and features
- BasementPart finished
- Lot size47 × 90 ft
- Lease term12 months
- FurnishedUnfurnished
What stands out
- Separate entrance
- Fireplace
- Central air
The homeDetached, 2-storey, Age 6–15 years
- Type: Detached
- Style: 2-storey
- Age: 6–15 years
- Living space: 3,000–3,500 sq ft
- Basement: Separate entrance, partially finished
InsideFireplace Yes, Tile, Ceramic, Rooms above ground 10
- Fireplace: Yes
- Flooring: Tile, Ceramic
- Rooms above ground: 10
- Bedrooms: 4
- Bathrooms: 5
- Kitchens: 1
- Family room: Yes
Outside and lotBrick, stone, Asphalt shingle, Poured concrete
Outside
- Exterior: Brick, stone
- Roof: Asphalt shingle
- Foundation: Poured concrete
- Size: 46.97 × 90.34 ft
Parking2 Garage, Built-in, Private double
- Spaces: 2 Garage
- Garage: Built-in
- Driveway: Private double
Heating, water and powerForced air, gas, Central air, Municipal water
- Heating: Forced air, gas
- Cooling: Central air
- Water: Municipal water
- Sewer: Municipal sewer
Rent and termsRent $1,800 a month, Basement, Unfurnished
- Rent: $1,800 a month
- Space for rent: Basement
- Furnished: Unfurnished
- Lease: 12 months
- Rent includes: Central air conditioning, heat, hydro, water
IncludedAppliances
- Included: Appliances
NearbyHospital, library, park, school, rec./commun.centre, public transit
- Close to: Hospital, library, park, school, rec./commun.centre, public transit
Listing detailsW12482180, Terminated, Oct 24, 2025
- MLS® number: W12482180
- Status: Terminated
- Listed on: Oct 24, 2025
- Days on market: 19
- Updated: Nov 12, 2025
- Possession: 2025-11-01 / Immediate
- Occupied by: Vacant
- Listing brokerage: RE/MAX SKYWAY REALTY INC.
About this home
Basement, 7 Avatar Crescent, Brampton (Toronto Gore Rural Estate), ON L6P 0V2
HospitalLibraryParkSchoolRec./Commun.CentrePublic Transit
Welcome to this beautiful and spacious legal 2 bedroom, 1-bathroom basement with separate entrance located at 7 Avatar Crescent in Brampton. In-suite laundry. Move on Nov 1, 2025. No Pets, No Smoking. Parking Available. Steps To Shopping Centre, Trinity Common/Public Transit/Hospital/Library/Theatre/Restaurants/Supermarkets. Easy Access to Hwy 410.
Read more
Ask about this home
A HOMEH agent will answer your questions about this home.
Ask a question
Around this home
Mayfield Rd & McVean Dr
2Walking
40Biking
Schools nearby
School rating, out of 10.
Pte. Buckam Singh PS (Elementary)elementary · Public · 1.0 km
8.1/10Excellent
St Patrick Schoolelementary · Private · 1.2 km
5.8/10Fair
Our Lady of Lourdes Catholic Elementary Schoolelementary · Catholic · 2.2 km
6.9/10Good
Contact agent
Helpful calculators
Rent vs buy
Affordability
Mortgage
Down payment
Stress test
CMHC insurance
Your HOMEH agent

KimHOMEH agent · Brampton
"I would see it this week."
Ask Kim