
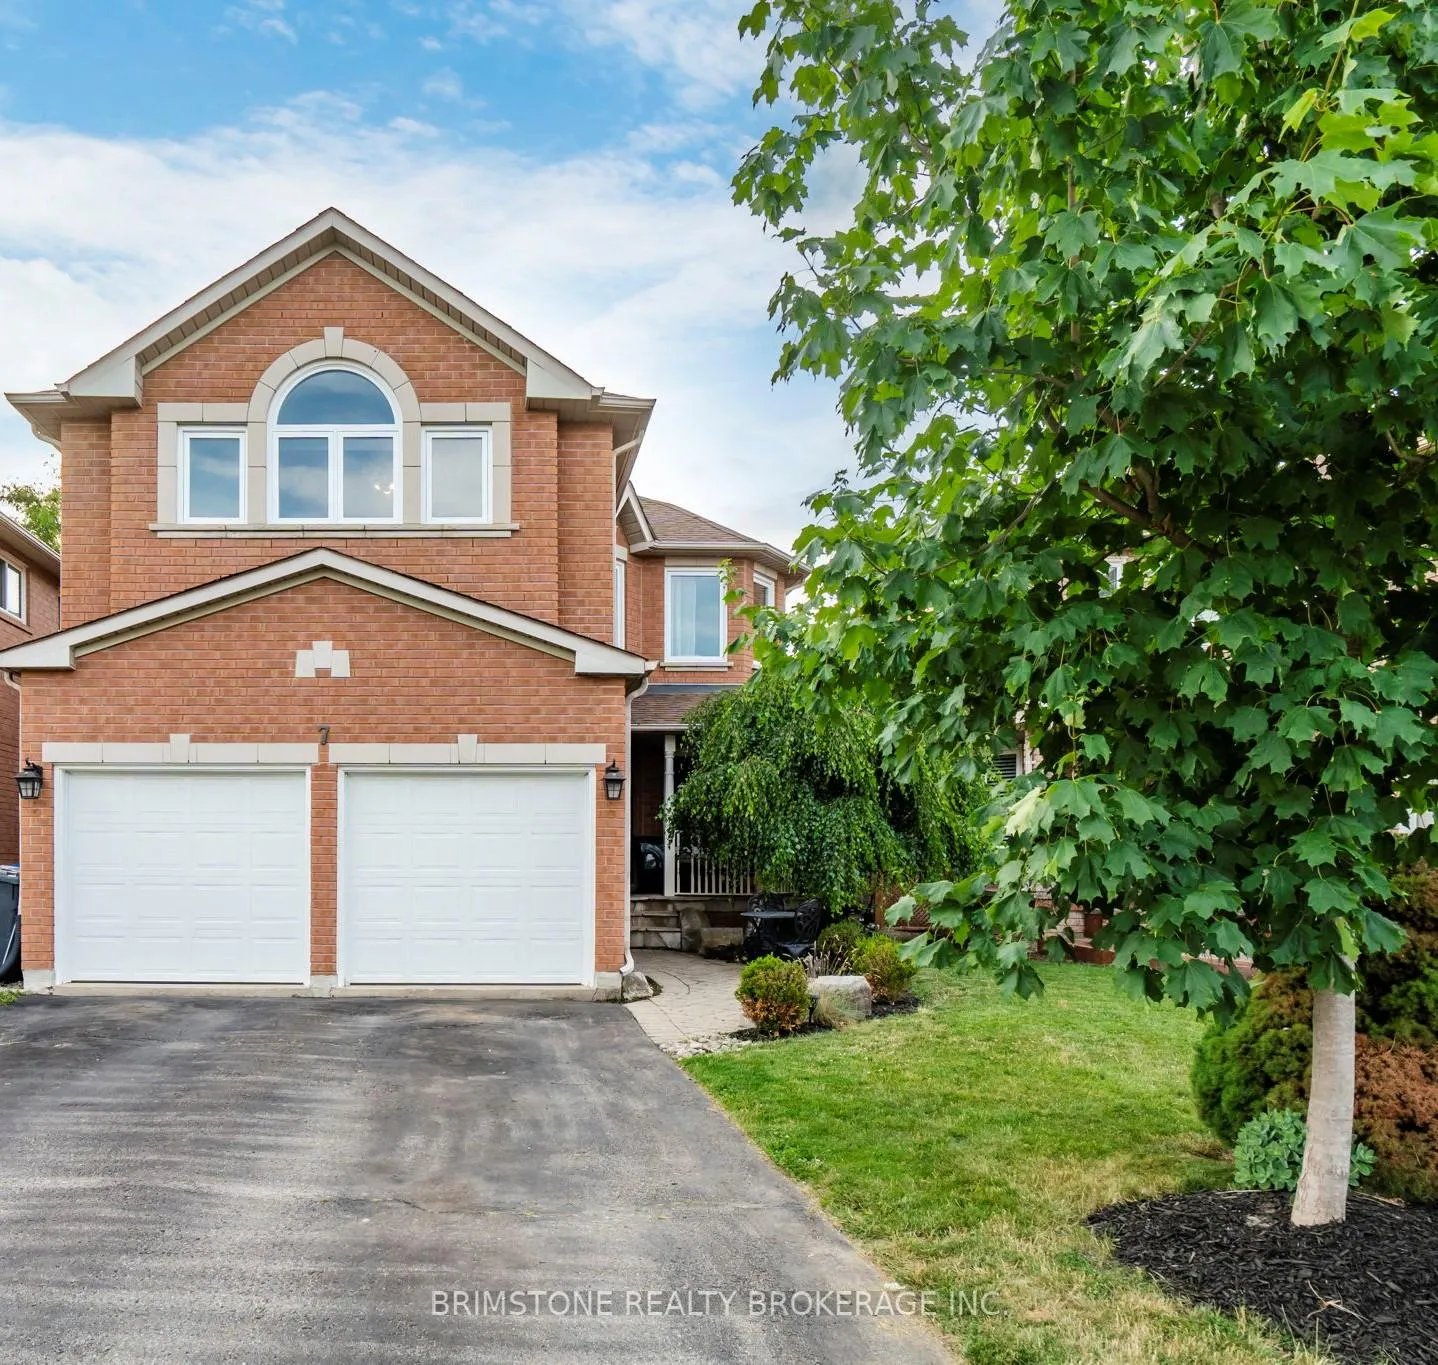
7 Banington Crescent
Brampton (Snelgrove)7 Banington Crescent
Brampton (Snelgrove)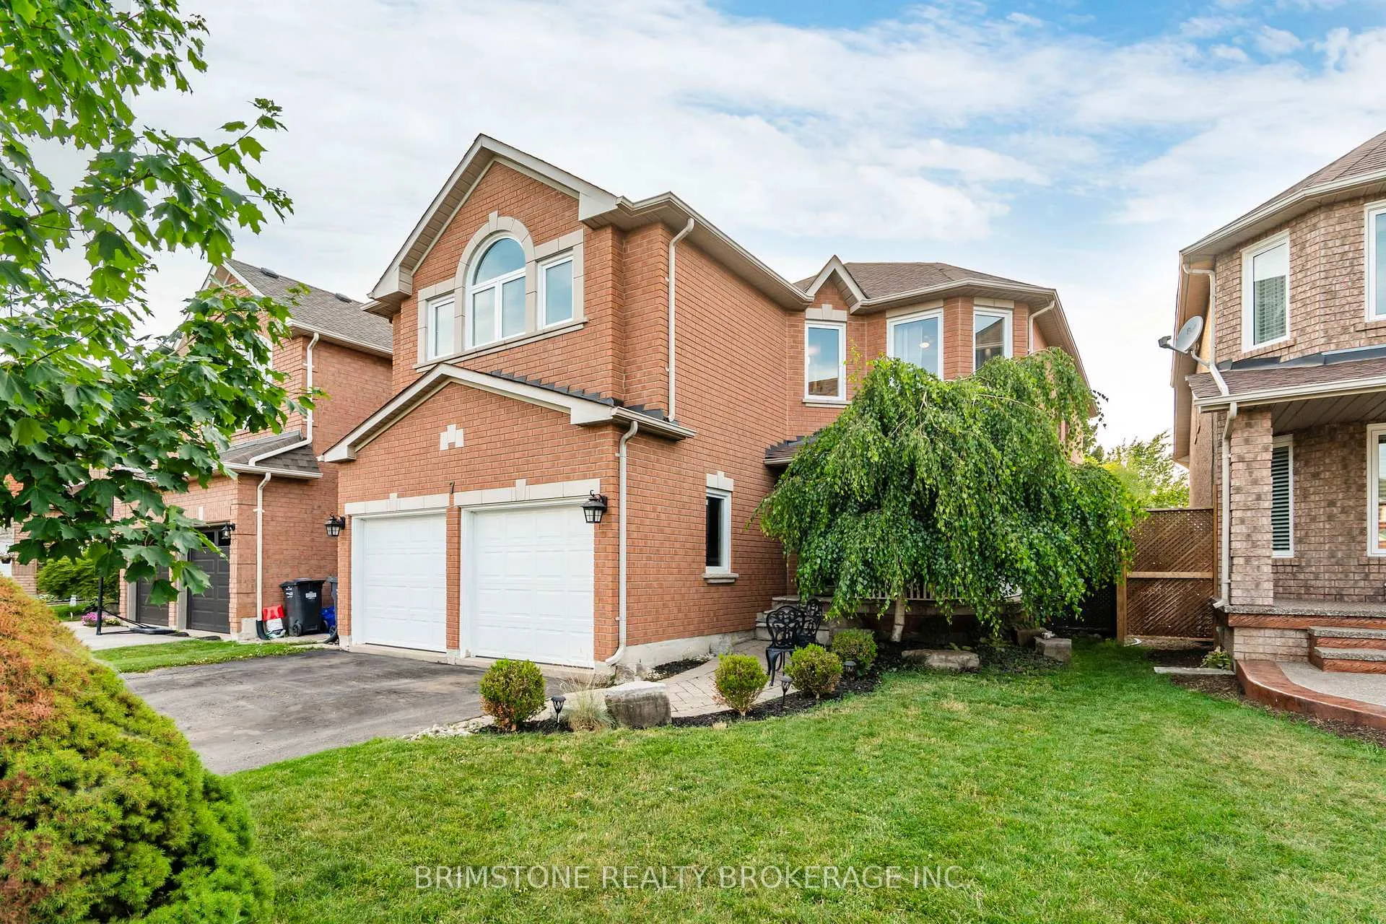
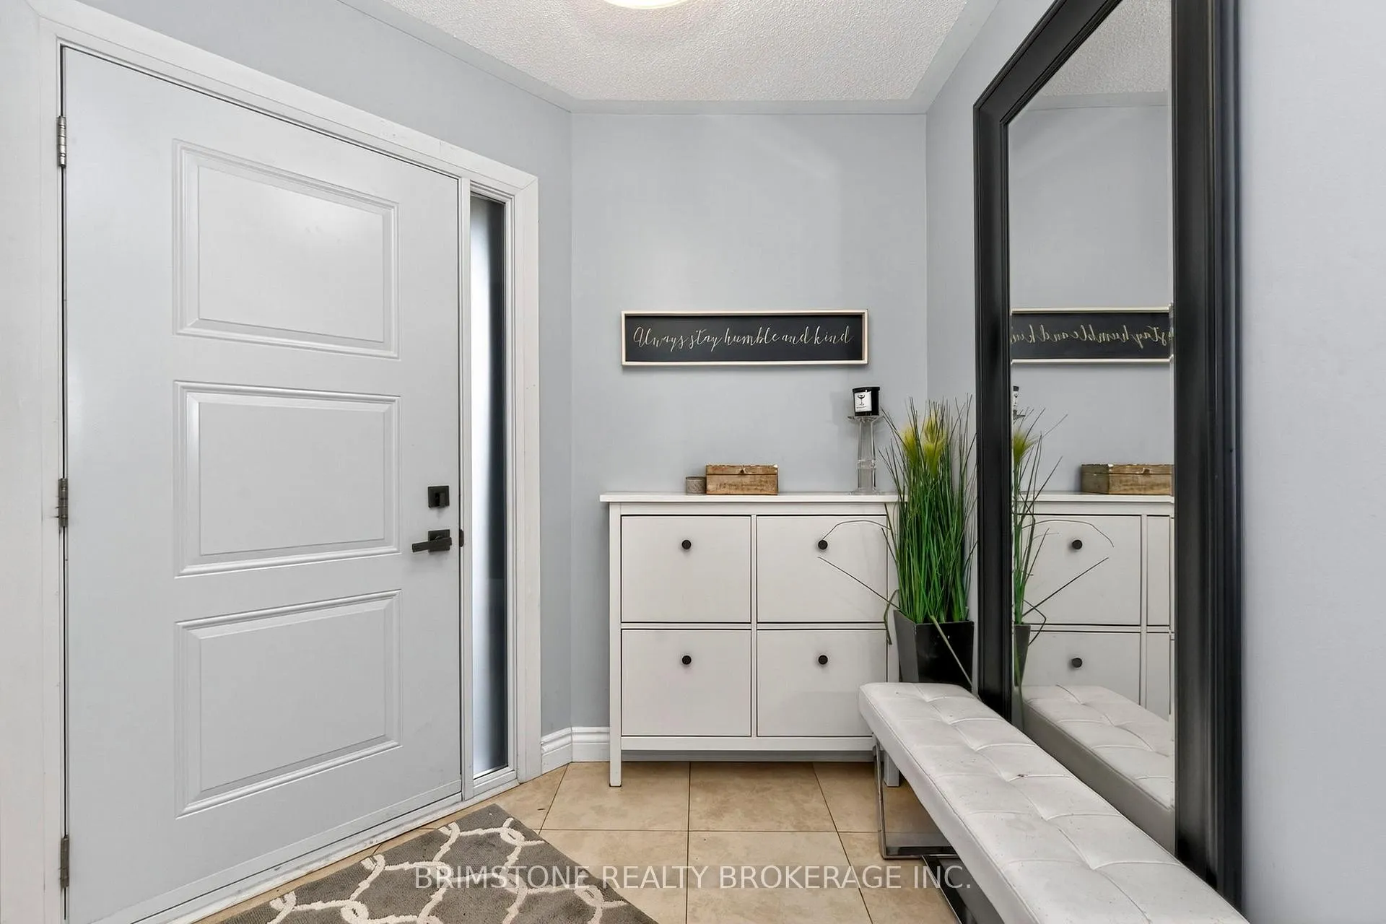
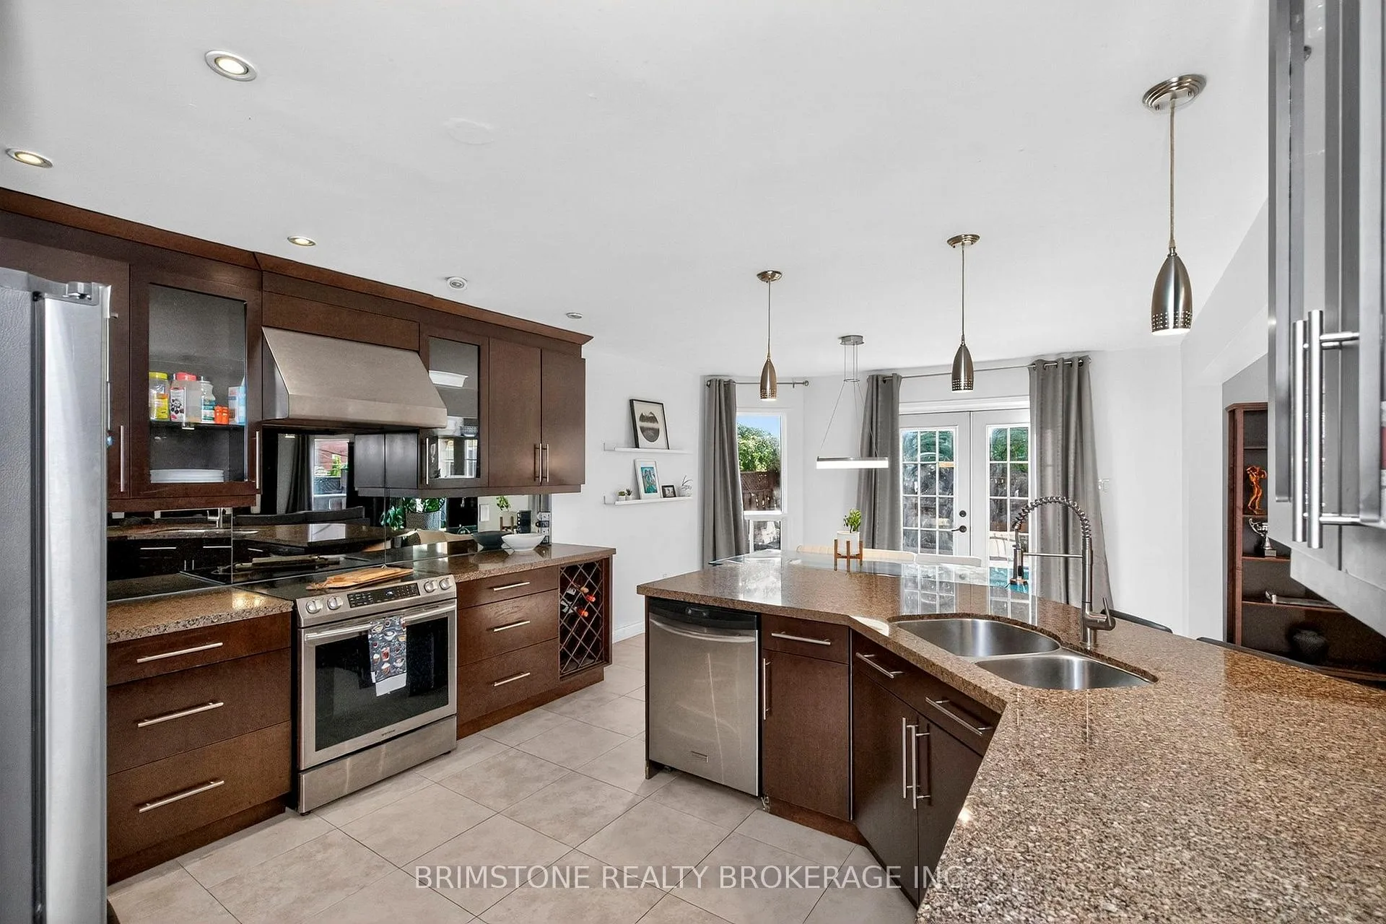
 See all 34 photos
Property history

This listing has ended. It is no longer available.
Property not available for sale or for rent.
Ask about this home
A HOMEH agent will answer your questions about this home.Ask HOMEH
About this home
7 Banington Crescent, Brampton
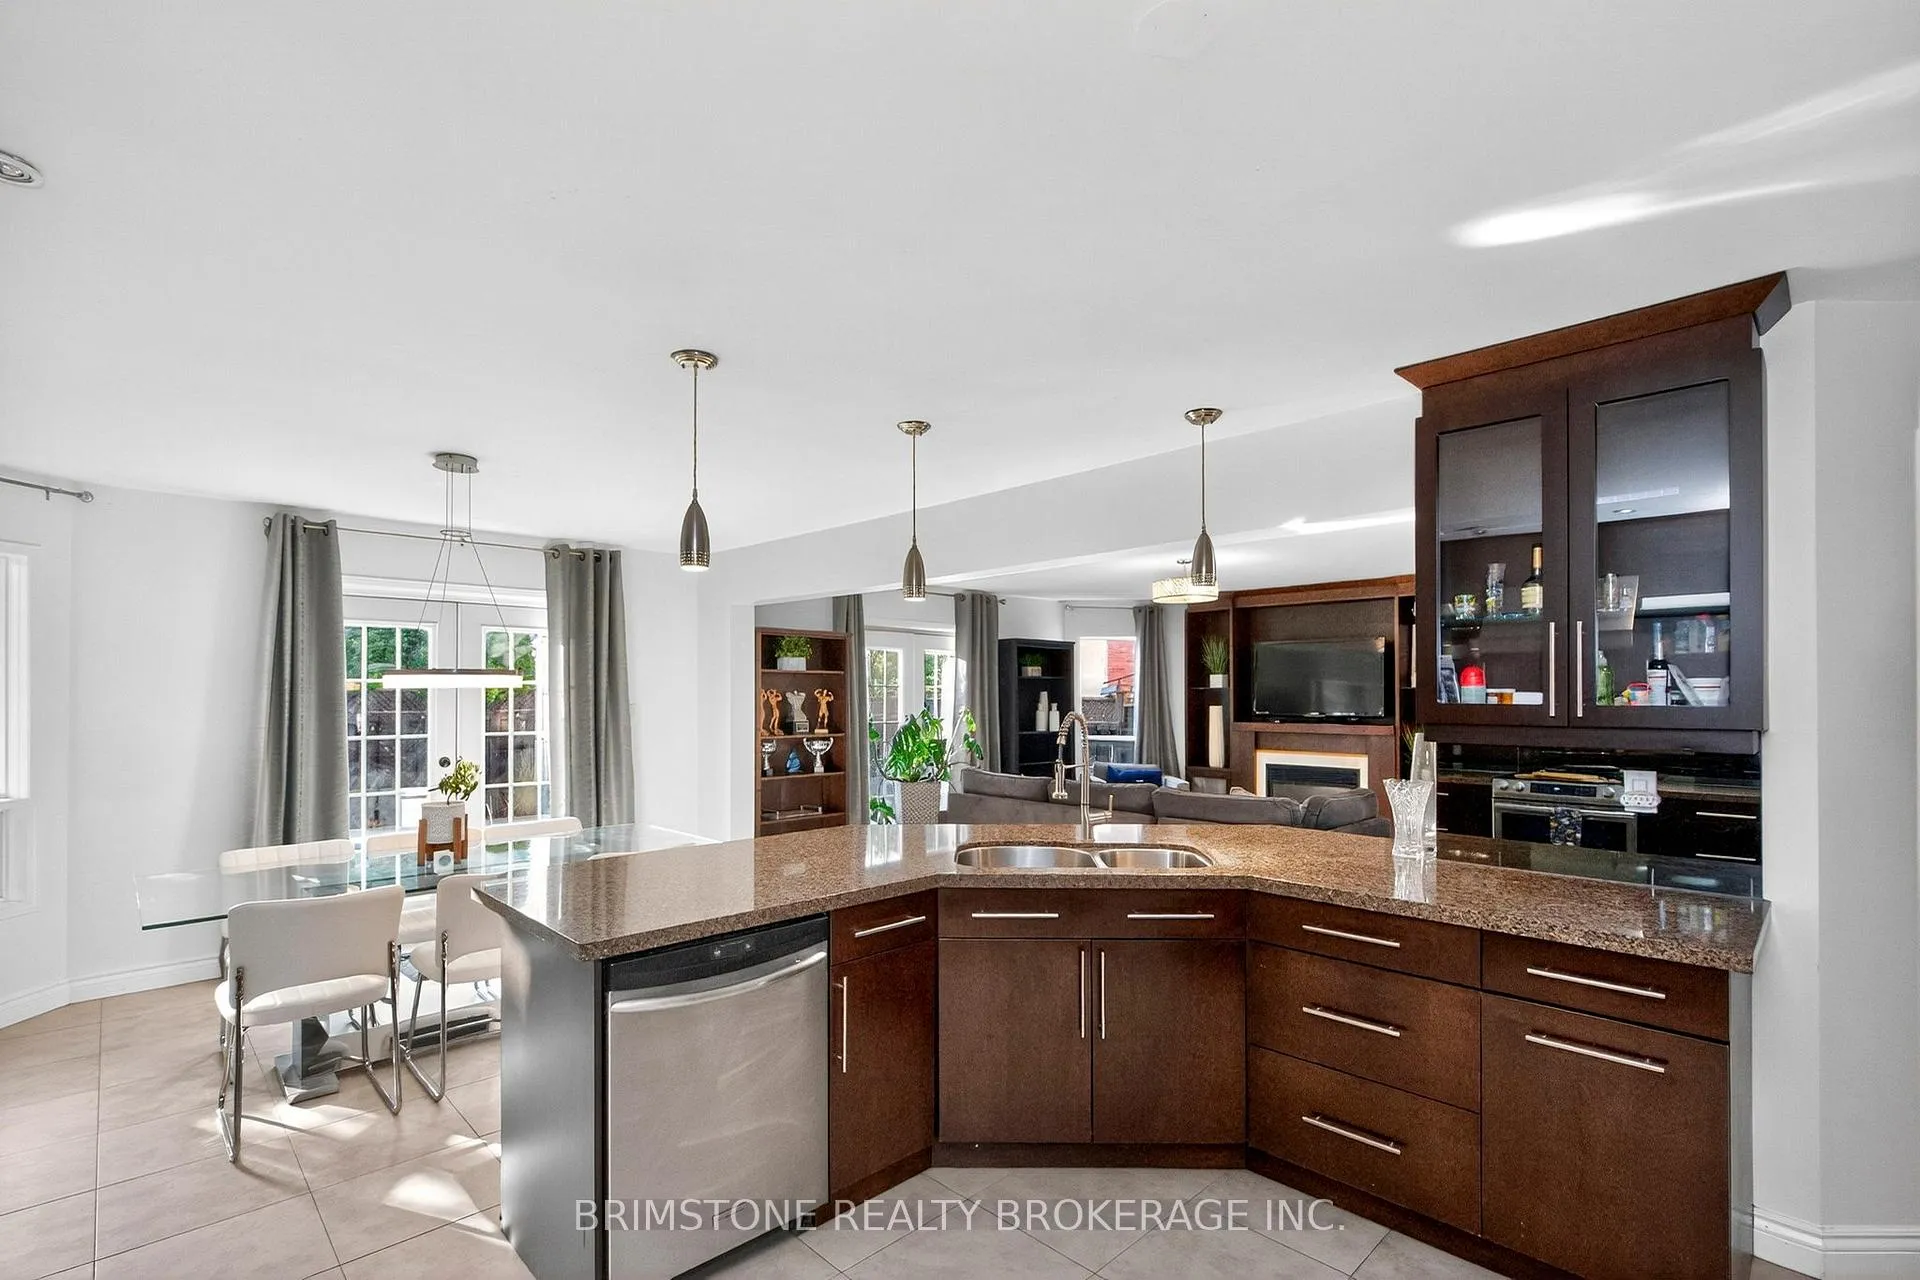
7 Banington is a complete dream home that's perfect for large families! This 3124 square foot home has everything! Gorgeous custom kitchen which is any chefs ultimate playground. The open concept design hosts a plethora of living options. Host large get togethers with your private backyard oasis with heated inground pool. This home has laminate flooring on the main level, an office, a living room as well as a sitting area and a large dining room for those big dinners. The gas fireplace is a warm and welcoming gathering place. Head upstairs on a stunning stair case to a large landing with brand new hall flooring, where the second floor hosts 5 very nicely sized bedrooms. Once again hosting a large family or extended family with ease. A beautiful 5 piece bathroom and when you walk into the primary bedroom, you can't help but be excited. Double grand doors welcome you to your personal oasis. New flooring, newer paint, beautifully kept with a 5 piece ensuite and walk in closet. The 4 other bedrooms are large and welcoming. The basement is unfinished for your visions to take flight with a further 1300+ SF of living space to be created. 7 Banington just keeps giving.
Facts & features
Ask about this home
A HOMEH agent will answer your questions about this home.
Rooms
11 rooms · 3 bathrooms
- Dining room9′10″ × 13′8″135 sq.ft.
- Kitchen14′8″ × 15′220 sq.ft.
- Family room16′2″ × 15′11″257 sq.ft.
- Office15′ × 12′3″183 sq.ft.
- Laundry8′3″ × 8′6″71 sq.ft.
- Living room11′11″ × 13′6″160 sq.ft.
- Bedroom16′2″ × 16′1″260 sq.ft.
- Bedroom 210′10″ × 13′2″142 sq.ft.
- Bedroom 312′9″ × 11′8″148 sq.ft.
- Bedroom 410′11″ × 13′2″143 sq.ft.
- Bedroom 513′5″ × 15′1″202 sq.ft.
Around this home
Schools nearby
School rating, out of 10.
Listing details
Helpful tools
Your HOMEH agent
"Priced 25% over our estimate. I would see it this week."
Ask HOMEH about this home
Price, neighbourhood, monthly cost. Ask anything.
HOMEH Intelligent Agent is an AI, not a licensed representative. Check anything important with your agent.