
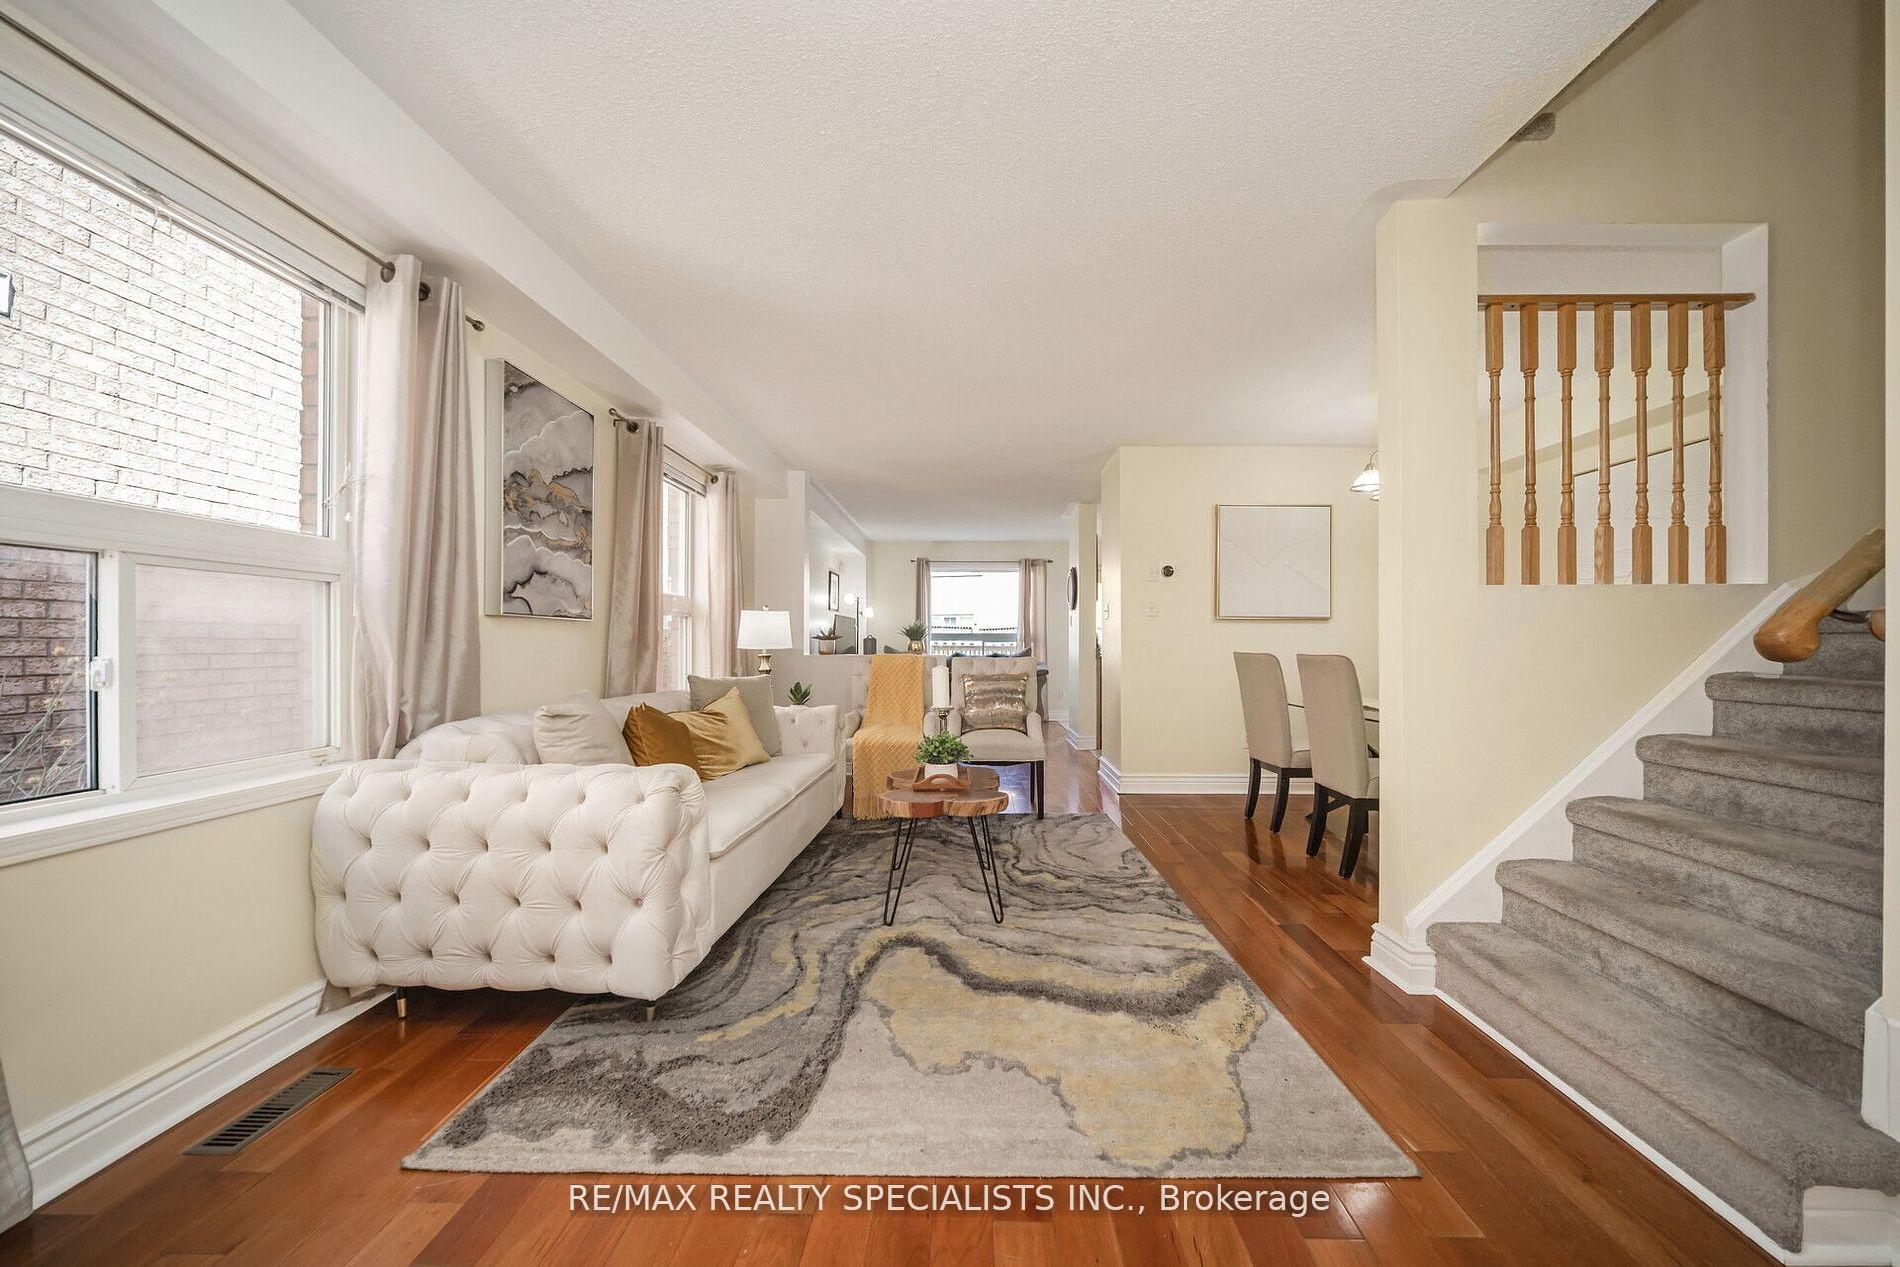
 See all 40 photos
Property history

This home has sold. It is no longer available.
Property not available for sale or for rent.
Book a viewing
Ask HOMEH
About this home
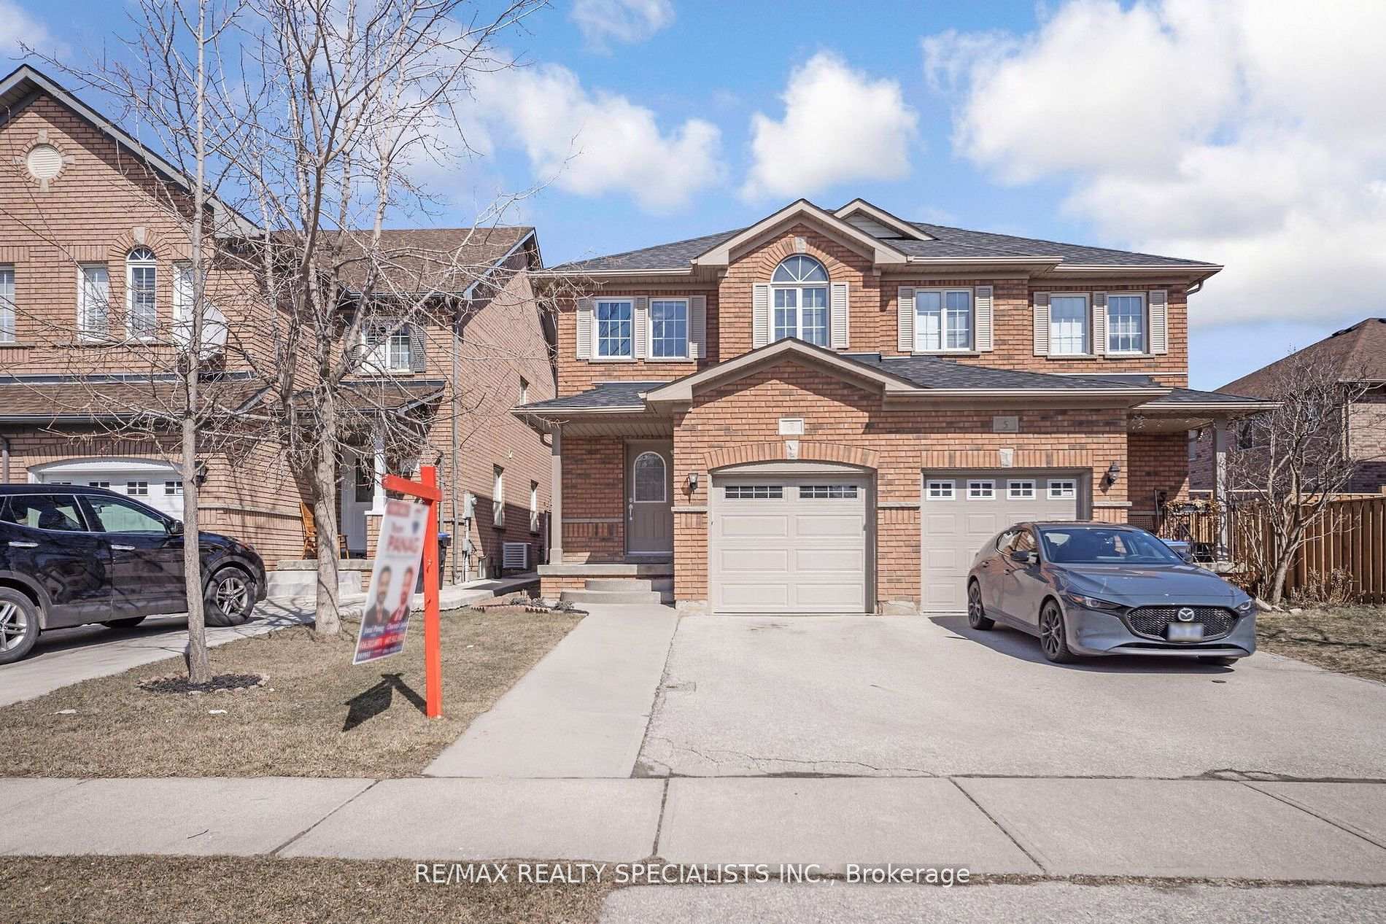
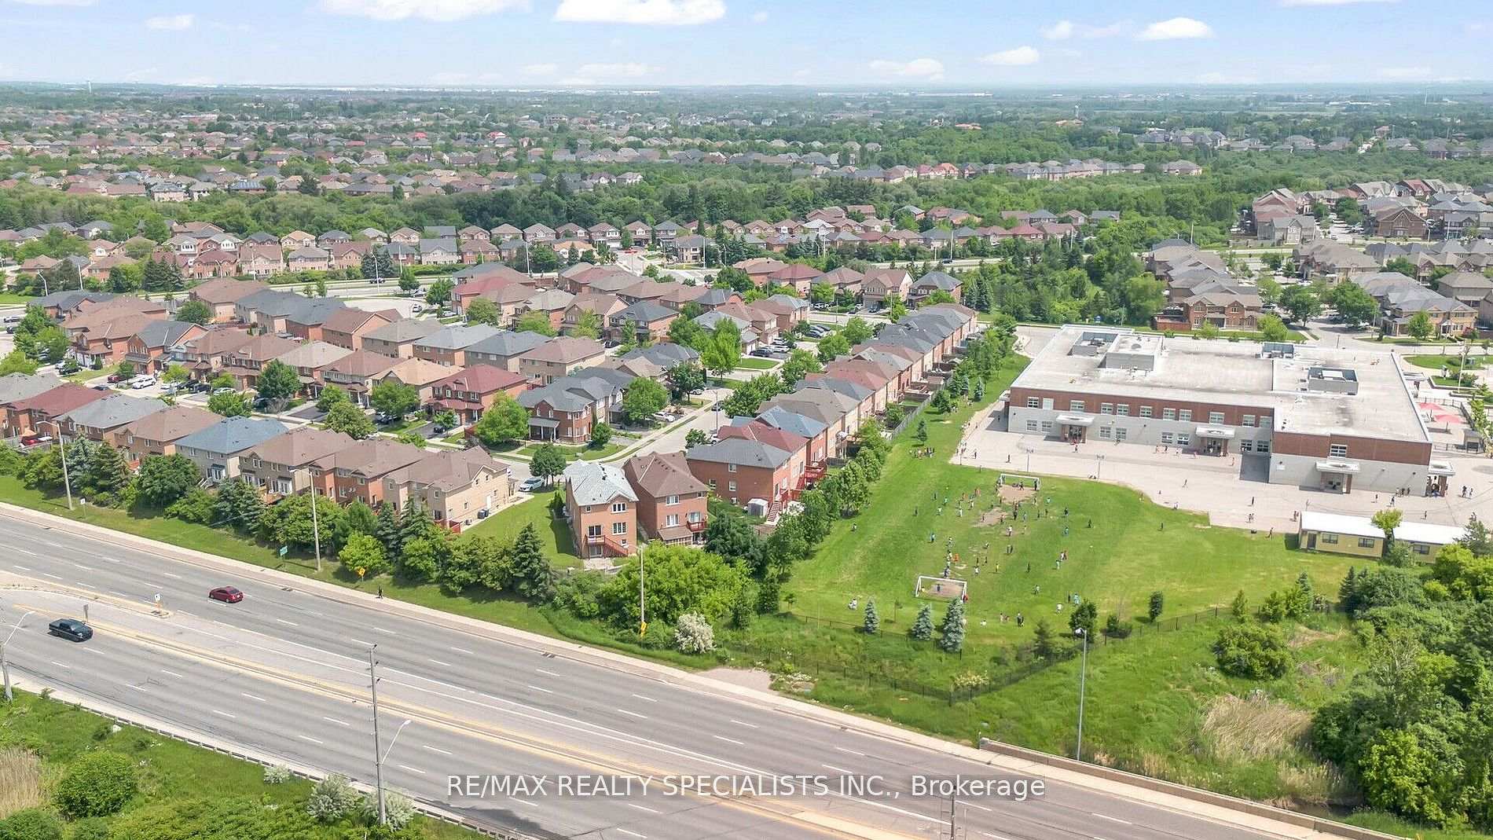
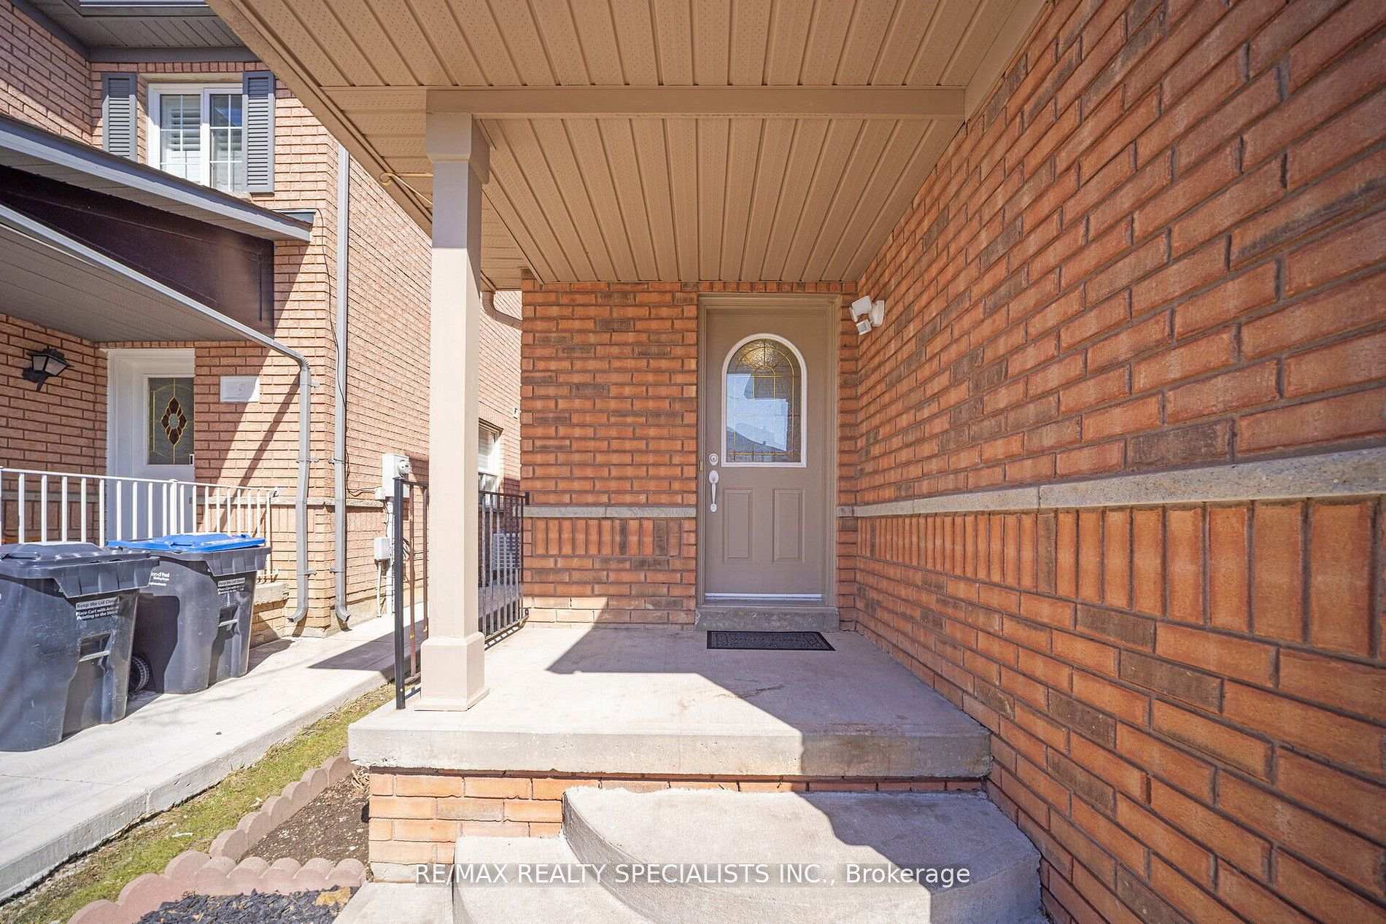
Nestled in the sought-after Vales of Castelmore community, this well- maintained 4-bedroom semi sits on a quiet cul-de-sac. Step inside to discover a spacious open-concept layout featuring an eat-in kitchen with a walkout to the backyard deck, a combined living and dining area, and a separate family room. The primary bedroom boasts a walk-in closet and a 4-piece ensuite with an oversized soaker tub. Large Windows food the home with natural light throughout the day. The expansive unfinished basement offers endless potential for customization. Enjoy fantastic curb appeal with a cement walkway, a welcoming deck entrance, a hardwood deck in the backyard, and lush landscaping with mature tress and shrubs. Recent Upgrades Include Roof (2018), AC(2023), Furnace (2018), Conveniently located near shopping plazas, schools, park, public transit and major highways.
Facts & features
Book a viewing
Rooms
12 rooms · 3 bathrooms
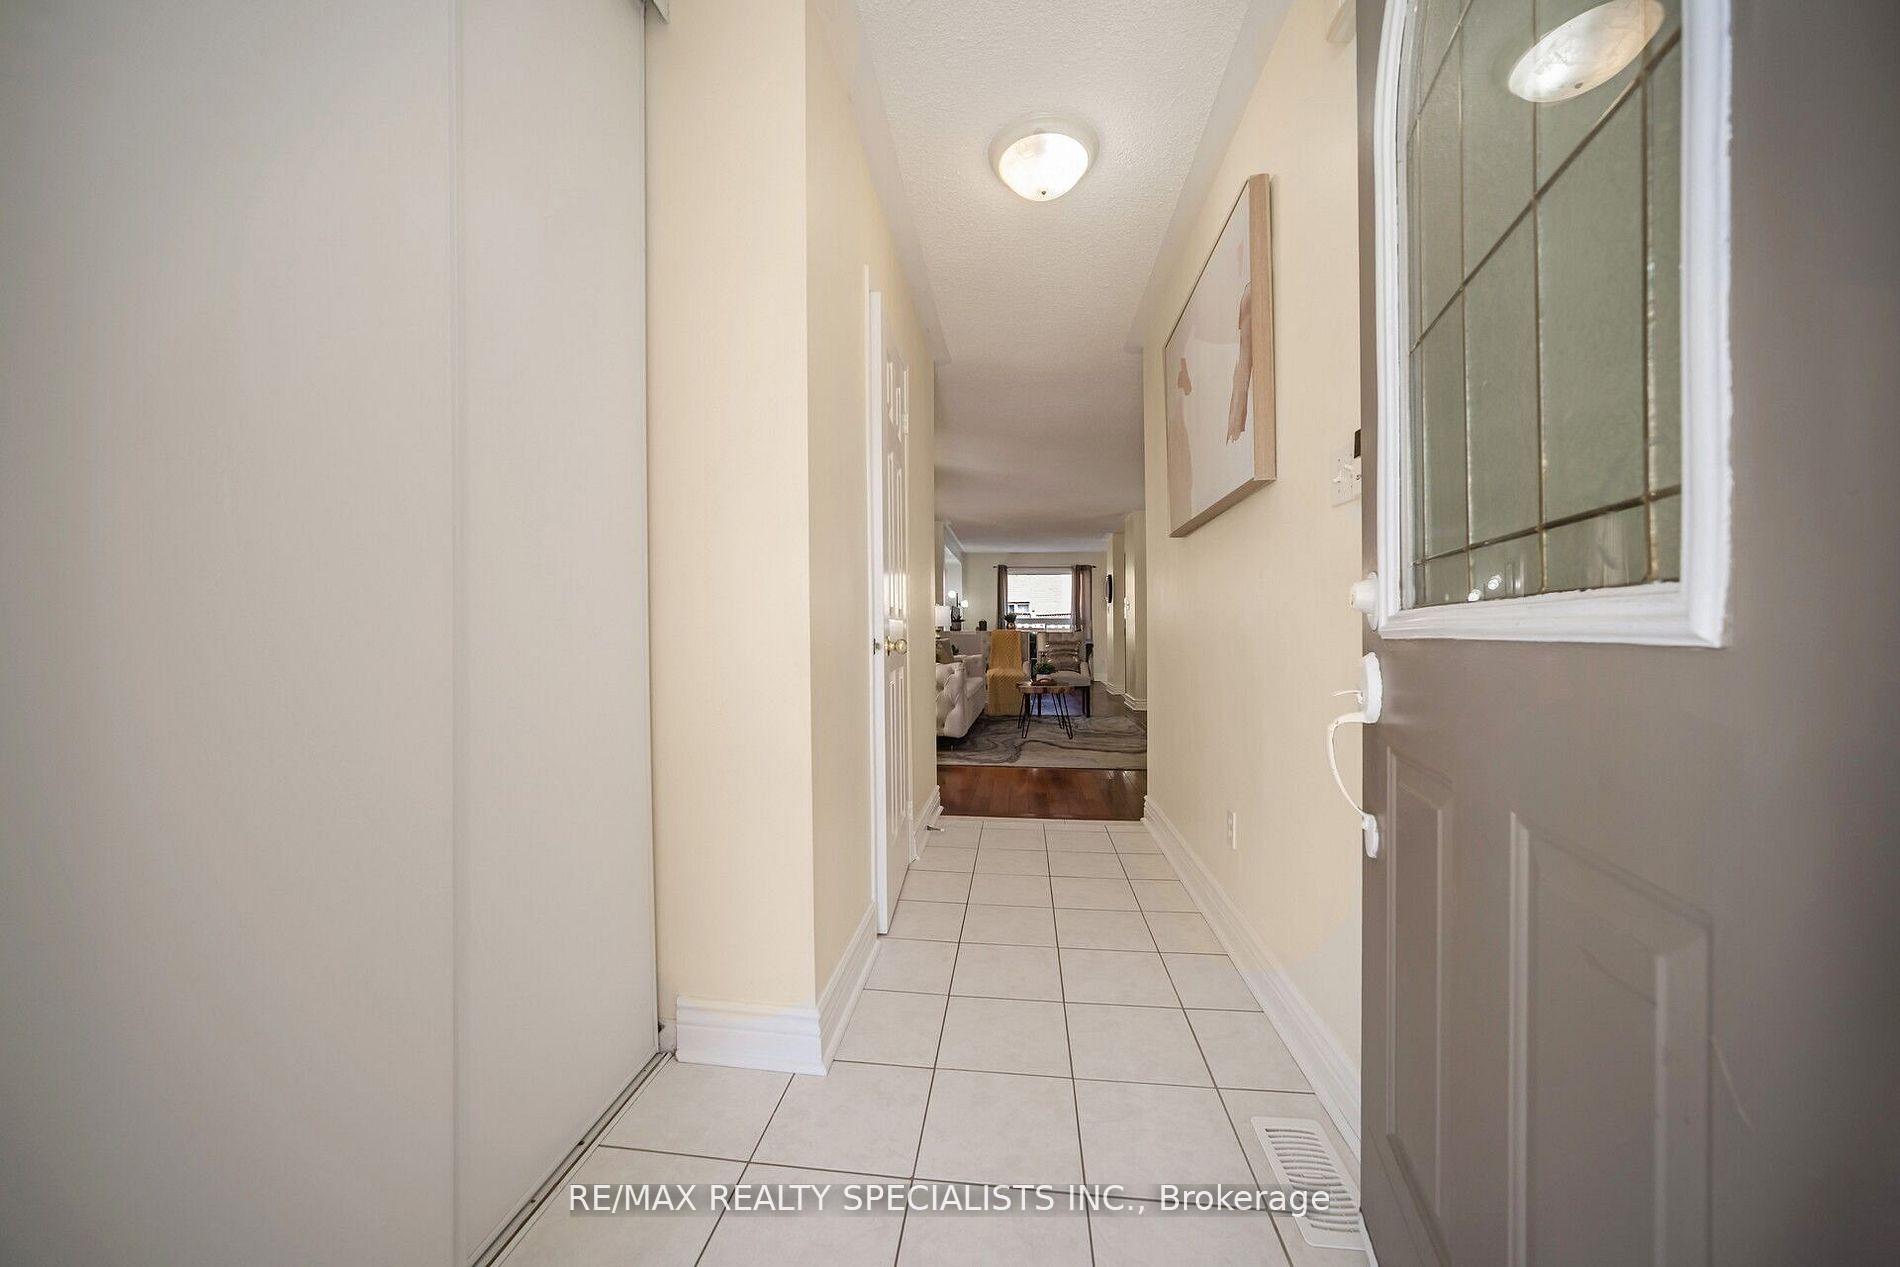
- Foyer11′ × 4′1″45 sq.ft.
- Sitting16′1″ × 9′145 sq.ft.
- Dining room8′7″ × 7′10″68 sq.ft.
- Family room12′2″ × 9′7″117 sq.ft.
- Kitchen14′9″ × 7′1″105 sq.ft.
- Powder room5′1″ × 2′1″11 sq.ft.
- Primary bedroom15′6″ × 11′11″184 sq.ft.
- Other10′6″ × 4′1″43 sq.ft.
- Bedroom 212′1″ × 8′5″102 sq.ft.
- Bedroom 39′1″ × 8′4″76 sq.ft.
- Bedroom 49′1″ × 7′2″65 sq.ft.
- Bathroom7′1″ × 5′3″37 sq.ft.
Around this home
Schools nearby
School rating, out of 10.
Listing details
Helpful tools
Your HOMEH agent
"I would see it this week."
Ask HOMEH about this home
Price, neighbourhood, monthly cost. Ask anything.
HOMEH Intelligent Agent is an AI, not a licensed representative. Check anything important with your agent.