

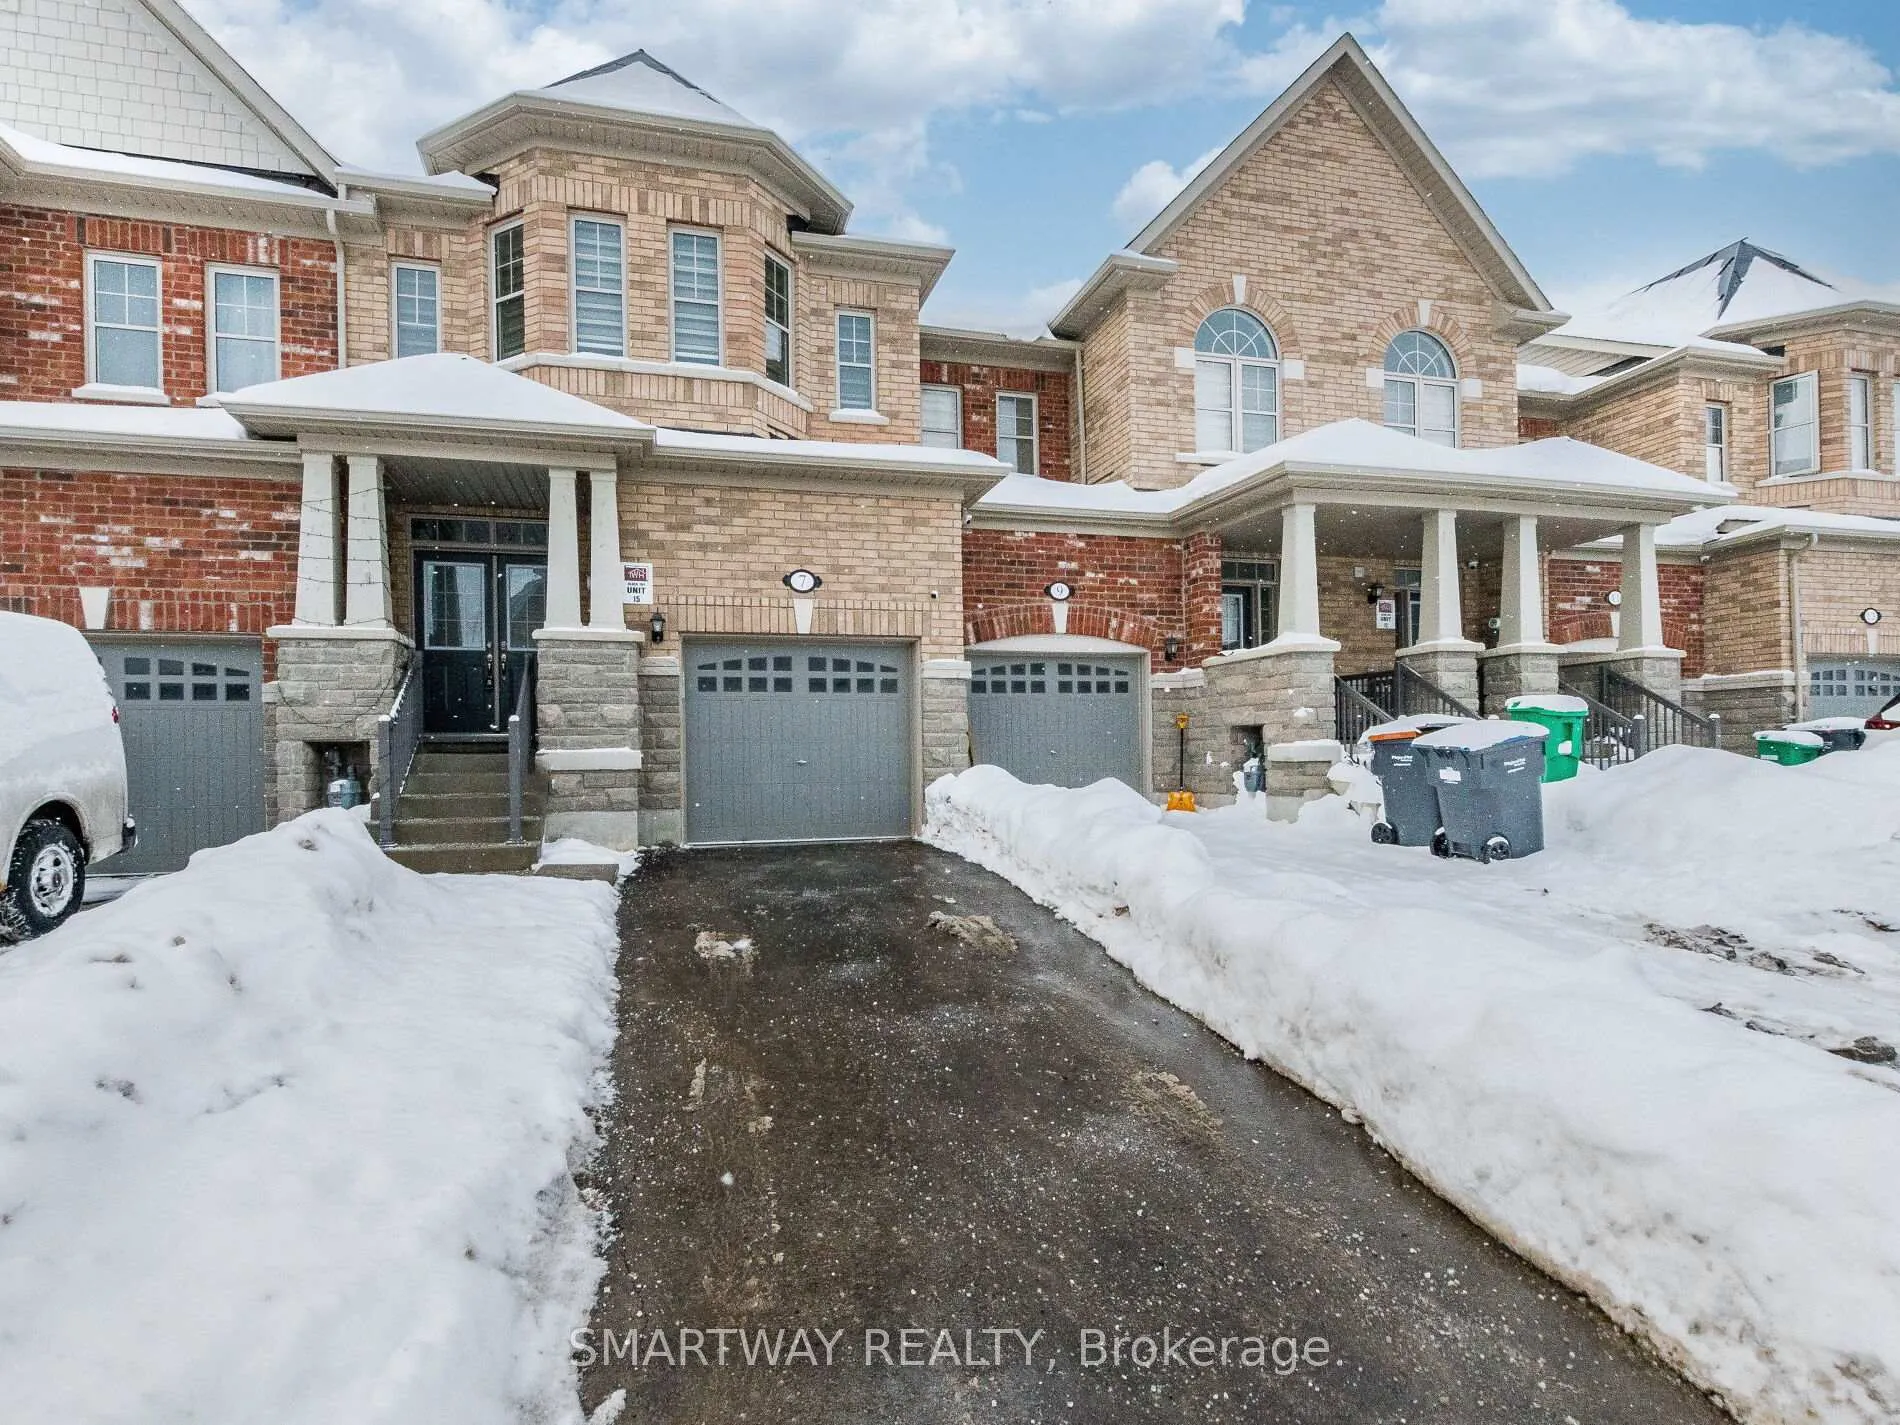
7 Bushwood Trail
7 Bushwood Trail
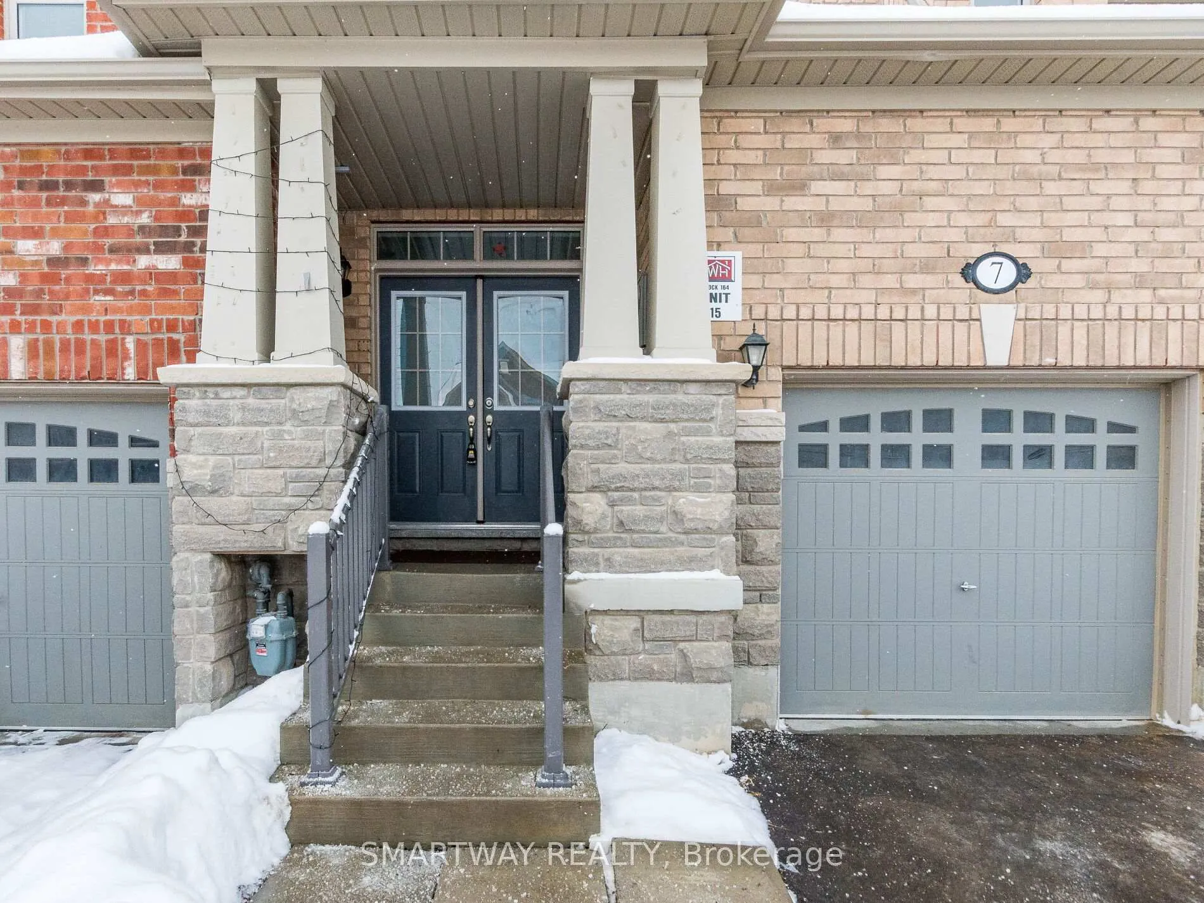
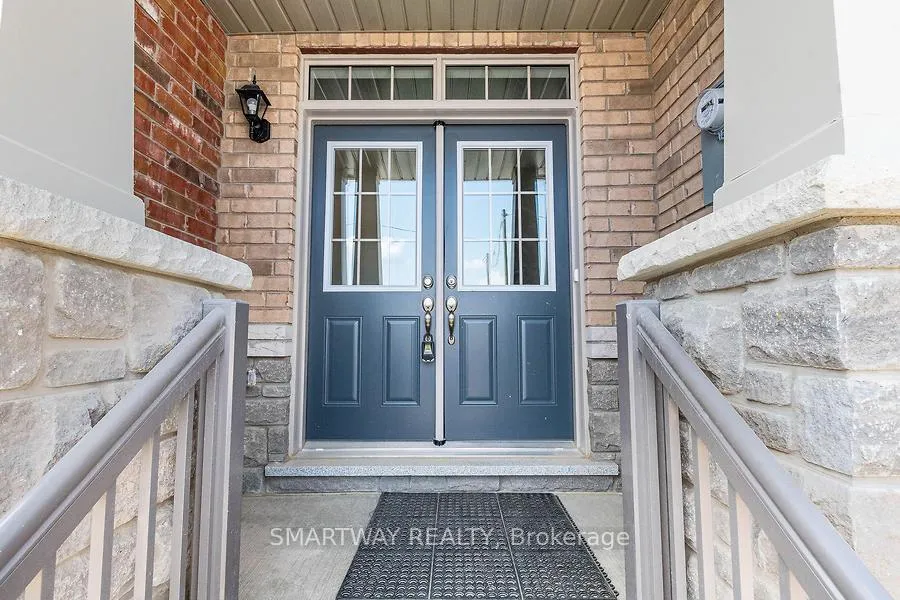
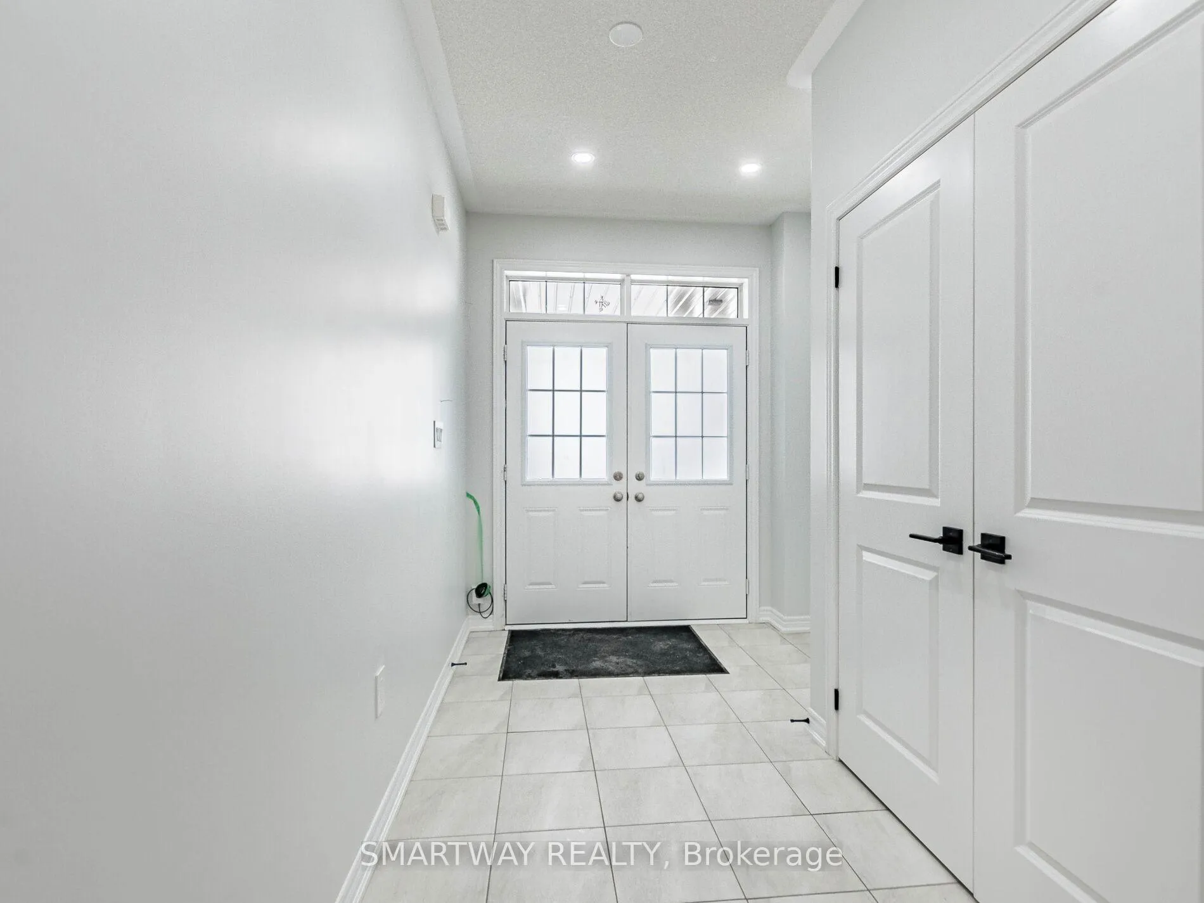
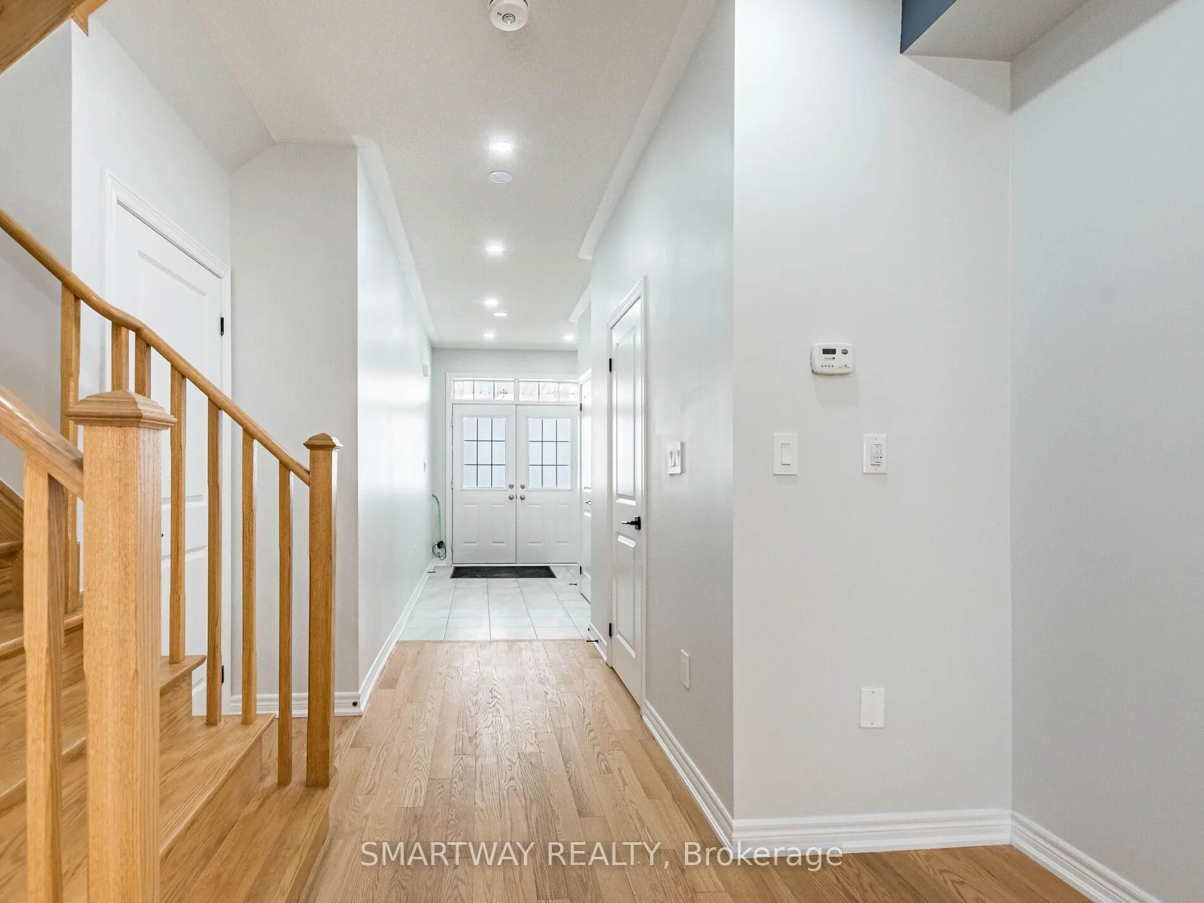 See all 48 photos
Property history
Facts and features
- BasementFinished
- Water, sewerMunicipal
- HeatingForced air
- CoolingCentral air
- Second kitchen
- Hardwood floors
- Central air
The homeFreehold Townhouse, 2-storey, 1,500–2,000 sq ft
- Type: Freehold Townhouse
- Style: 2-storey
- Living space: 1,500–2,000 sq ft
- Basement: Finished
InsideTile, Hardwood, Upper level, Carpet free
- Flooring: Tile, Hardwood
- Laundry: Upper level
- Features: Carpet free
- Rooms above ground: 8
- Rooms in the basement: 4
- Bedrooms: 3 + 2 in the basement
- Bathrooms: 4
- Kitchens: 2
- Family room: Yes
Outside and lotBrick, Asphalt shingle, shingles, Concrete
- Exterior: Brick
- Roof: Asphalt shingle, shingles
- Foundation: Concrete
- Size: 20.01 × 90.22 ft
Parking1 Garage, Attached, Private
- Spaces: 1 Garage
- Garage: Attached
- Driveway: Private
Heating, water and powerForced air, gas, Central air, Municipal water
- Heating: Forced air, gas
- Cooling: Central air
- Water: Municipal water
- Sewer: Municipal sewer
Costs and taxesTaxes $5,511 a year, HST included in the price, Hot water tank
- Taxes, 2026: $5,511 a year
- HST: HST included in the price
- Rental items: Hot water tank
Included in the saleSs stove, ss rangehood, ss fridge, ss dishwasher and washer, dryer. bsmt ss stove, ss fridge, ss rangehood. front load washer, dryer, Not included None
- Included: Ss stove, ss rangehood, ss fridge, ss dishwasher and washer, dryer. bsmt ss stove, ss fridge, ss rangehood. front load washer, dryer
- Not included: None
NearbyLibrary, park, school, school bus route
- Close to: Library, park, school, school bus route
Listing detailsW12771516, Sold, Feb 9, 2026
- MLS® number: W12771516
- Status: Sold
- Listed on: Feb 9, 2026
- Days on market: 21
- Updated: Mar 2, 2026
- Possession: Flexible
- Occupied by: Vacant
- Listing brokerage: SMARTWAY REALTY
About this home
7 Bushwood Trail, Brampton (Northwest Brampton), ON L7A 5J7
WOW! Rarely offered 2022-built freehold townhouse featuring over 2,100 sq ft of living space, including a finished, legal Own Use basement with separate entrance through the garage. The main floor offers 9ft ceiling with generously sized family and dining room, highlighted by a custom TV wall unit and hardwood flooring throughout. The modern kitchen boasts sleek quartz countertops and backsplash, stainless steel appliances, and a walk-out to a spacious backyard-ideal for entertaining. Upstairs, enjoy 3 great-sized bedrooms, including a grand primary suite with walk-in closet and a luxurious 5-piece ensuite. Added convenience with second-floor laundry. Additional features include zebra blinds, No sidewalk, carpet-free layout, and separate basement laundry. Located in a family-friendly neighborhood, just steps to parks and schools, and close to all amenities. A perfect blend of comfort, style, and convenience!
Ask about this home
A HOMEH agent will answer your questions about this home.
Around this home
Daily convenience, out of 100, from the distances below
Schools nearby
School rating, out of 10.
Helpful calculators
Your HOMEH agent

"I would see it this week."