
 See all 35 photos
Property history

This listing has ended. It is no longer available.
Property not available for sale or for rent.
Ask about this home
A HOMEH agent will answer your questions about this home.Ask HOMEH
About this home
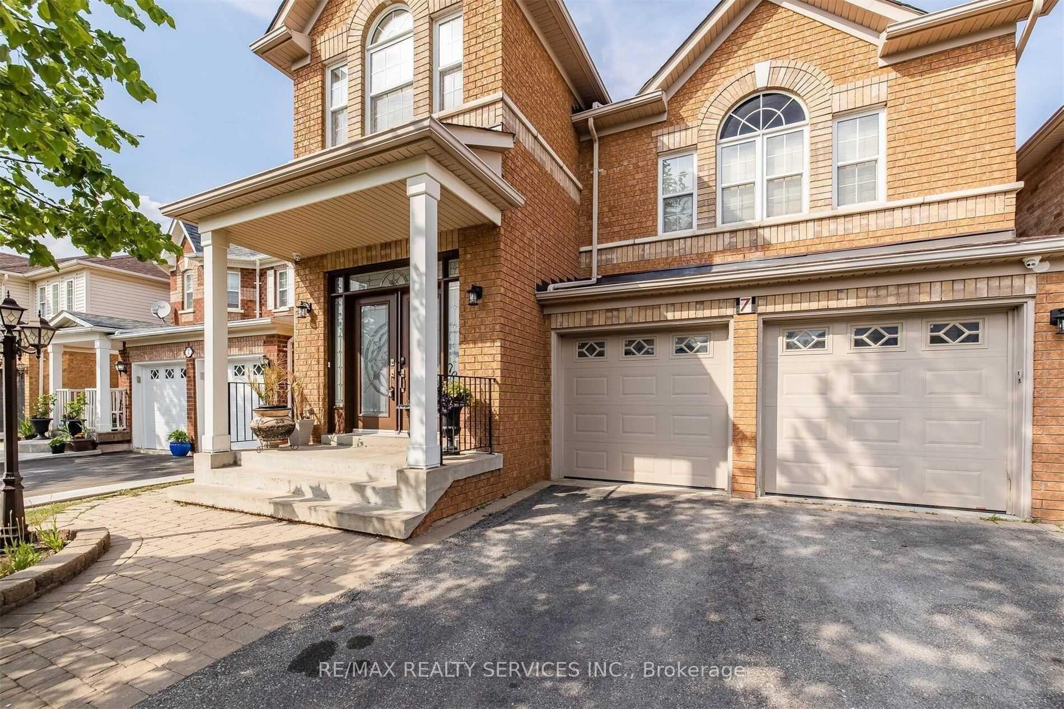
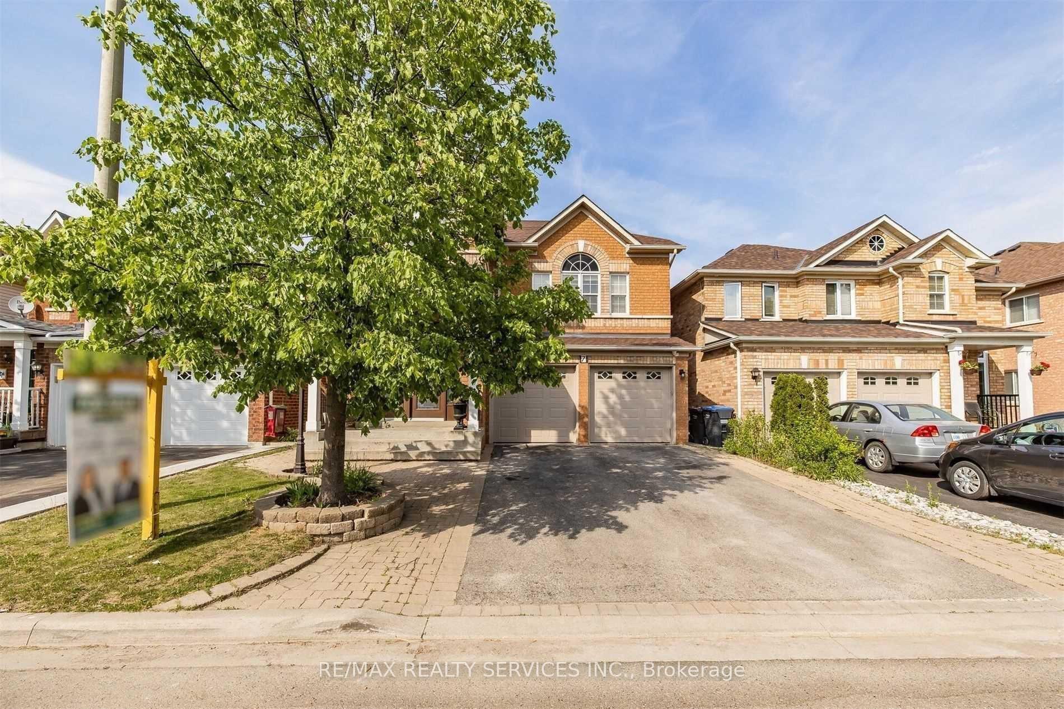
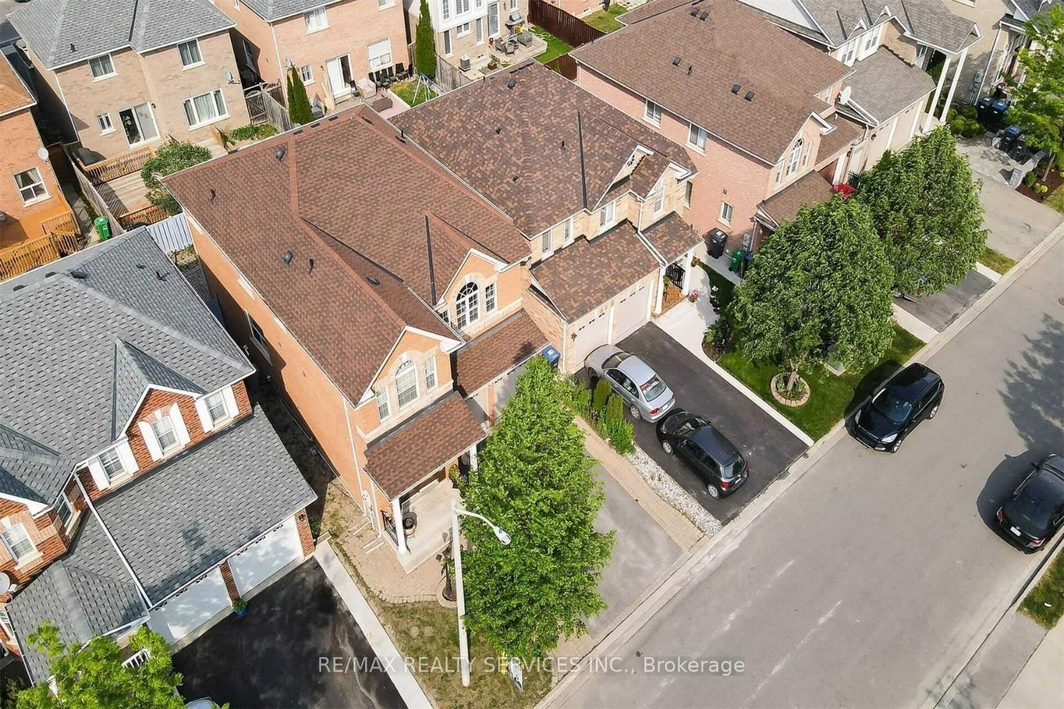
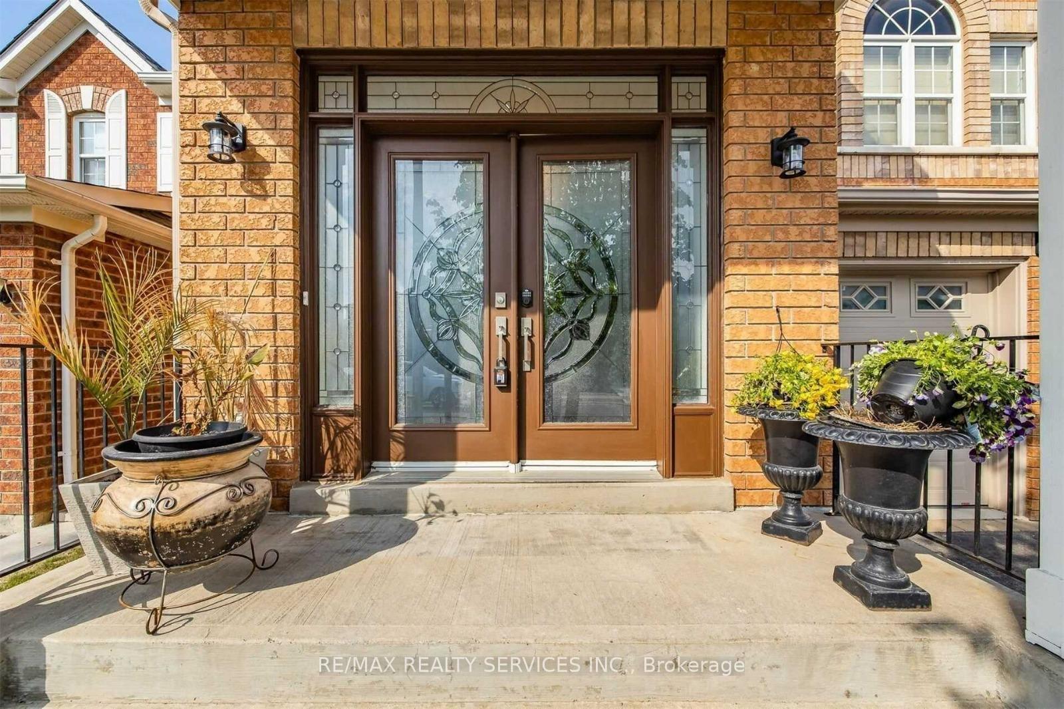
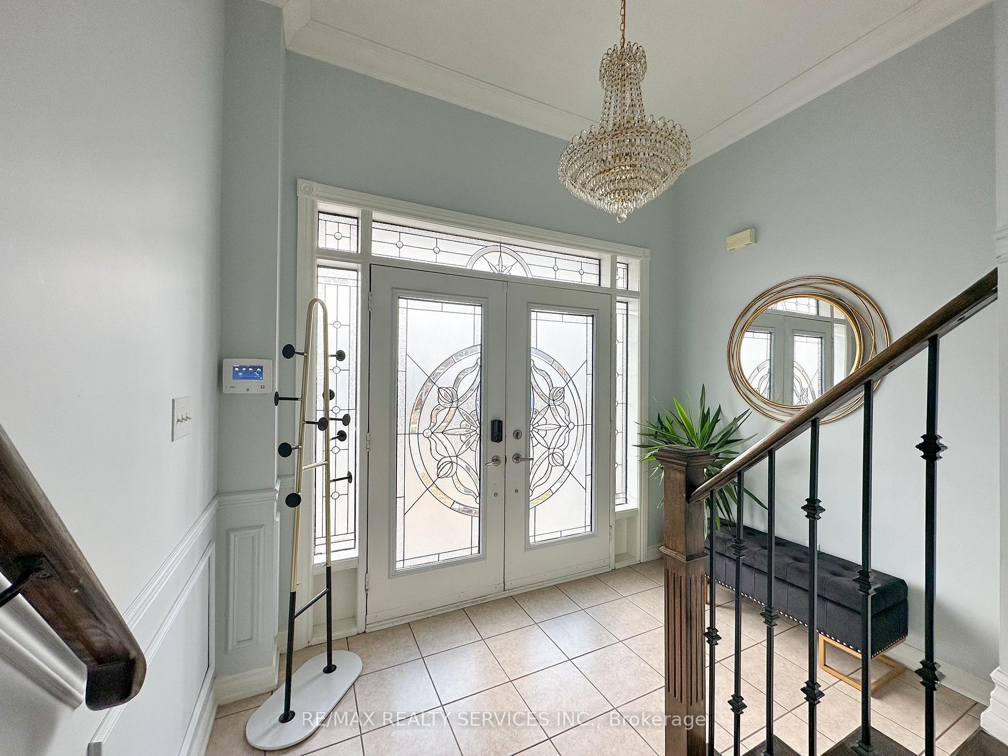
Make This Well Maintained And Beautifully Upgraded Family Home Your Next Home, Lovely Open Concept Layout, Nice Size Eat-In Kitchen W Extended Cabinets For Extra Pantry Space, An Oak Staircase, And A Generously Sized Mezzanine, Perfect For Various Activities. Indulge In The Ultimate Relaxation With A Jacuzzi And Unwind On The Spacious Backyard Deck. The Convenience Of A New Washer And Dryer Adds To The Modern Comforts. Discover Four Roomy Bedrooms, Including A Lavish Primary Suite Boasting A Deluxe Ensuite. Nestled In A Secure, Family-Oriented Neighborhood, Relish Proximity To Shopping, Parks, Schools, And Public Transit. The Prime Location Near Schools, Grocery Stores, And Bustling Plazas Ensures Convenience At Your Fingertips. Don't Miss Out On The Chance To Call This Sophisticated Residence, Complete With A Nice-Sized Eat-In Kitchen Featuring Extended Cabinets For Extra Pantry Space, Your New Home!
Facts & features
Ask about this home
A HOMEH agent will answer your questions about this home.
Rooms
8 rooms · 3 bathrooms
- Kitchen12′2″ × 11′2″135 sq.ft.
- Dining room12′10″ × 10′2″130 sq.ft.
- Family room16′9″ × 11′6″192 sq.ft.
- Breakfast11′6″ × 11′2″128 sq.ft.
- Primary bedroom18′8″ × 15′9″295 sq.ft.
- Bedroom 213′5″ × 10′10″146 sq.ft.
- Living room17′1″ × 15′1″257 sq.ft.
- Bedroom 310′10″ × 10′108 sq.ft.
Around this home
Listing details
Helpful tools
Your HOMEH agent
"I would see it this week."
Ask HOMEH about this home
Price, neighbourhood, monthly cost. Ask anything.
HOMEH Intelligent Agent is an AI, not a licensed representative. Check anything important with your agent.