

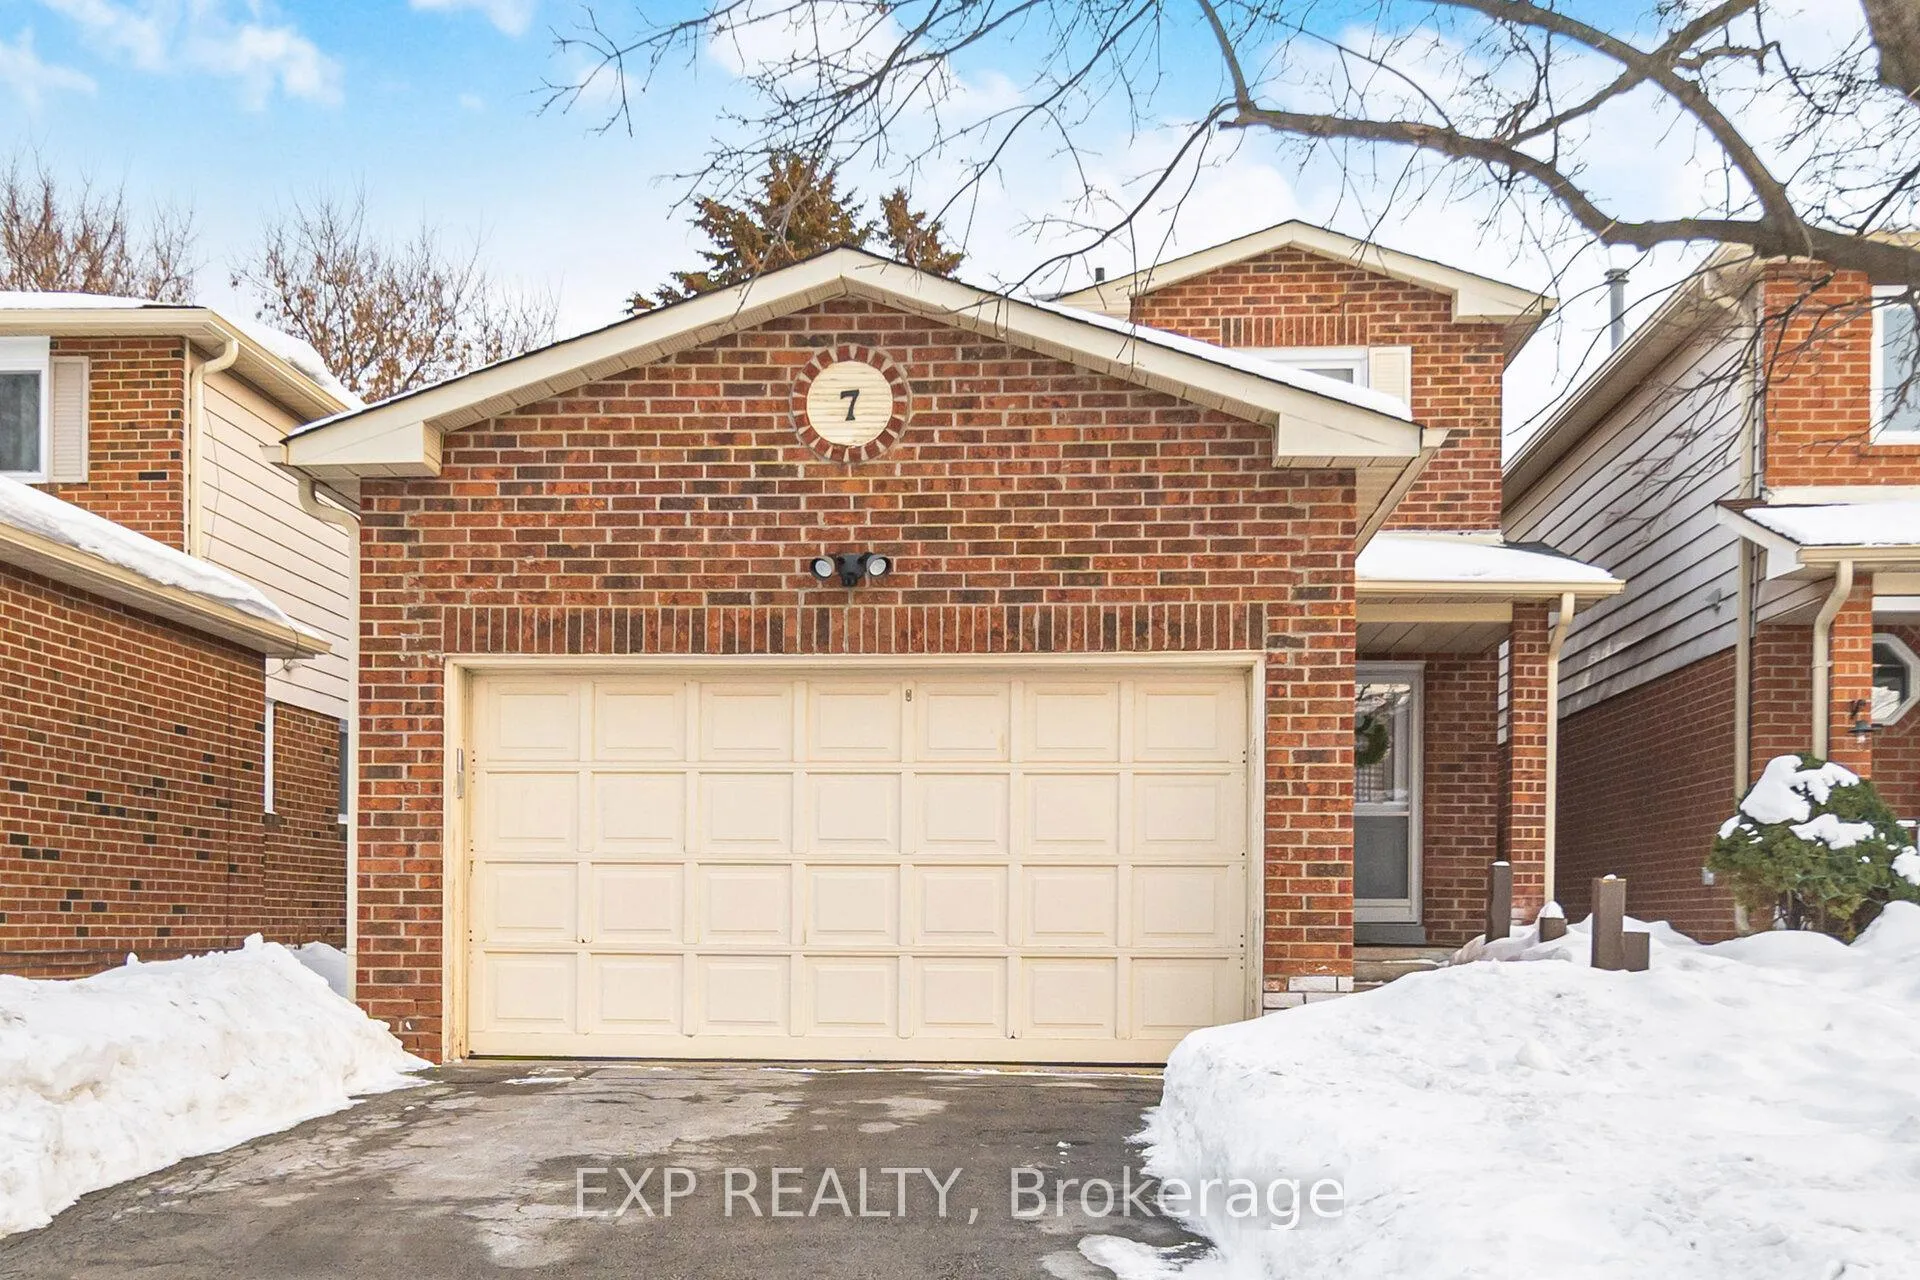
7 Ferri Crescent
7 Ferri Crescent
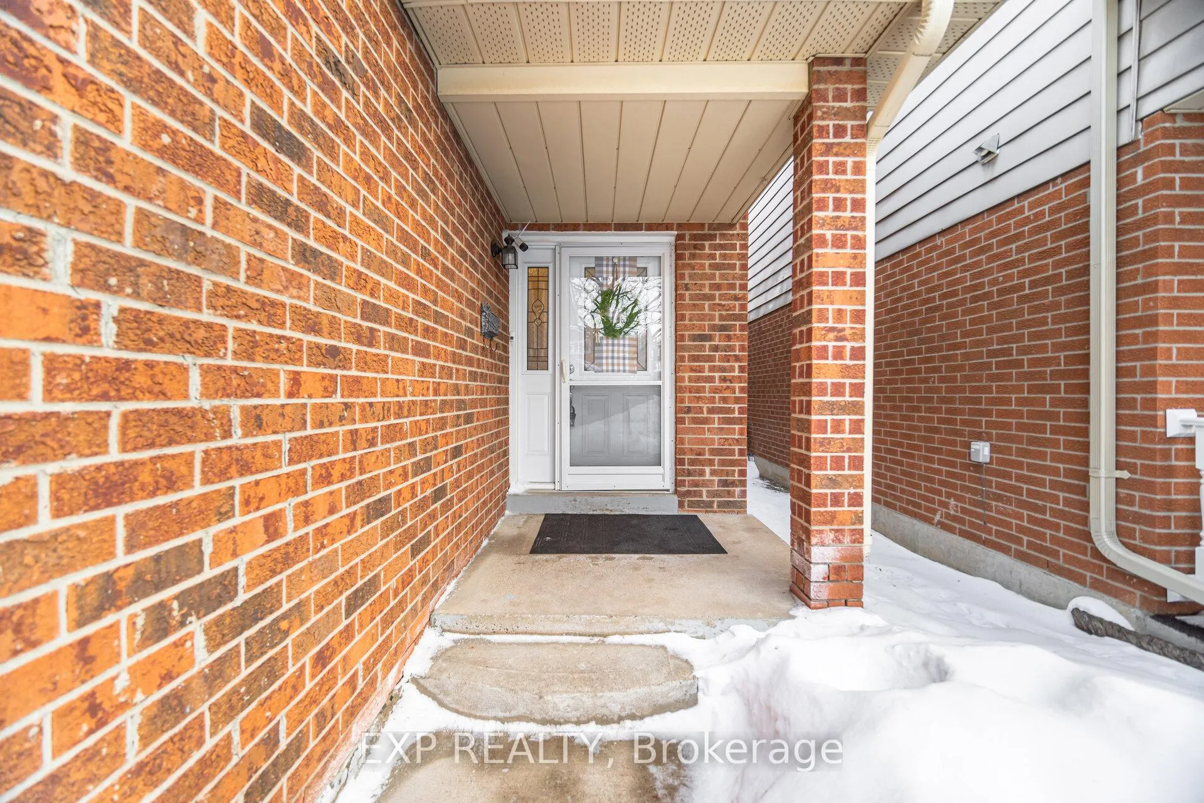
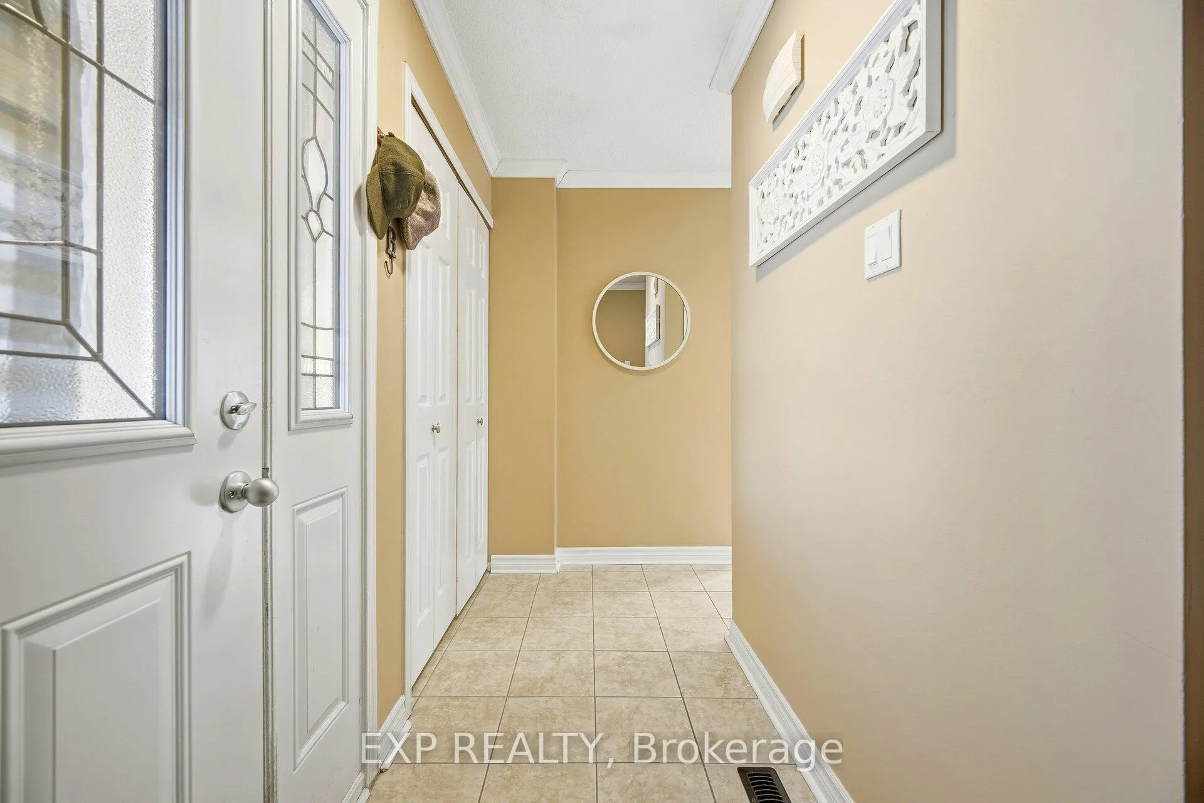
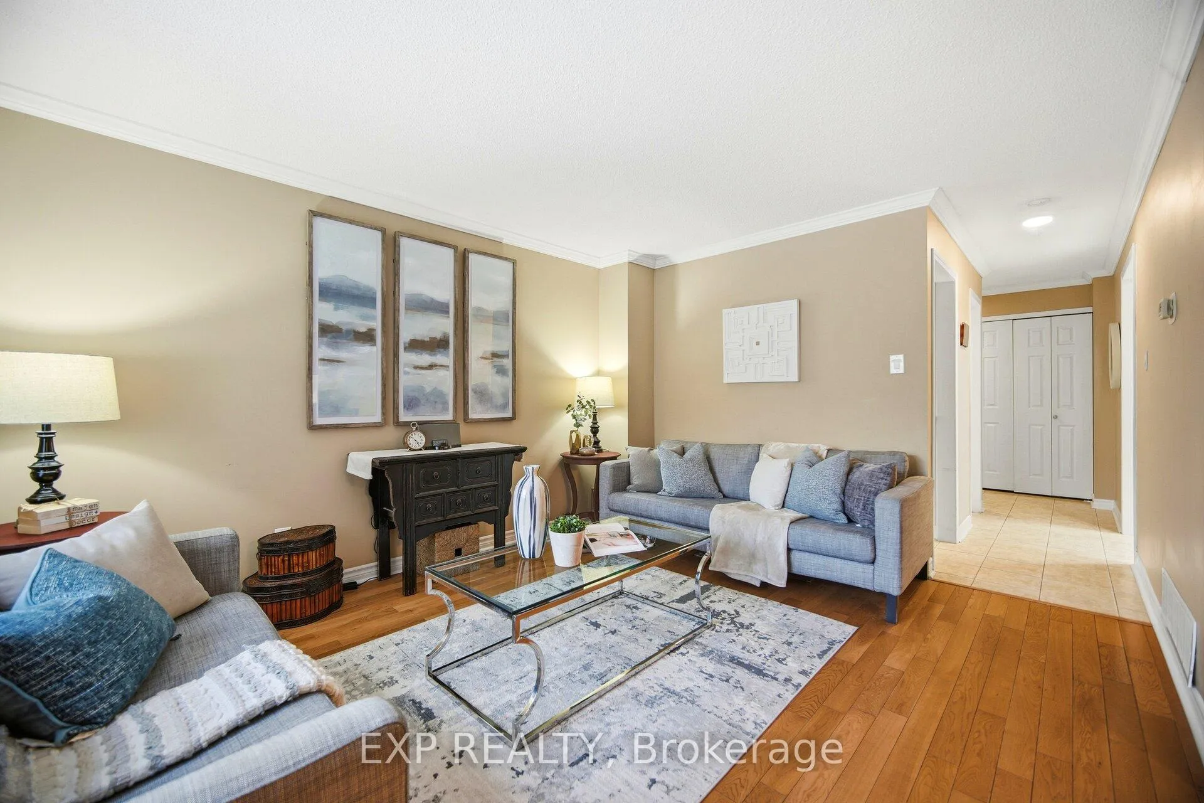
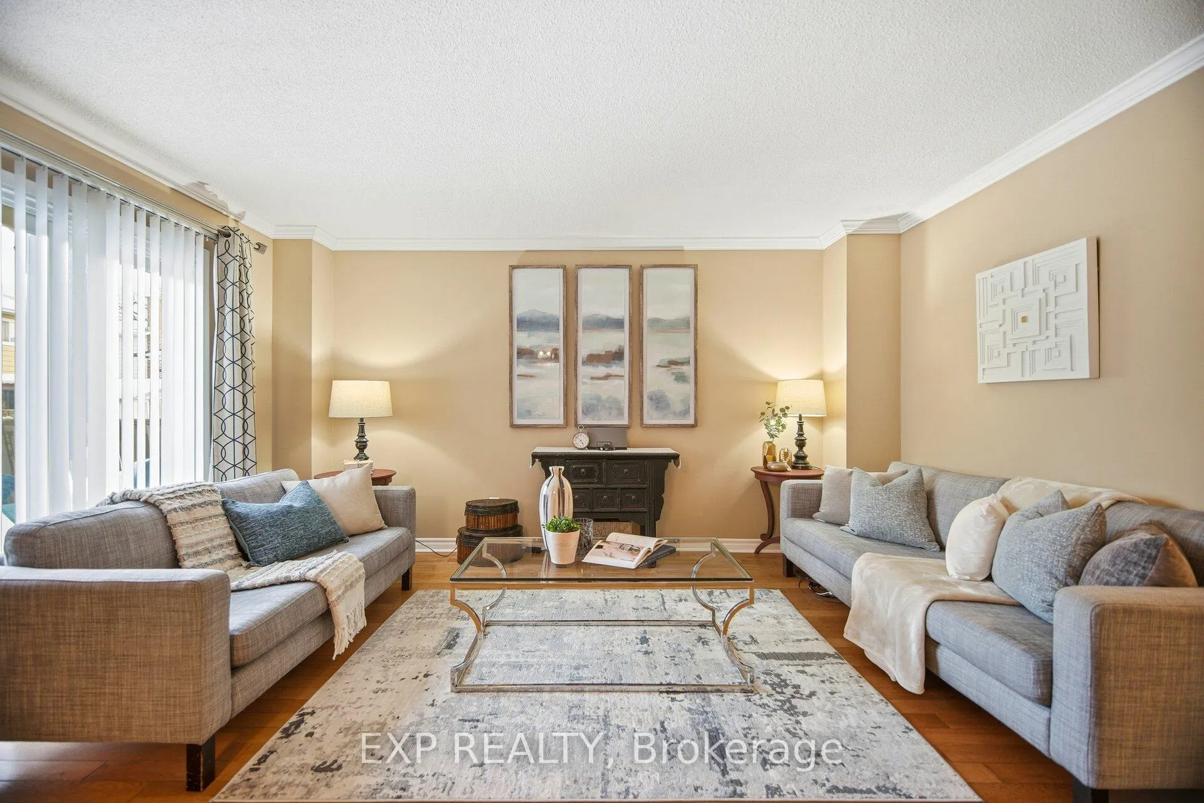 See all 27 photos
Property history
Facts and features
- BasementFinished
- Water, sewerMunicipal
- HeatingForced air
- CoolingCentral air
- Hardwood floors
- Central air
The homeDetached, 2-storey, 1,100–1,500 sq ft
- TypeDetached
- Style2-storey
- Living space1,100–1,500 sq ft
- BasementFinished
InsideHardwood, Vinyl, Carpet free, Carbon monoxide detectors, smoke detector
- FlooringHardwood, Vinyl
- FeaturesCarpet free
- SecurityCarbon monoxide detectors, smoke detector
- Rooms above ground6
- Rooms in the basement3
- Bedrooms3 + 2 in the basement
- Bathrooms3
- Kitchens1
Outside and lotBrick, Asphalt shingle, Concrete
- ExteriorBrick
- RoofAsphalt shingle
- FoundationConcrete
- Size30.23 × 100.77 ft
Parking2 Garage, Attached, Private double
- Spaces2 Garage
- GarageAttached
- DrivewayPrivate double
Heating, water and powerForced air, gas, Central air, Municipal water
- HeatingForced air, gas
- CoolingCentral air
- WaterMunicipal water
- SewerMunicipal sewer
Costs and taxesTaxes $5,235 a year, HST No HST
- Taxes, 2025$5,235 a year
- HSTNo HST
Included in the saleSteove, fridge, dishwasher, washer, dryer
- IncludedSteove, fridge, dishwasher, washer, dryer
NearbyFenced yard, greenbelt/conservation, library, public transit, place of worship, school
- Close toFenced yard, greenbelt/conservation, library, public transit, place of worship, school
Listing detailsW12788416, Sold, Feb 11, 2026
- MLS® numberW12788416
- StatusSold
- Listed onFeb 11, 2026
- Days on market40
- UpdatedMar 23, 2026
- Possession2026-04-11 / Flexible
- Occupied byOwner
- Listing brokerageeXp Realty
About this home
7 Ferri Crescent, Brampton (Heart Lake West), ON L6Z 1R8
Welcome to 7 Ferri Crescent - a spacious and versatile 3+2 bedroom, 3-bathroom home nestled in the highly desirable Heart Lake community of Brampton. Offering a flexible layout and generous living space, this home is ideal for growing families, multi-generational living, or anyone looking for additional income potential.The bright, well-appointed kitchen features ample cabinetry and prep space, flowing seamlessly into the dining area - perfect for everyday family meals and entertaining. A large, inviting living room offers plenty of space to relax and gather with family and friends.The finished basement adds exceptional versatility with two additional bedrooms, a cozy den, and a wet bar, creating the perfect space for extended family, guests, or a private retreat. With its smart layout, the lower level offers excellent potential for conversion into a future basement apartment (buyer to verify requirements), making this home an attractive opportunity for investors or families seeking added income flexibility.Step outside to a fully fenced backyard - ideal for kids, pets, summer barbecues, and enjoying your own private outdoor space.Located in the heart of Heart Lake, this home is just a short walk to Loafer's Lake, Heart Lake Library, parks, scenic trails, and schools - an unbeatable lifestyle location for active families. Close to shopping, transit, and major commuter routes, it truly combines space, convenience, and long-term value in one of Brampton's most sought-after neighbourhoods.A rare opportunity with built-in flexibility - don't miss it.
Ask about this home
A HOMEH agent will answer your questions about this home.
Around this home
Daily convenience, out of 100, from the distances below
Schools nearby
School rating, out of 10.
Helpful calculators
Your HOMEH agent

"Priced 4% over the Hestimate. I would see it this week."