

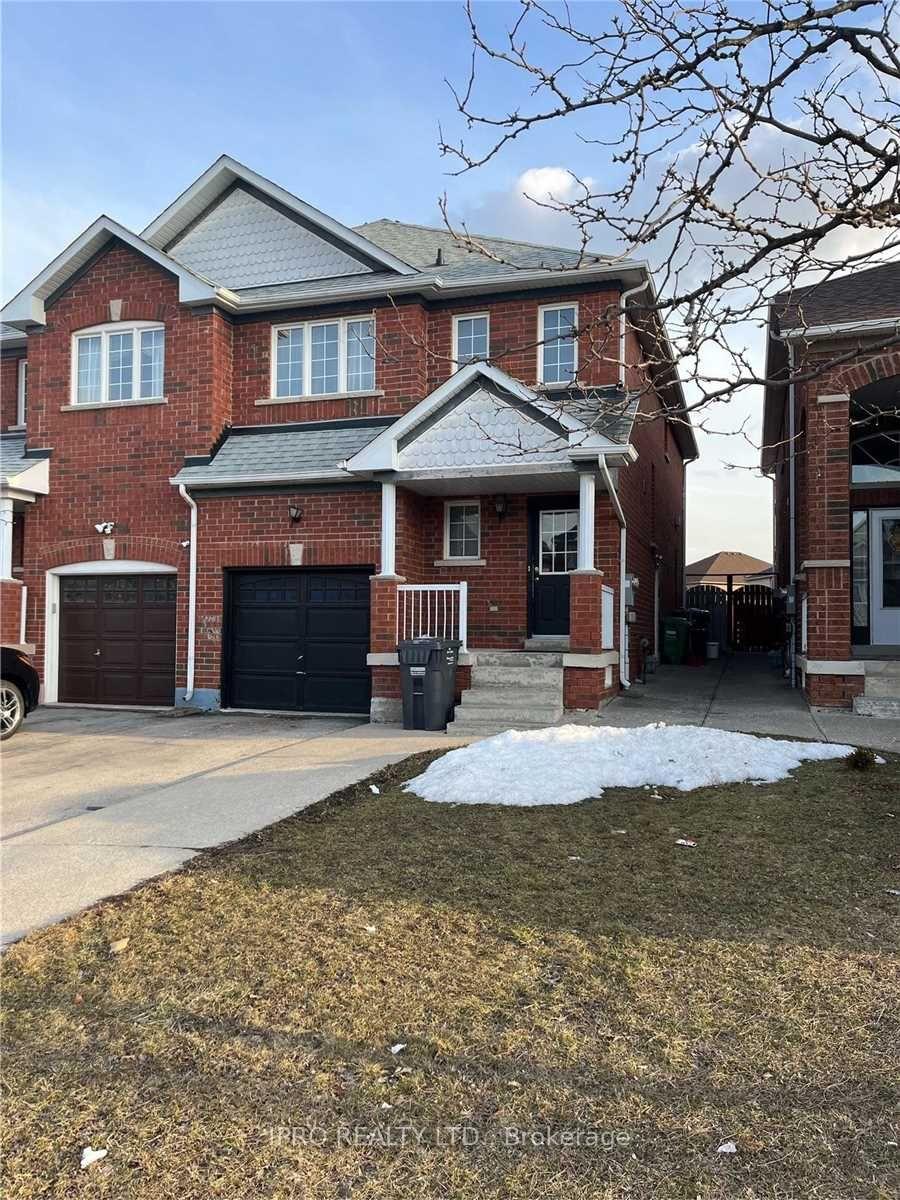
7 Flower Trail
Semi-Detached Rented
1/177 Flower Trail
Semi-Detached Rented
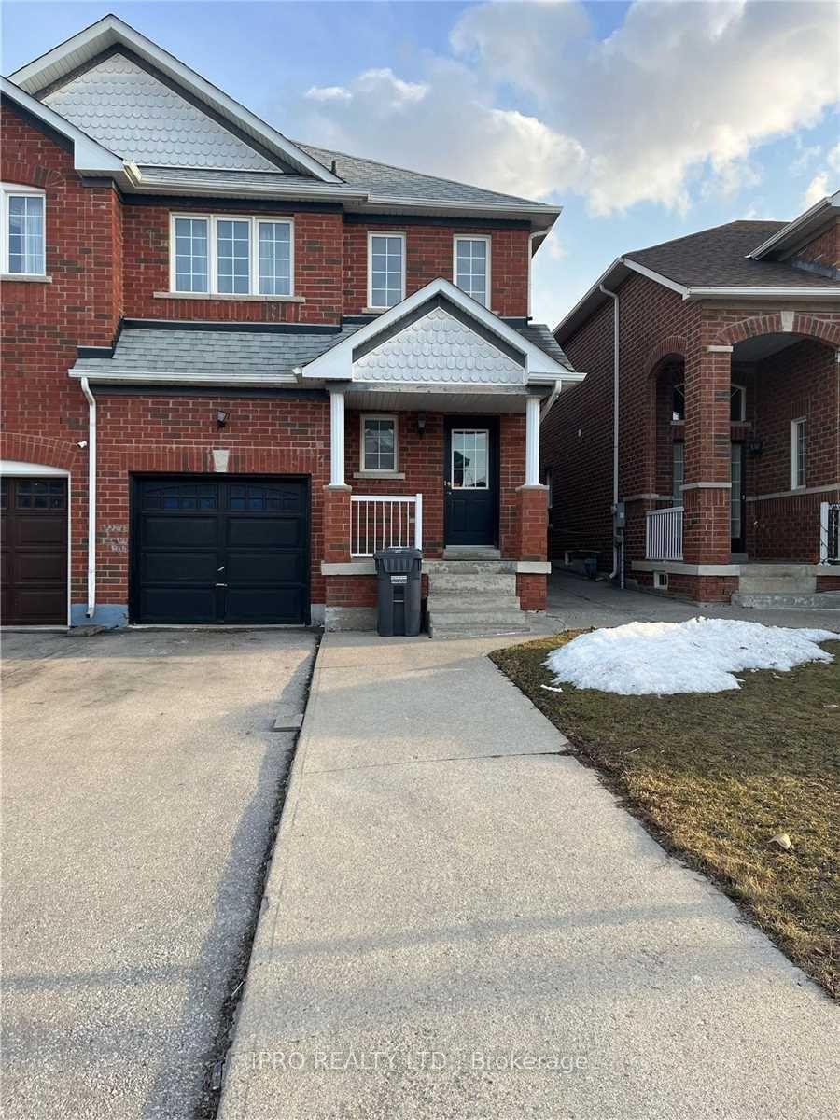
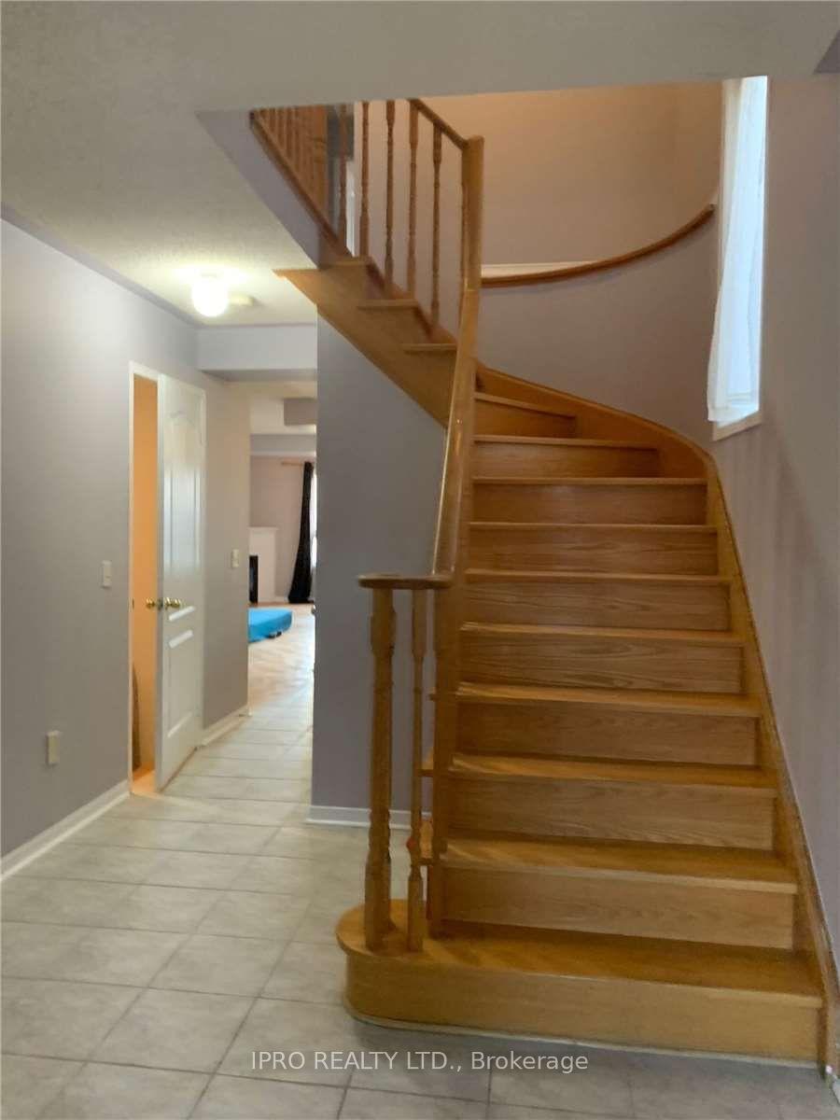
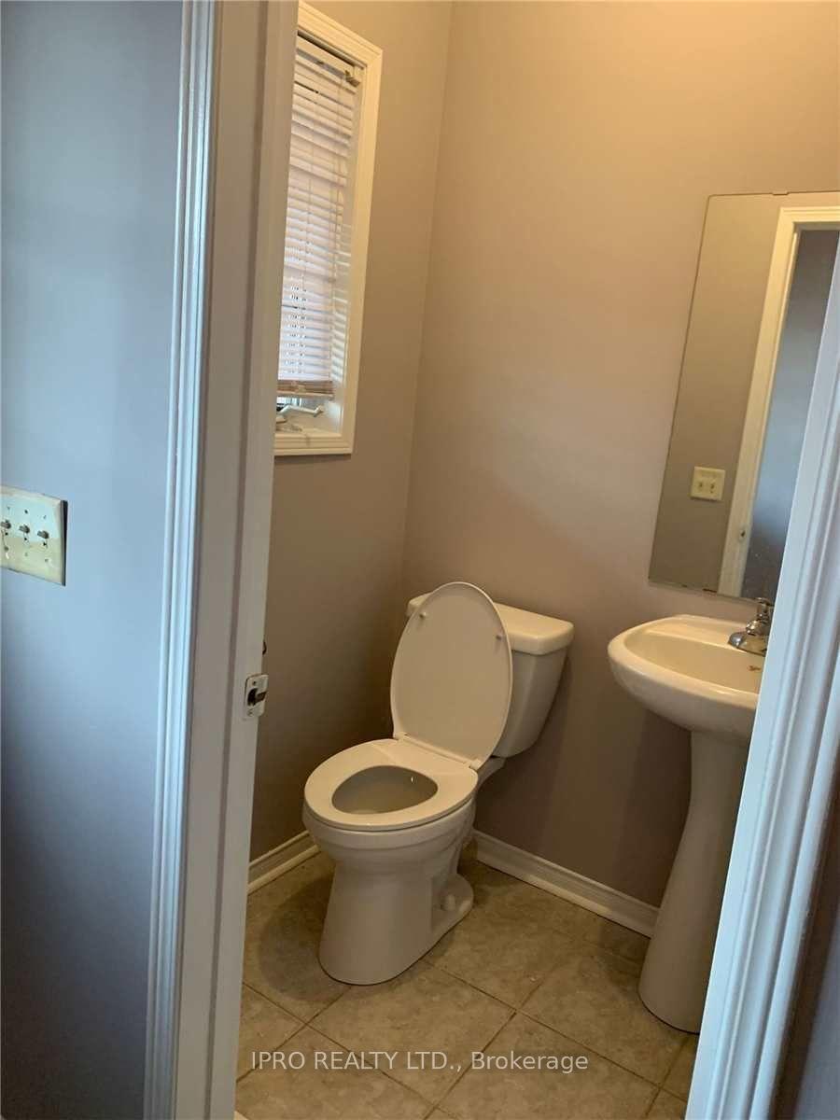
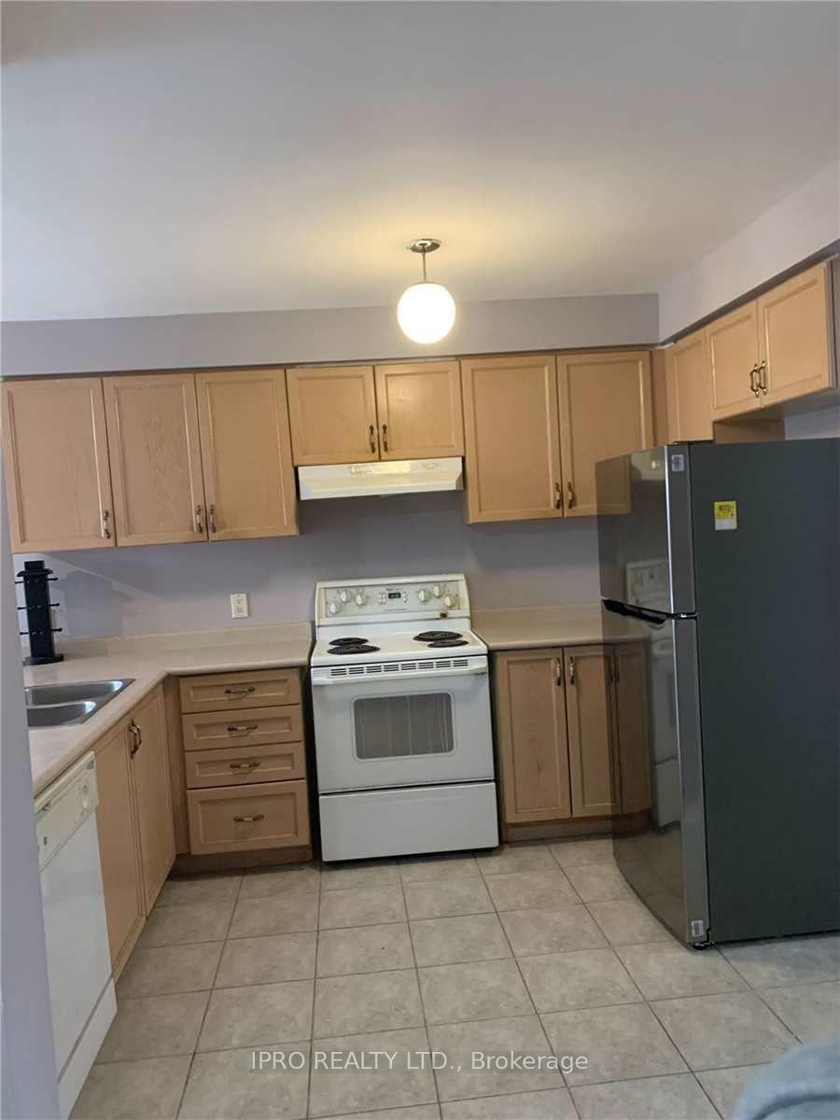 See all 17 photos
4 Bedrooms
4 Bathrooms
1 Garage
1.5K–2K sq.ft
Main Floor
— Unit
Property history
Facts and features
- BasementApartment
- Lot size25 × 106 ft
- Lease term12 months
- FurnishedUnfurnished
What stands out
- Separate entrance
- Central air
The homeSemi-Detached, 2-storey, Age 16–30 years
- Type: Semi-Detached
- Style: 2-storey
- Age: 16–30 years
- Living space: 1,500–2,000 sq ft
- Basement: Apartment, separate entrance
- Waterfront: None
InsideLaundry room, Carpet free, Rooms above ground 3
- Laundry: Laundry room
- Features: Carpet free
- Rooms above ground: 3
- Bedrooms: 4
- Bathrooms: 4
- Kitchens: 1
- Family room: Yes
Outside and lotBrick, concrete, Roof Not applicable, Foundation Not applicable
Outside
- Exterior: Brick, concrete
- Roof: Not applicable
- Foundation: Not applicable
- Size: 24.61 × 106.27 ft
Parking1 Garage, Attached, Private
- Spaces: 1 Garage
- Garage: Attached
- Driveway: Private
Heating, water and powerForced air, gas, Central air, Municipal water
- Heating: Forced air, gas
- Cooling: Central air
- Water: Municipal water
- Sewer: Municipal sewer
- Natural gas: Available
- Hydro: Available
- Cable: Available
- Telephone: Available
Rent and termsRent $3,400 a month, Main, Unfurnished
- Rent: $3,400 a month
- Space for rent: Main
- Furnished: Unfurnished
- Lease: 12 months
- Rent includes: Parking
NearbyFenced yard, park, place of worship, rec./commun.centre, school
- Close to: Fenced yard, park, place of worship, rec./commun.centre, school
Listing detailsW12026796, Rented, Mar 18, 2025
- MLS® number: W12026796
- Status: Rented
- Listed on: Mar 18, 2025
- Days on market: 37
- Updated: Apr 24, 2025
- Possession: 2025-04-01 / Immediate
- Occupied by: Tenant
- Listing brokerage: IPRO REALTY LTD.
About this home
7 Flower Trail, Brampton (Bram East), ON L6P 1P3
Carpet FreeFenced YardParkPlace Of WorshipRec./Commun.CentreSchool
Spacious 4 bedroom semi-detached home lcated in one of the most desired neighbourhoods in the City of Brampton. Close to all amenities, place of worship, Highway 427, major bus routes and much more. Professionally painted throughout and vacant move-in readt at anytime. No carpet. New flooring just installed. Paved driveway with access to garage. Enjoy your private, fully fenced backyard. AAA applicants only! Don't miss your chance to call this place home.
Read more
Ask about this home
A HOMEH agent will answer your questions about this home.
Ask a question
Around this home
Hwy 50 & Cottrelle
Errands
Parks
Schools
Daily convenience, out of 100, from the distances below
ParkThorndale Park · 6 within 1 km7 min walk408 m
GroceryDaisy Mart5 min walk294 m
SchoolThorndale Public School7 min walk430 m
PharmacyShoppers Drug Mart4 min walk251 m
Cafés & foodPizza Pizza · 6 within 1 km3 min walk168 m
Gym & rec centreAnytime Fitness5 min walk278 m
WalkDriveStraight-line distance, open map data
Grocery0.3 km
Park0.4 km
Coffee0.5 km
Dining0.2 km
Gym0.3 km
Schools nearby
School rating, out of 10.
Thorndale Public Schoolelementary · Public · 0.4 km
6.3/10Fair
Beryl Fordelementary · Public · 1.0 km
6.1/10Fair
Castlebrooke Secondary Schoolsecondary · Public · 1.0 km
6.3/10Fair
Contact agent
Helpful calculators
Rent vs buy
Affordability
Mortgage
Down payment
Stress test
CMHC insurance
Your HOMEH agent

KimHOMEH agent · Brampton
"I would see it this week."
Ask Kim