
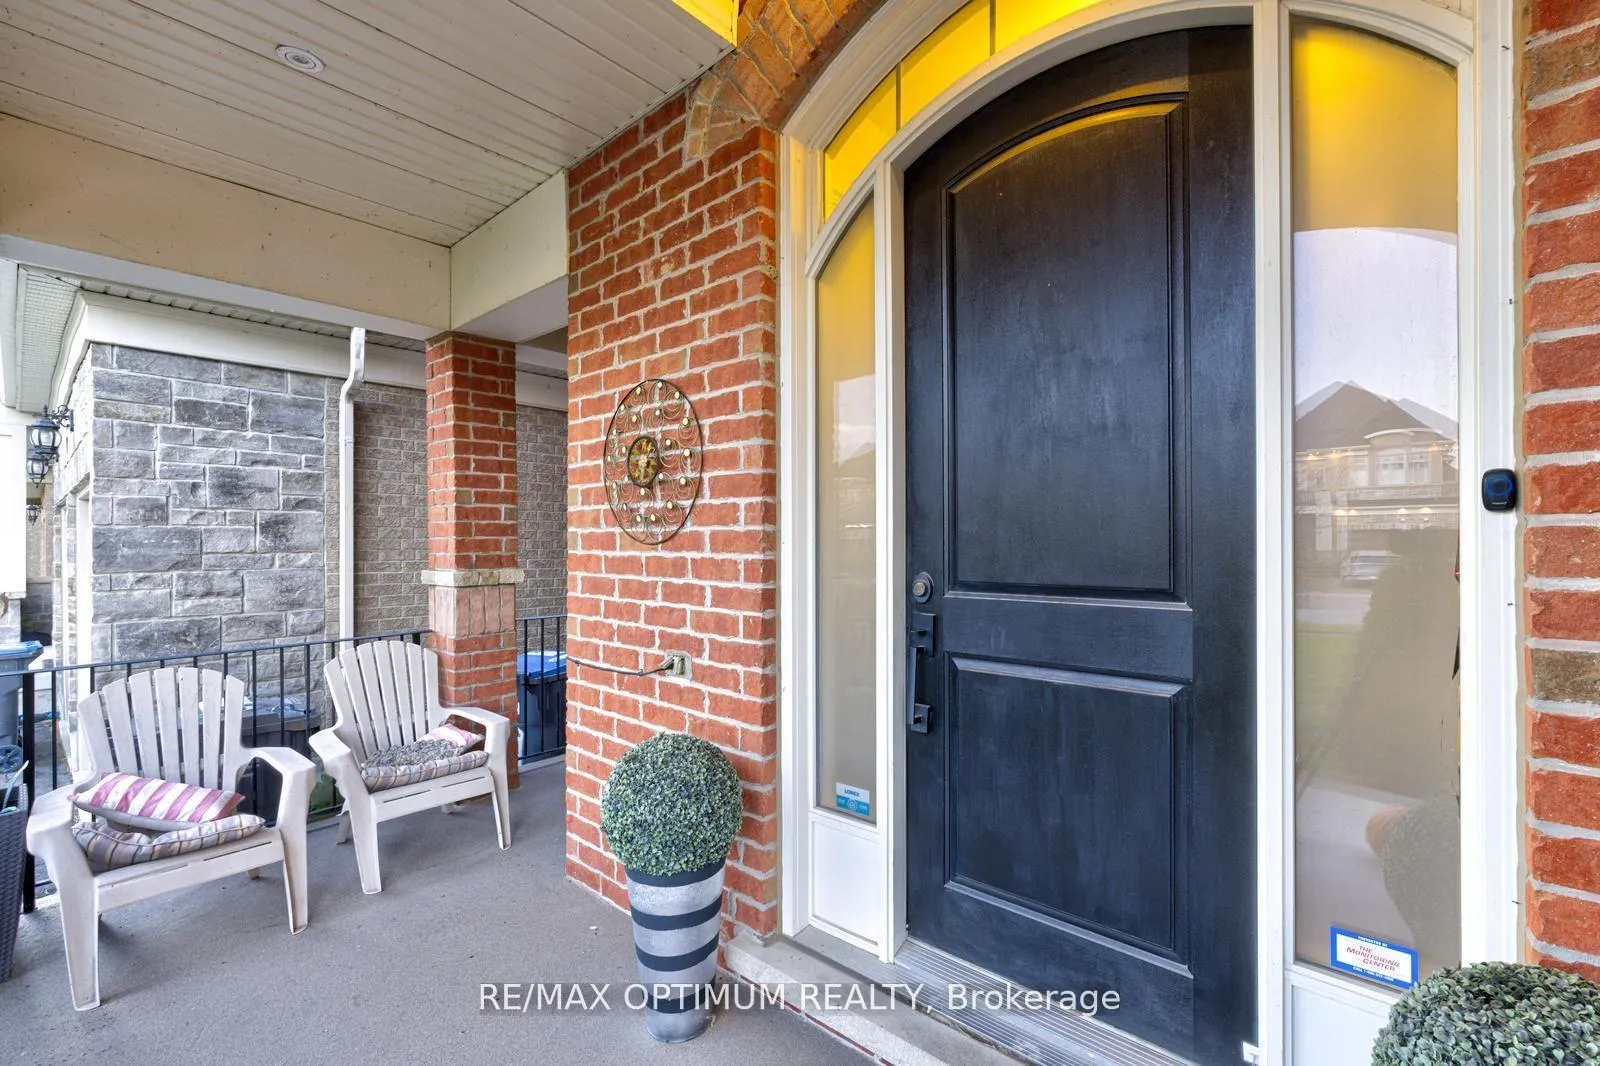
 See all 49 photos
Property history

This listing has ended. It is no longer available.
Property not available for sale or for rent.
Ask about this home
A HOMEH agent will answer your questions about this home.Ask HOMEH
About this home
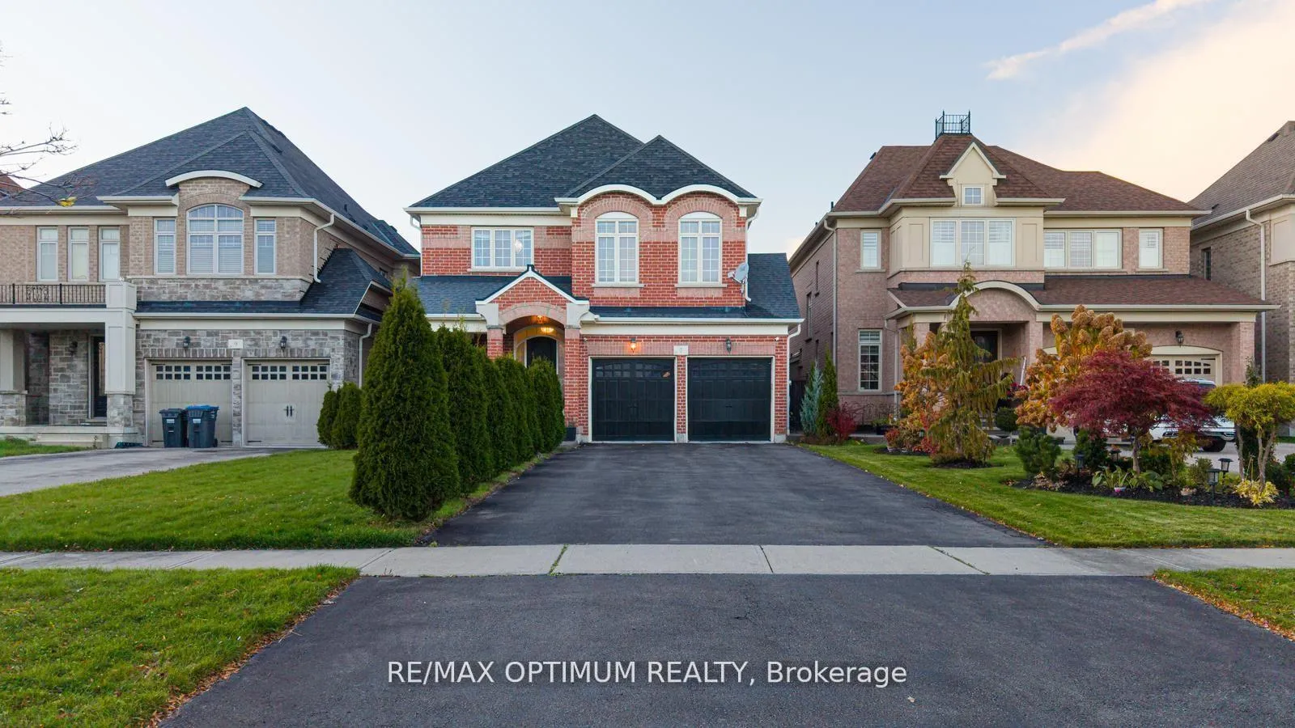
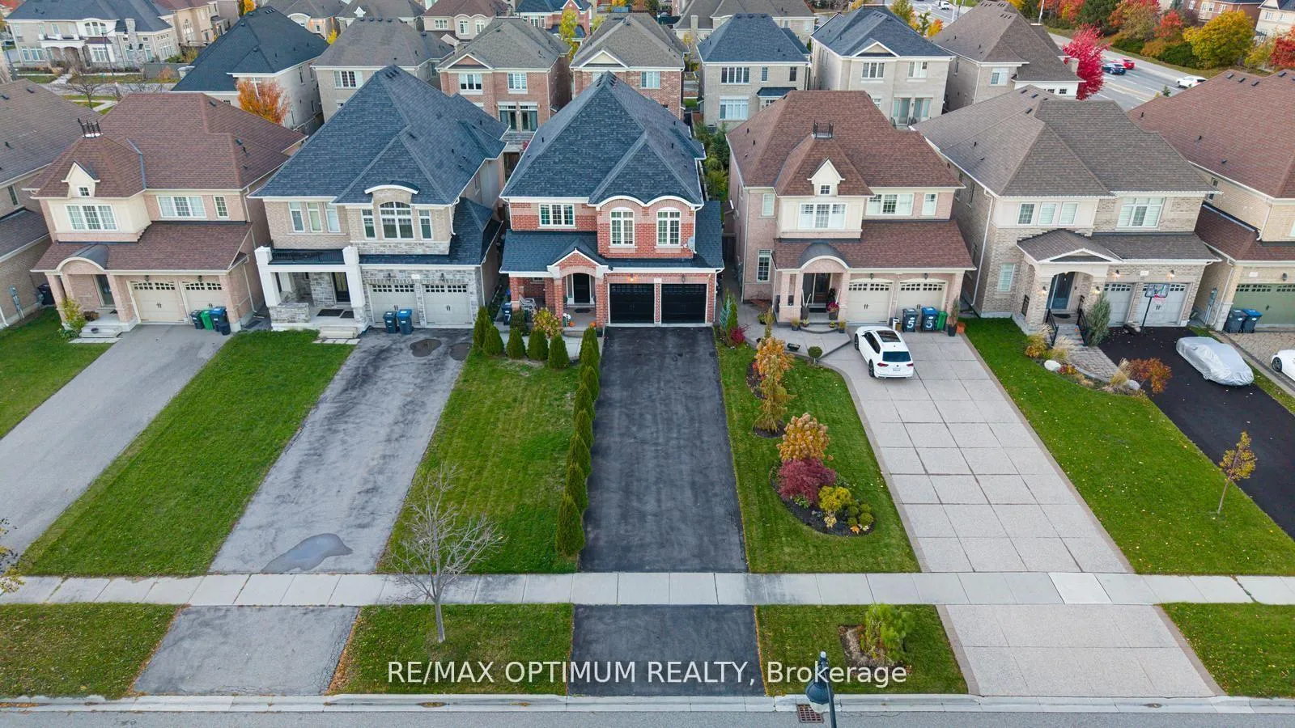
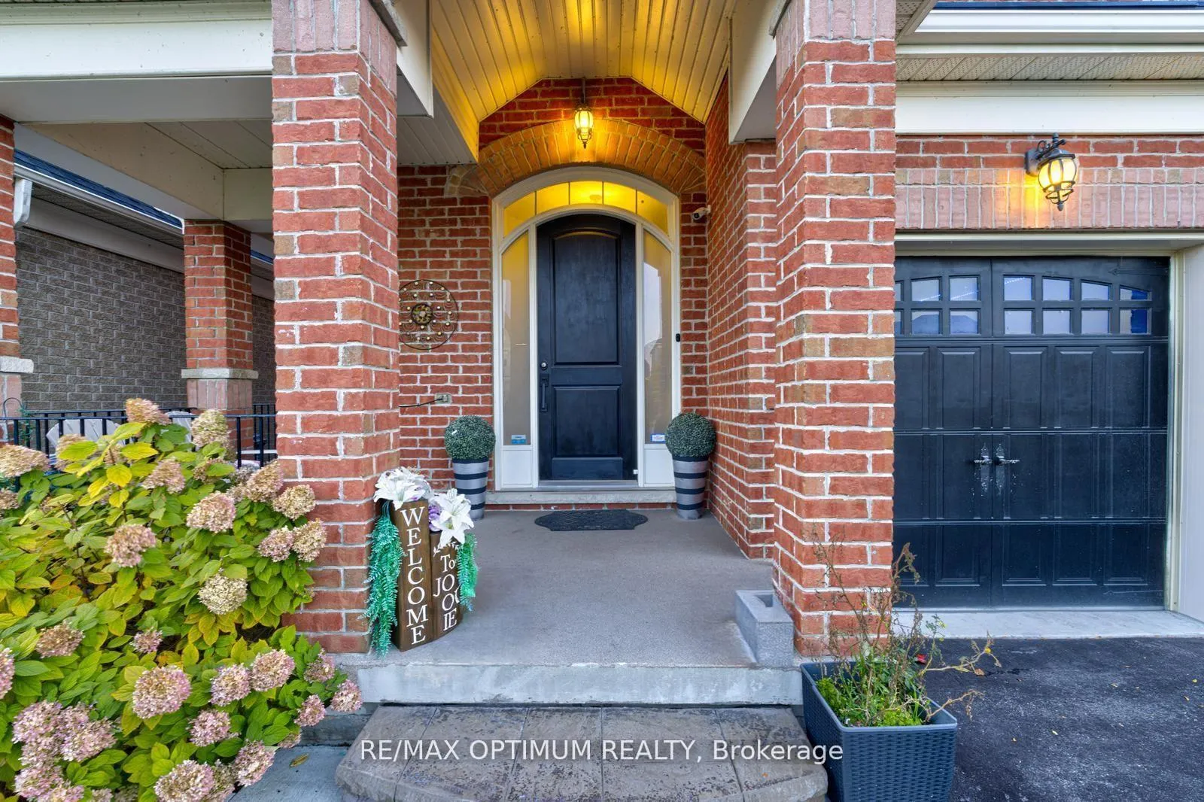
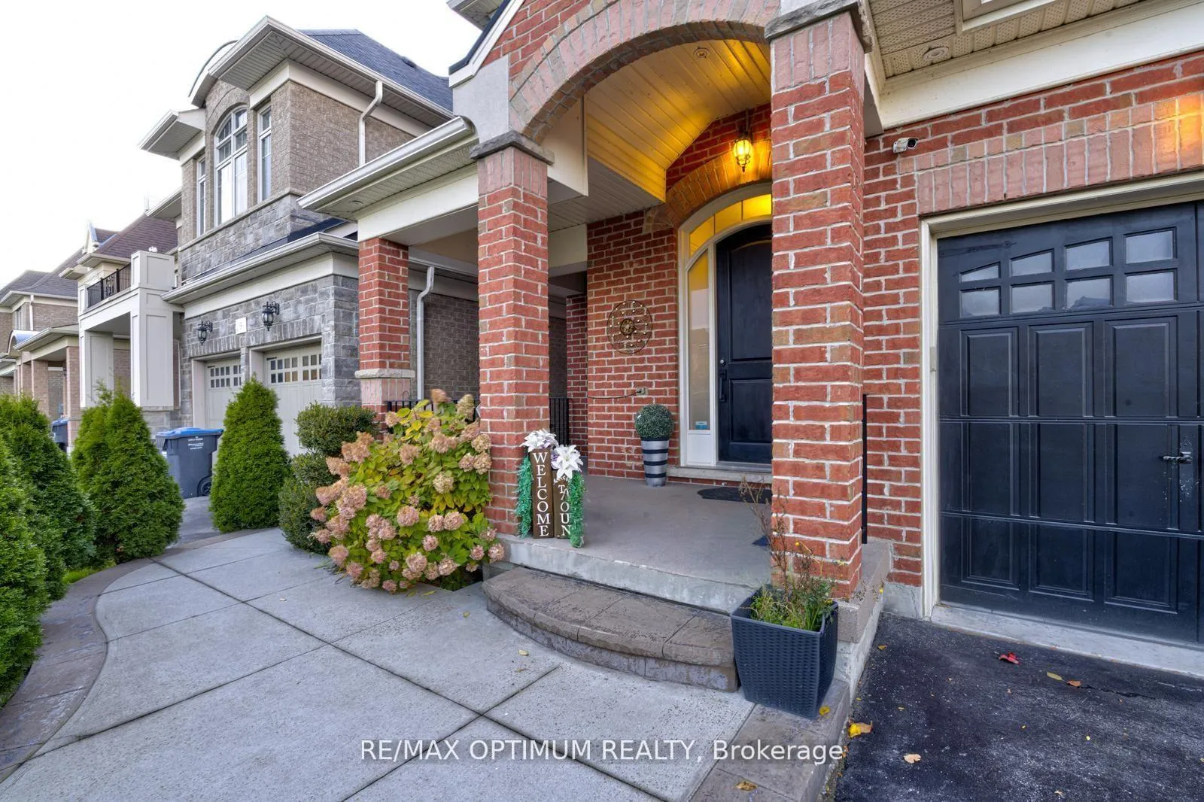
Welcome to 7 Legendary Circle, a stunning Kanneff-built 4+1 bedroom, 5-bathroom detached home in Brampton's prestigious Bram West community, ideally located right at the border of Brampton and Mississauga. This exquisite home offers over 3,000 sq. ft. above grade (MPAC) plus a professionally finished basement, blending elegance, functionality, and timeless design. Featuring smooth ceilings throughout and 9-foot ceilings on both the main and second floors, this home boasts exceptional craftsmanship and luxury finishes. The main floor offers a grand layout with hardwood flooring, a formal living room with pot lights and a fireplace, a spacious family room with coffered ceilings, and a modern kitchen with granite countertops, stainless steel appliances, a built-in oven, and a large breakfast area with a walkout to the deck. The main floor office provides an ideal workspace, while the laundry room with garage access adds everyday convenience. The second floor showcases a lavish primary suite with his and hers closets, a 6-piece ensuite, and large windows that fill the room with natural light. Each additional bedroom is generously sized, including two semi-ensuite rooms and another with a walk-in closet. The finished basement features a separate kitchen, bedroom, full bathroom, and den, perfect for extended family living or rental potential. Outside, enjoy a beautifully landscaped yard with a deck, gazebo, and lawn sprinkler system, complemented by a double garage and an 8-car driveway. Located close to top-rated schools, golf courses, hospitals, shopping, and major highways (401/407), this home delivers luxury, comfort, and convenience in one of Brampton's most desirable neighborhoods.
Facts & features
Ask about this home
A HOMEH agent will answer your questions about this home.
Rooms
13 rooms · 5 bathrooms
- Family room16′ × 16′9″268 sq.ft.
- Living room14′10″ × 16′11″252 sq.ft.
- Kitchen13′3″ × 20′3″269 sq.ft.
- Breakfast13′3″ × 20′3″269 sq.ft.
- Office10′1″ × 10′101 sq.ft.
- Primary bedroom13′5″ × 17′4″233 sq.ft.
- Bedroom 212′8″ × 11′6″146 sq.ft.
- Bedroom 311′8″ × 14′5″168 sq.ft.
- Bedroom 414′2″ × 11′2″158 sq.ft.
- Living room—
- Kitchen—
- Bedroom—
- Den—
Around this home
Listing details
Helpful tools
Your HOMEH agent
"I would see it this week."
Ask HOMEH about this home
Price, neighbourhood, monthly cost. Ask anything.
HOMEH Intelligent Agent is an AI, not a licensed representative. Check anything important with your agent.