
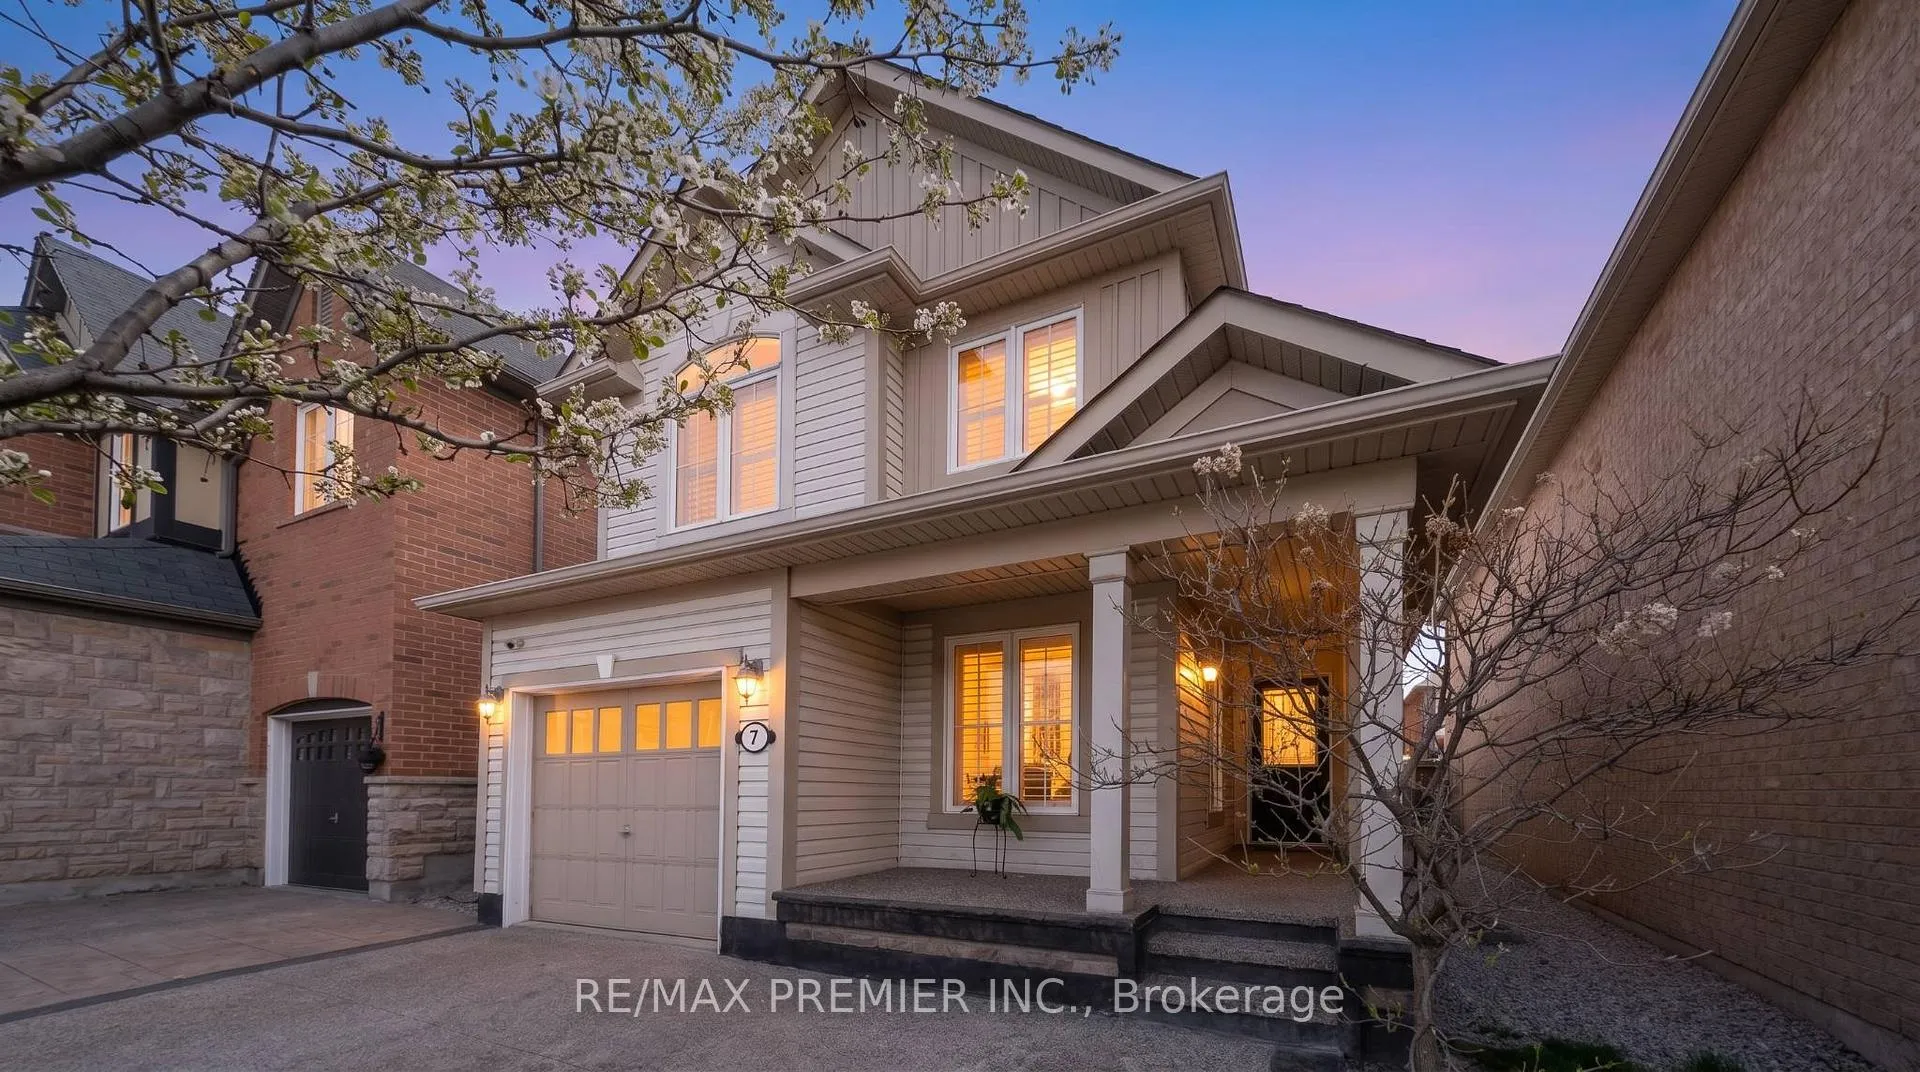
7 Stemford Road
Brampton (Northwest Brampton)7 Stemford Road
Brampton (Northwest Brampton)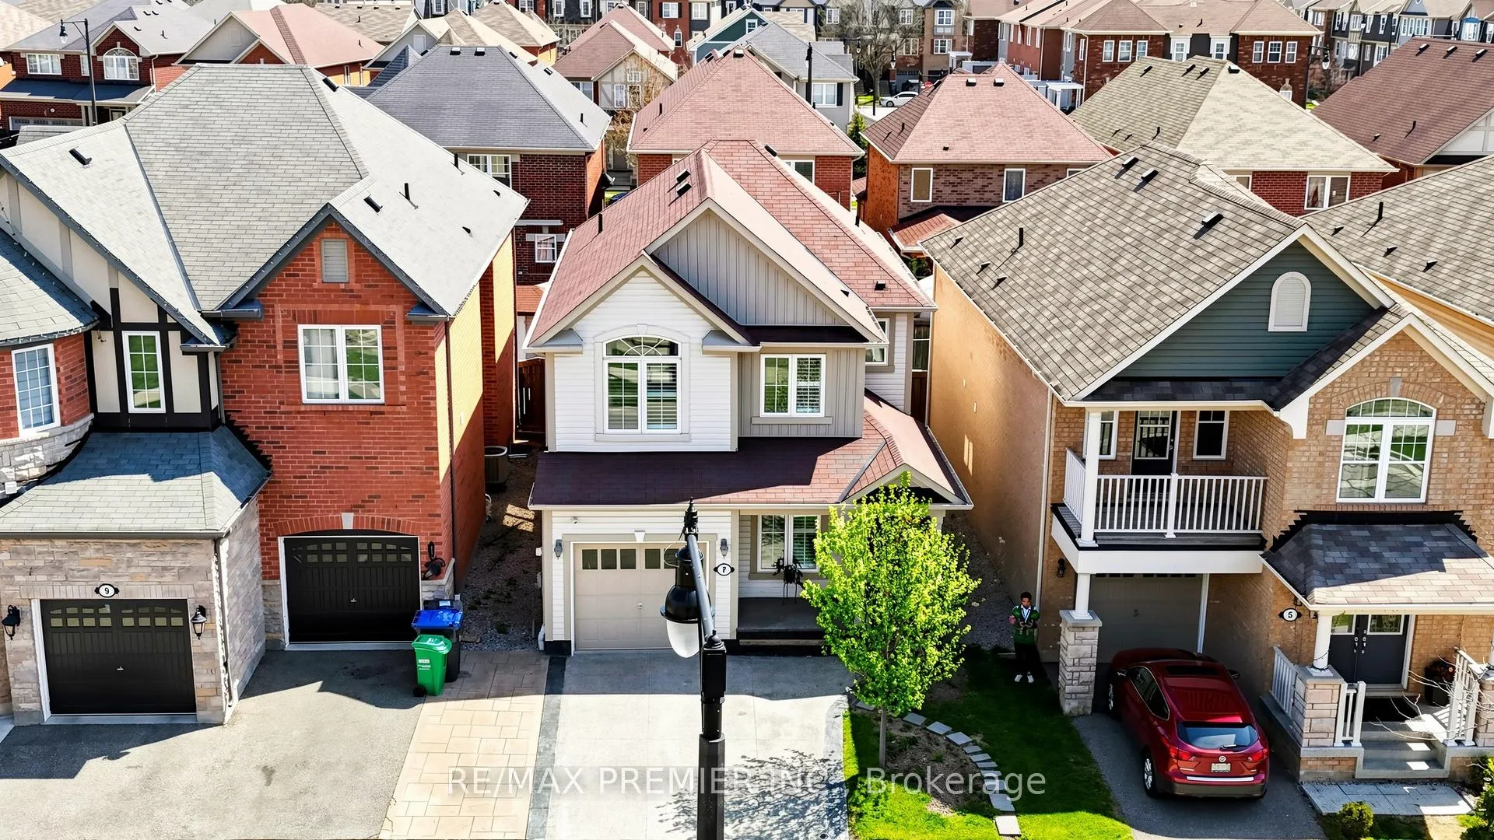
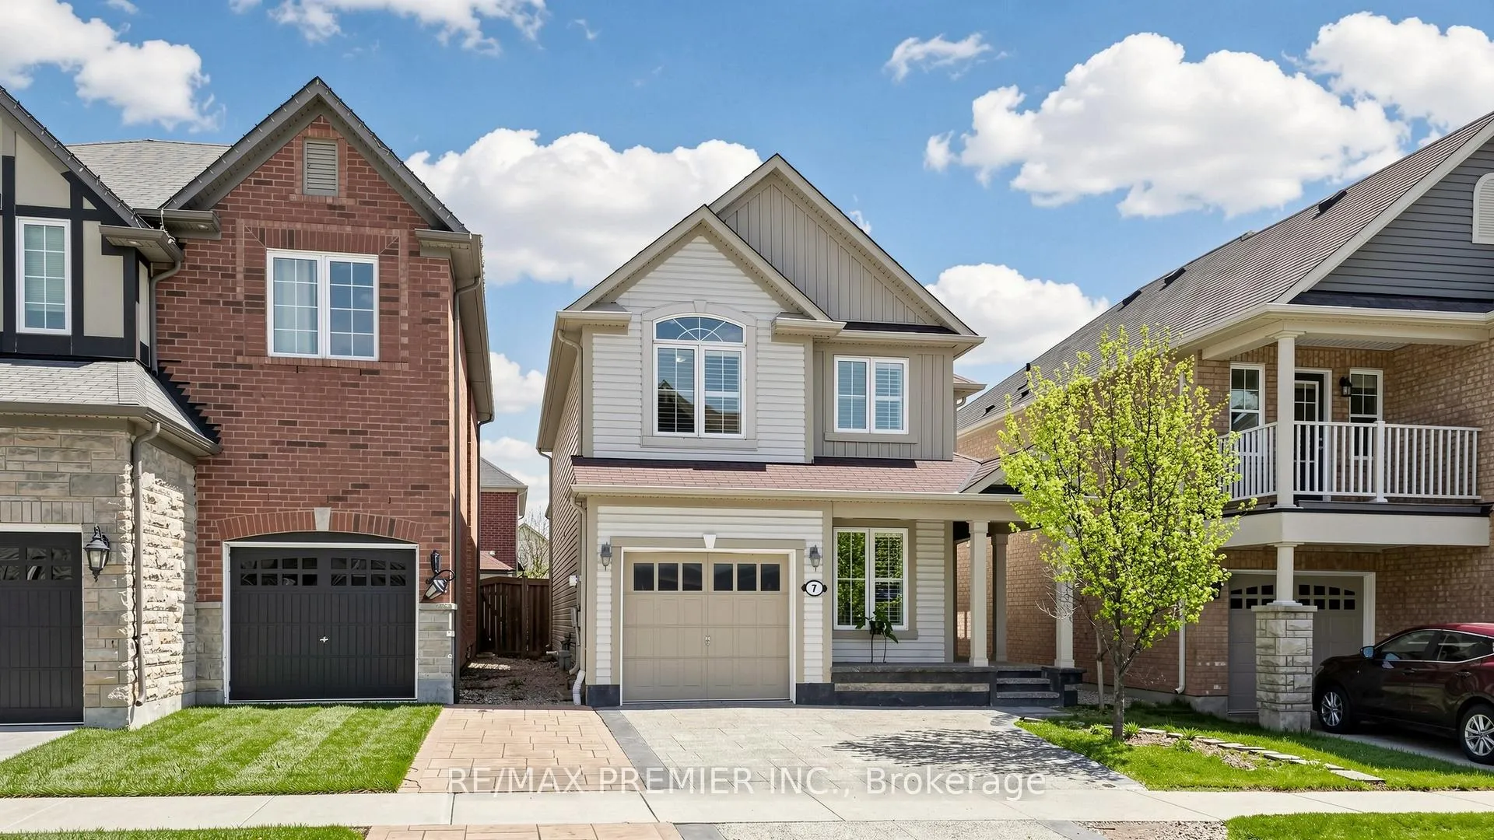
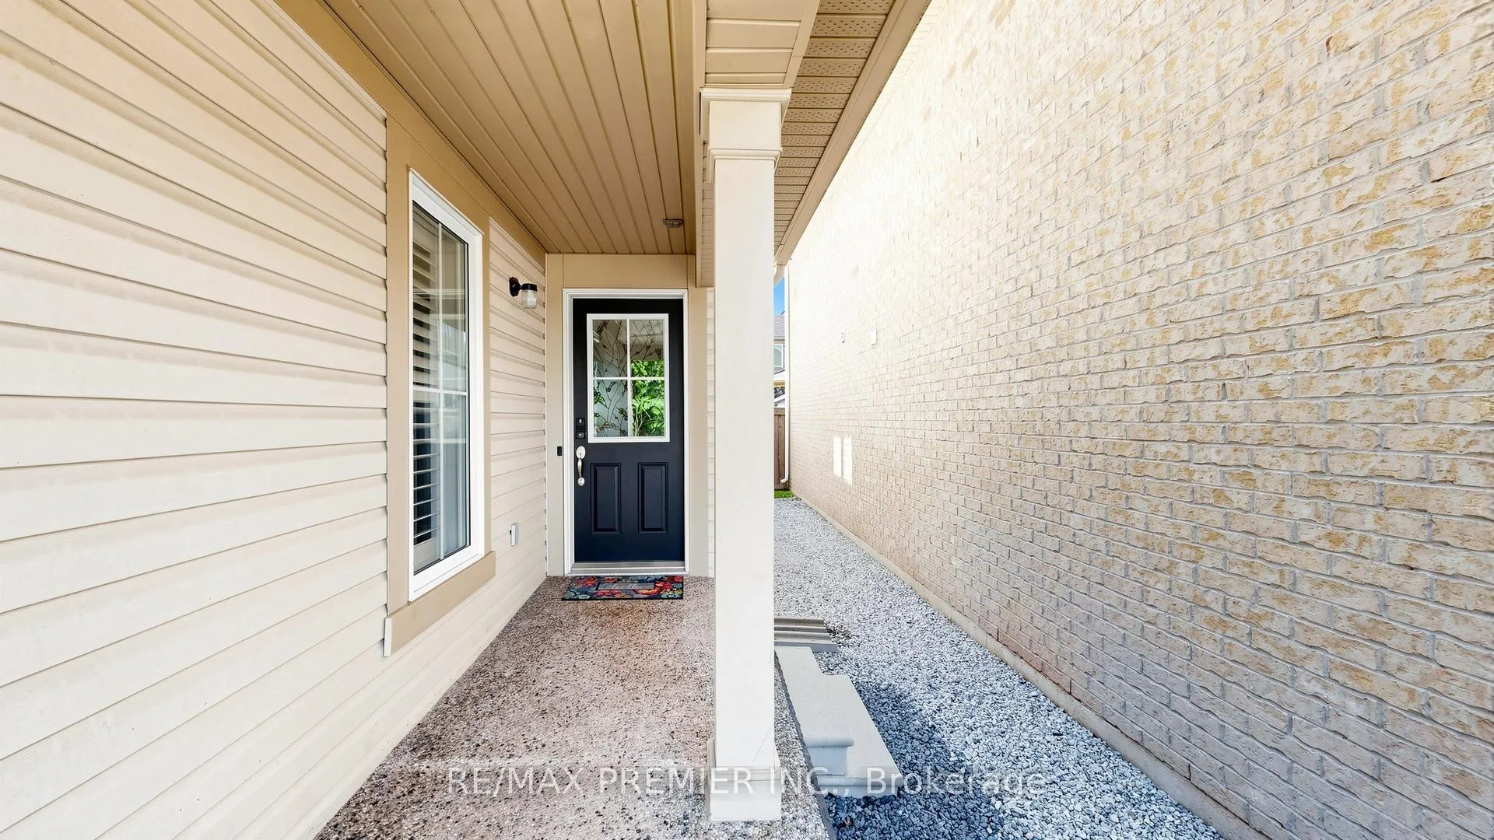
 See all 50 photos
Property history

This listing has ended. It is no longer available.
Property not available for sale or for rent.
Ask about this home
A HOMEH agent will answer your questions about this home.Ask HOMEH
About this home
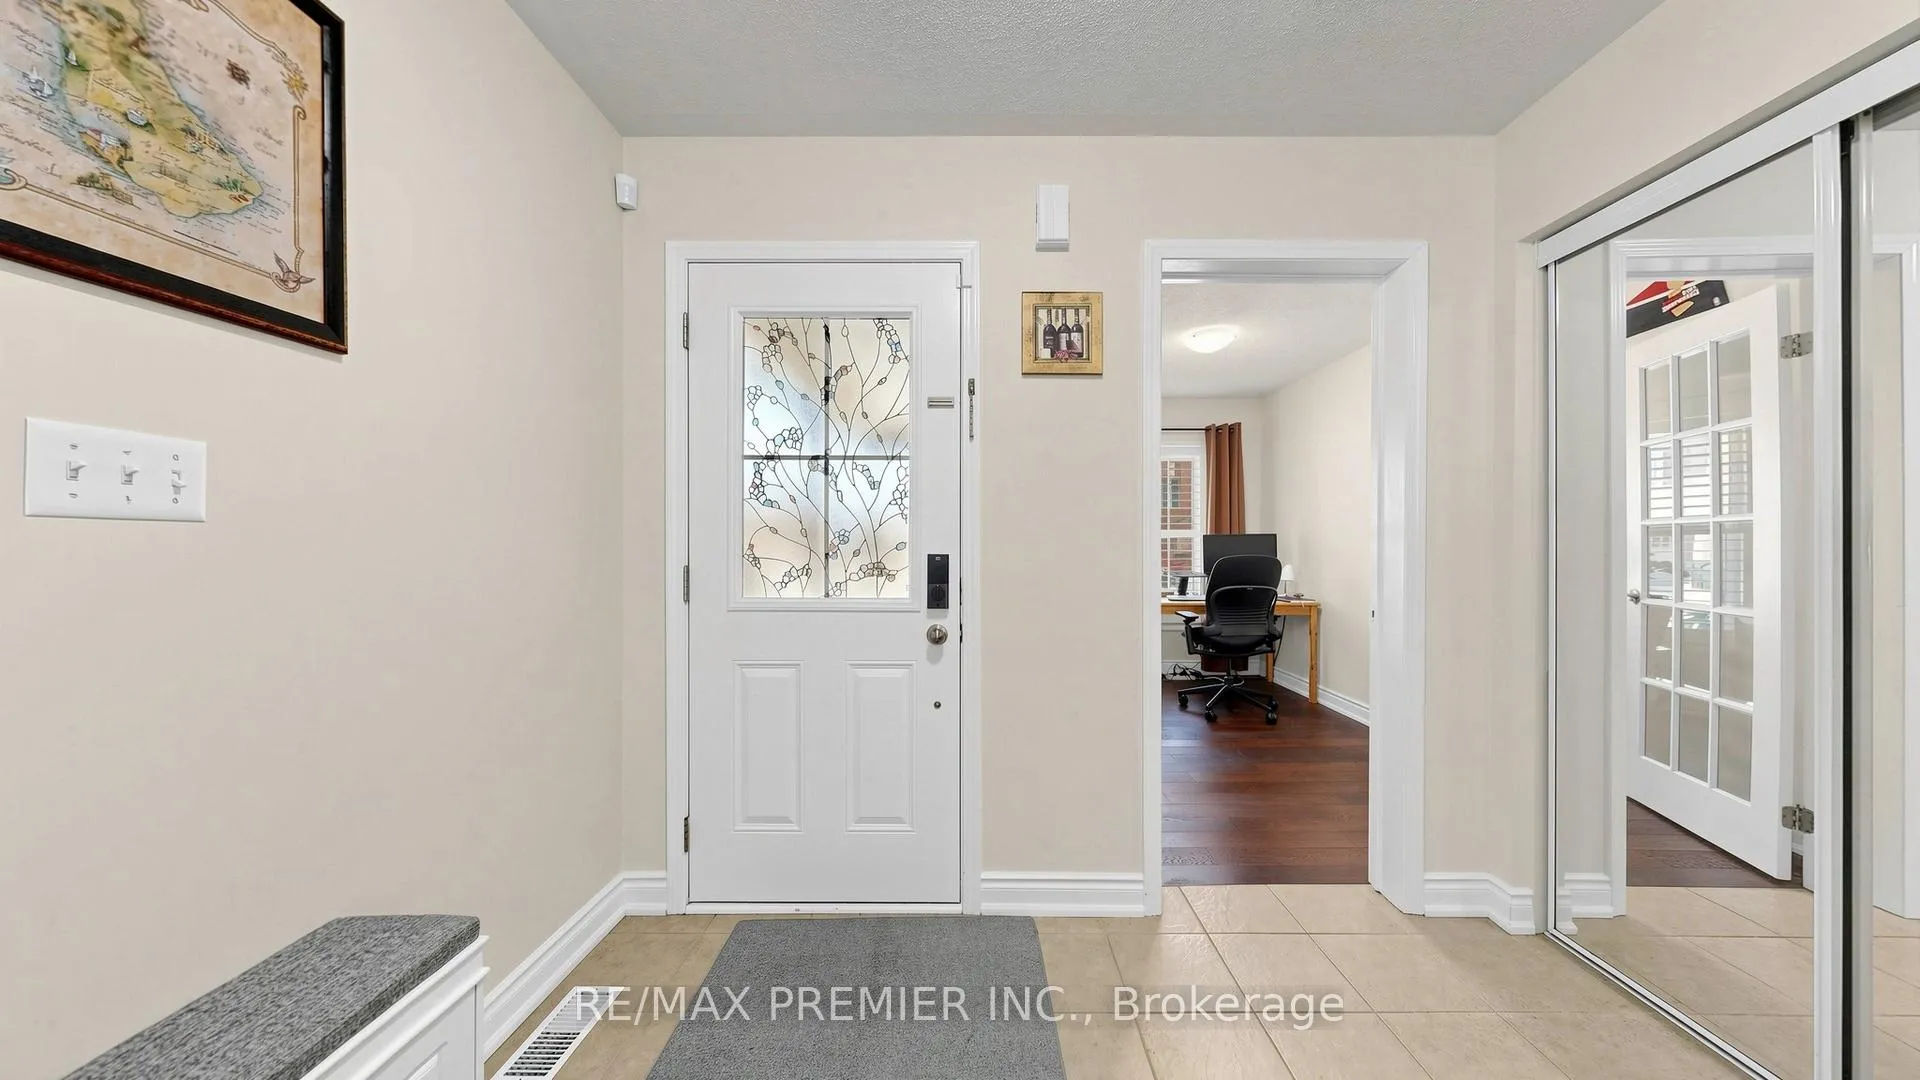
WELCOME TO 7 STEMFORD ROAD IN MOUNT PLEASANT VILLAGE, WHERE EVERYTHING IS AT YOUR FINGERTIPS! Just minutes to Mount Pleasant GO Station, this well-maintained 2-storey detached home offers an excellent blend of style, function, and location. Step inside to a welcoming foyer with a large double closet, California shutters, and a dark-stained oak staircase that adds warmth and character.The main floor features a bright open-concept layout with hardwood flooring, combined living/dining, and a modern kitchen with granite countertops, stainless steel appliances, oversized centre island, and newer fridge and stove (2024)-perfect for everyday living and entertaining. A separate main floor office offers an ideal work-from-home setup and flexibility as a potential 4th bedroom.Upstairs, the spacious primary bedroom includes a walk-in closet and ensuite with quartz countertops. The additional upstairs bathrooms have also been upgraded with quartz counters. Bedroom two features its own walk-in closet and vaulted ceiling, along with a comfortable third bedroom and convenient second-floor laundry with updated washer and dryer (2024).The professionally finished basement adds valuable living space for entertaining, movie nights, or a play area, and includes a bathroom rough-in for future potential. Recent upgrades include laminate flooring throughout the second floor, widened exposed aggregate driveway, beautifully finished backyard with concrete patio and wall-mounted gazebo, added attic insulation (2024), plus a heat pump and water softener (2024).Located in a family-friendly community steps to parks, trails, schools, community centres, library, Fortinos, Starbucks, banks, and everyday amenities. A fantastic opportunity to own a move-in ready home in Mount Pleasant.
Facts & features
Ask about this home
A HOMEH agent will answer your questions about this home.
Rooms
11 rooms · 3 bathrooms
- Office10′7″ × 7′1″75 sq.ft.
- Dining room21′5″ × 11′2″239 sq.ft.
- Living room21′5″ × 11′2″239 sq.ft.
- Kitchen18′1″ × 10′9″195 sq.ft.
- Breakfast18′1″ × 10′9″195 sq.ft.
- Laundry7′4″ × 6′11″51 sq.ft.
- Primary bedroom17′10″ × 13′7″242 sq.ft.
- Bedroom 212′1″ × 10′1″122 sq.ft.
- Bedroom 310′8″ × 10′1″107 sq.ft.
- Recreation28′3″ × 21′593 sq.ft.
- Den8′11″ × 5′10″52 sq.ft.
Around this home
Schools nearby
School rating, out of 10.
Listing details
Helpful tools
Your HOMEH agent
"I would see it this week."
Ask HOMEH about this home
Price, neighbourhood, monthly cost. Ask anything.
HOMEH Intelligent Agent is an AI, not a licensed representative. Check anything important with your agent.