
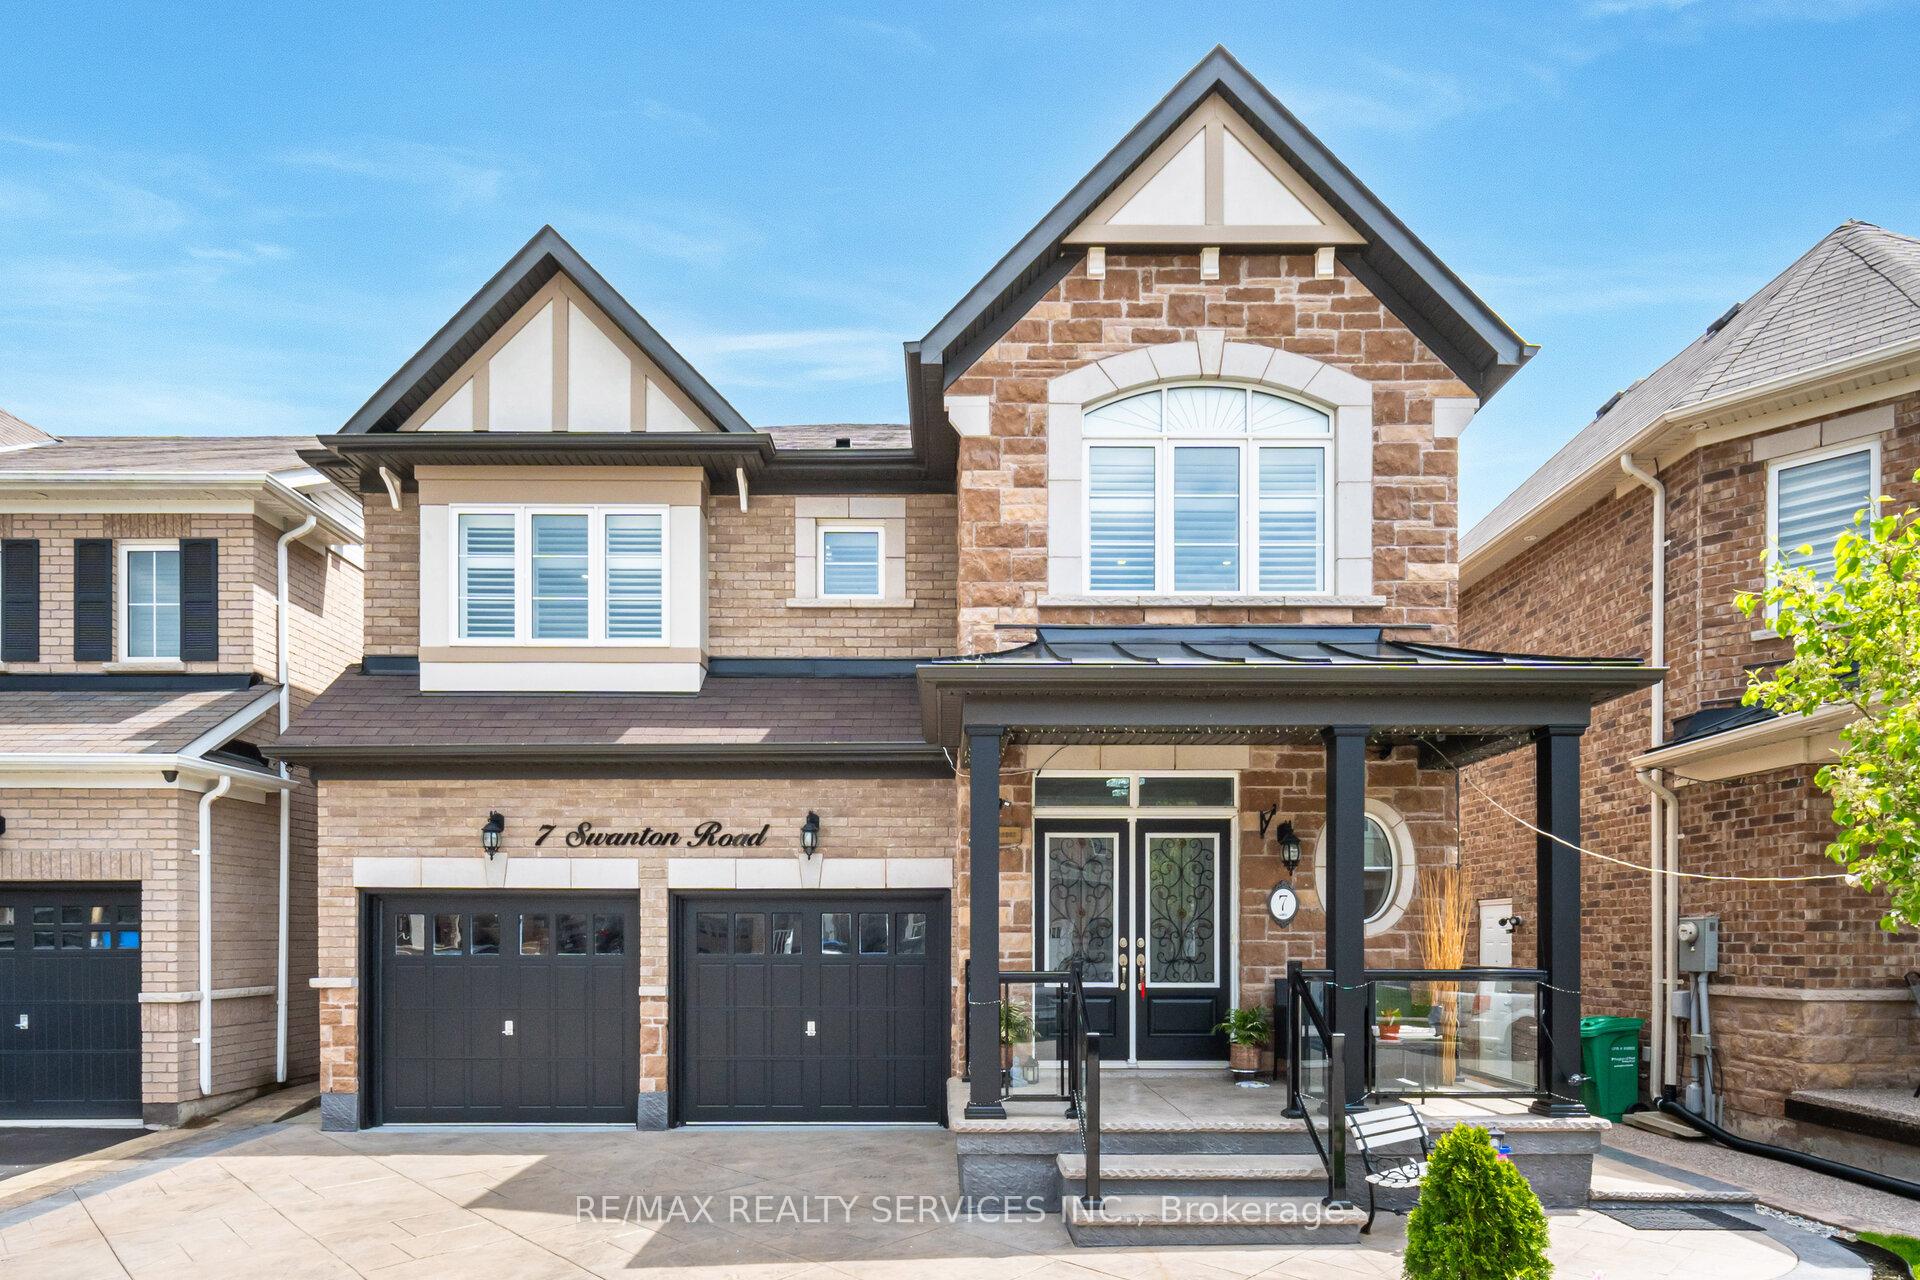
7 Swanton Road
Brampton (Credit Valley)7 Swanton Road
Brampton (Credit Valley)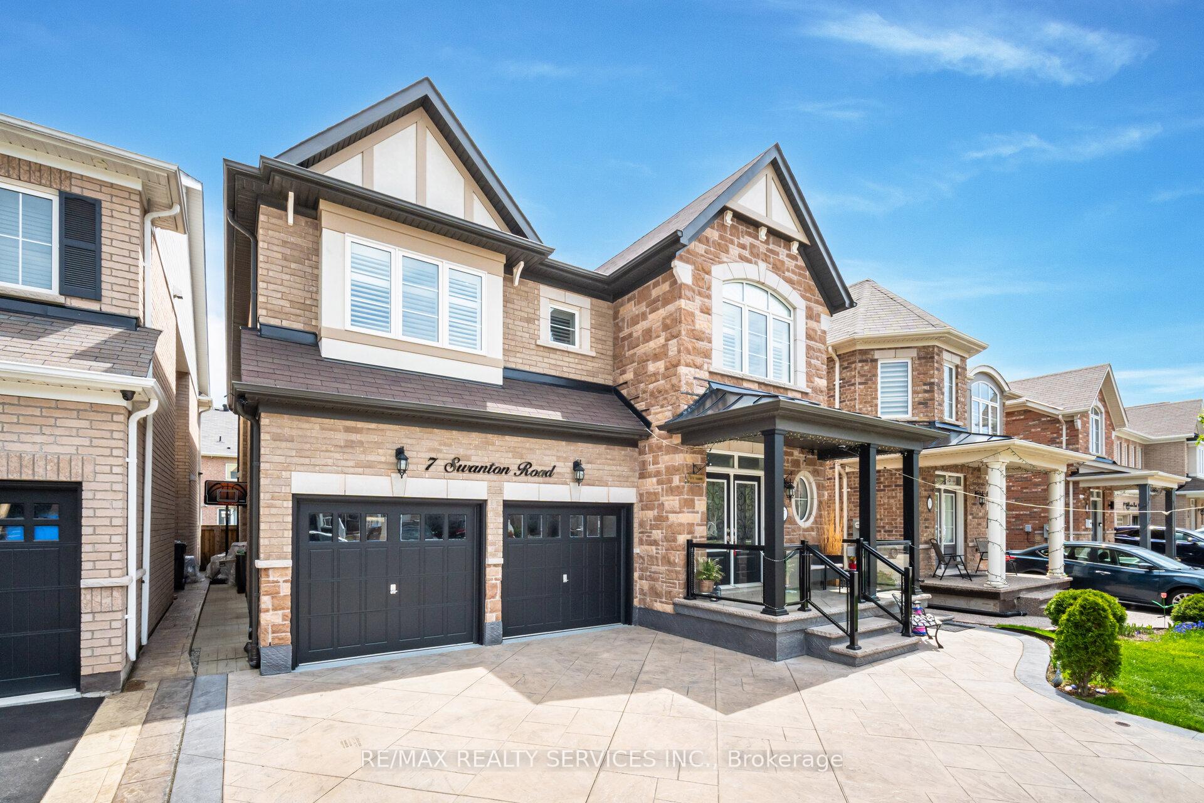
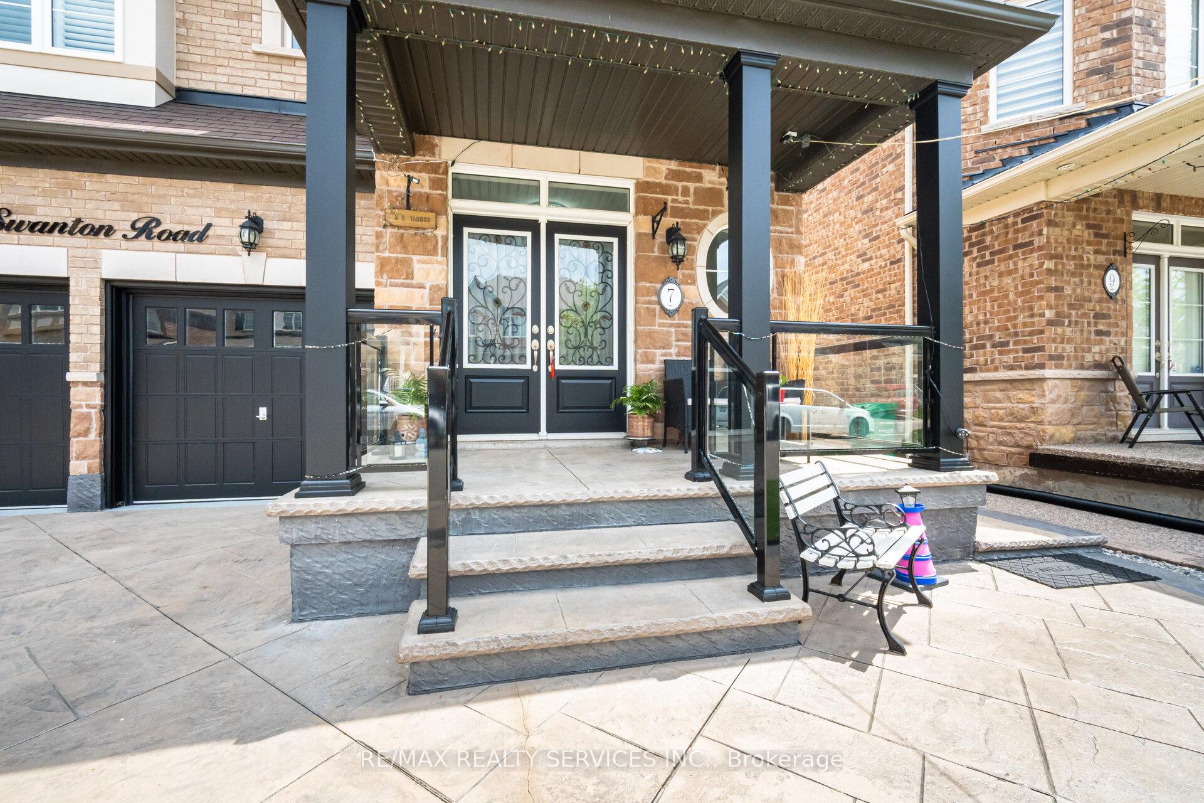
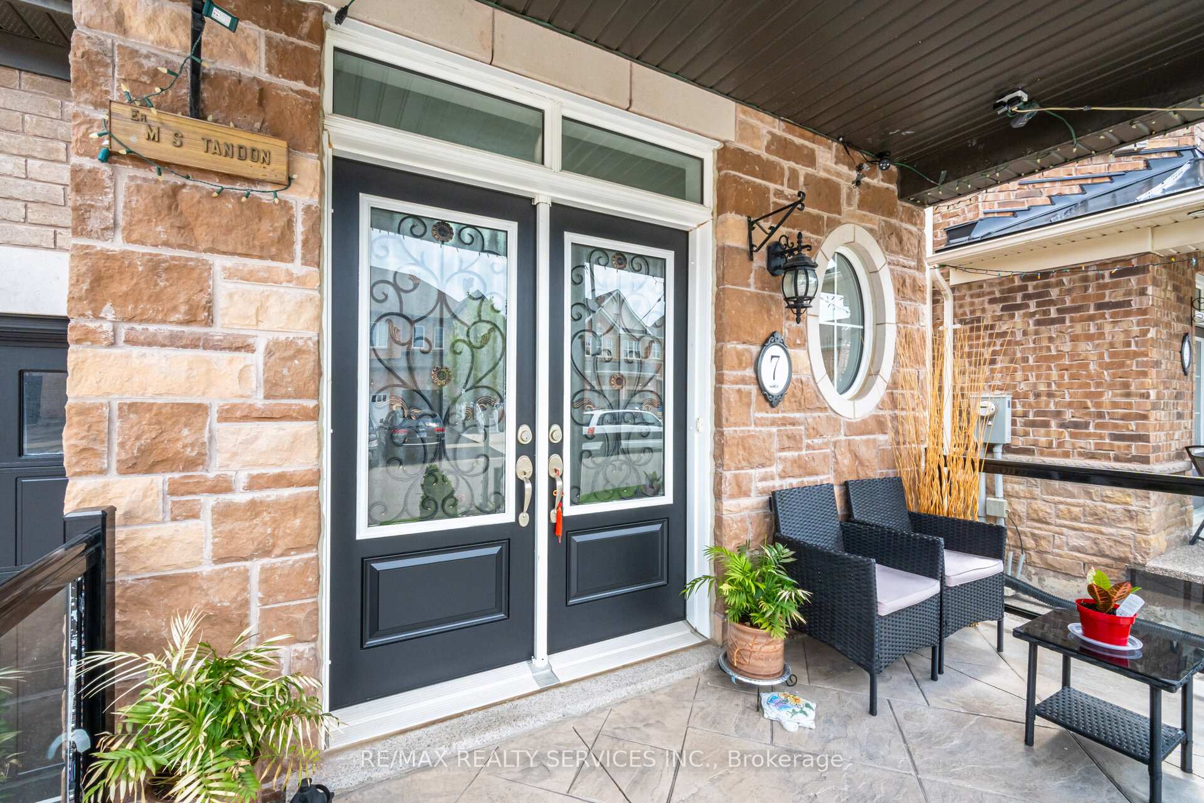
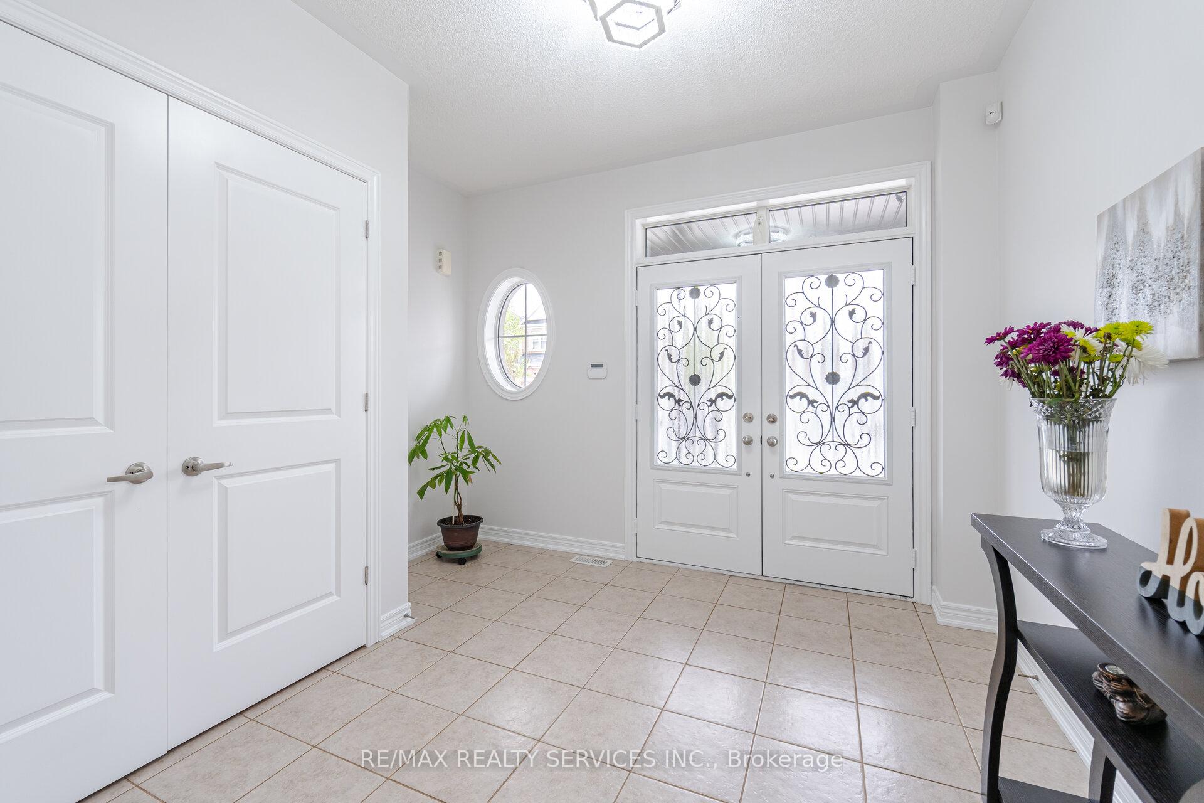 See all 40 photos
Property history

This listing has ended. It is no longer available.
Property not available for sale or for rent.
About this home
Welcome to this stunning Northwest-facing detached home in the highly sought-after Credit Valley community of West Brampton. Boasting 4 bedrooms plus a spacious den, which can easily be used as a 5th bedroom or home office, this home offers ample space for comfortable living.TOP REASONS To Buy This Home: 1.Legal Basement Apartment-- Income potential makes homeownership more affordable(Current tenant paying $2100 per month). 2.Prime Location -- Steps to primary school & transit, close to Mount Pleasant GO & secondary school. 3.Expansive Layout - 3,268 sq. ft. above grade (as per MPAC) + finished basement. 4.Rare 3 Ensuite Bathrooms - Convenience & comfort with three full attached washrooms on the second floor. 5.Premium Exterior Features- Stamped concrete driveway, porch, side, and backyard patio, plus a sleek glass railing on the porch for a modern touch. 6.Chefs Dream Kitchen- Features a huge center island, granite countertops, abundant cabinetry, and a separate pantry. 7.Loaded with Upgrades-- 9-ft ceilings (main floor), hardwood flooring, oak staircase, California shutters, pot lights, gas fireplace, main floor laundry, separate basement laundry, and fresh paint throughout (including basement). Dont miss out on this exceptional opportunity to own a luxurious, upgraded home in one of Bramptons most desirable neighborhoods! Please note the pictures were taken with staging furniture before moving out. **EXTRAS** Experience a better lifestyle with easy access to Parks, natural Trails, Shopping, and Place of worship
Facts & features
Ask about this home
A HOMEH agent will answer your questions about this home.
Rooms
12 rooms · 6 bathrooms
- Living room13′ × 10′4″134 sq.ft.
- Dining room14′ × 10′7″148 sq.ft.
- Family room15′11″ × 15′1″240 sq.ft.
- Kitchen15′11″ × 15′1″240 sq.ft.
- Breakfast12′6″ × 10′124 sq.ft.
- Primary bedroom15′11″ × 14′11″237 sq.ft.
- Bedroom 212′6″ × 15′11″200 sq.ft.
- Bedroom 311′2″ × 15′1″168 sq.ft.
- Bedroom 411′4″ × 12′136 sq.ft.
- Den10′5″ × 9′93 sq.ft.
- Living room20′ × 14′9″295 sq.ft.
- Bedroom13′ × 9′10″127 sq.ft.
Around this home
Schools nearby
School rating, out of 10.
Listing details
Helpful tools
Your HOMEH agent
"I would see it this week."
Ask HOMEH about this home
Price, neighbourhood, monthly cost. Ask anything.
HOMEH Intelligent Agent is an AI, not a licensed representative. Check anything important with your agent.