
 See all 50 photos
Property history

This home has sold. It is no longer available.
Property not available for sale or for rent.
Book a viewing
Ask HOMEH
About this home
7 Yellow Avens Boulevard, Brampton
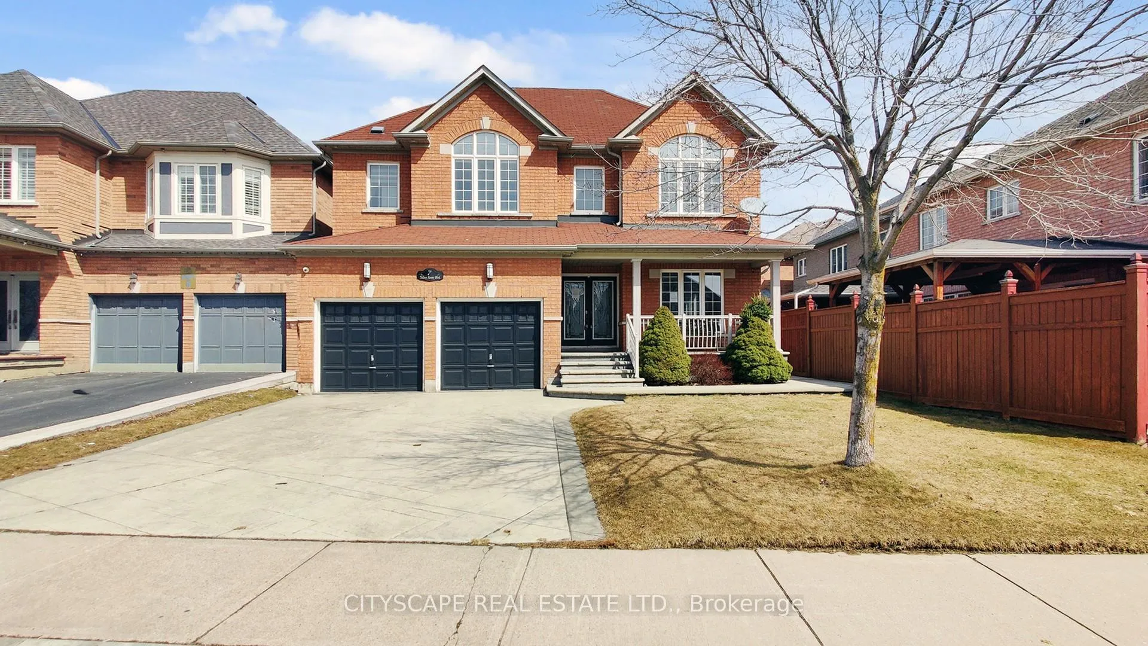
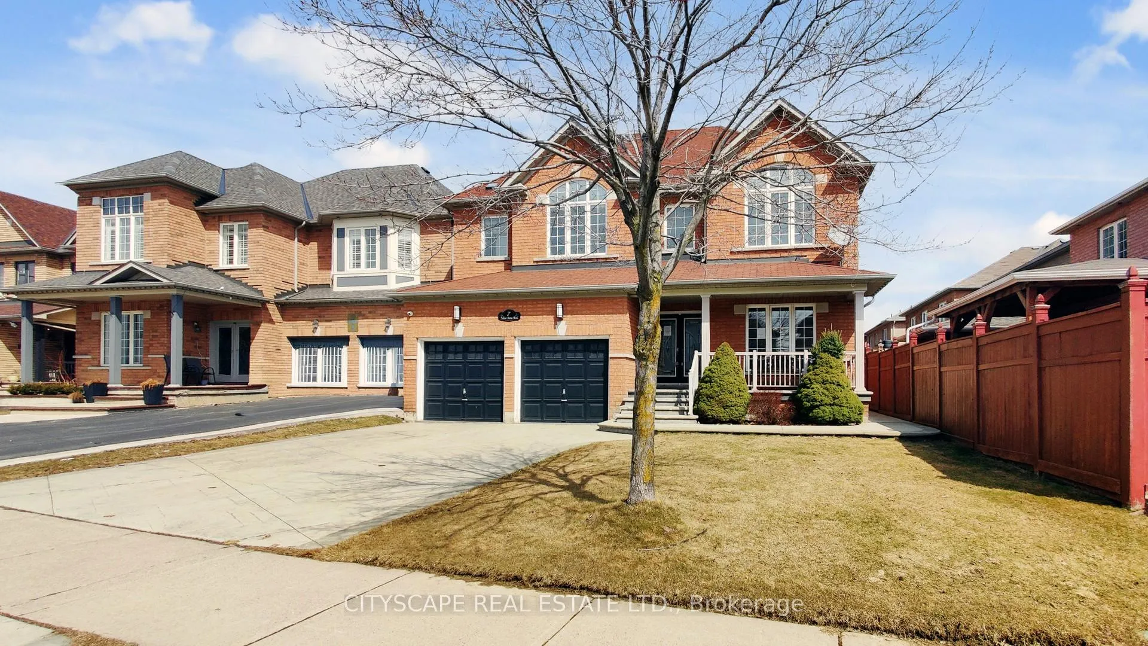
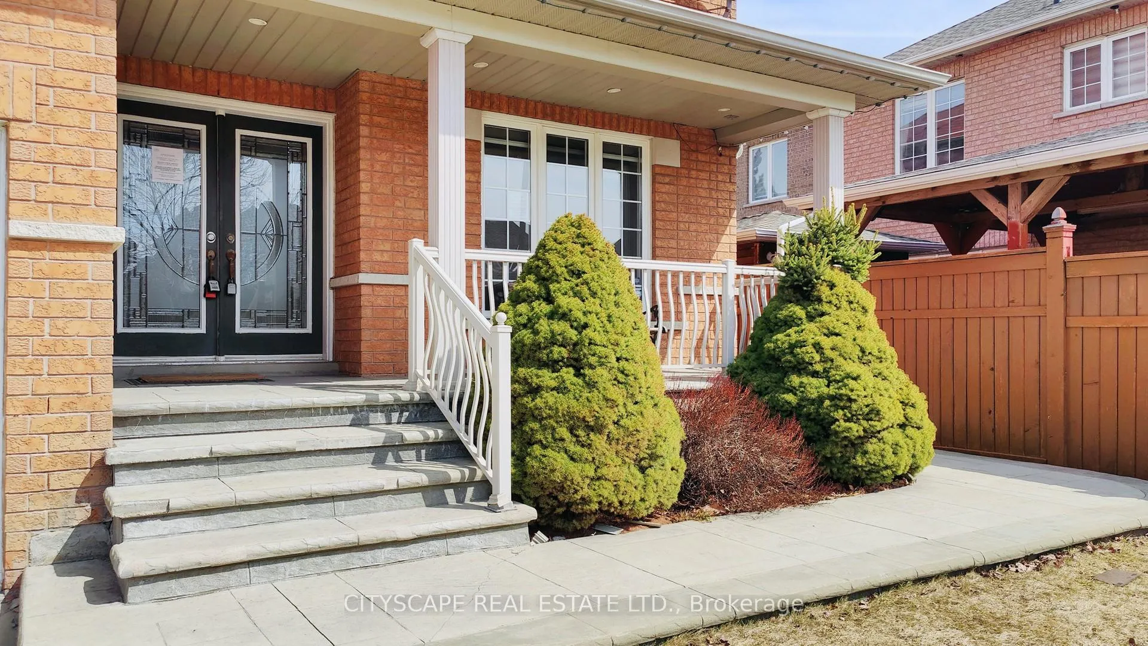
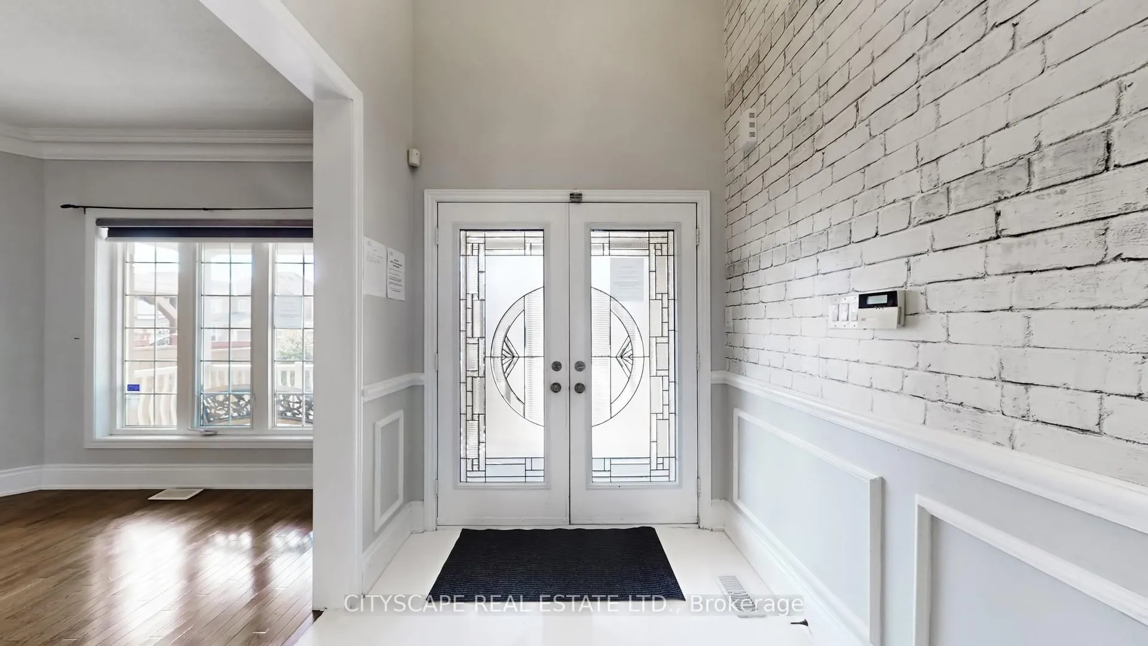
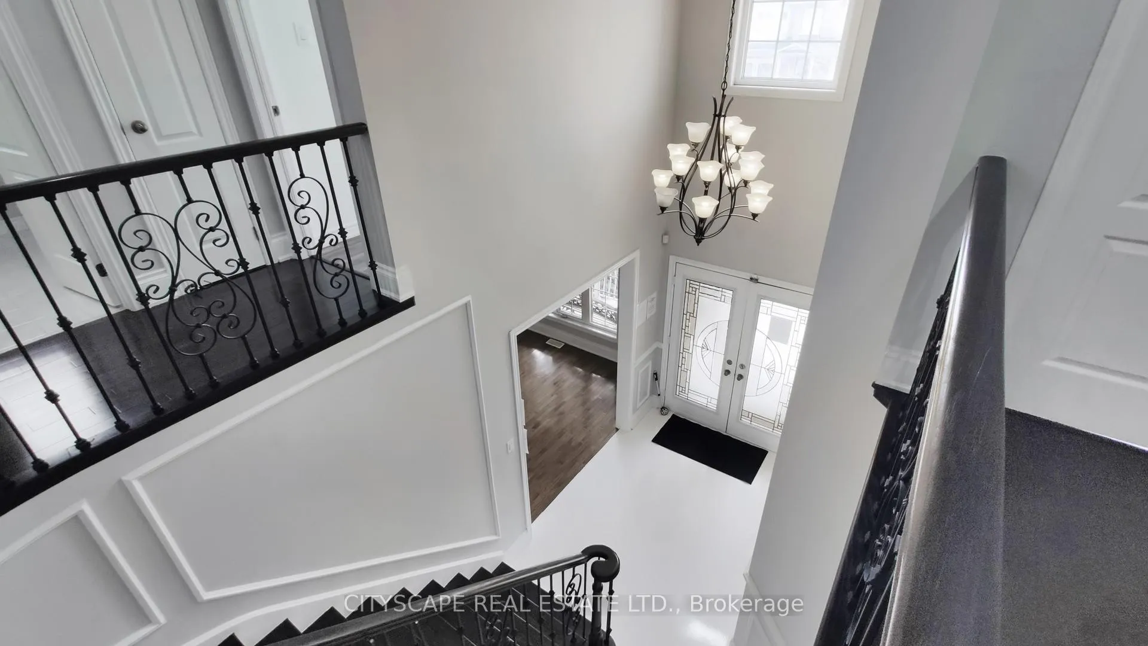
**Stunning Family Home with Walk-Up Basement & Premium Finishes**Beautifully upgraded 2-storey home featuring modern finishes, generous living space, and a versatile walk-up basement - perfect for families or multi-generational living.**Impressive & Functional Main Level**Step into a grand foyer with double entry doors, epoxy flooring, and soaring open-to-above 18 ft ceiling. The main level showcases a spacious kitchen with granite countertops, stainless steel appliances, built-in microwave with range hood, garburator, backsplash, and a bright eat-in breakfast area with walk-out to the backyard. The family room offers hardwood flooring and a cozy fireplace overlooking the yard. A combined living and dining room with large windows provides an ideal space for entertaining. Convenient features include a main-floor laundry room with washer/dryer, garage access, and a 2pc powder room.**Spacious Upper-Level**The oversized primary bedroom features laminate flooring, pot lights, a fireplace, walk-in closet, and a luxurious 5-piece ensuite with ceramic flooring. Three additional bedrooms offer laminate flooring, double closets, and large windows, with one bedroom featuring a private 3pc ensuite. A 4pc main bathroom completes the upper level.**Finished Walk-Up Basement with In-Law Potential**The fully finished basement includes a separate walk-up entrance to the backyard, offering excellent flexibility. Enjoy a large rec room divided into seating and entertainment areas with a wet bar, sink, and fridge. A full kitchen, dining area, and a bedroom with 3pc ensuite provide comfortable independent living. A combined powder room and laundry area with stacked washer/dryer adds convenience.**Prime Brampton Location**Located in a sought-after family-friendly neighbourhood close to schools, parks, shopping, and transit, this home offers space, style, and versatility in a desirable community.A fantastic opportunity for upgraded living with income or in-law potential.
Facts & features
Book a viewing
Rooms
17 rooms · 5 bathrooms
- Foyer9′7″ × 6′7″63 sq.ft.
- Powder room7′ × 3′2″22 sq.ft.
- Laundry8′10″ × 7′7″67 sq.ft.
- Kitchen21′5″ × 12′8″271 sq.ft.
- Family room15′ × 13′194 sq.ft.
- Living room24′11″ × 10′11″272 sq.ft.
- Primary bedroom23′7″ × 12′283 sq.ft.
- Bedroom 213′ × 10′10″141 sq.ft.
- Bathroom7′3″ × 7′7″55 sq.ft.
- Bedroom 310′11″ × 10′6″114 sq.ft.
- Bedroom 412′11″ × 10′7″137 sq.ft.
- Recreation21′11″ × 20′3″444 sq.ft.
- Foyer8′6″ × 4′34 sq.ft.
- Powder room6′ × 4′8″28 sq.ft.
- Kitchen7′9″ × 4′9″37 sq.ft.
- Dining room11′10″ × 10′7″125 sq.ft.
- Bedroom11′ × 8′5″93 sq.ft.
Around this home
Listing details
Helpful tools
Your HOMEH agent
"I would see it this week."
Ask HOMEH about this home
Price, neighbourhood, monthly cost. Ask anything.
HOMEH Intelligent Agent is an AI, not a licensed representative. Check anything important with your agent.