
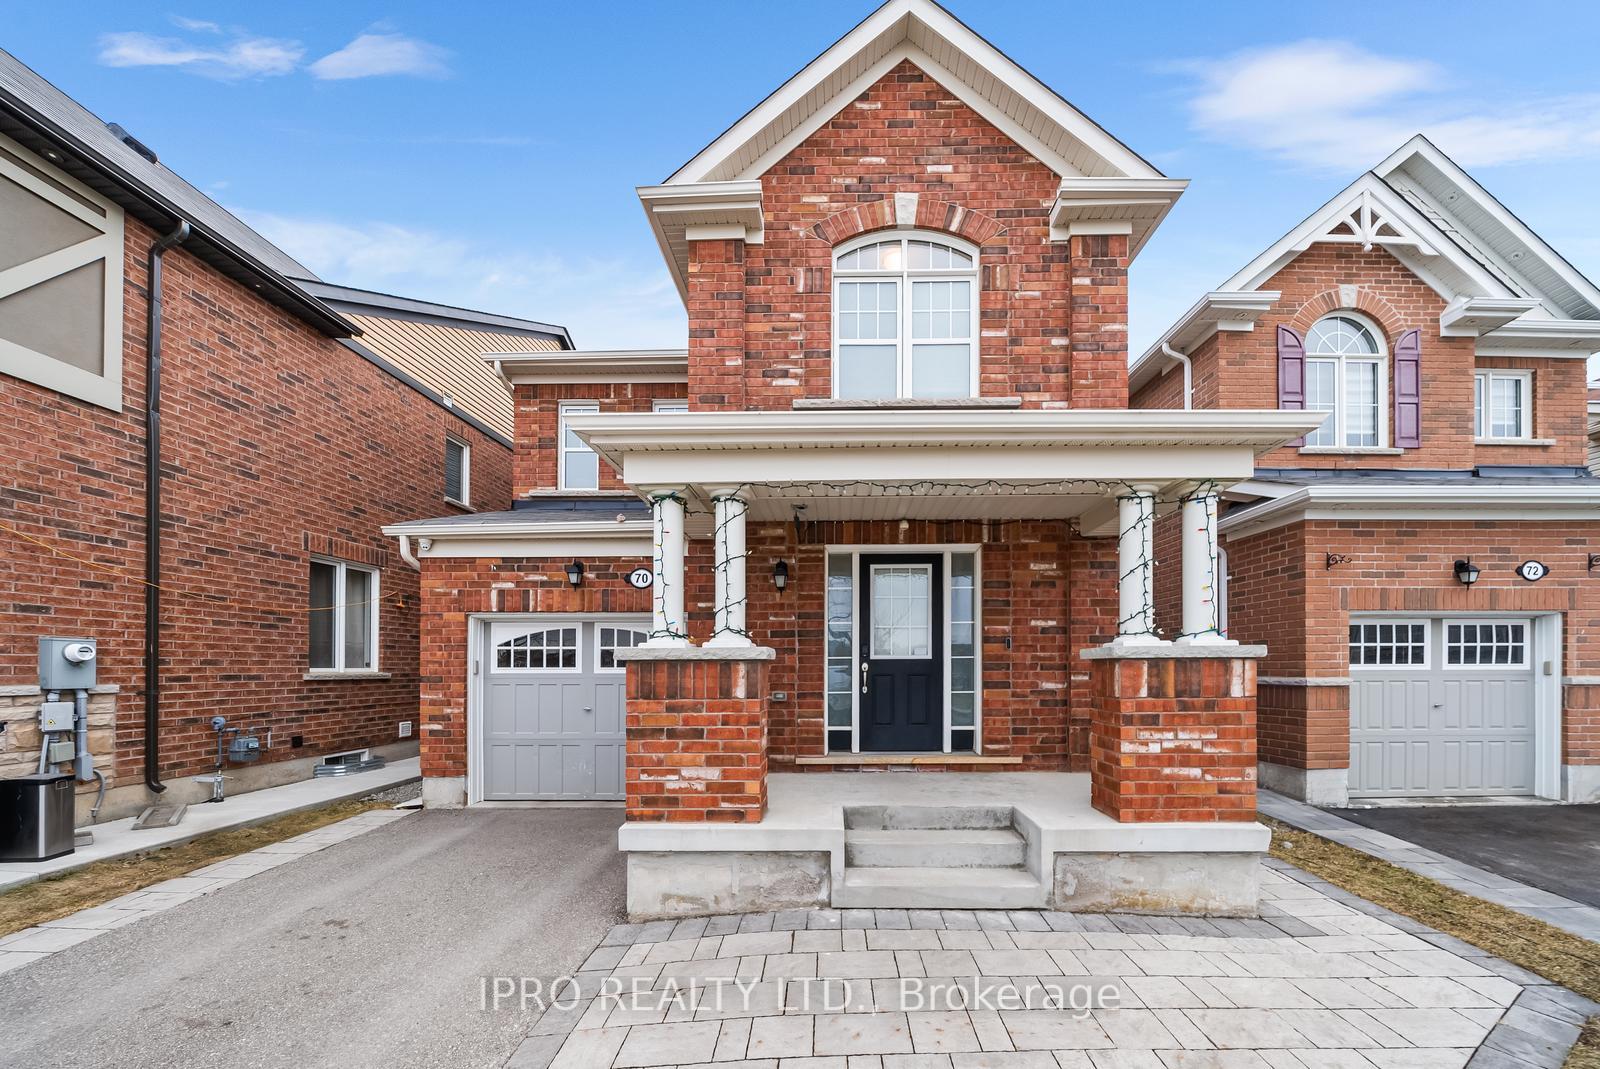
70 Fenchurch Drive
Brampton (Northwest Brampton)70 Fenchurch Drive
Brampton (Northwest Brampton)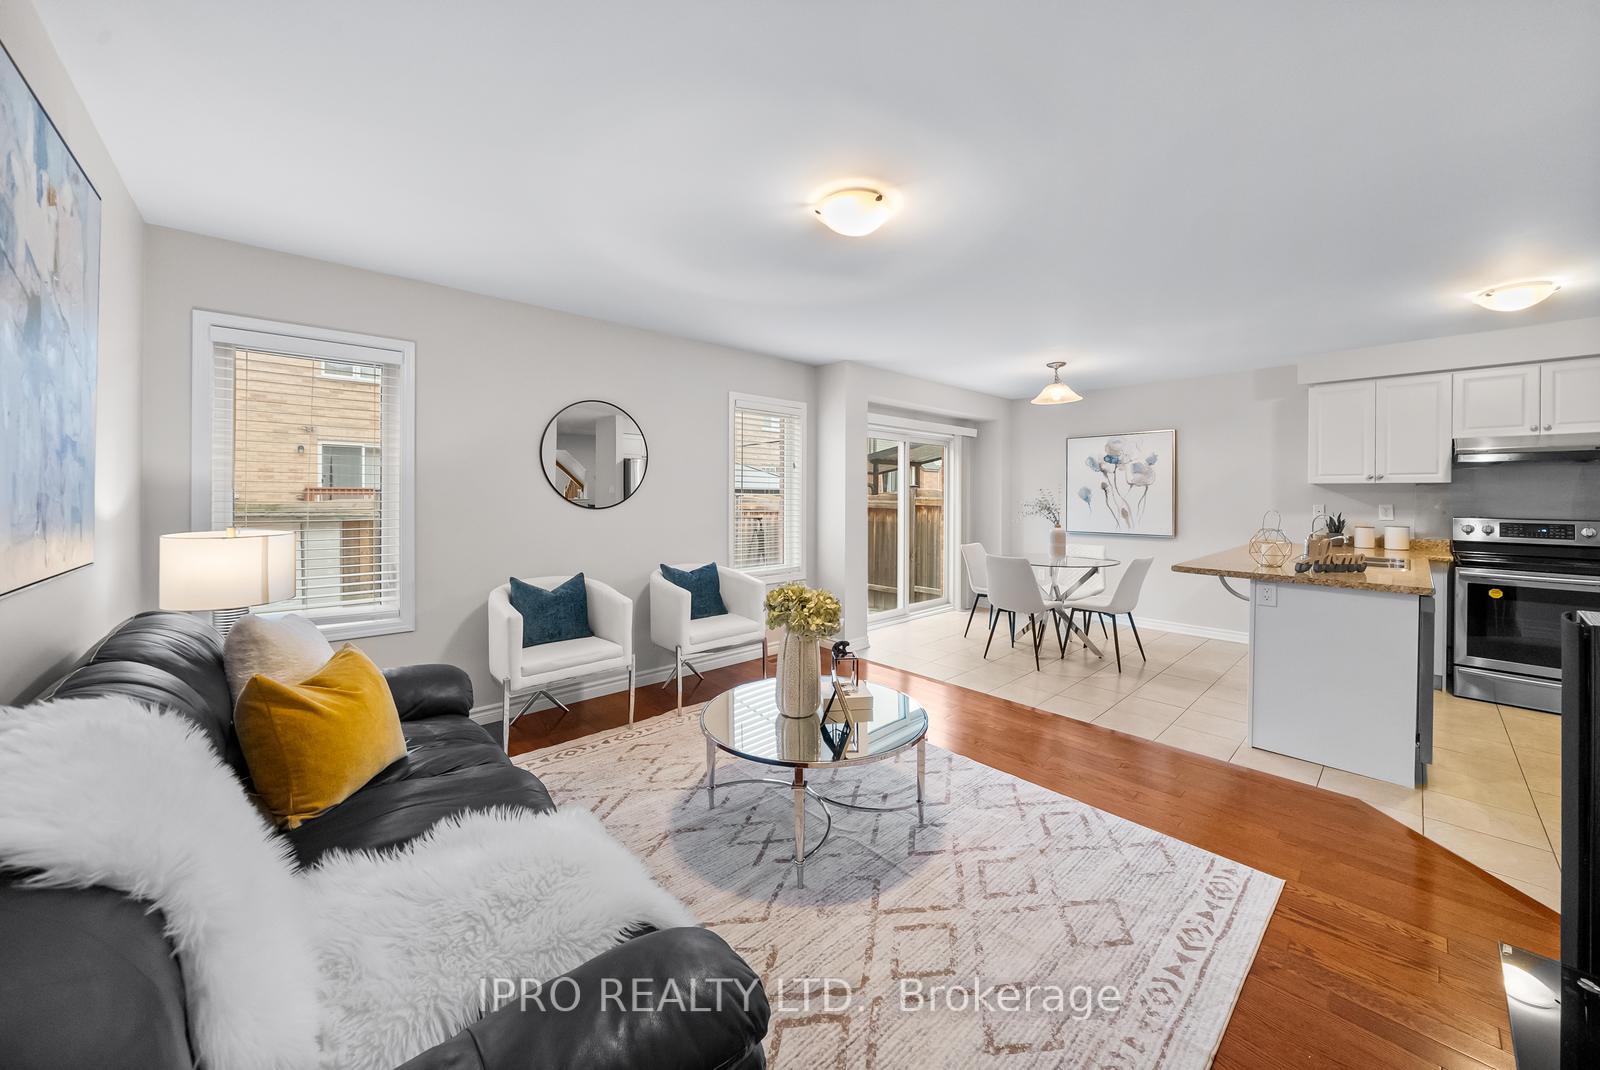
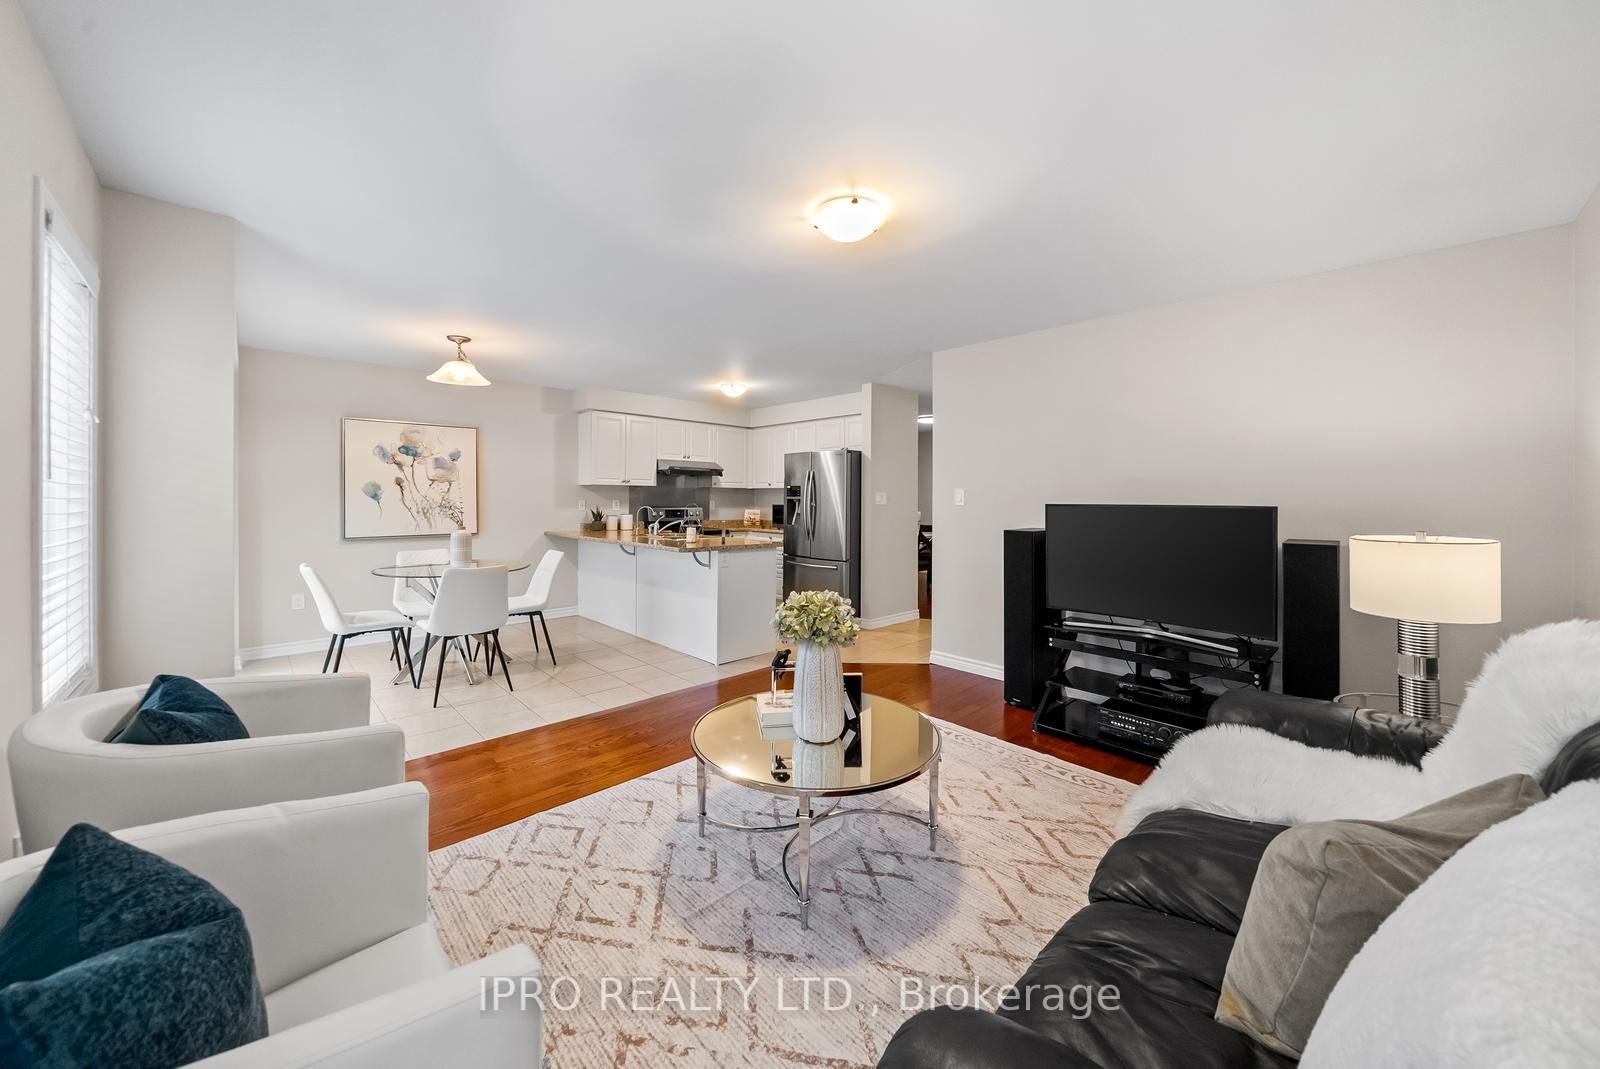 See all 44 photos
Property history

This listing has ended. It is no longer available.
Property not available for sale or for rent.
Ask about this home
A HOMEH agent will answer your questions about this home.Ask HOMEH
About this home
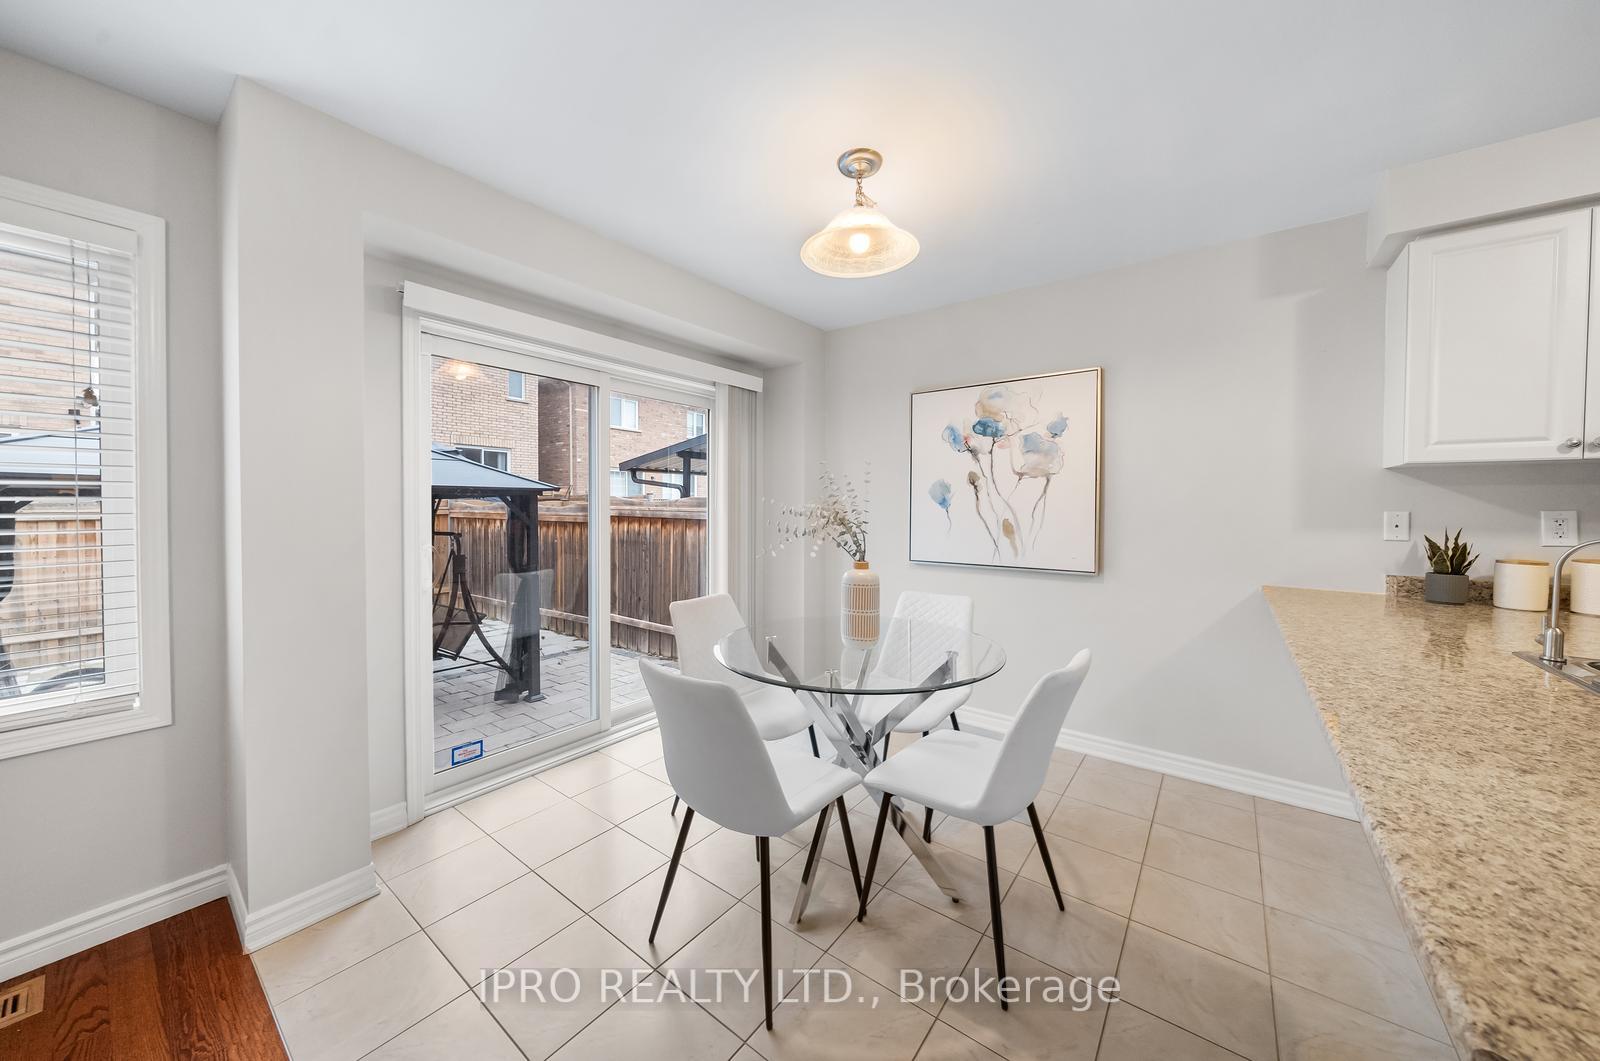
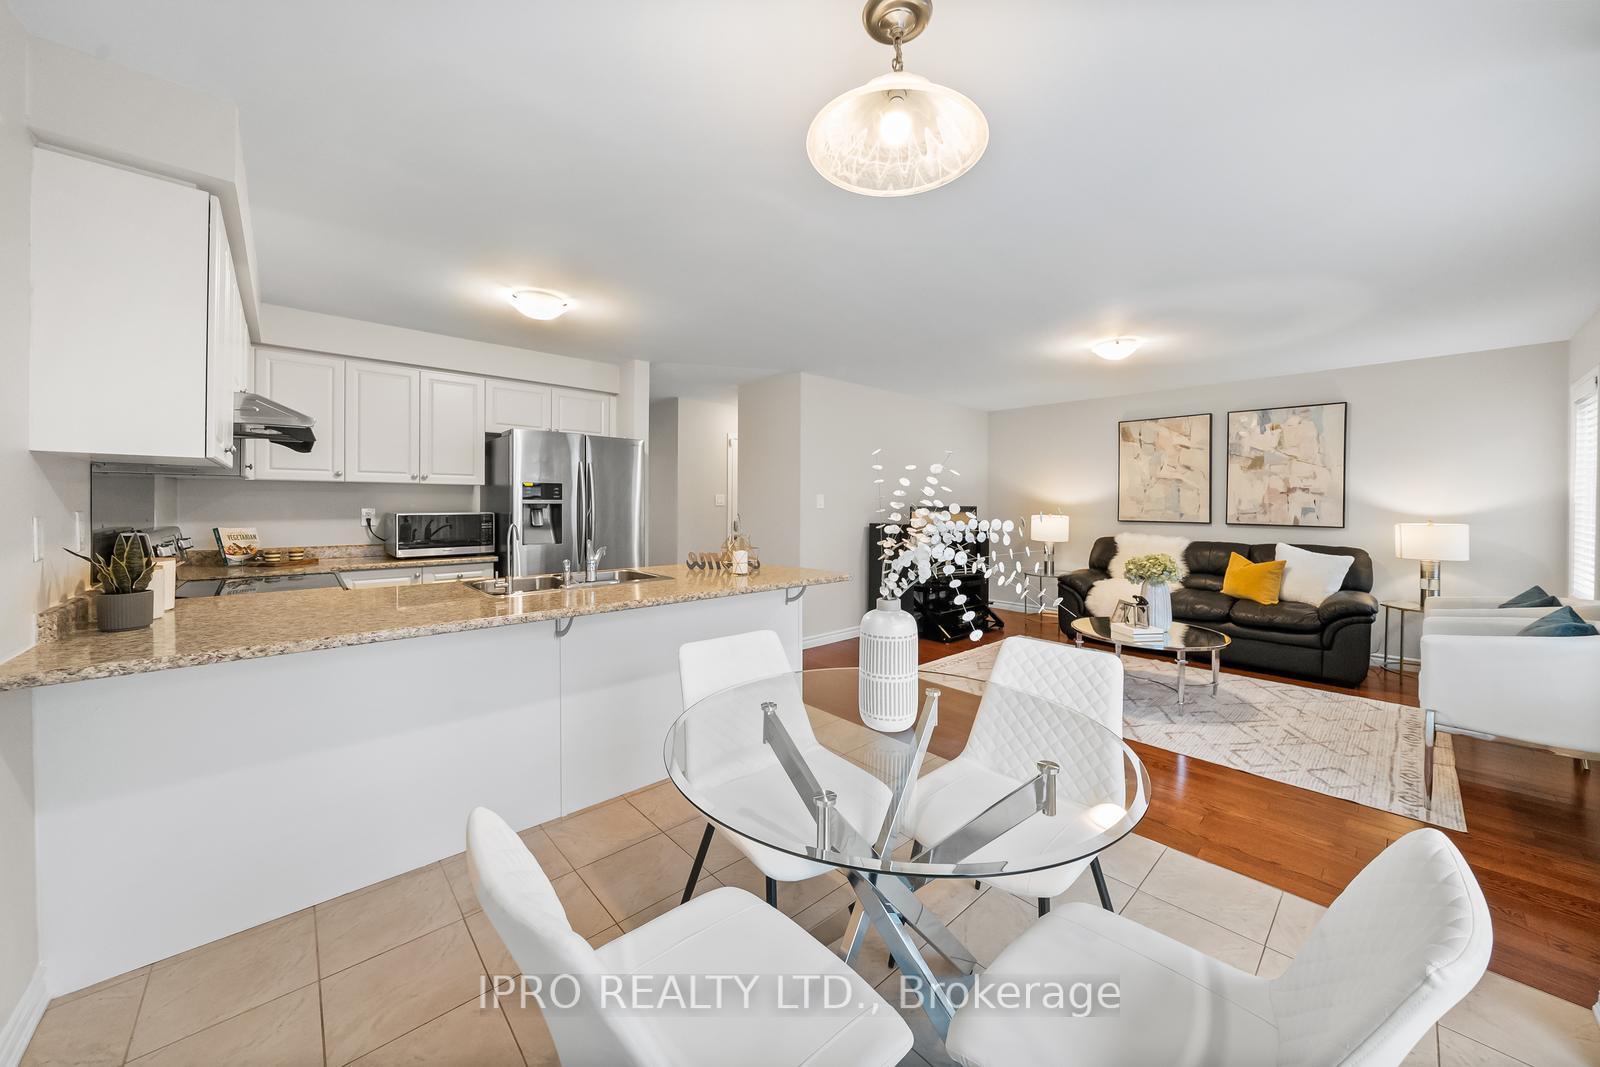
First Time on the Market! Rare opportunity to own this beautifully maintained detached home for the price of a semi! Just 10 years old, yet it feels like new. Ideally located in the sought-after Mount Pleasant neighbourhood, this home faces a serene green park with no houses in front. Featuring 3+1 bedrooms & 4 baths, this stunning family home boasts hardwood floors throughout, fresh professional paint, a second-floor loft & laundry, a finished basement, and interior garage access. The main floor offers a separate living & dining room, plus a spacious eat-in kitchen with ample storage, a full pantry, and plenty of room for family meals and gatherings. Modern gourmet kitchen with white cabinets, stainless steel appliances and brand new dishwasher. Step out into a private, fenced backyard designed for low-maintenance living - it's perfect for busy families. The unique layout includes 3 large bedrooms plus a versatile loft - can easily convert into a 4th bedroom, family room, or home office. The primary bedroom offers a 4-pc ensuite bath and walk-in closet. 2 other spacious bedrooms, a full bathroom, and a large laundry room on the 2nd floor for convenience. The finished basement extends your living space with a huge rec room, large windows and a beautiful bathroom with a standing shower. Located minutes from Mount Pleasant GO, top-rated schools, parks & shopping. Don't miss this turnkey gem - move in and enjoy! Bright, airy, and meticulously maintained by the original owner, never been rented out - pride of ownership and move-in ready! Don't miss your chance to make this exceptional home yours.
Facts & features
Ask about this home
A HOMEH agent will answer your questions about this home.
Rooms
10 rooms · 4 bathrooms
- Dining room11′ × 10′110 sq.ft.
- Living room14′ × 13′182 sq.ft.
- Kitchen10′ × 9′90 sq.ft.
- Breakfast10′ × 9′90 sq.ft.
- Primary bedroom12′ × 12′144 sq.ft.
- Bedroom 210′ × 9′90 sq.ft.
- Bedroom 310′ × 9′90 sq.ft.
- Loft10′ × 9′90 sq.ft.
- Laundry9′ × 3′3″29 sq.ft.
- Recreation26′3″ × 16′5″431 sq.ft.
Around this home
Listing details
Helpful tools
Your HOMEH agent
"I would see it this week."
Ask HOMEH about this home
Price, neighbourhood, monthly cost. Ask anything.
HOMEH Intelligent Agent is an AI, not a licensed representative. Check anything important with your agent.