

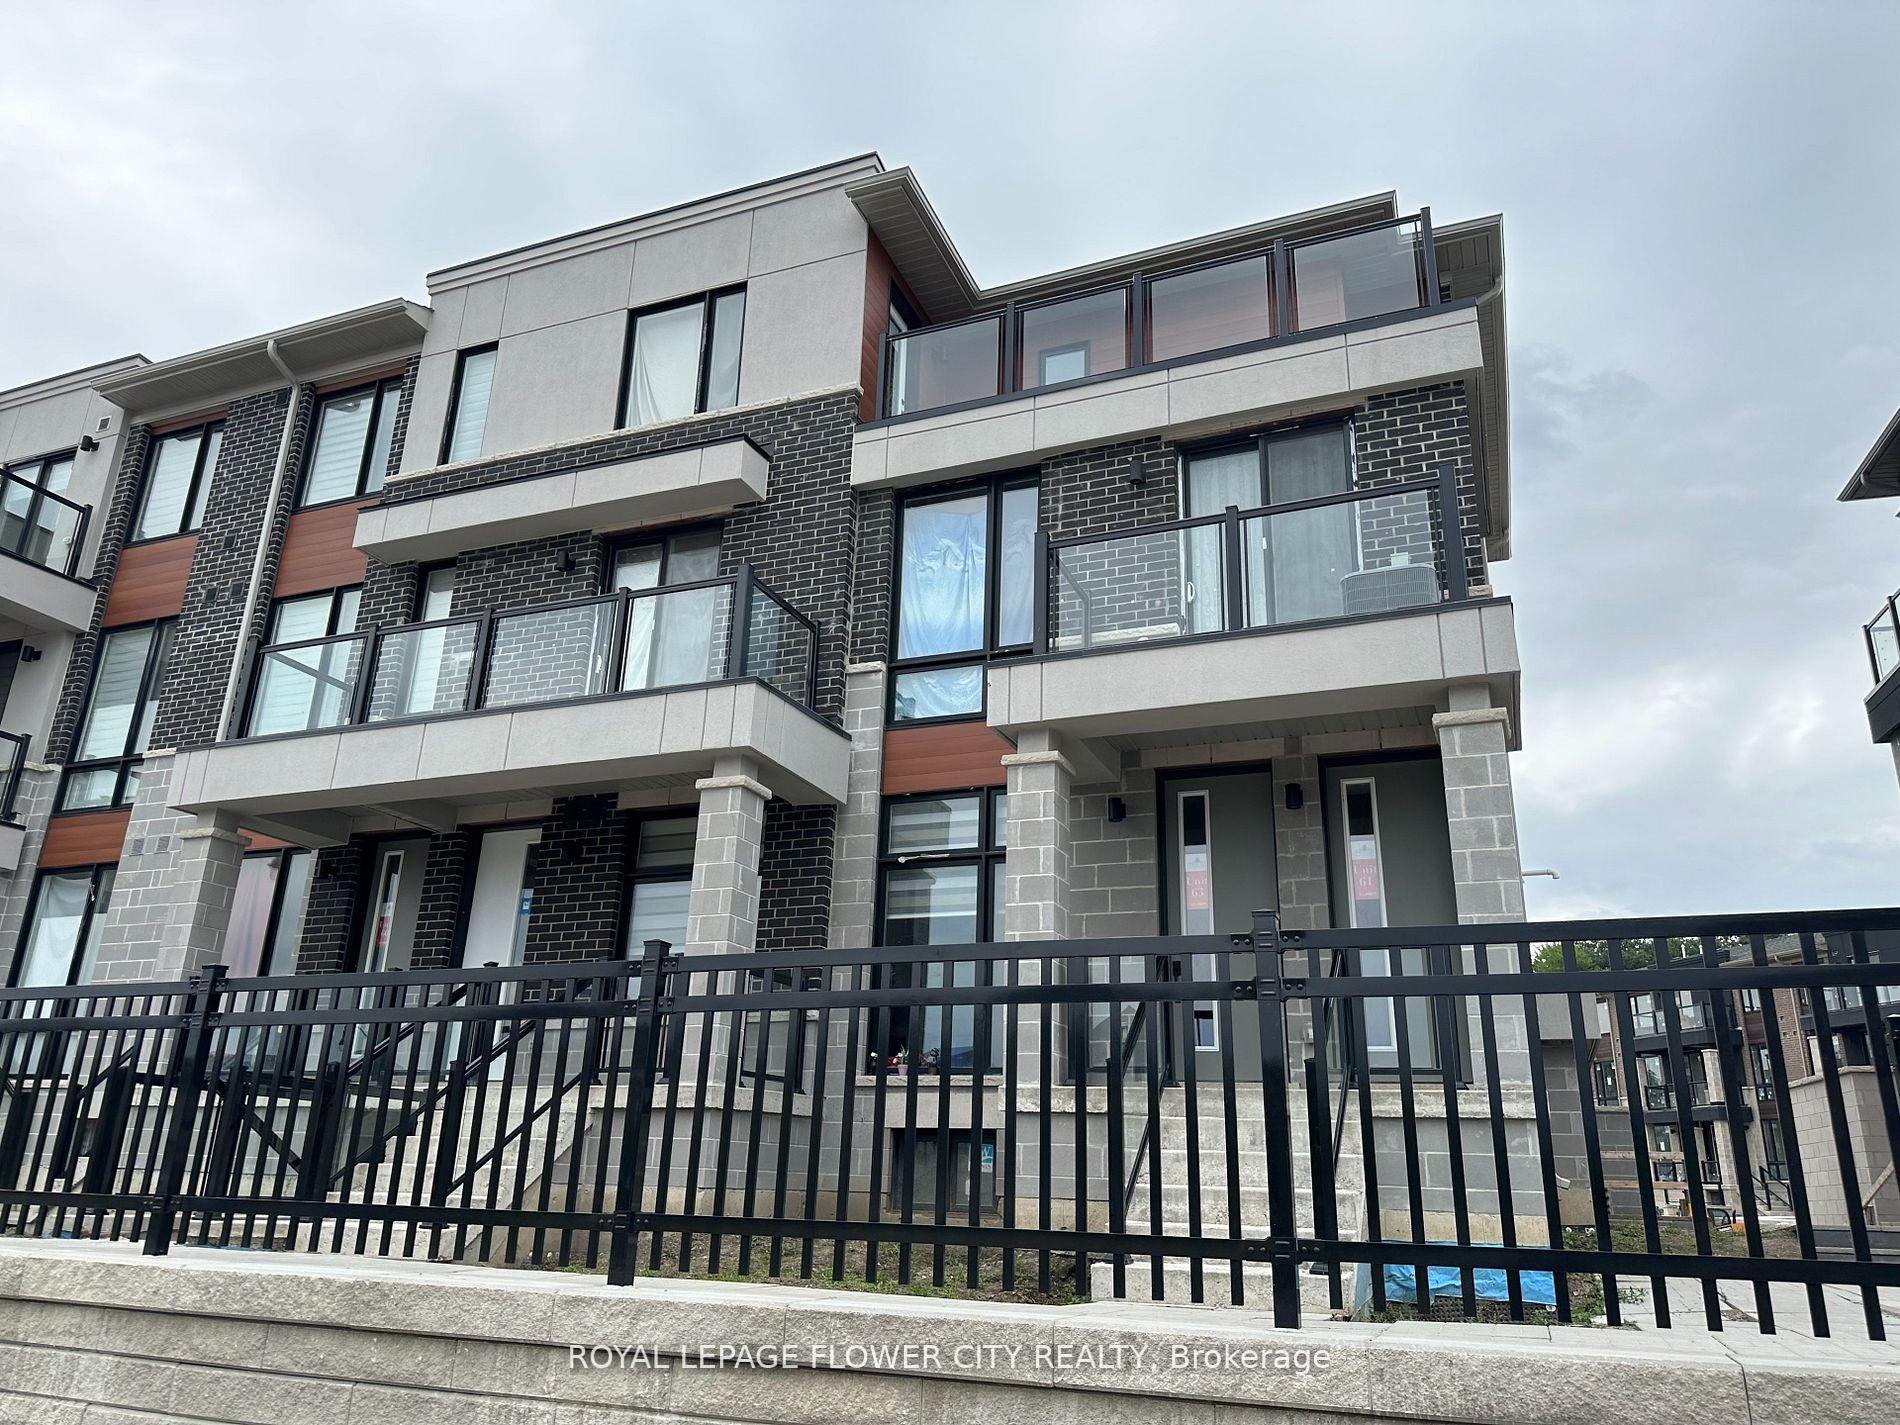
Unit 61, 70 Knotsberry Circle
Unit 61, 70 Knotsberry Circle
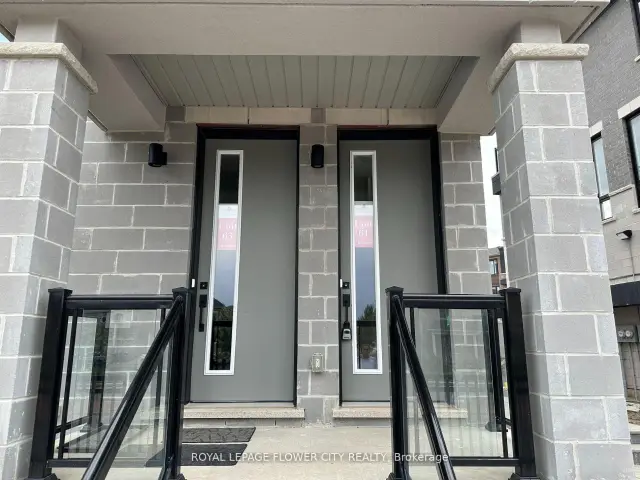
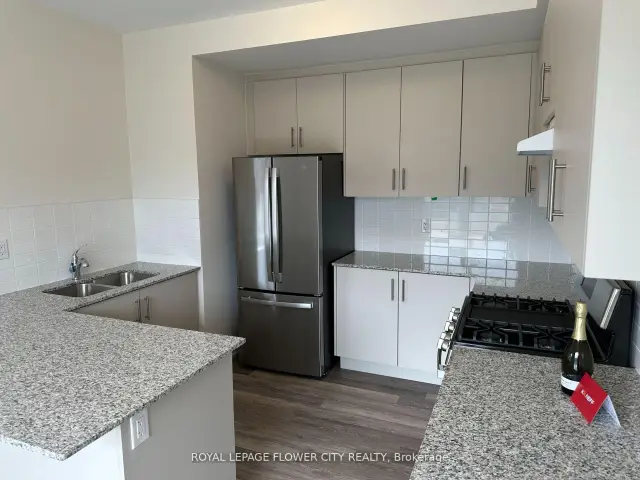
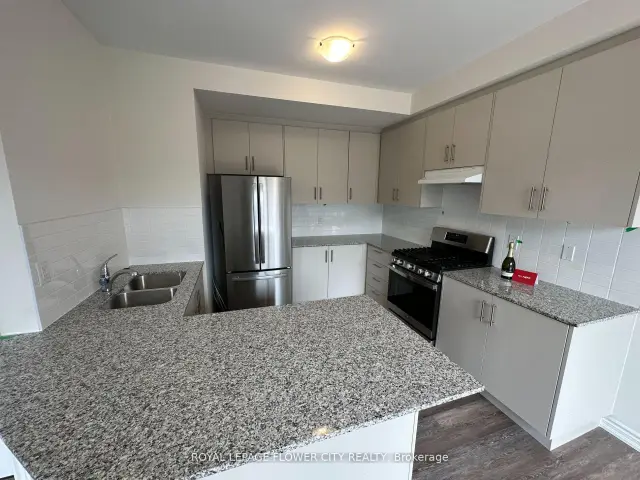
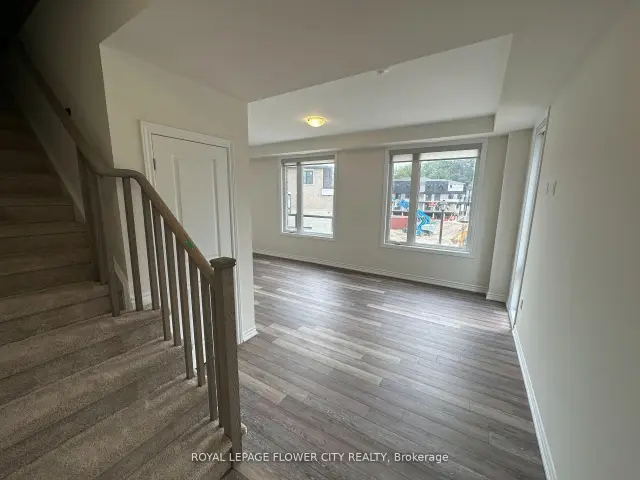 See all 21 photos
Facts and features
- BasementNone
- LaundryEnsuite
- Lease term12 months
- PetsNot allowed
- Central air
The homeCondo Townhouse, Stacked townhouse, 1,200–1,399 sq ft
- TypeCondo Townhouse
- StyleStacked townhouse
- Living space1,200–1,399 sq ft
- BasementNone
- ExposureWest
InsideEnsuite, Auto garage door remote, carpet free, water heater, Smoke detector
- LaundryEnsuite
- FeaturesAuto garage door remote, carpet free, water heater
- SecuritySmoke detector
- Rooms above ground6
- Bedrooms2
- Bathrooms2
- Kitchens1
- Family roomYes
OutsideBrick, concrete, Asphalt shingle, Brick, concrete
- ExteriorBrick, concrete
- RoofAsphalt shingle
- FoundationBrick, concrete
- BalconyOpen
- FeaturesPatio
Parking and locker2 Parking (1 garage + 1 drive), Built-in, Parking type Owned
- Spaces2 Parking (1 garage + 1 drive)
- GarageBuilt-in
- Parking typeOwned
- DrivewayCovered, private
- LockerNone
BuildingForest gate urban towns, Storeys 3, Units 90
- NameForest gate urban towns
- Storeys3
- Units90
- Registered2022
- Condo corporation1161
- AmenitiesBbqs allowed, visitor parking, playground
- PetsNot allowed
Heating, water and powerForced air, gas, Central air
- HeatingForced air, gas
- CoolingCentral air
Rent and termsRent $2,900 a month, Entire property, Unfurnished
- Rent$2,900 a month
- Space for rentEntire property
- FurnishedUnfurnished
- Lease12 months
- PaidMonthly
- Rent includesBuilding maintenance, central air conditioning, common elements, grounds maintenance, exterior maintenance, high speed internet, parking, private garbage removal, snow removal, water heater
- DepositRequired
- Credit checkRequired
- Employment letterRequired
- Rental applicationRequired
- ReferencesRequired
- Rental itemsHot water tank
IncludedFive (5) piece appliance package consisting of a stainless-steel fridge, stove, dishwasher, and stackable washer and dryer. automatic garage door opener. common area elements like snow shoveling and lawn care are taken care of by the cond corp included in the rent.
- IncludedFive (5) piece appliance package consisting of a stainless-steel fridge, stove, dishwasher, and stackable washer and dryer. automatic garage door opener. common area elements like snow shoveling and lawn care are taken care of by the cond corp included in the rent.
NearbyGolf, greenbelt/conservation, library, park, public transit, hospital
- Close toGolf, greenbelt/conservation, library, park, public transit, hospital
Listing detailsW14166864, For Rent, Nov 5, 2026
- MLS® numberW14166864
- StatusFor Rent
- Listed onNov 5, 2026
- Days on market15
- UpdatedNov 11, 2026
- Possession2026-12-25 / Flexible
- Occupied byTenant
- Listing brokerageROYAL LEPAGE FLOWER CITY REALTY
About this home
Unit 61, 70 Knotsberry Circle, Brampton (Bram West), ON L6Y 6G1
Spectacular 2 Bedrooms + 2 Full Washrooms Contemporary urban townhouse | most sought-after Corner END UNIT with DECK & TERRACE overlooks village play area with tasteful upgrades in most sought-after area Mississauga Rd. & Financial Dr. Laminate strip flooring in living/dining room, Kitchen, bedrooms and hallways on main floor and upper hall. Smooth painted ceilings throughout. Custom designed kitchen cabinetry with extended height uppers. Granite countertop in kitchen with double bowl stainless steel undermount sink. Ceilings: 8'0" second floor to 9'0" main floor with plenty of day light. 401, 407, 403, 410 Highway, QEW, Credit Valley Hospital, William Osler Hospital, Mount Pleasant Go Station, University of Toronto, Sheridan College, Secondary School David Suzuki, Whaleys Corners Public School. St. Alphonsa Catholic Elementary School, Eldorado Park, Lionhead Golf Club & Conference Centre, Rollerplex Entmt. Tenant To Pay 100% Utilities. $300 Refundable Key Deposit.
Book a viewing
Know more about Forest Gate at Lionhead Phase II
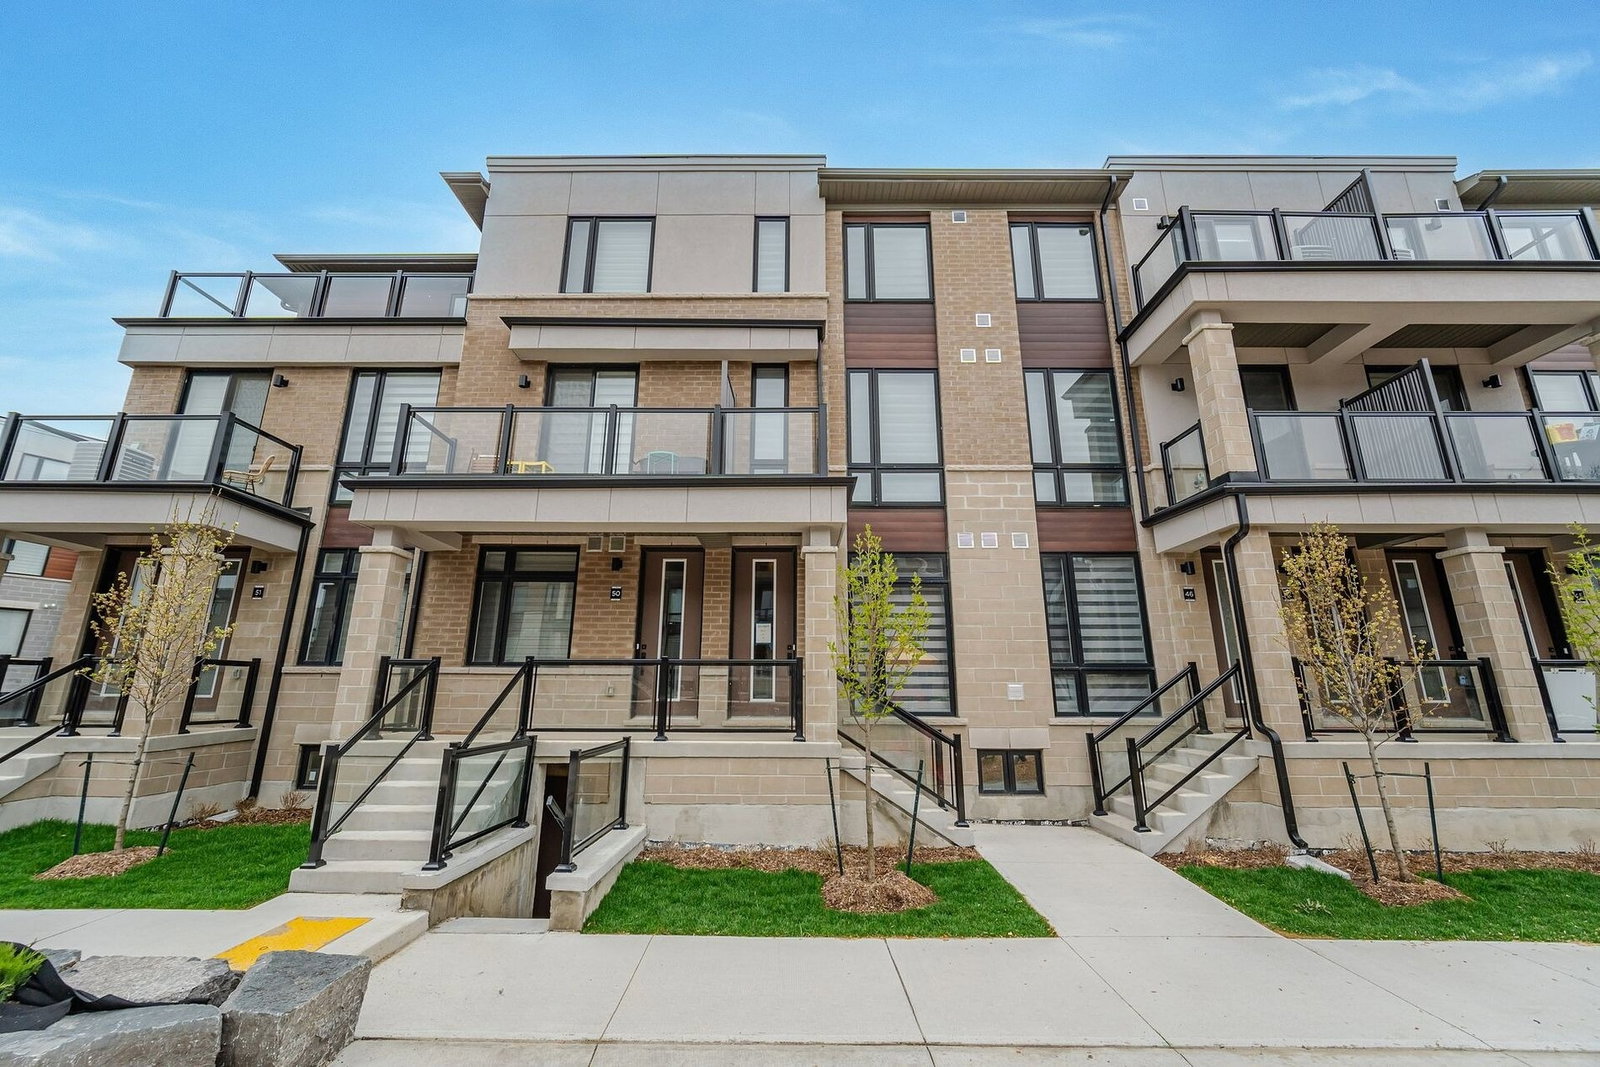
Condo building · 1-100 Knotsberry Circle
Forest Gate at Lionhead Phase II is a 3-storey condo with 90 suites, built in 2022 by Kaneff Developments. Right now 3 for rent are on the market here.
- 3storeys
- 90suites
- $536/sq ft
- 2022built
No similar units for rent in Forest Gate at Lionhead Phase II right now.
Around this home
Daily convenience, out of 100, from the distances below
Schools nearby
School rating, out of 10.
Helpful calculators

Your HOMEH agent
"I would see it this week."