

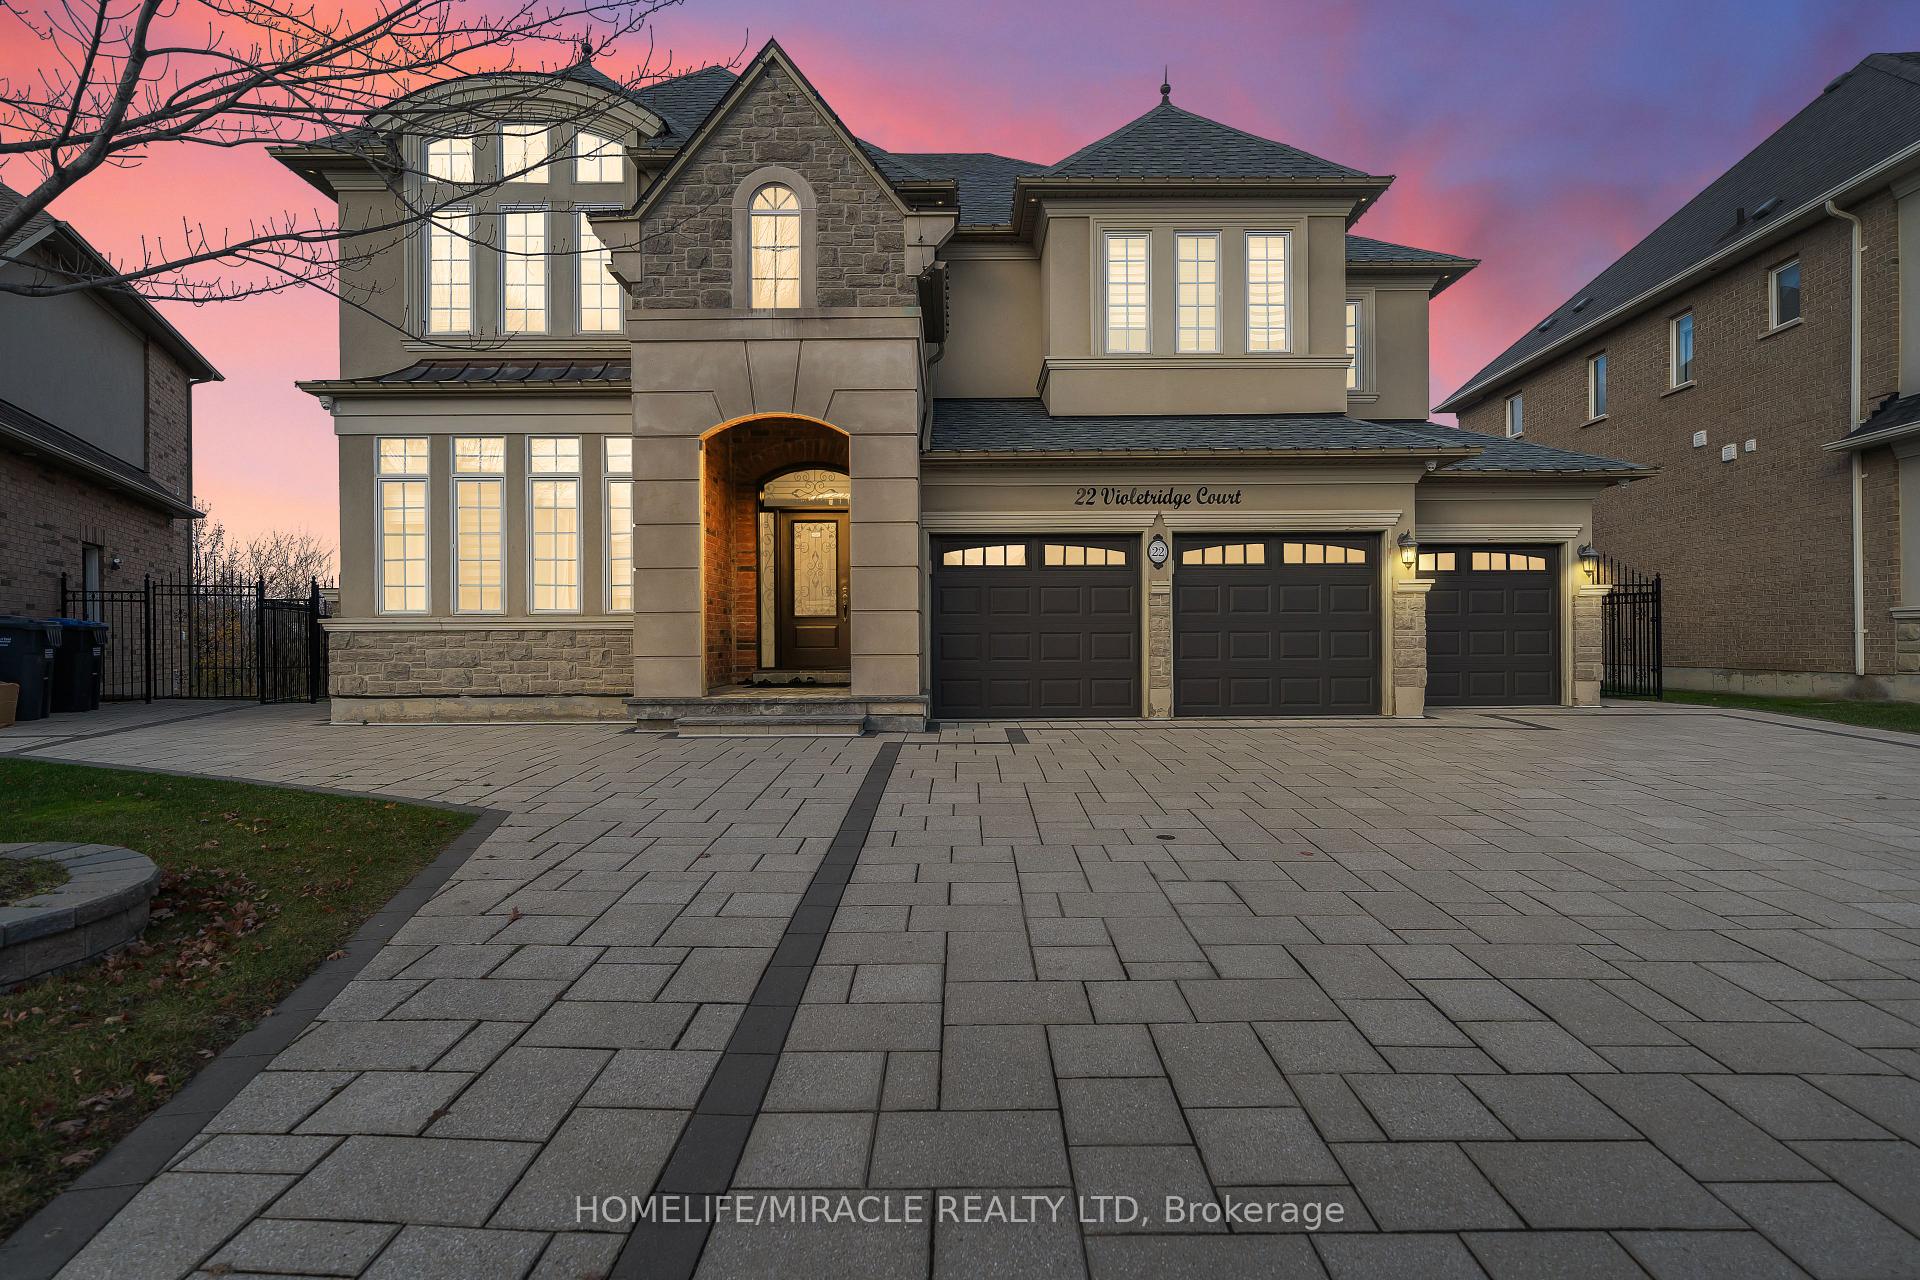
22 Violetridge Court
22 Violetridge Court
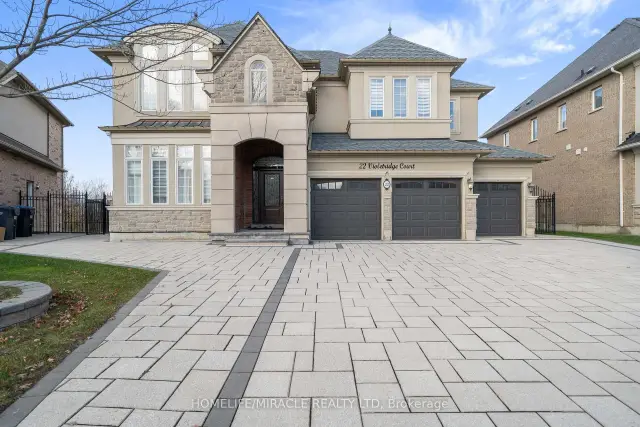
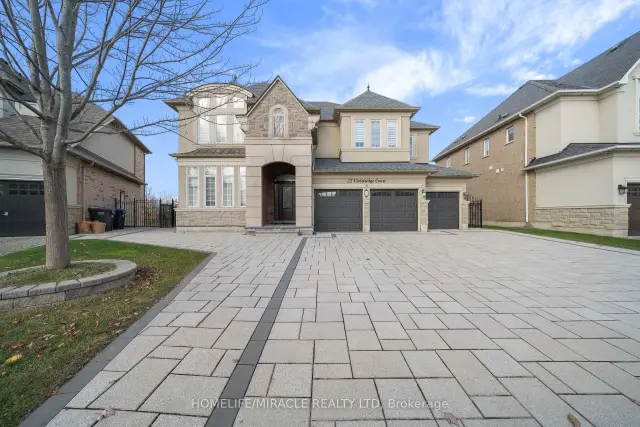
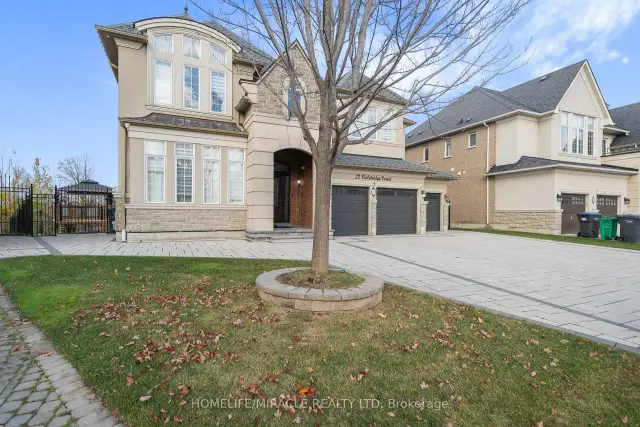
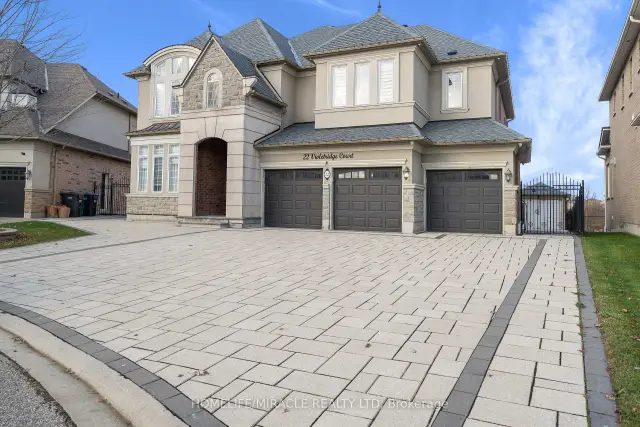 See all 49 photos
Property history
Facts and features
- BasementNone
- Lease term12 months
- FurnishedUnfurnished
- LaundryRoom, sink
- Second kitchen
- Fireplace
- Central air
The homeDetached, 2-storey, 3,500–5,000 sq ft
- TypeDetached
- Style2-storey
- Living space3,500–5,000 sq ft
- BasementNone
InsideFireplace Yes, Laundry room, sink, Auto garage door remote, carpet free, erv/hrv, water heater owned
- FireplaceYes
- LaundryLaundry room, sink
- FeaturesAuto garage door remote, carpet free, erv/hrv, water heater owned
- SecurityAlarm system, carbon monoxide detectors, security system, smoke detector
- Rooms above ground11
- Rooms in the basement2
- Bedrooms5
- Bathrooms4
- Kitchens2
Outside and lotStone, stucco (plaster), Asphalt shingle, Poured concrete
- ExteriorStone, stucco (plaster)
- RoofAsphalt shingle
- FoundationPoured concrete
- FeaturesDeck, porch enclosed
- Other structuresFence - full, gazebo, shed
Parking3 Garage, Attached, Private triple
- Spaces3 Garage
- GarageAttached
- DrivewayPrivate triple
Heating, water and powerForced air, gas, Central air, Municipal water
- HeatingForced air, gas
- CoolingCentral air
- WaterMunicipal water
- SewerMunicipal sewer
Rent and termsRent $5,750 a month, Main, 2nd floor, Unfurnished
- Rent$5,750 a month
- Space for rentMain, 2nd floor
- FurnishedUnfurnished
- Lease12 months
- PaidMonthly
- Rent includesParking
- DepositRequired
- Credit checkRequired
- Employment letterRequired
- Rental applicationRequired
- ReferencesRequired
IncludedS/s fridge, stove, dishwasher, otr microwave, washer/dryer, window coverings, gazebo, security systems, curtains, Existing furniture
- IncludedS/s fridge, stove, dishwasher, otr microwave, washer/dryer, window coverings, gazebo, security systems, curtains
- Not includedExisting furniture
NearbyGolf, park, public transit, ravine, school, school bus route
- Close toGolf, park, public transit, ravine, school, school bus route
Listing detailsW14167132, Rented, Nov 10, 2026
- MLS® numberW14167132
- StatusRented
- Listed onNov 10, 2026
- Days on market3
- UpdatedNov 13, 2026
- Possession2026-12-01 / Flexible
- Occupied byVacant
- Listing brokerageHOMELIFE/MIRACLE REALTY LTD
About this home
22 Violetridge Court, Brampton (Bram East), ON L6P 2W4
Discover refined luxury in the coveted Bram East community. This one-of-a-kind custom detached residence offers approximately 4,000 sq. ft. of elegant living space with 5 bedrooms, 3.5 bathrooms, and a triple car garage, set on a premium ravine lot on a quiet cul-de-sac. A bright foyer opens to a main floor office with a gas fireplace. Distinct living, family, and dining rooms are finished with engineered hardwood throughout, while the living room impresses with coffered ceilings and a cozy fireplace. The chef's kitchen features premium stainless steel appliances, upgraded quartz counters, backsplash, soft-close cabinetry, coffered ceilings, pot lights, and bay windows overlooking the backyard. A separate room with an additional stove walks out to the wraparound deck and gazebo, perfect for entertaining. Main floor laundry with a sink and extra storage offers direct garage access.Upstairs, every bedroom has ensuite access. The primary retreat boasts a massive walk-in closet, private sunroom, built-in glass closets, and a spa-inspired 5-piece ensuite with a tiled jacuzzi tub, tiled walk-in shower, and his and hers sinks. Bedrooms 2 and 3 share a Jack and Jill 3-piece ensuite, and bedrooms 4 and 5 share a 3-piece ensuite with a tiled shower.Premium window coverings throughout, some automated for convenience. The lower level offers a home theatre and a cold room for extra storage (remainder of basement excluded). Close to schools, parks, trails, transit, plazas, and banks. A rare lease opportunity in one of Bram East's most coveted enclaves.
Ask about this home
A HOMEH agent will answer your questions about this home.
Around this home
Daily convenience, out of 100, from the distances below
Schools nearby
School rating, out of 10.
Helpful calculators
Your HOMEH agent

"I would see it this week."