
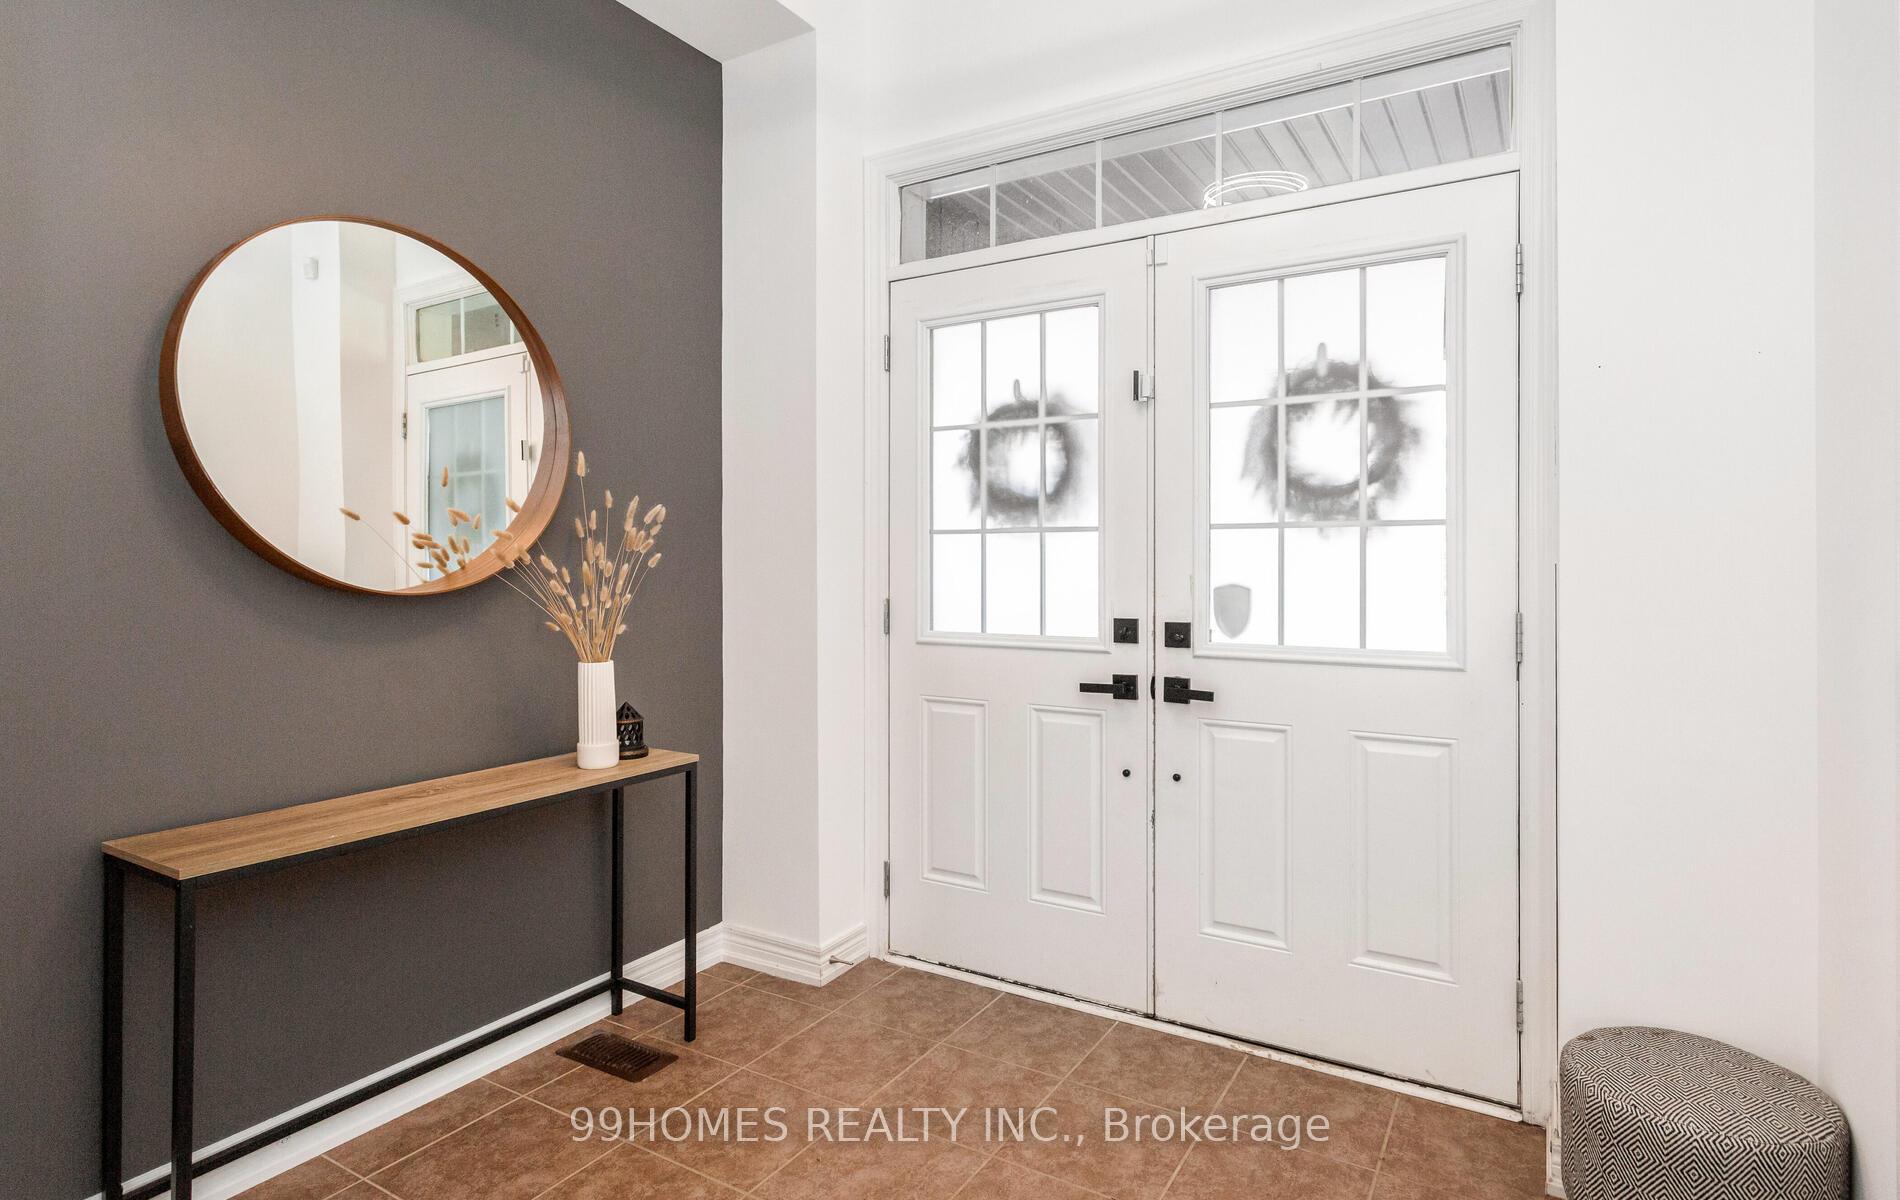
 See all 36 photos
Property history

This listing has ended. It is no longer available.
Property not available for sale or for rent.
Ask about this home
A HOMEH agent will answer your questions about this home.Ask HOMEH
About this home
70 Sky Harbour Drive, Brampton
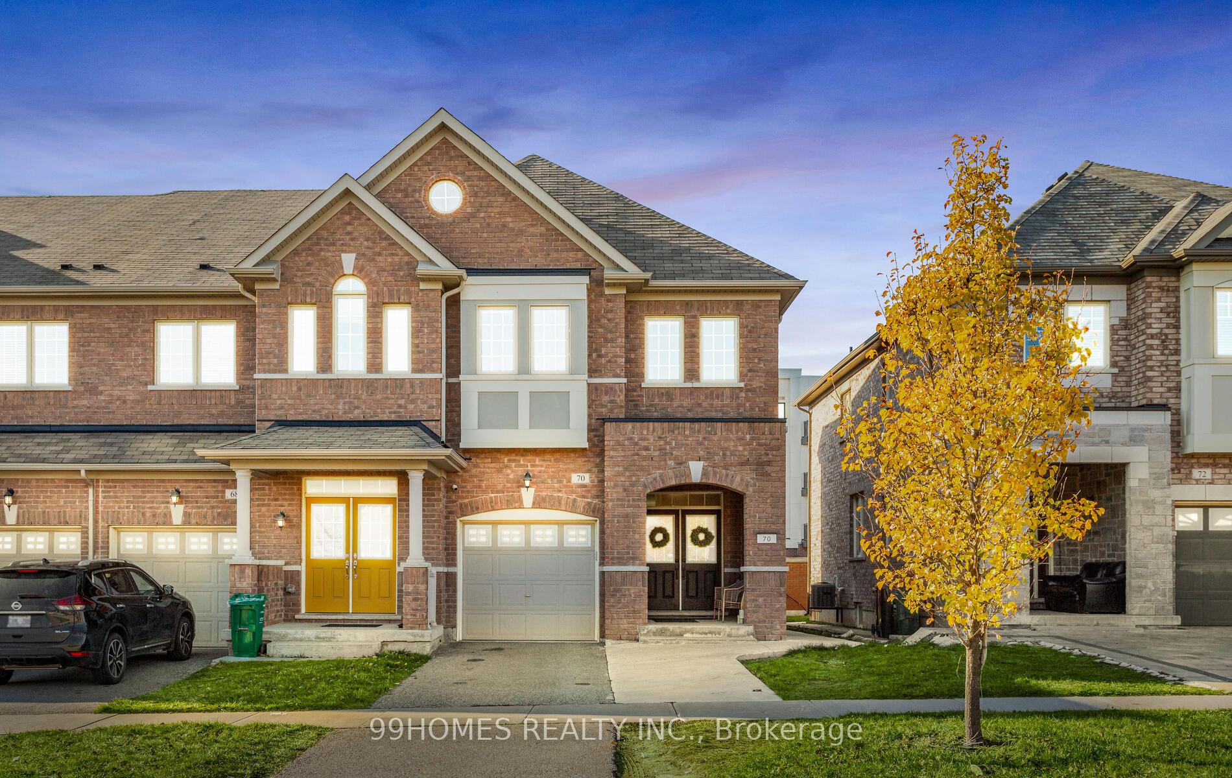
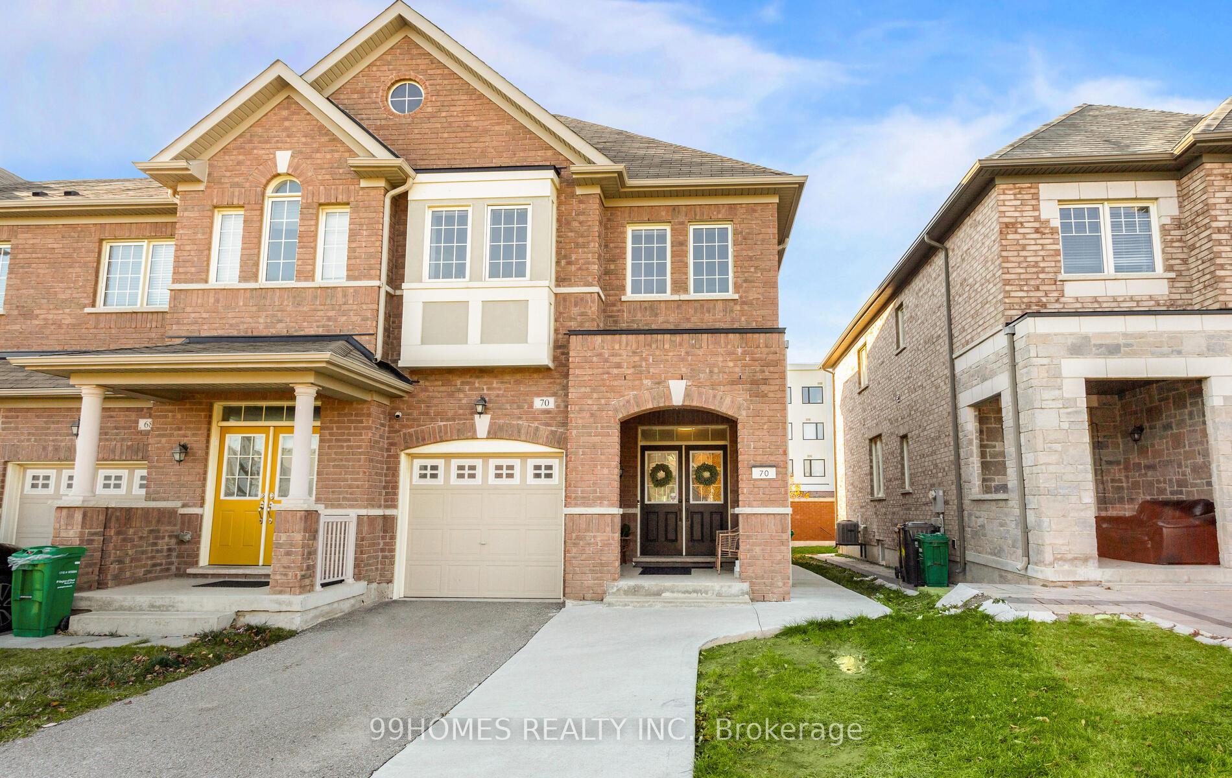
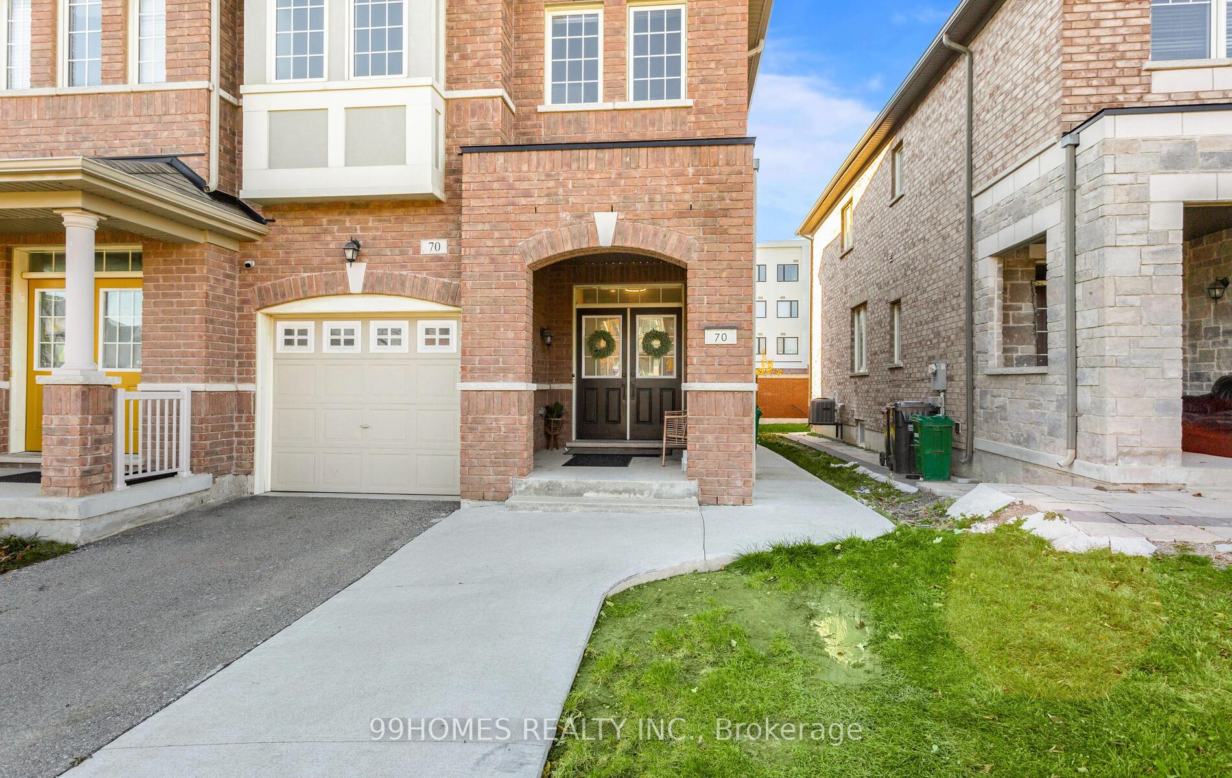
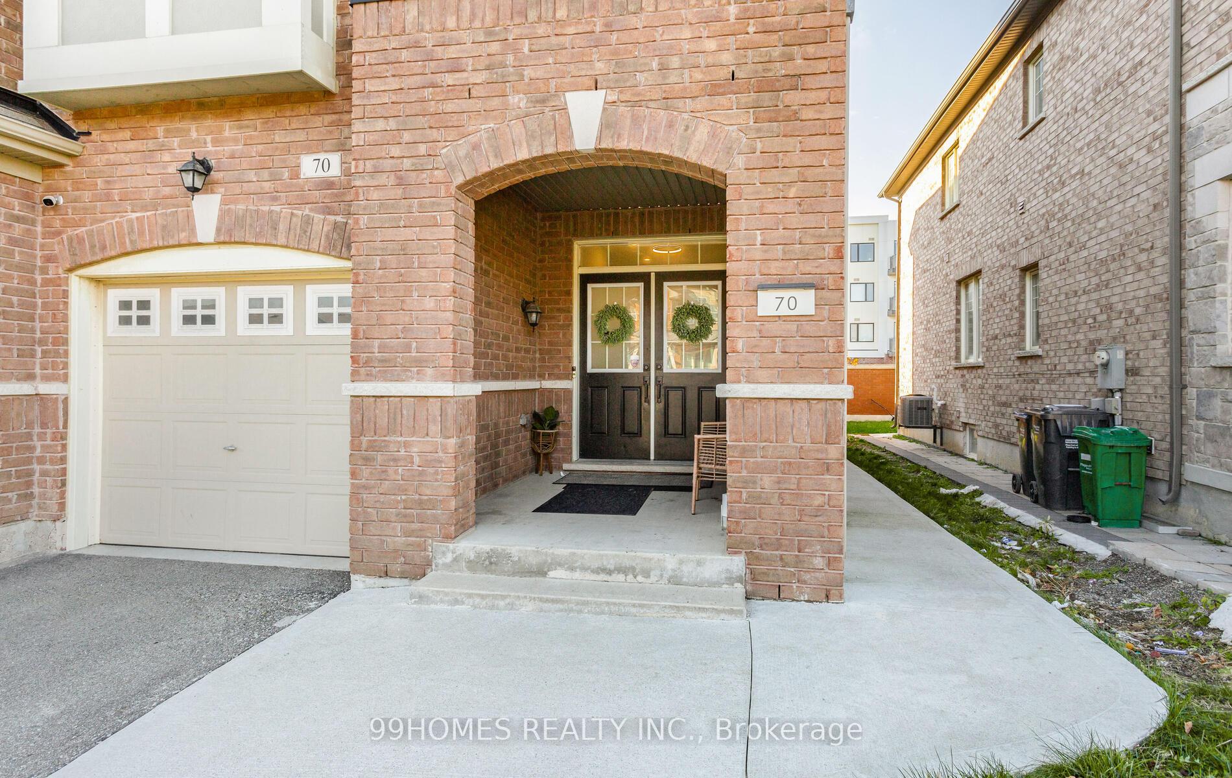
IMMACULATE, SPACIOUS & FULLY UPDATED End Unit Freehold Townhome( Feels like Semi-Detached ) Located in Brampton West Next Door to Lionhead Golf & Country Club, Minutes From Major Highways, Including The 407, & The Go Station. You Will Not Find Another Townhome Like It In The Neighborhood! A Clean Landscaped Exterior With Cozy Front Porch Welcomes You Into a Comfortable Sized Foyer With Closet, Door To Garage & Separate Entrance To The Backyard. Featuring A Beautiful Open Concept Floorplan With Combined Living & Dining, Pot lights throughout & A Gorgeous Updated Kitchen With Granite Countertops, Stainless Steel Appliances, Breakfast Bar, and Eat-In Kitchen. Patio Doors Lead Outside To A Gorgeous Deck, & Fully Landscaped, Fenced & Private Backyard, Featuring Concrete & Beautiful Greenery, With No Neighbors Behind. The Second Floor Boasts A Serene & Spacious Master Bedroom With Walk-In Closet & Ensuite 4PC Bathroom With His & Her Sinks, Stand-Up Shower & Soaker Tub. Two Generous Sized Additional Bedrooms (With Large Closets ), Full 3PC Bathroom, Tiled Laundry Room. This Aspen Ridge Built Townhome Also Offers A Recently & Professionally Fully Finished Basement With Tons Of Storage, An Office Nook Ideal For Working From Home, and a Newly Finished Basement (can convert basement for additional income unit). Complimented by elegant hardwood and ceramic flooring on Main Floor. Walking distance to grocery stores, bus stops, mosque, and top-rated school, this home is in an excellent location with quick access to the scenic Credit River, a golf course, and major amenities. Truly a one-of-a-kind property in the neighborhood. Don't miss out!
Facts & features
Ask about this home
A HOMEH agent will answer your questions about this home.
Rooms
9 rooms · 3 bathrooms
- Dining room10′3″ × 9′10″101 sq.ft.
- Kitchen11′1″ × 7′8″85 sq.ft.
- Living room15′1″ × 10′2″153 sq.ft.
- Breakfast10′ × 7′2″72 sq.ft.
- Primary bedroom21′2″ × 9′10″208 sq.ft.
- Bedroom 218′5″ × 11′11″219 sq.ft.
- Bedroom 311′4″ × 8′1″91 sq.ft.
- Laundry7′7″ × 6′7″50 sq.ft.
- Recreation—
Around this home
Schools nearby
School rating, out of 10.
Listing details
Helpful tools
Your HOMEH agent
"I would see it this week."
Ask HOMEH about this home
Price, neighbourhood, monthly cost. Ask anything.
HOMEH Intelligent Agent is an AI, not a licensed representative. Check anything important with your agent.