

Unit 3, 700 Peter Robertson Boulevard
Unit 3, 700 Peter Robertson Boulevard
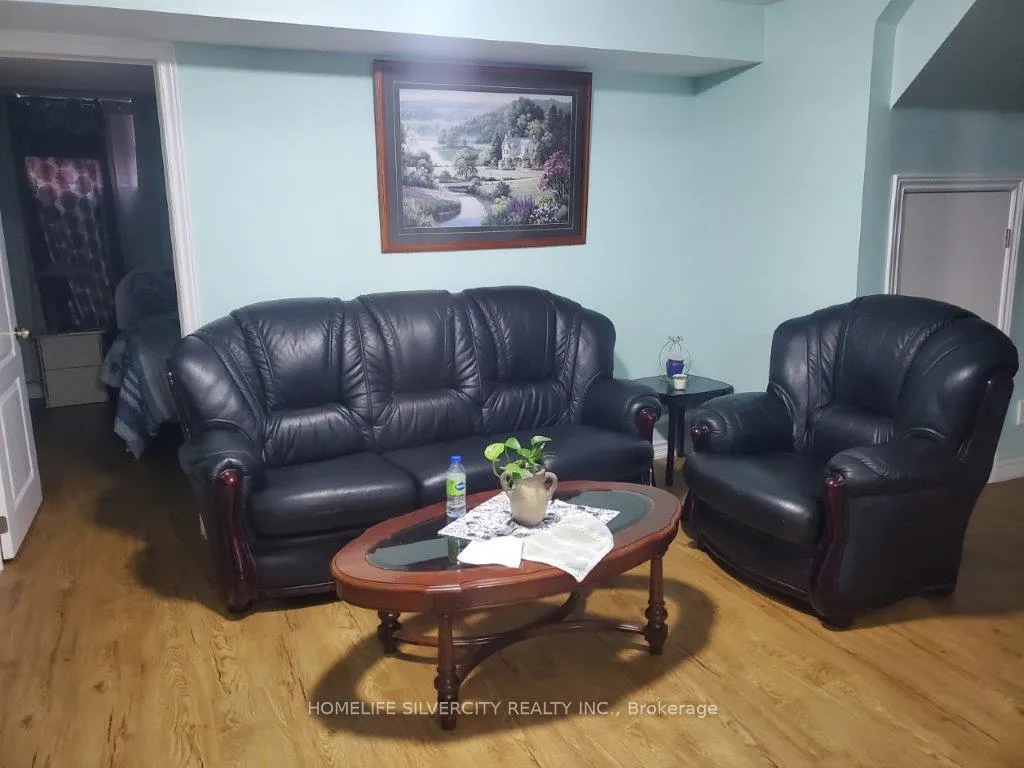 See all 15 photos
Property history
- $1,997ExpiredList: 2025-08-31|End: 2025-11-30|91 daysW12372321
Facts and features
- BasementApartment
- Lease term12 months
- FurnishedUnfurnished
- LaundryIn-suite laundry, room
- Separate entrance
- Fireplace
- Central air
The homeDetached, 2-storey, 2,500–3,000 sq ft
- TypeDetached
- Style2-storey
- Living space2,500–3,000 sq ft
- BasementApartment, separate entrance
- ViewCity
InsideFireplace Yes, electric, freestanding, living room, Porcelain, In-suite laundry, laundry room, lower level
- FireplaceYes, electric, freestanding, living room
- FlooringPorcelain
- LaundryIn-suite laundry, laundry room, lower level
- FeaturesCarpet free, water heater
- SecurityCarbon monoxide detectors, smoke detector
- Rooms above ground6
- Bedrooms2
- Bathrooms1
- Kitchens1
Outside and lotBrick, Shingles, Concrete
- ExteriorBrick
- RoofShingles
- FoundationConcrete
- FeaturesLandscaped
Parking2 Parking, Built-in, Mutual, private, reserved/assigned
- Spaces2 Parking
- GarageBuilt-in
- DrivewayMutual, private, reserved/assigned
Heating, water and powerForced air, gas, Central air, Municipal water
- HeatingForced air, gas
- CoolingCentral air
- WaterMunicipal water
- SewerMunicipal sewer
- Natural gasYes
- HydroYes
- TelephoneAvailable
Rent and termsRent $1,997 a month, Basement, Unfurnished
- Rent$1,997 a month
- Space for rentBasement
- FurnishedUnfurnished
- Lease12 months
- PaidMonthly
- Rent includesBuilding maintenance, interior maintenance, central air conditioning, parking
- DepositRequired
- Credit checkRequired
- Employment letterRequired
- Rental applicationRequired
- ReferencesRequired
IncludedThe appliances provided for tenant use include a refrigerator, stove, dishwasher, and washer and dryer., Utilities payment resp:tenant is responsible for paying 35% of total cost of all utilities associated with rental unit,which includes but is not limited to electricity,water,gas, and any other applicable charges.these utility costs are not included in monthly rent & will be billed separately
- IncludedThe appliances provided for tenant use include a refrigerator, stove, dishwasher, and washer and dryer.
- Not includedUtilities payment resp:tenant is responsible for paying 35% of total cost of all utilities associated with rental unit,which includes but is not limited to electricity,water,gas, and any other applicable charges.these utility costs are not included in monthly rent & will be billed separately
NearbyFenced yard, hospital, public transit, rec./commun.centre, school, library
- Close toFenced yard, hospital, public transit, rec./commun.centre, school, library
Listing detailsW12372321, Expired, Aug 31, 2025
- MLS® numberW12372321
- StatusExpired
- Listed onAug 31, 2025
- Days on market91
- UpdatedNov 30, 2025
- Possession2025-09-01 / Flexible
- Occupied byVacant
- Listing brokerageHOMELIFE SILVERCITY REALTY INC.
About this home
Unit 3, 700 Peter Robertson Boulevard, Brampton (Sandringham-Wellington), ON L6R 1L7
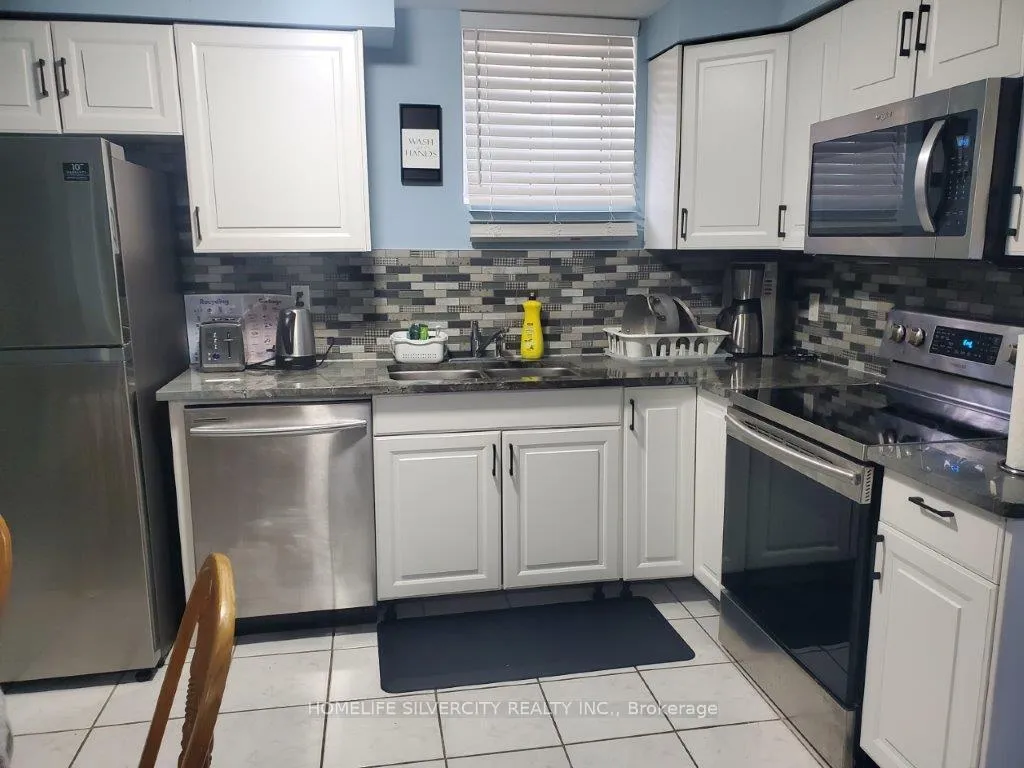
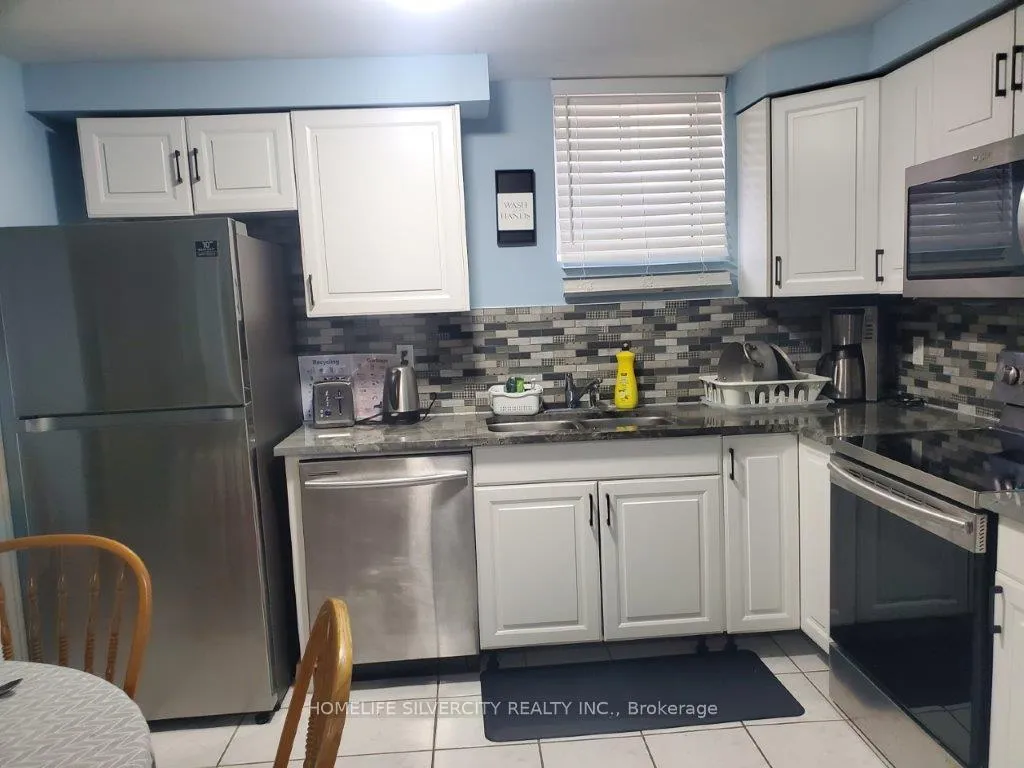
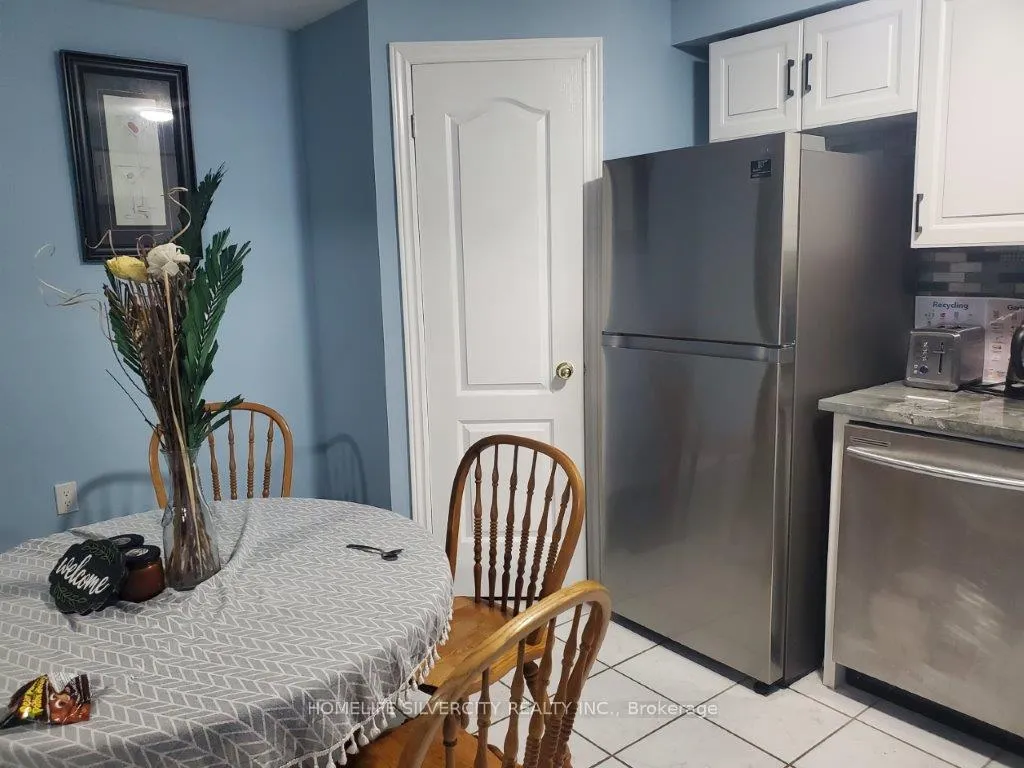
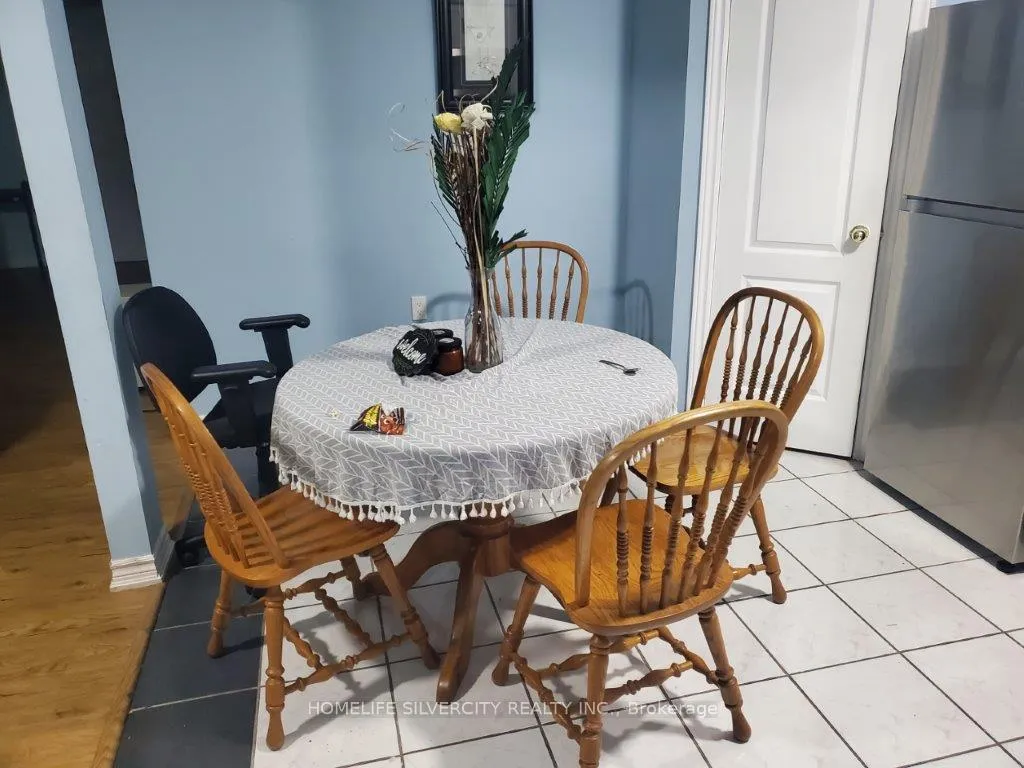
Discover your ideal rental home in the prime location of Brampton, with a fully furnished option available for a small extra cost, allowing you to move right in and make yourself at home effortlessly! This renovated 2-bedroom legal basement unit is nestled in a mature,family-friendly neighborhood, blending modern comforts with timeless style. Step into an open,spacious living and dining area that flows into a large, updated kitchen with a cozy breakfast nook. The home features three beautifully updated bedrooms, two sleek bathrooms, and the convenience of a separate laundry room. Outside, a fully fenced backyard provides a private retreat, and theres a dedicated driveway parking spot for your use. Located within walking distance to shopping plazas, Brampton Civic Hospital, public transit, top-rated schools, and local dining, this home offers both convenience and comfort in one. Make it yours with ease!
Ask about this home
A HOMEH agent will answer your questions about this home.
Around this home
Daily convenience, out of 100, from the distances below
Schools nearby
School rating, out of 10.
Helpful calculators
Your HOMEH agent

"I would see it this week."