

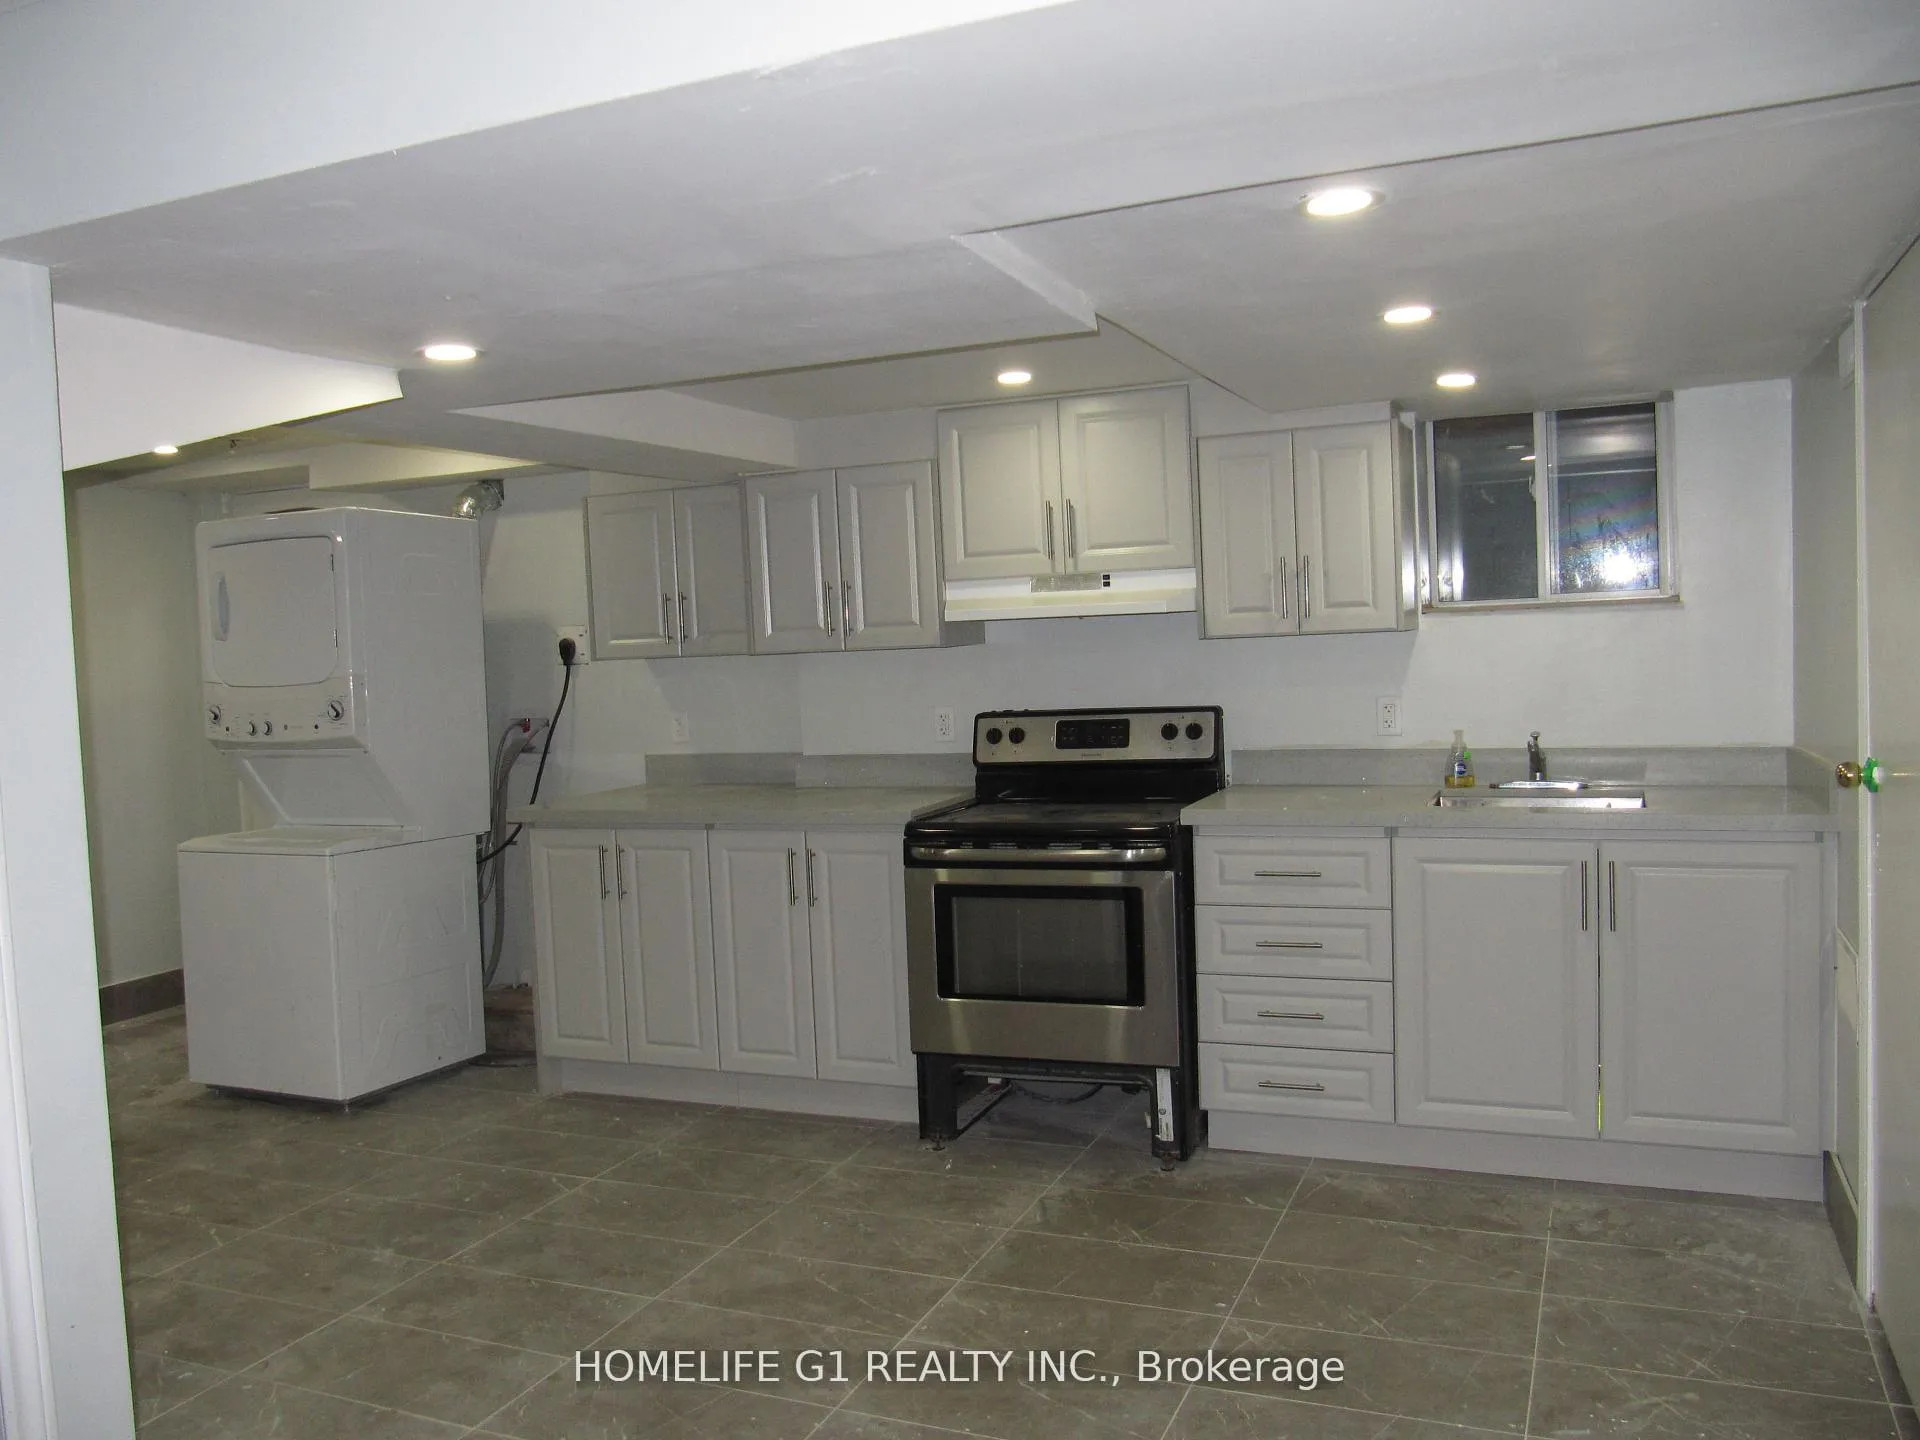
Basement, 57 Bromley Crescent
Detached Expired
1/7Basement, 57 Bromley Crescent
Detached Expired
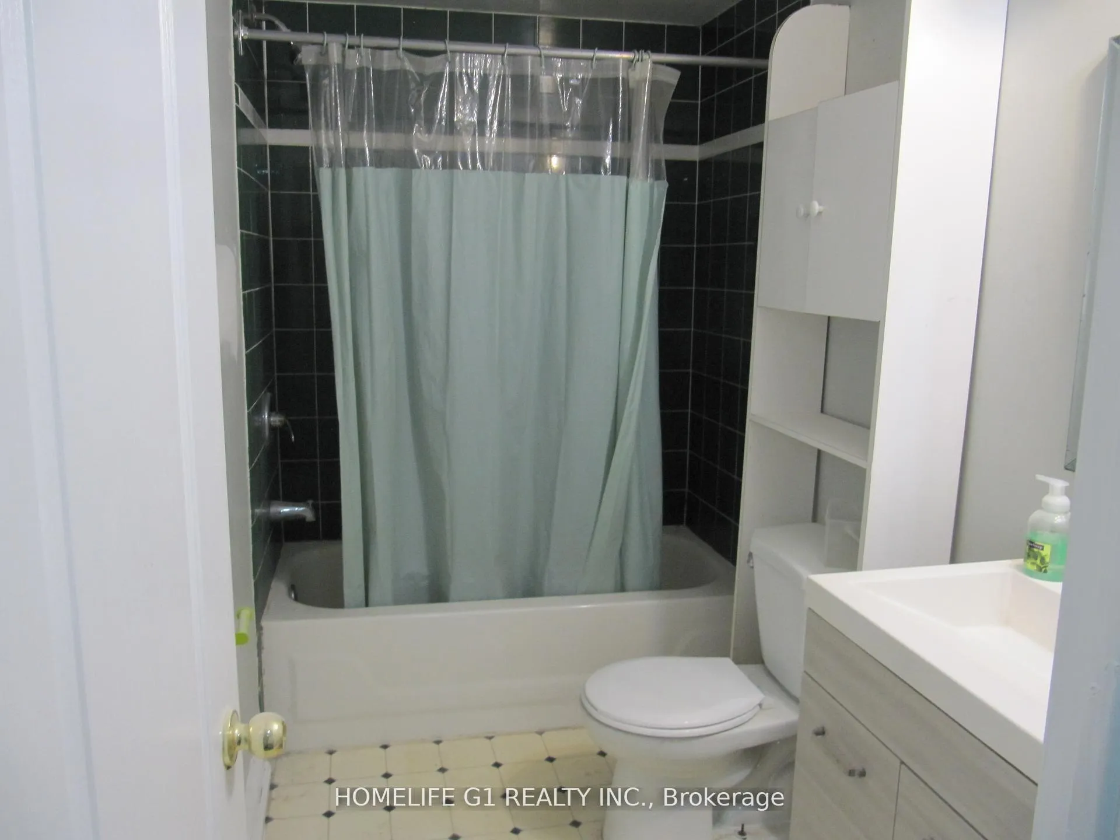
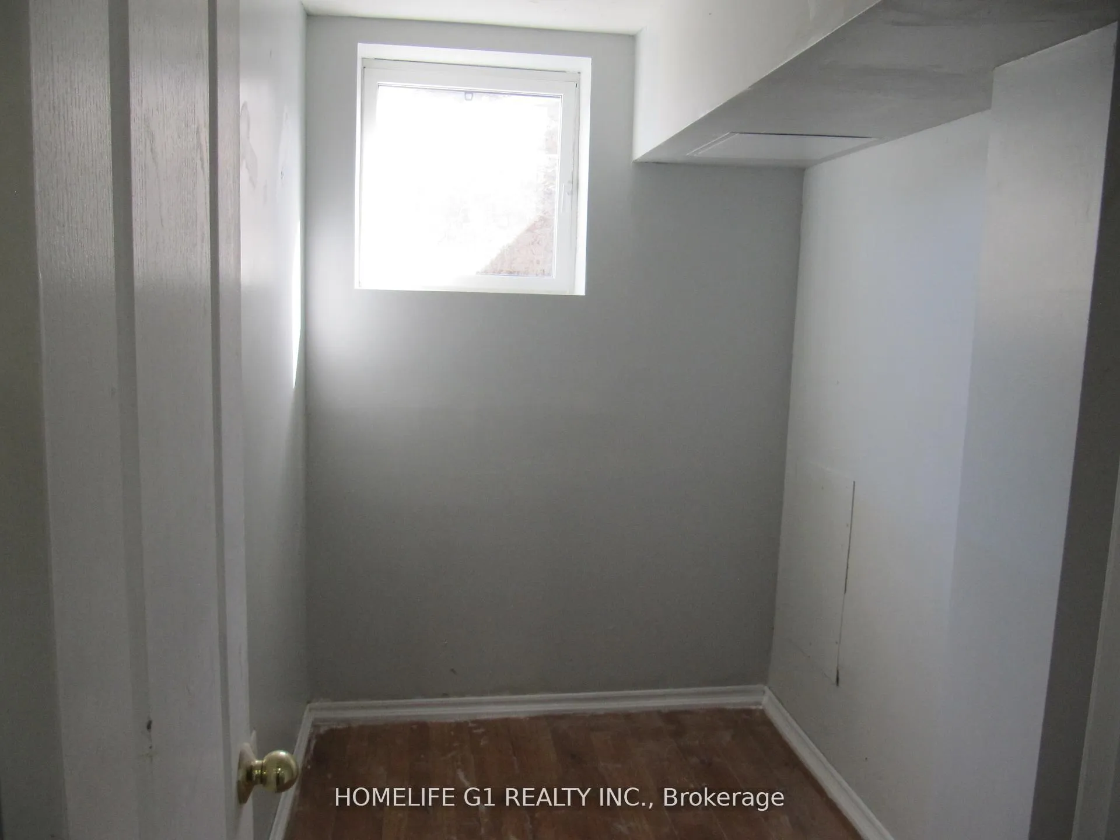
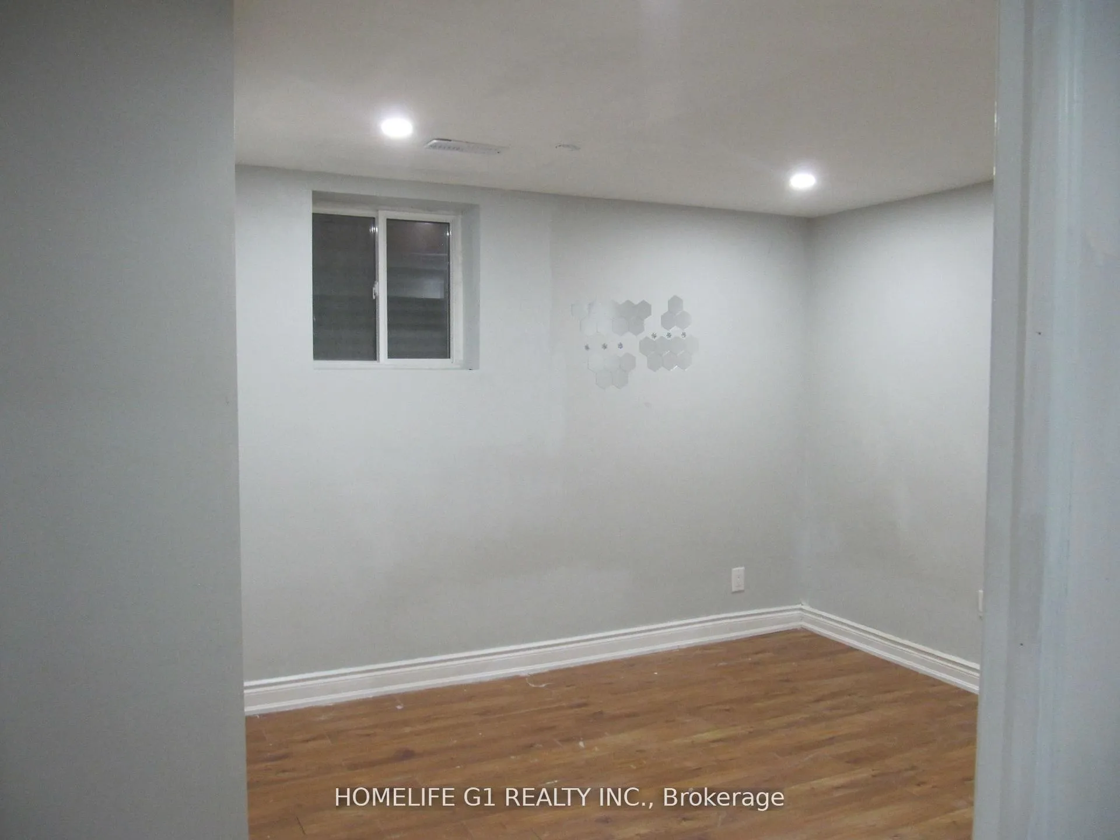
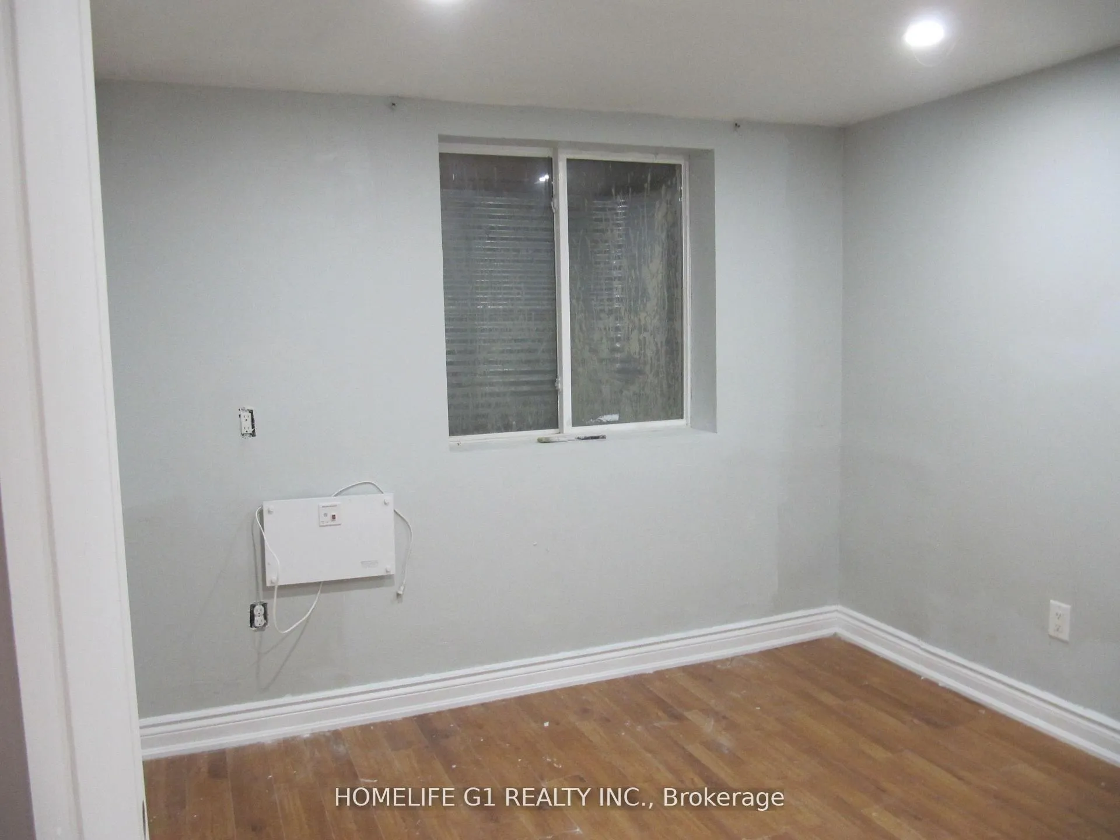 See all 7 photos
4 Bedrooms
2 Bathrooms
0 Garage
1.1K–1.5K sq.ft
Basement
— Unit
Property history
- $2,650ExpiredList: 2025-09-15|End: 2025-11-30|76 daysW12408008
- $3,050ExpiredList: 2025-08-17|End: 2025-10-18|62 daysW12355760
- $3,000ExpiredList: 2025-05-29|End: 2025-08-01|64 daysW12186841
- $3,300TerminatedList: 2025-02-01|End: 2025-04-01|59 daysW11956404
Facts and features
- BasementApartment
- Lease term12 months
- FurnishedUnfurnished
- LaundryInside
What stands out
- Central air
The homeDetached, Bungalow, 1,100–1,500 sq ft
- TypeDetached
- StyleBungalow
- Living space1,100–1,500 sq ft
- BasementApartment
InsideVinyl, Ceramic, Inside, Other
- FlooringVinyl, Ceramic
- LaundryInside
- FeaturesOther
- Rooms above ground7
- Bedrooms4
- Bathrooms2
- Kitchens1
Outside and lotBrick, Asphalt shingle, Brick
- ExteriorBrick
- RoofAsphalt shingle
- FoundationBrick
Parking3 Parking, Available
- Spaces3 Parking
- DrivewayAvailable
Heating, water and powerForced air, gas, Central air, Municipal water
- HeatingForced air, gas
- CoolingCentral air
- WaterMunicipal water
- SewerMunicipal sewer
Rent and termsRent $2,650 a month, Basement, Unfurnished
- Rent$2,650 a month
- Space for rentBasement
- FurnishedUnfurnished
- Lease12 months
Listing detailsW12408008, Expired, Sep 15, 2025
- MLS® numberW12408008
- StatusExpired
- Listed onSep 15, 2025
- Days on market76
- UpdatedNov 30, 2025
- Possession2025-11-01 / Flexible
- Occupied byTenant
- Listing brokerageHOMELIFE G1 REALTY INC.
About this home
Basement, 57 Bromley Crescent, Brampton (Avondale), ON L6T 1Z2
Other
4 Bedroom + Den with a windows. legal Basement, 2 washrooms. 2 Car parking in line, 45' long driveway Near the bus terminal. Just south of Bramalea City Centre.
Read more
Ask about this home
A HOMEH agent will answer your questions about this home.
Ask a question
Around this home
Dixie and Clark Blvd
Errands
Parks
Schools
Daily convenience, out of 100, from the distances below
ParkClark Park · 7 within 1 km1 min walk89 m
GroceryRabba Fine Foods9 min walk546 m
SchoolClark Boulevard Public School6 min walk350 m
PharmacyShoppers Drug Mart10 min walk590 m
Cafés & foodTim Hortons · 15 within 1 km8 min walk479 m
Gym & rec centreKnightsbridge Senior Centre10 min walk625 m
WalkDriveStraight-line distance, open map data
Grocery0.5 km
Park0.1 km
Coffee0.5 km
Gym0.7 km
Schools nearby
School rating, out of 10.
Clark Boulevard Public Schoolelementary · Public · 0.3 km
—
St John Fisher Separate Schoolelementary · Private · 0.4 km
5.9/10Fair
Balmoral Drive Senior Public Schoolelementary · Public · 0.5 km
—
Contact agent
Helpful calculators
Rent vs buy
Affordability
Mortgage
Down payment
Stress test
CMHC insurance
Your HOMEH agent

NimaHOMEH agent · Brampton
"I would see it this week."
Ask Nima