

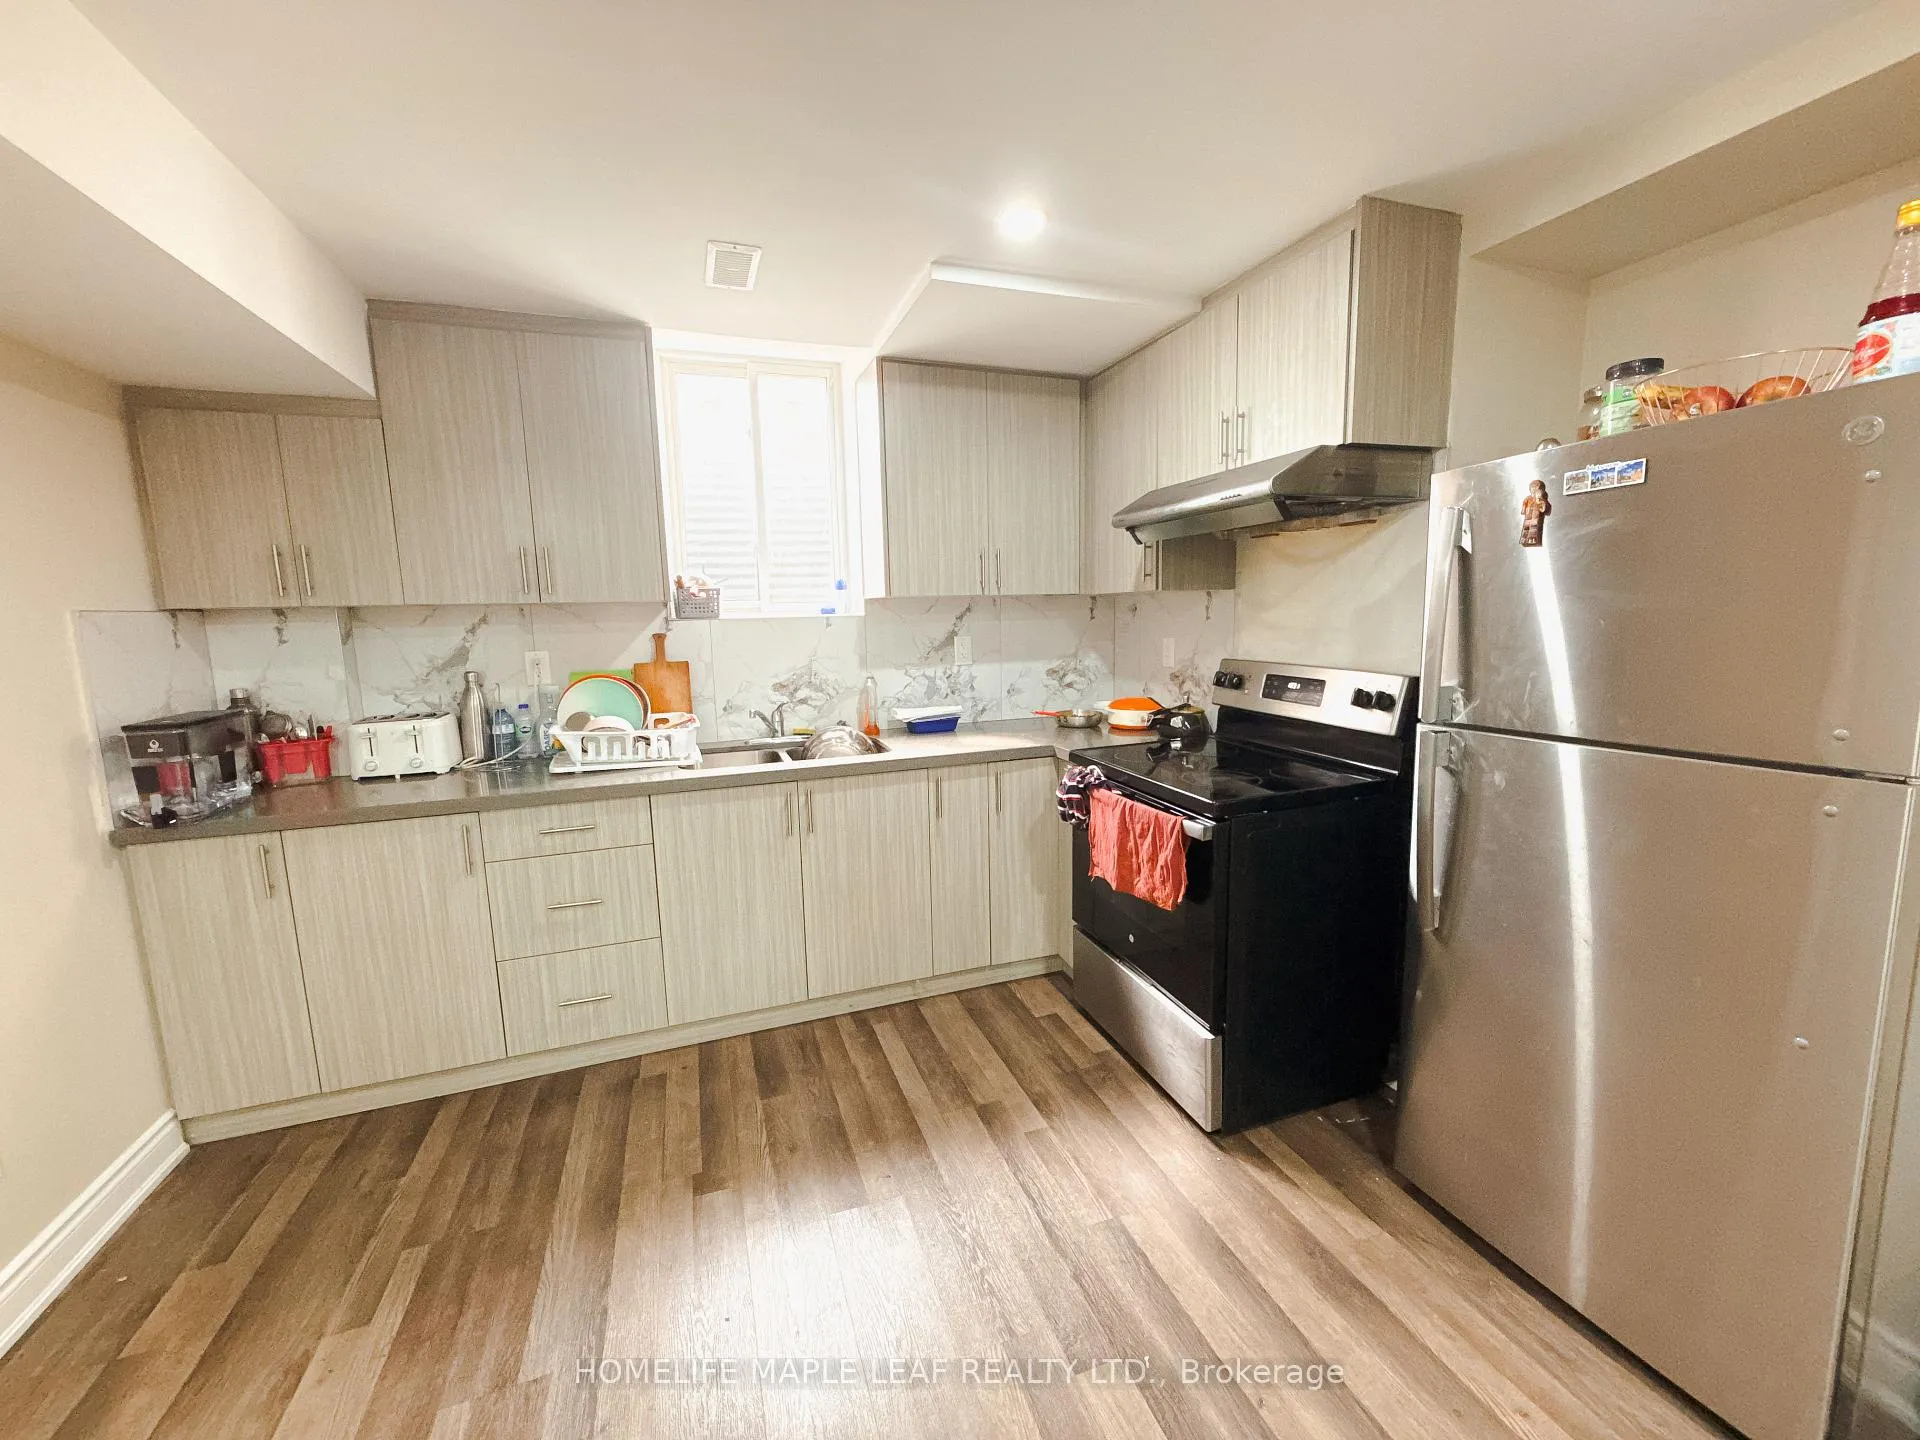
53 Owlridge Dr Basement
Semi-Detached Expired
1/1053 Owlridge Dr Basement
Semi-Detached Expired
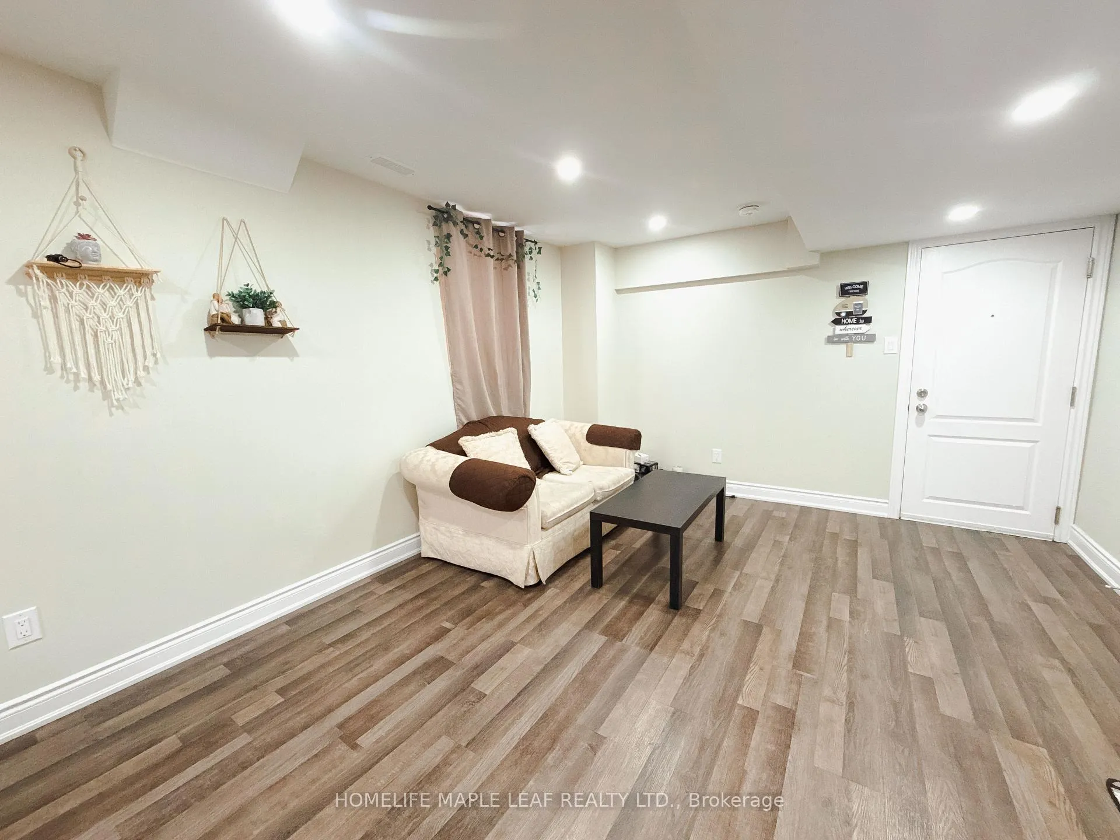
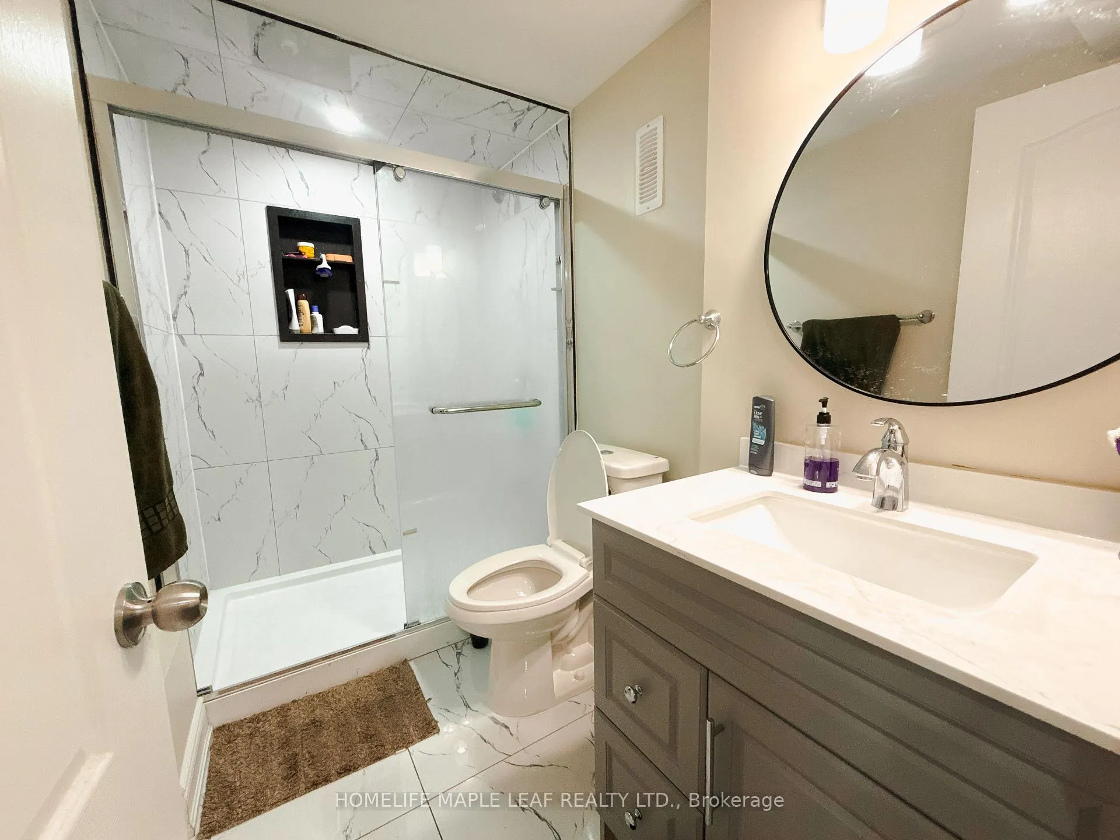
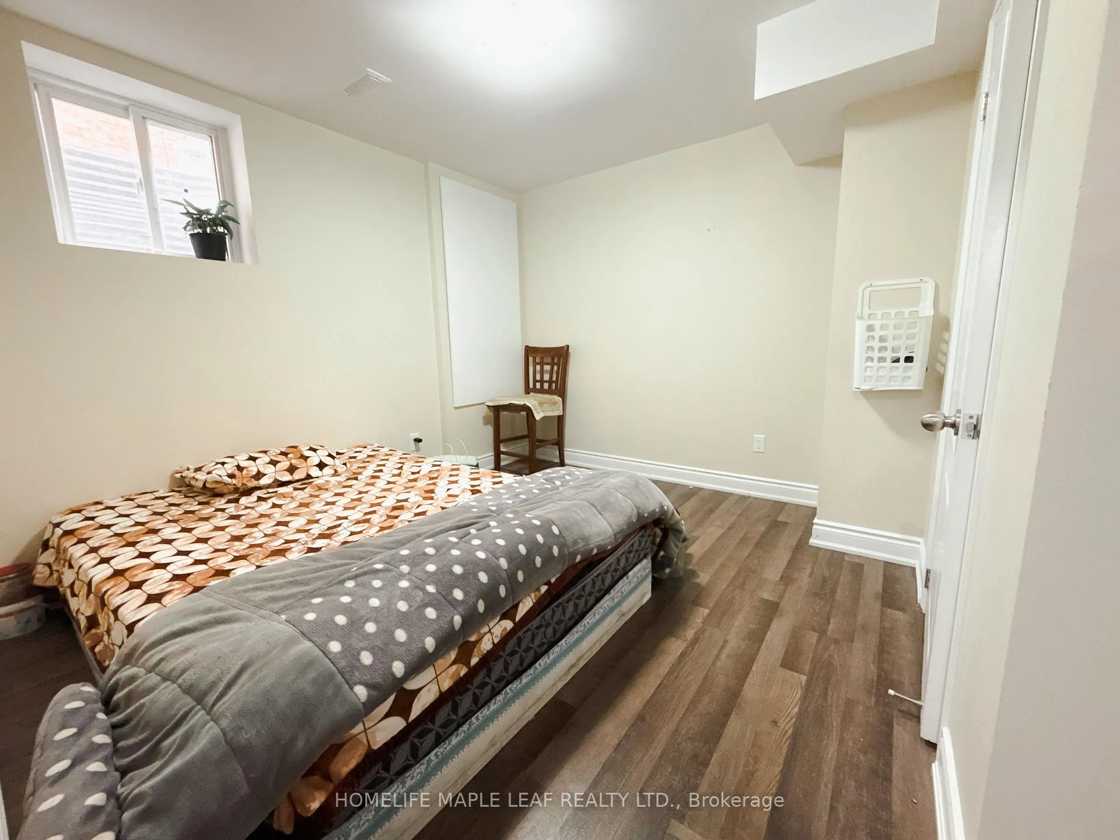
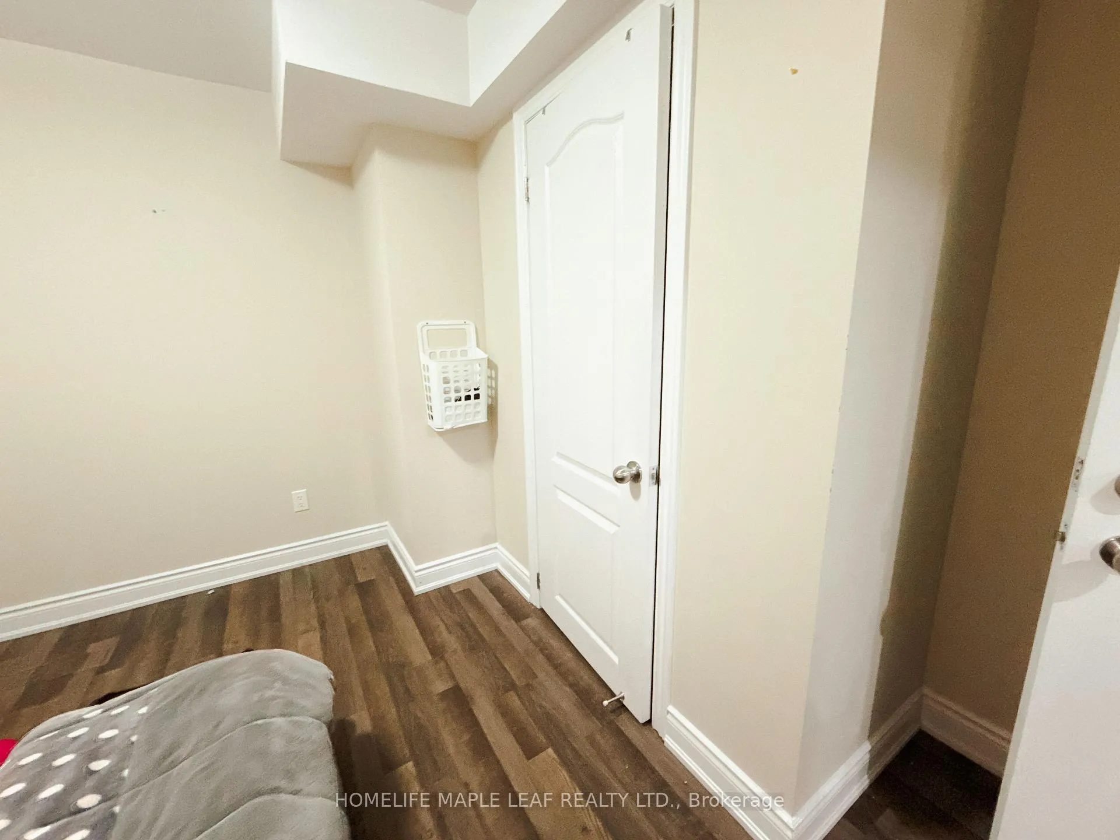 See all 10 photos
2 Bedrooms
1 Bathroom
1 Garage
700–1.1K sq.ft
Basement
— Unit
Property history
- $1,790ExpiredList: 2025-09-05|End: 2025-12-01|87 daysW12385740
Facts and features
- BasementFinished
- Lot size29 × 84 ft
- Lease term12 months
- FurnishedUnfurnished
What stands out
- Separate entrance
- Fireplace
- Central air
The homeSemi-Detached, 2-storey, 700–1,100 sq ft
- TypeSemi-Detached
- Style2-storey
- Living space700–1,100 sq ft
- BasementFinished, separate entrance
InsideFireplace Yes, electric, In-suite laundry, lower level, Carpet free, water heater
- FireplaceYes, electric
- LaundryIn-suite laundry, lower level
- FeaturesCarpet free, water heater
- SecurityCarbon monoxide detectors, smoke detector
- Rooms above ground4
- Bedrooms2
- Bathrooms1
- Kitchens1
Outside and lotBrick, Asphalt shingle, Concrete
- ExteriorBrick
- RoofAsphalt shingle
- FoundationConcrete
- Size28.54 × 83.66 ft
Parking1 Garage, Attached, Private
- Spaces1 Garage
- GarageAttached
- DrivewayPrivate
Heating, water and powerForced air, gas, Central air, Municipal water
- HeatingForced air, gas
- CoolingCentral air
- WaterMunicipal water
- SewerMunicipal sewer
Rent and termsRent $1,790 a month, Basement, Unfurnished
- Rent$1,790 a month
- Space for rentBasement
- FurnishedUnfurnished
- Lease12 months
- PaidMonthly
- Rent includesCentral air conditioning, parking
- DepositRequired
- Credit checkRequired
- Employment letterRequired
- Rental applicationRequired
- ReferencesRequired
IncludedFridge, stove, washer & dryer
- IncludedFridge, stove, washer & dryer
Listing detailsW12385740, Expired, Sep 5, 2025
- MLS® numberW12385740
- StatusExpired
- Listed onSep 5, 2025
- Days on market87
- UpdatedDec 1, 2025
- PossessionImmediate
- Occupied byOwner+tenant
- Listing brokerageHOMELIFE MAPLE LEAF REALTY LTD.
About this home
53 Owlridge Dr Basement, Brampton (Credit Valley), ON L6X 0M4
Carpet FreeWater Heater
Spacious 2-Bedroom + 1 Washroom + 1 Parking w/in-suite laundry Legal Basement Apartment in Credit Valley. Bright and modern unit featuring a private entrance, in-suite laundry, and an abundance of natural light. Prime location within walking distance to Mount Pleasant GO, schools, banks, restaurants, grocery stores, and transit. Extra parking space available for an additional $$.
Read more
Ask about this home
A HOMEH agent will answer your questions about this home.
Ask a question
Around this home
Williams pkwy/James Potter Rd
Errands
Transit
Parks
Schools
Daily convenience, out of 100, from the distances below
ParkChudleigh Park · 7 within 1 km4 min walk219 m
GroceryHasty Market5 min walk332 m
SchoolThe Educators Academy6 min walk370 m
Train stationUnnamed Stop16 min walk996 m
PharmacyGuardian6 min walk354 m
Cafés & foodPizza Deport · 15 within 1 km5 min walk321 m
Gym & rec centreTiger Taekwondo12 min walk712 m
LibraryBrampton Library - Mount Pleasant Village Branch20 min walk1.2 km
WalkDriveStraight-line distance, open map data
Grocery0.3 km
Park0.2 km
Coffee0.7 km
Dining0.3 km
Gym0.9 km
Unnamed Stop1.0 km
Schools nearby
School rating, out of 10.
The Educators Academysecondary · Private · 0.4 km
—
Simcoe High Schoolsecondary · Private · 0.5 km
—
DPCDSB - ROCHS Summer Schoolsecondary · Public · 0.5 km
—
Contact agent
Helpful calculators
Rent vs buy
Affordability
Mortgage
Down payment
Stress test
CMHC insurance
Your HOMEH agent

NimaHOMEH agent · Brampton
"I would see it this week."
Ask Nima