

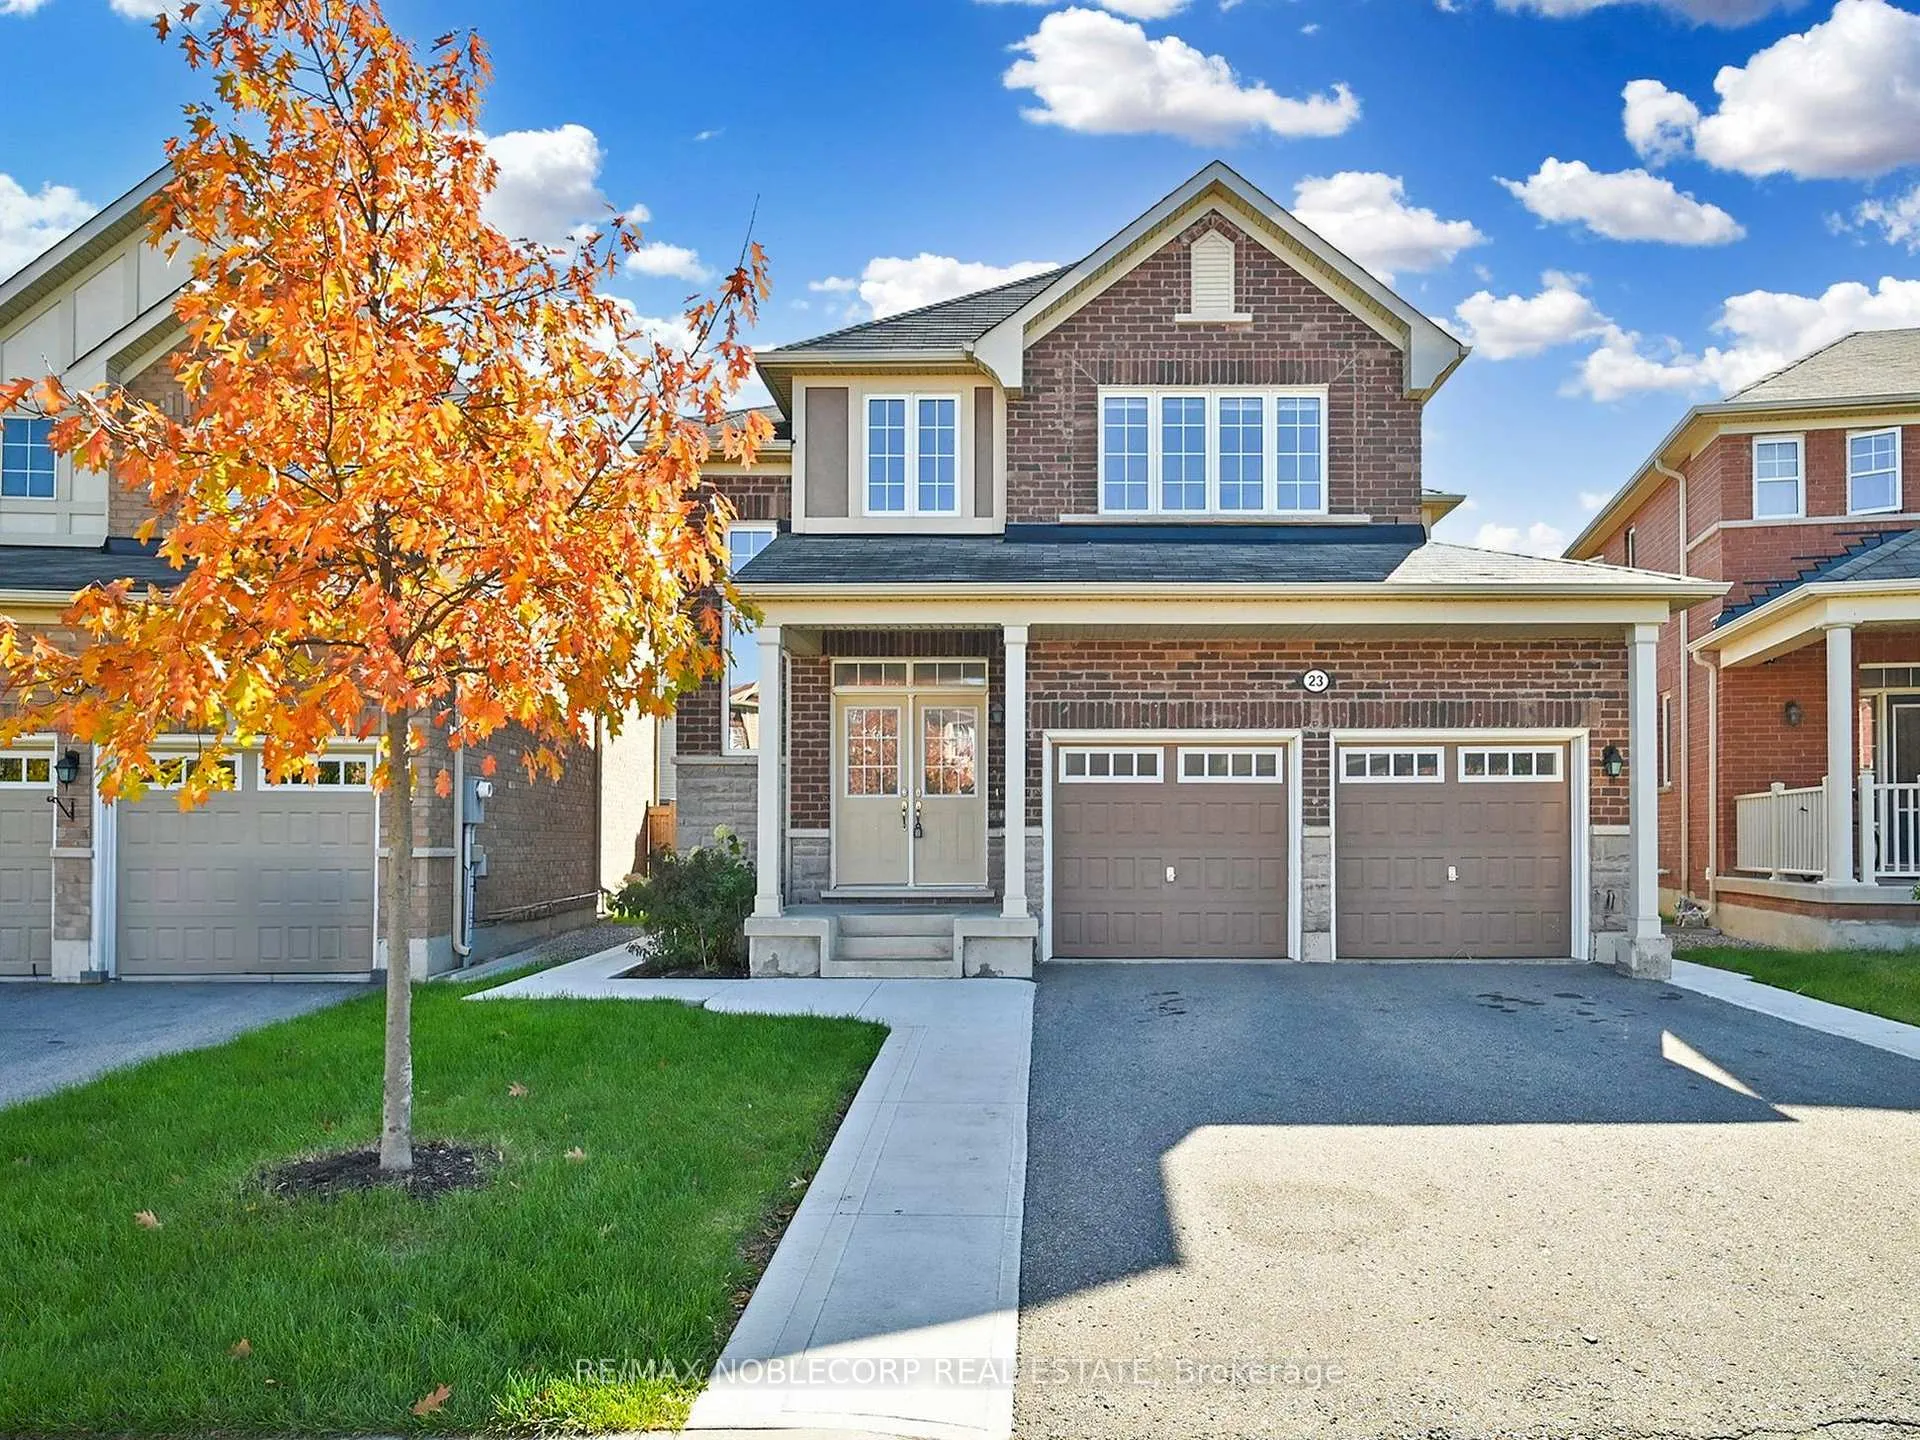
23 Giltspur Road
UpperDetached Rented
1/5023 Giltspur Road
UpperDetached Rented
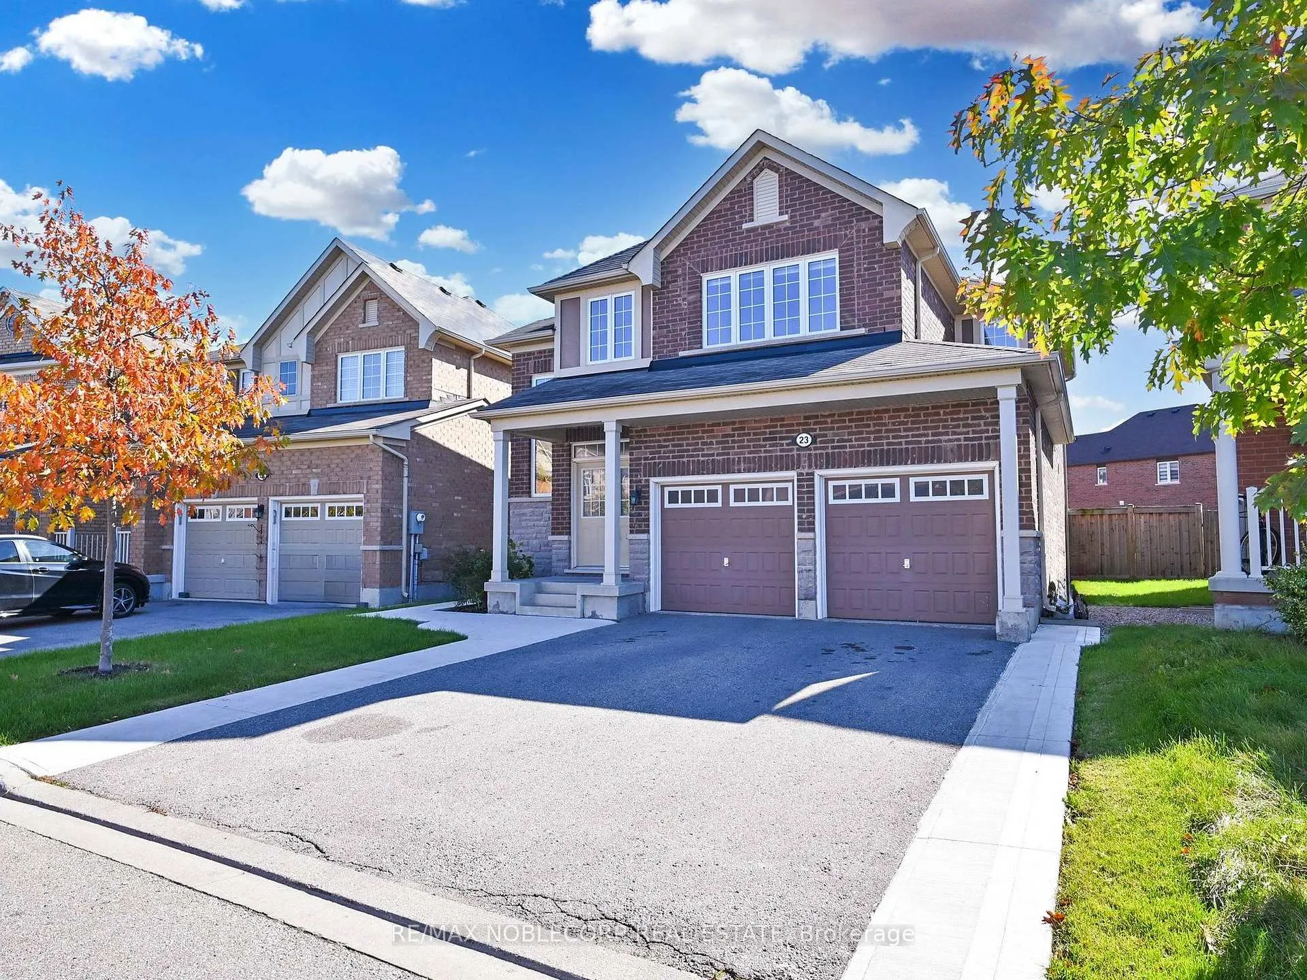
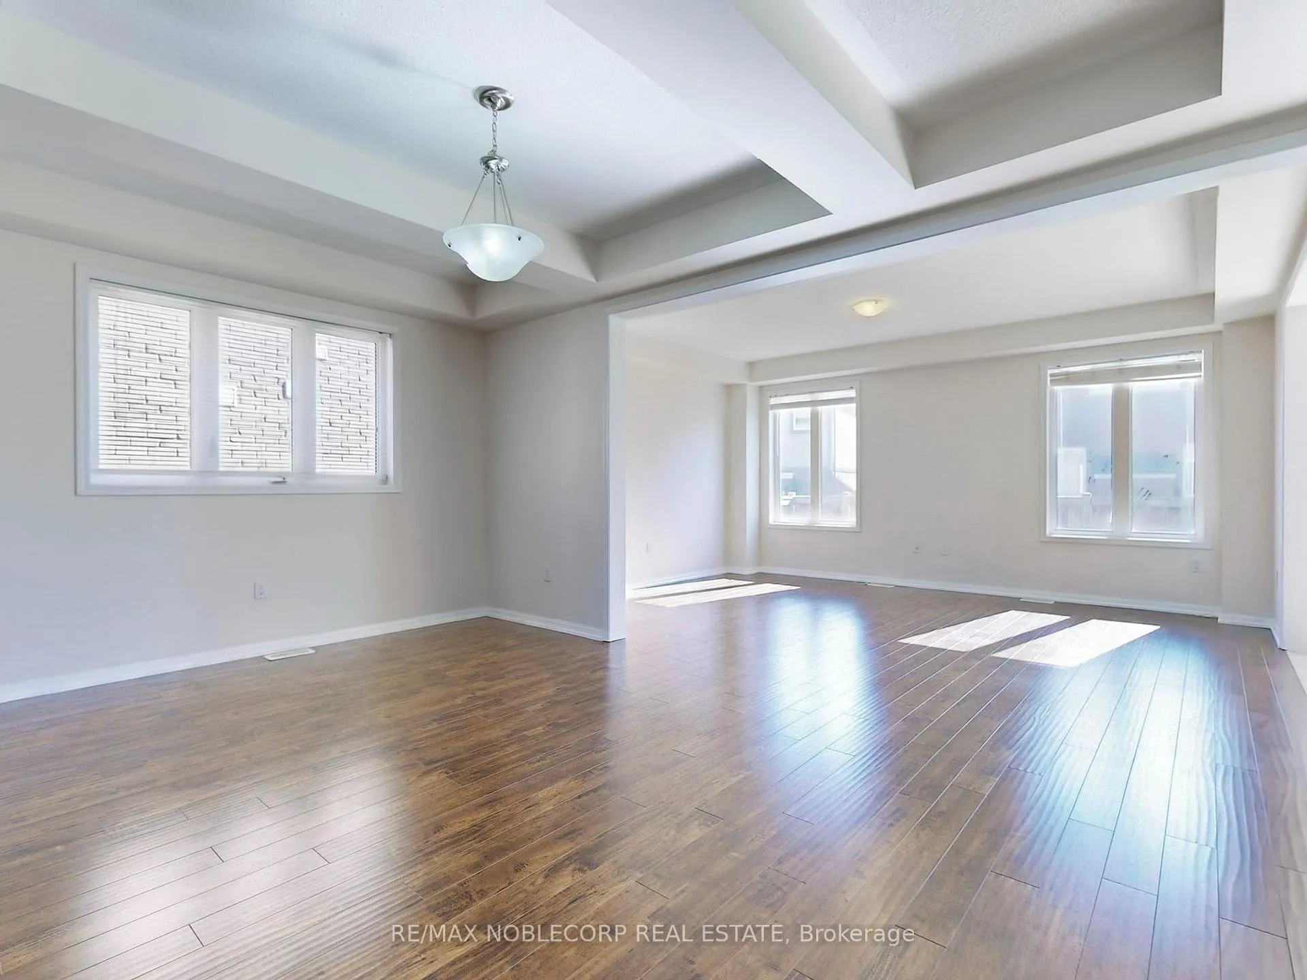
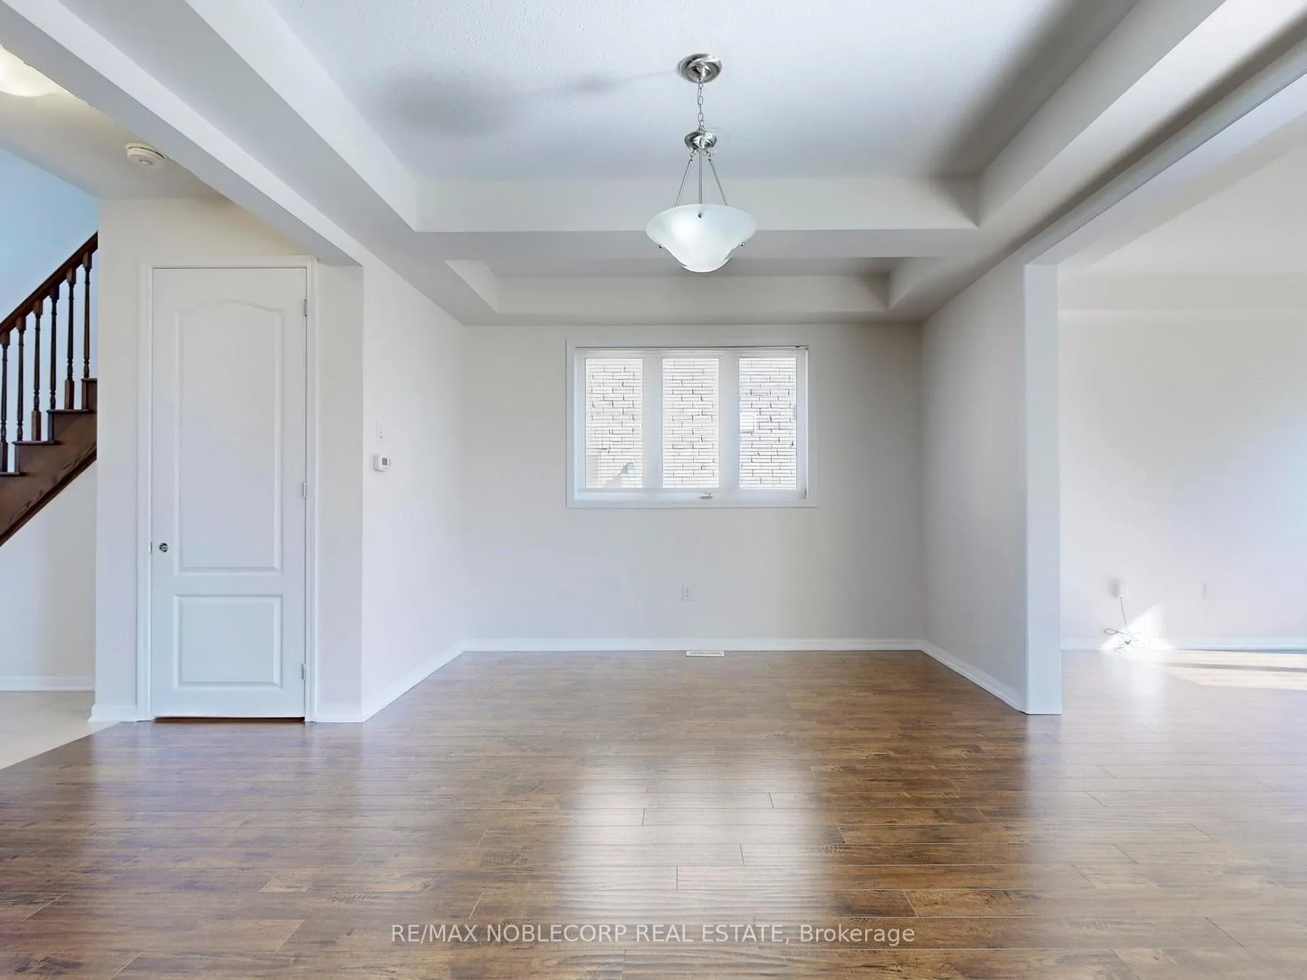
 See all 50 photos
4 Bedrooms
3 Bathrooms
1 Garage
2K–2.5K sq.ft
Main, 2nd Fl…
— Unit
Property history
Facts and features
- BasementNone
- Lease term12 months
- FurnishedUnfurnished
- LaundryEnsuite
What stands out
- Central air
The homeDetached, 2-storey, 2,000–2,500 sq ft
- TypeDetached
- Style2-storey
- Living space2,000–2,500 sq ft
- BasementNone
InsideEnsuite, Other, Rooms above ground 8
- LaundryEnsuite
- FeaturesOther
- Rooms above ground8
- Bedrooms4
- Bathrooms3
- Kitchens1
- Family roomYes
Outside and lotBrick, Asphalt shingle, Concrete
- ExteriorBrick
- RoofAsphalt shingle
- FoundationConcrete
Parking1 Garage, Attached, Available
- Spaces1 Garage
- GarageAttached
- DrivewayAvailable
Heating, water and powerForced air, gas, Central air, Municipal water
- HeatingForced air, gas
- CoolingCentral air
- WaterMunicipal water
- SewerMunicipal sewer
Rent and termsRent $3,300 a month, Main, 2nd floor, Unfurnished
- Rent$3,300 a month
- Space for rentMain, 2nd floor
- FurnishedUnfurnished
- Lease12 months
- Rent includesOther
IncludedAll existing window coverings, appliances and light fixtures, Utilities 70% of the total
- IncludedAll existing window coverings, appliances and light fixtures
- Not includedUtilities 70% of the total
Listing detailsW12287242, Rented, Jul 15, 2025
- MLS® numberW12287242
- StatusRented
- Listed onJul 15, 2025
- Days on market101
- UpdatedOct 24, 2025
- Possession2025-09-01 / 30-59 days
- Occupied byTenant
- Listing brokerageRE/MAX NOBLECORP REAL ESTATE
About this home
23 Giltspur Road, Brampton (Northwest Brampton), ON L7A 0Y8
Other
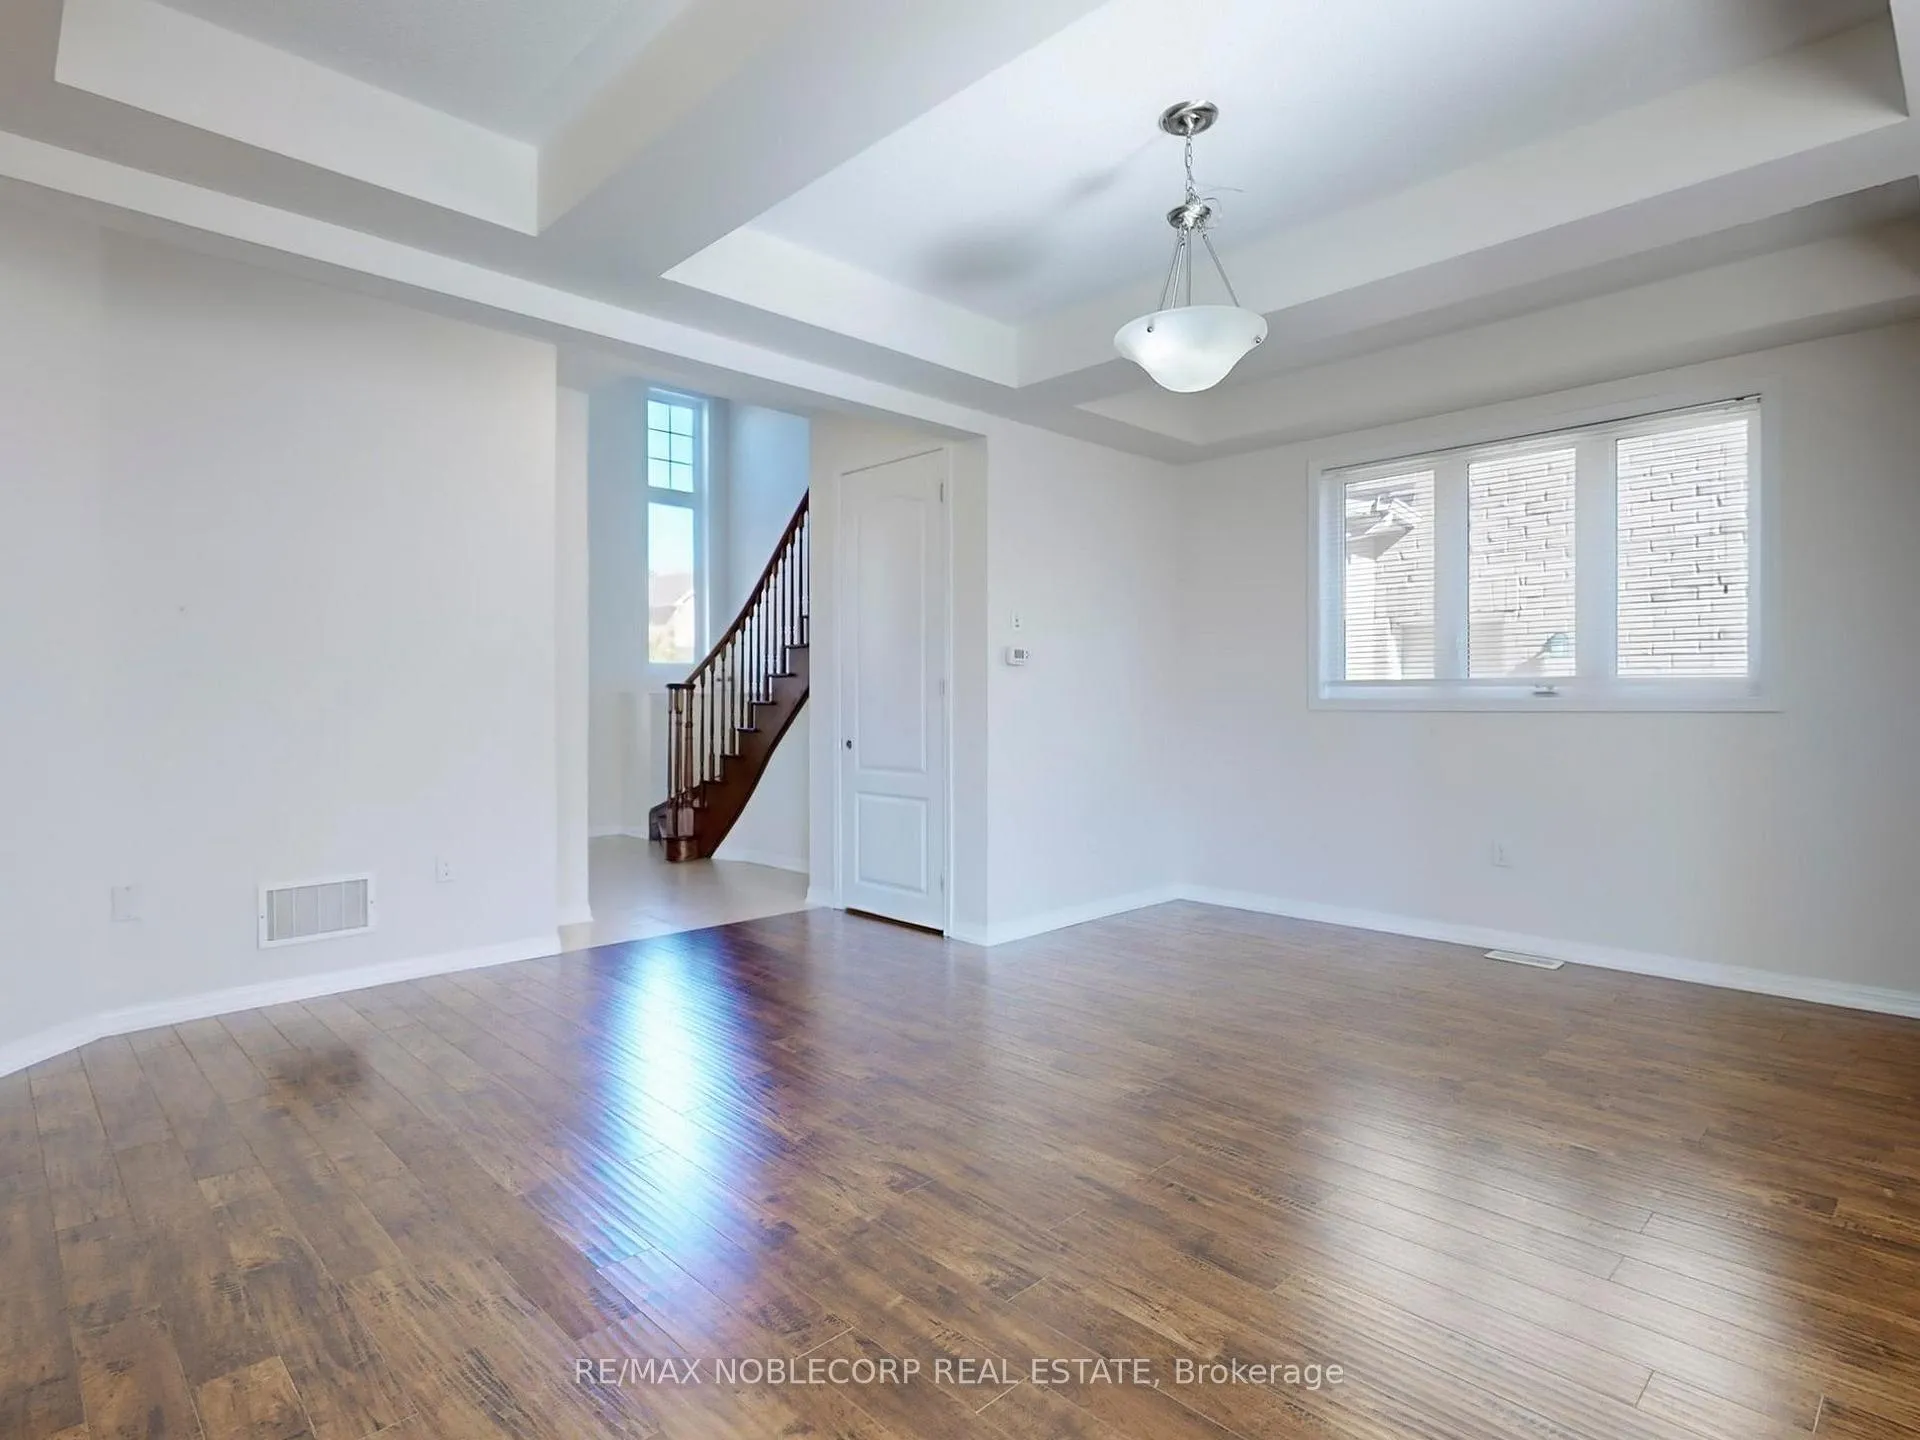
Spacious and bright 4 bedroom, 3 washroom home for Lease in a convenient pocket in West Brampton, No carpet in the home, open concept and large main floor, eat in kitchen frees up plenty of space in the living/dining and family rooms, 4 good sized rooms with 2 full washrooms on the 2nd floor, main floor laundry (not shared), Situated in a friendly neighbourhood with excellent schools, Creditview Park walking distance away, Go Station & Brampton Transit mins away! (Pictures from when house was vacant)
Read more
Ask about this home
A HOMEH agent will answer your questions about this home.
Ask a question
Around this home
Creditview & Sandalwood
Errands
Parks
Schools
Daily convenience, out of 100, from the distances below
ParkMoody Family Park · 6 within 1 km2 min walk117 m
GroceryMeat Bros9 min walk541 m
SchoolTribune Drive Public School4 min walk230 m
PharmacyI.D.A.18 min walk1.1 km
Cafés & foodLittle Caesars · 3 within 1 km9 min walk584 m
Gym & rec centreCassie Campbell Community Centre27 min walk1.7 km
WalkDriveStraight-line distance, open map data
Grocery0.5 km
Park0.1 km
Coffee1.0 km
Gym1.7 km
Schools nearby
School rating, out of 10.
Tribune Drive Public Schoolelementary · Public · 0.2 km
6.7/10Good
St. Daniel Comboni Catholic Elementary Schoolelementary · Catholic · 0.9 km
5.1/10Fair
St. Aidan Catholic Elementary Schoolelementary · Catholic · 0.9 km
4.1/10Low
Contact agent
Helpful calculators
Rent vs buy
Affordability
Mortgage
Down payment
Stress test
CMHC insurance
Your HOMEH agent

KimHOMEH agent · Brampton
"I would see it this week."
Ask Kim