

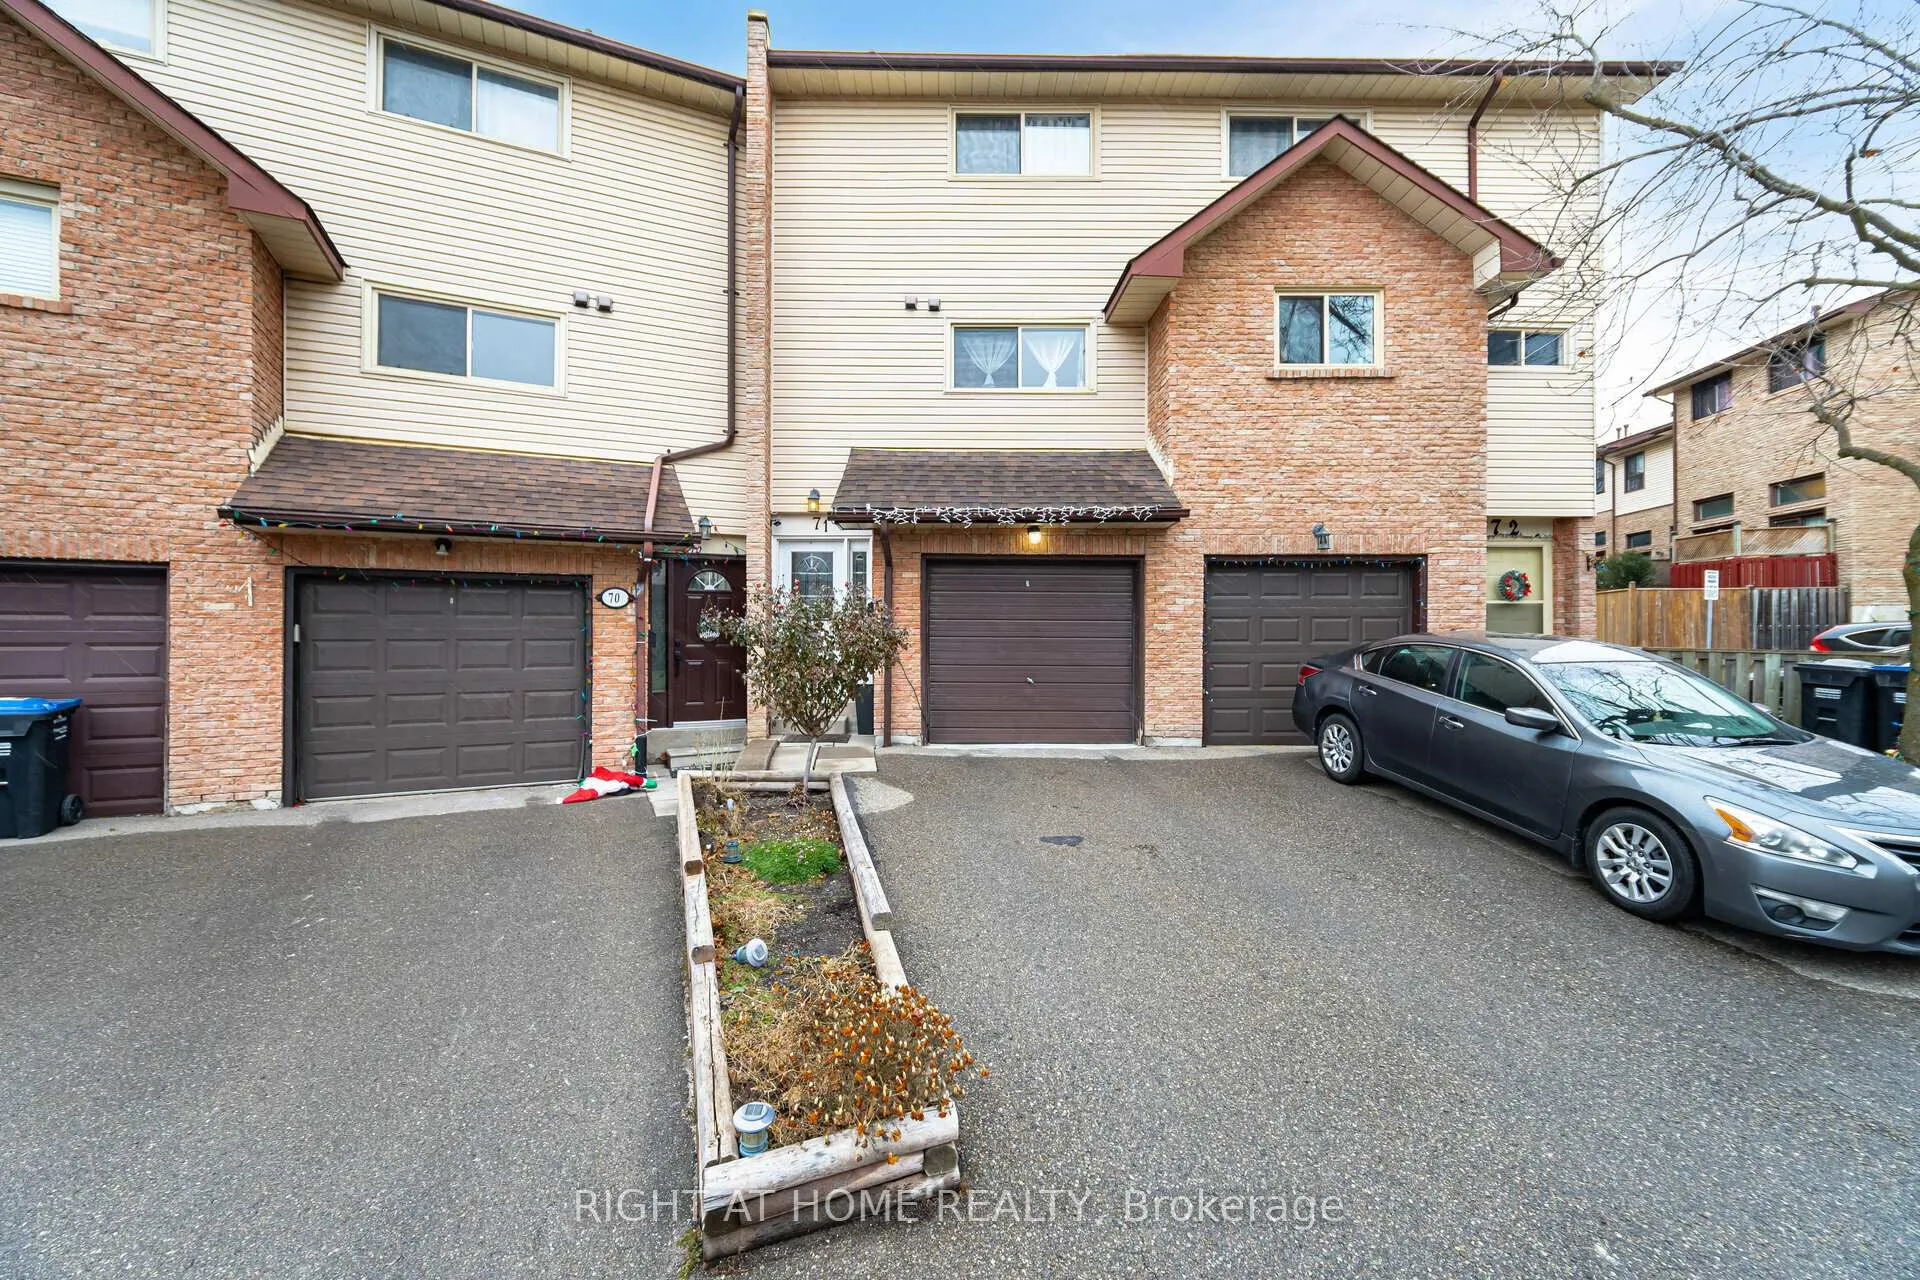
71 Collins Crescent
71 Collins Crescent
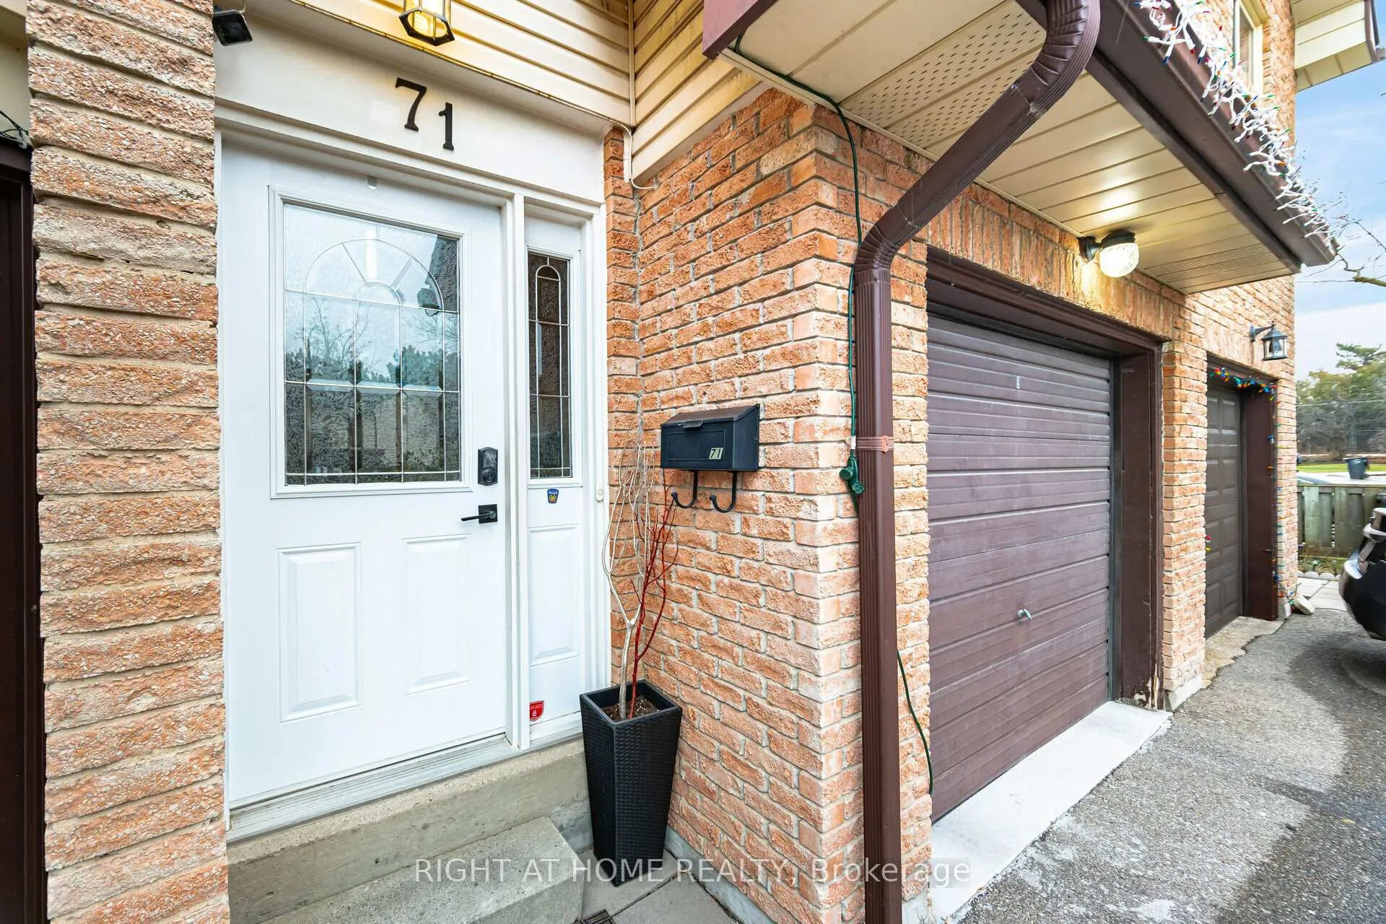
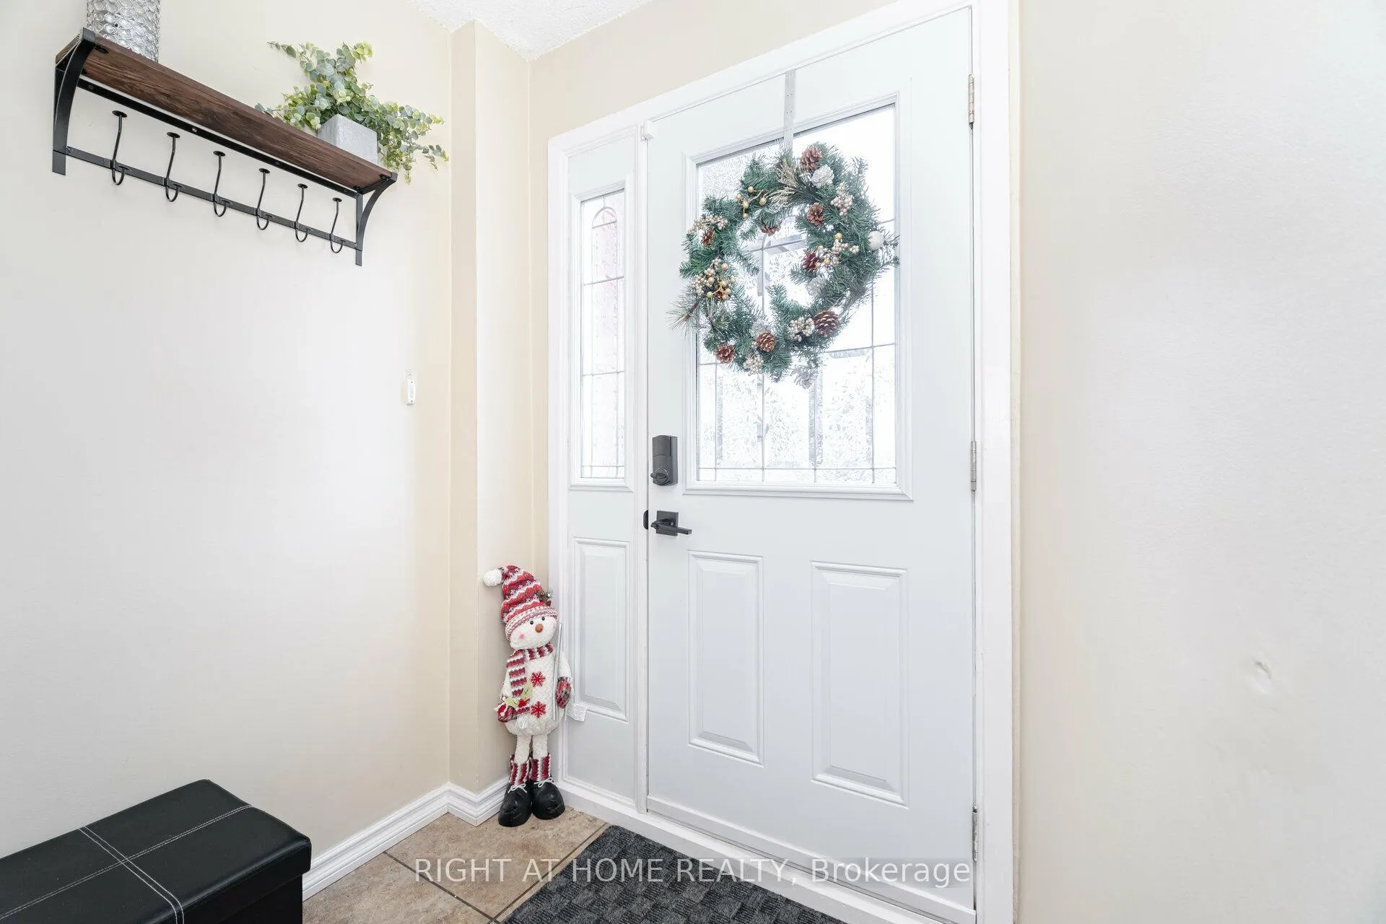
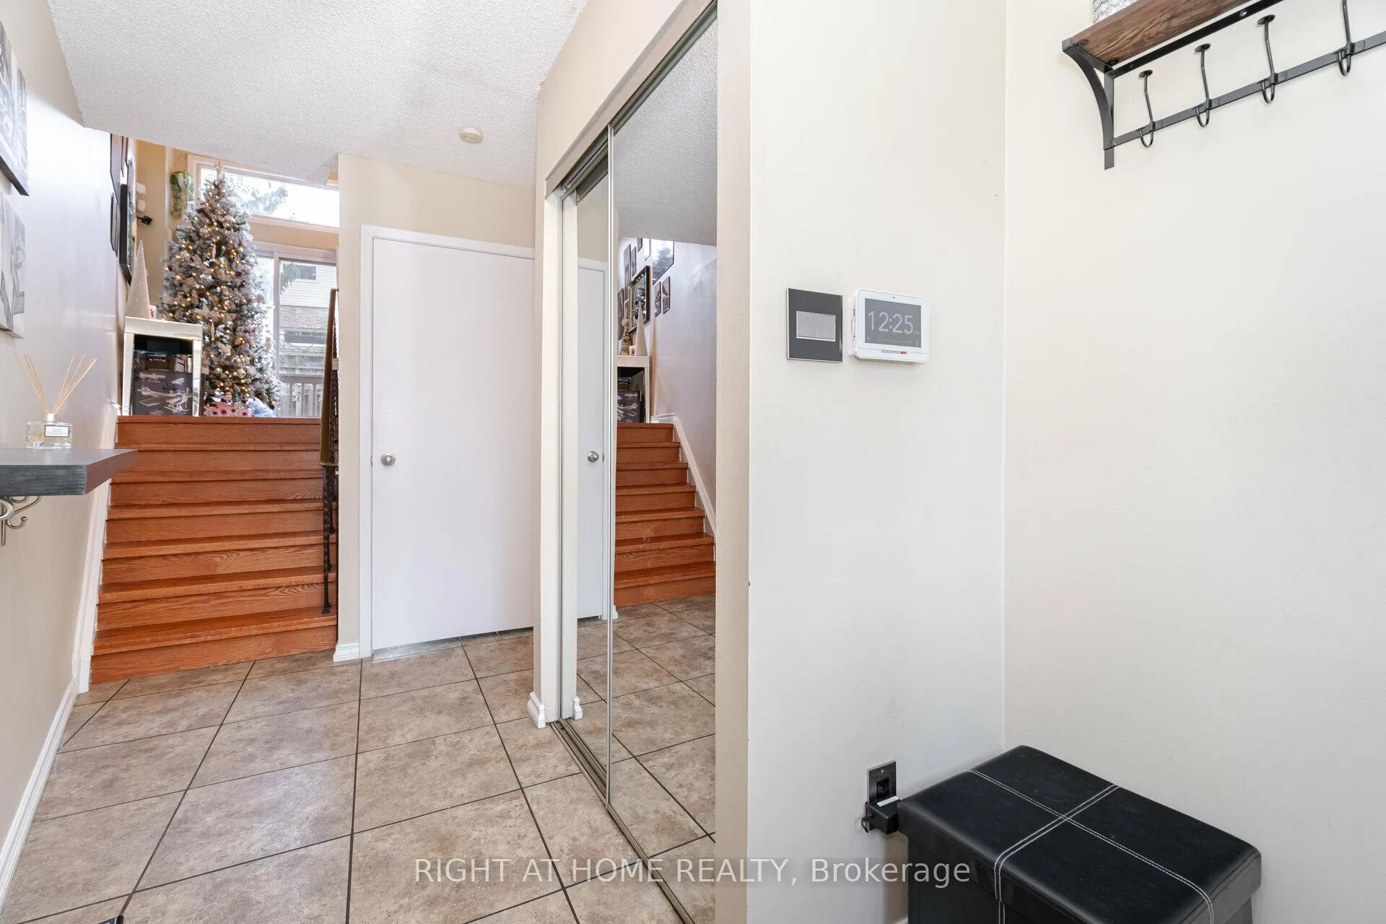
 See all 35 photos
Property history
- $699,999TerminatedList: 2025-02-05|End: 2025-04-04|58 daysW11959967
Facts and features
- BasementPart finished
- Age of home31–50 years
- ExposureNorth west
- LaundryNone
- Central air
- Party room/meeting room
- Outdoor pool
The homeCondo Townhouse, 3-storey, Age 31–50 years
- TypeCondo Townhouse
- Style3-storey
- Age31–50 years
- Living space1,400–1,599 sq ft
- BasementPartially finished
- ExposureNorth West
InsideTile, Lower level, Water heater
- FlooringTile
- LaundryLower level
- FeaturesWater heater
- Rooms above ground7
- Bedrooms3
- Bathrooms2
- Kitchens1
- Family roomYes
OutsideAluminum siding, brick, Block, Balcony None
- ExteriorAluminum siding, brick
- FoundationBlock
- BalconyNone
Parking and locker2 Parking (1 garage + 1 drive), Built-in, Parking type Owned
- Spaces2 Parking (1 garage + 1 drive)
- GarageBuilt-in
- Parking typeOwned
- DrivewayPrivate, surface
- LockerNone
Building71 Collins Crescent, Condo corporation 204, Party room/meeting room, tennis court, outdoor pool, visitor parking, recreation room
- Name71 Collins Crescent
- Condo corporation204
- AmenitiesParty room/meeting room, tennis court, outdoor pool, visitor parking, recreation room
- PetsAllowed
Heating, water and powerForced air, gas, Central air
- HeatingForced air, gas
- CoolingCentral air
Costs and taxesTaxes $3,343 a year, Condo fee $468 a month, Water included, building insurance included, parking included
- Taxes, 2025$3,343 a year
- Condo fee$468 a month
- Fee includesWater included, building insurance included, parking included
- HSTHST included in the price
- Rental itemsHwt , furnace ( finance 63.04$)
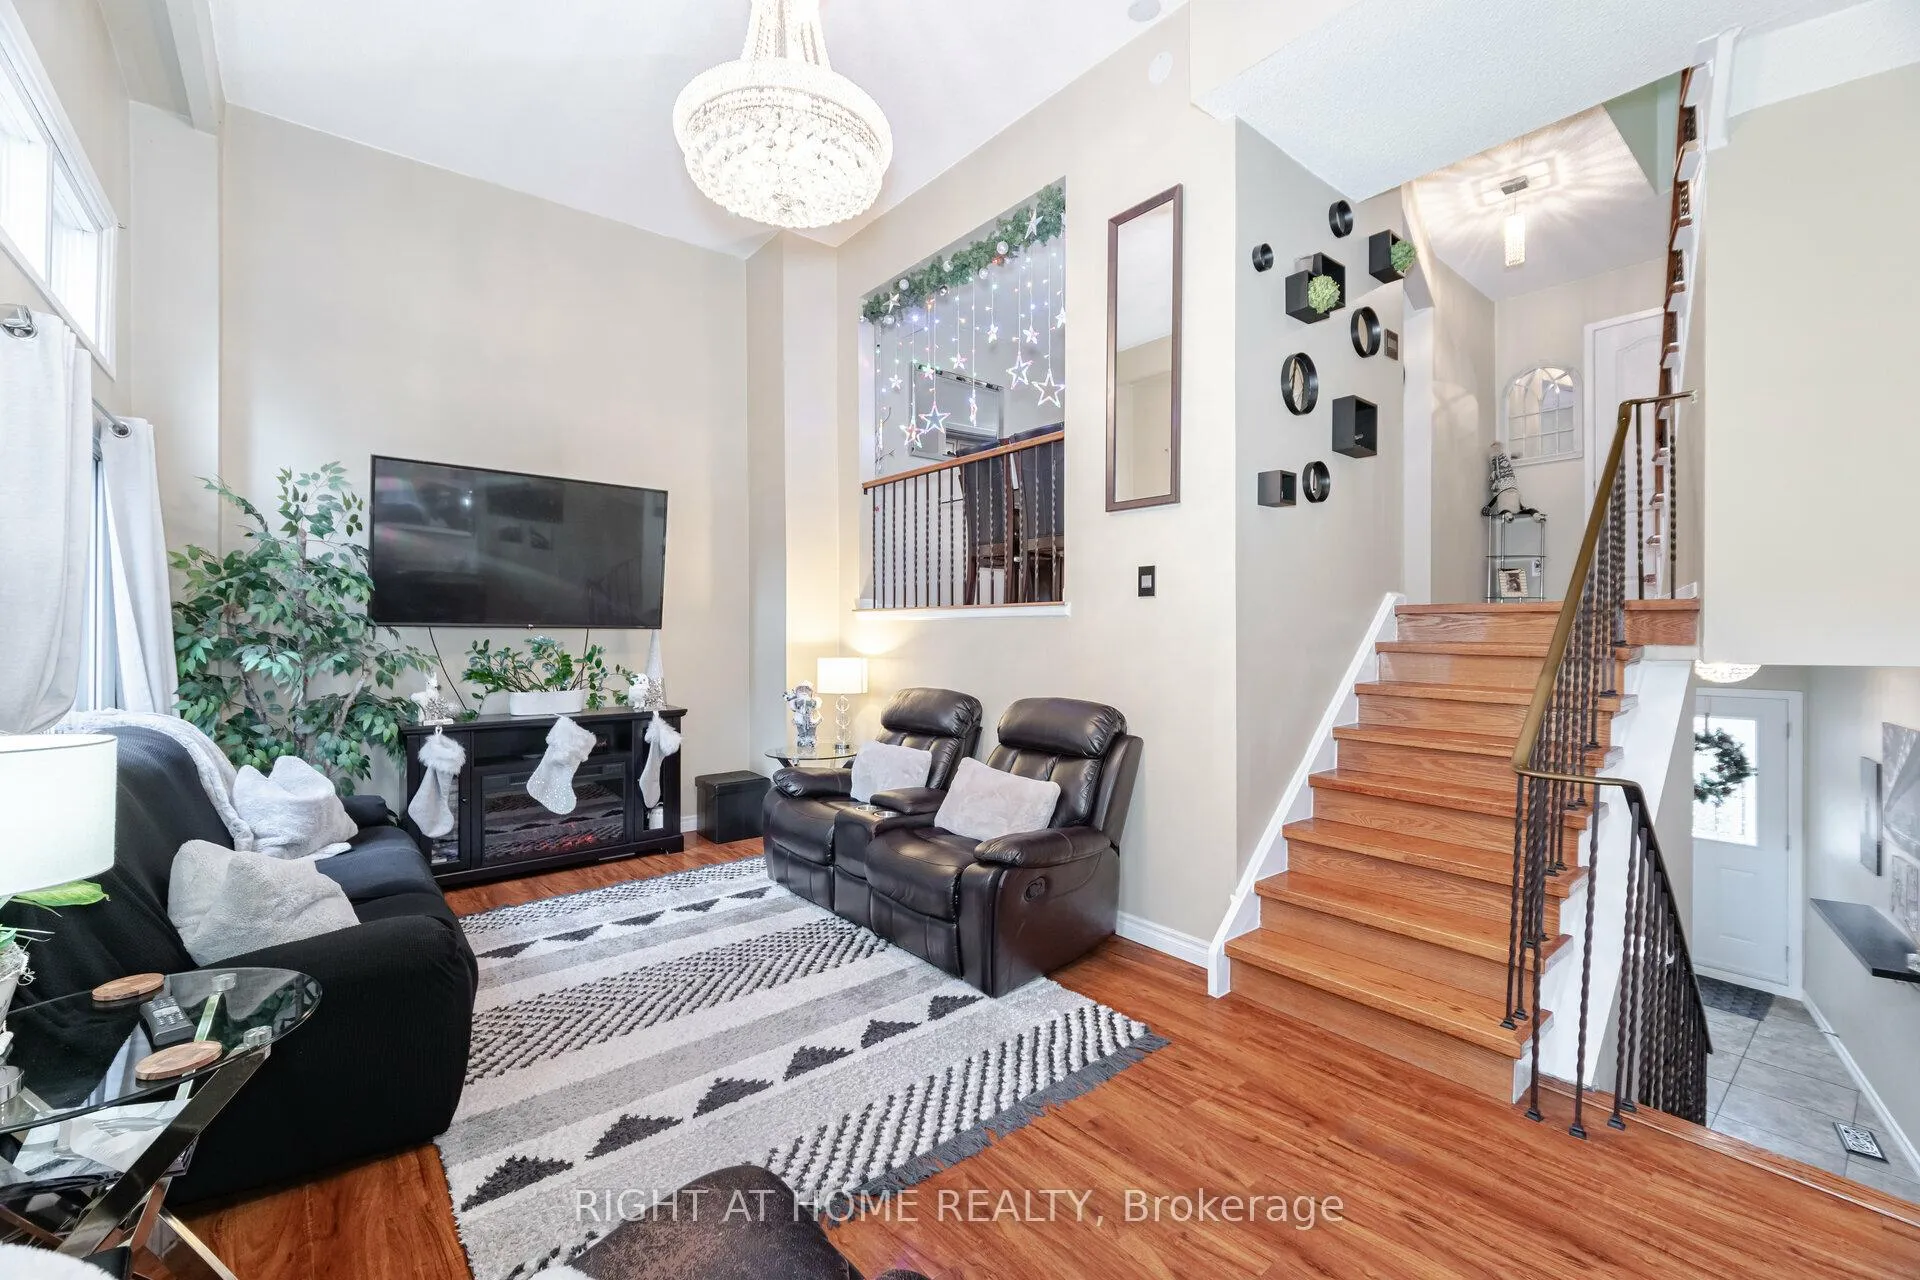
Included in the saleNewer laminate, stairs & most of the railings. completely renovated powder room. upgraded lighting fixtures throughout, changed all of the plugs & light switches except the basement, new kitchen faucet 2024, new garage floor -2023, floating deck in backyard 2020, washer, dryer & m/w 2017, s/s kitchen applainces / in as is condition /., Fireplace, window coverings.
- IncludedNewer laminate, stairs & most of the railings. completely renovated powder room. upgraded lighting fixtures throughout, changed all of the plugs & light switches except the basement, new kitchen faucet 2024, new garage floor -2023, floating deck in backyard 2020, washer, dryer & m/w 2017, s/s kitchen applainces / in as is condition /.
- Not includedFireplace, window coverings.
Listing detailsW11959967, Terminated, Feb 5, 2025
- MLS® numberW11959967
- StatusTerminated
- Listed onFeb 5, 2025
- Days on market58
- UpdatedApr 4, 2025
- Possession2025-04-30 / 60-89 days
- Occupied byOwner
- Listing brokerageRIGHT AT HOME REALTY
About this home
71 Collins Crescent, Brampton (Brampton North), ON L6V 3N1
Welcome To One Of The Biggest Properties On The Street / Up to 1500 Sq FT / Beautifully Maintained, Bright & Sunlit Multi-Level Townhouse in the Highly Desirable Area Of Brampton. The Home Features 3 Bdrm 2 Bth W/ Updated Kitchen, Granite Counter Tops & S/S Appliances Thoughtfully Designed Open-Concept Layout, With a Dining Room That Overlooks A Spacious Family Room, Complete With Soaring 13 Feet Cathedral Ceilings And A Walk-out To Your Private Patio. Located In A Fantastic Neighbourhood, Close Proximity To All Amenities W/ Easy Access To 410, Transit, Shopping, Excellent Schools & Parks, Must Be Seen To Truly Appreciate. Nothing To Do But Move In.
Ask about this home
A HOMEH agent will answer your questions about this home.
Know more about 71 Collins Crescent
Condo building · 71 Collins Crescent
71 Collins Crescent is a condo. No units are on the market here right now.
No similar units for sale in 71 Collins Crescent right now.
Around this home
Daily convenience, out of 100, from the distances below
Schools nearby
School rating, out of 10.
Helpful calculators
Your HOMEH agent

"Priced 10% over the Hestimate. I would see it this week."