

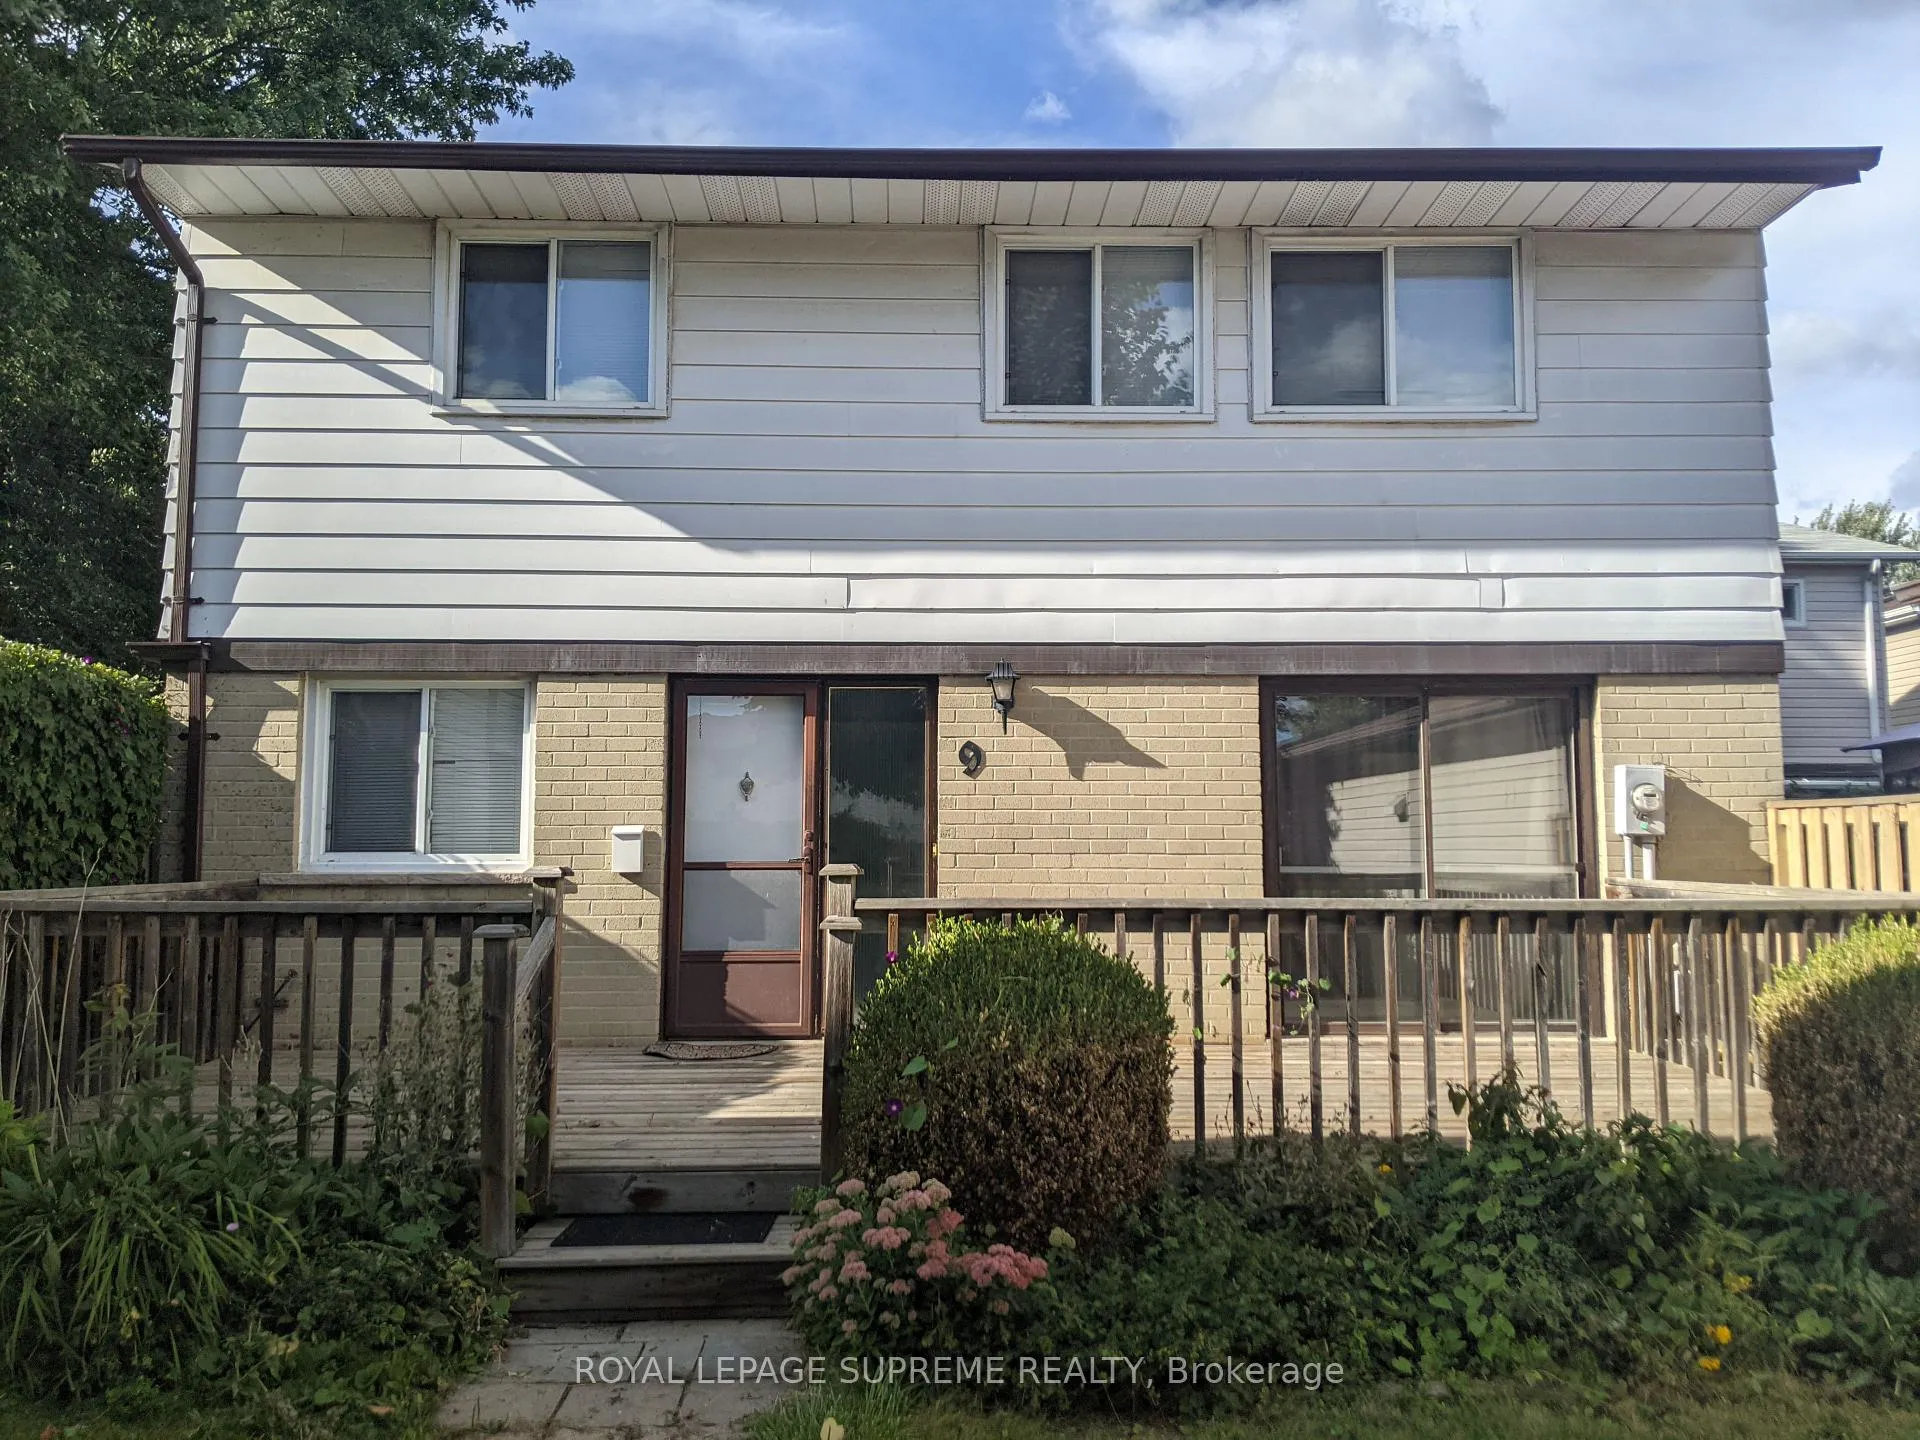
9 Hillgate Drive
Detached Rented
1/149 Hillgate Drive
Detached Rented
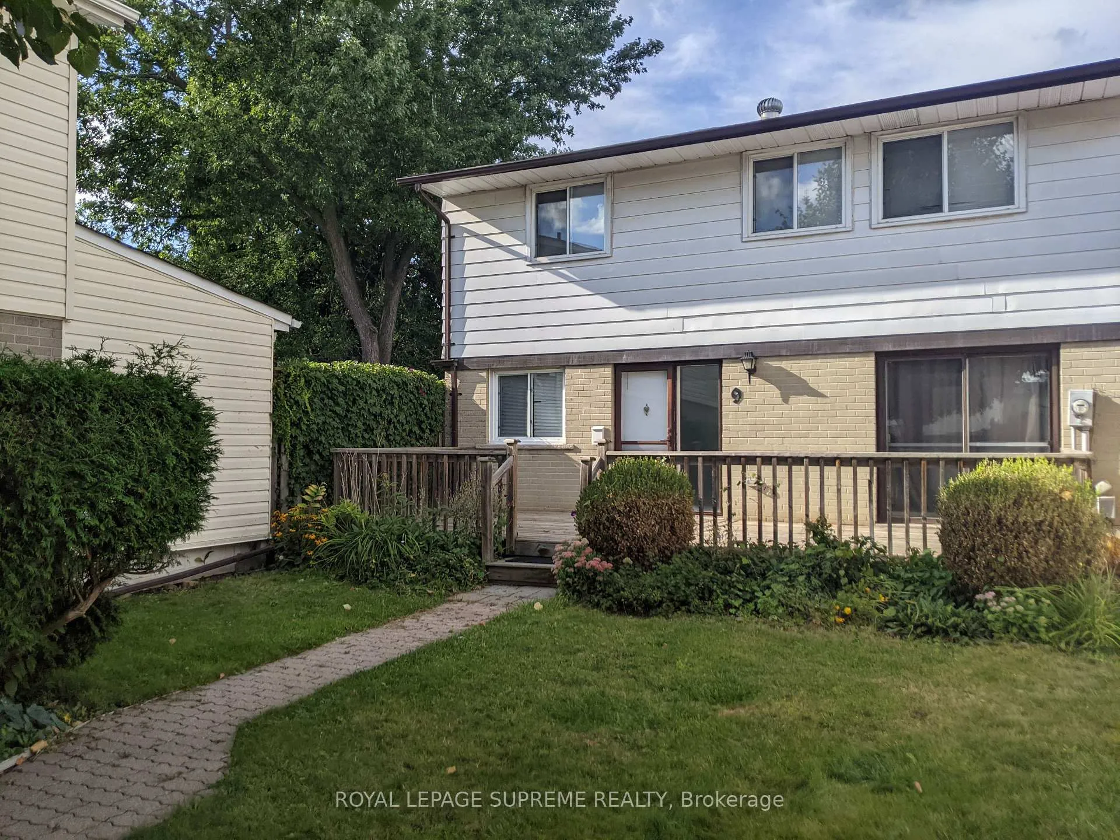
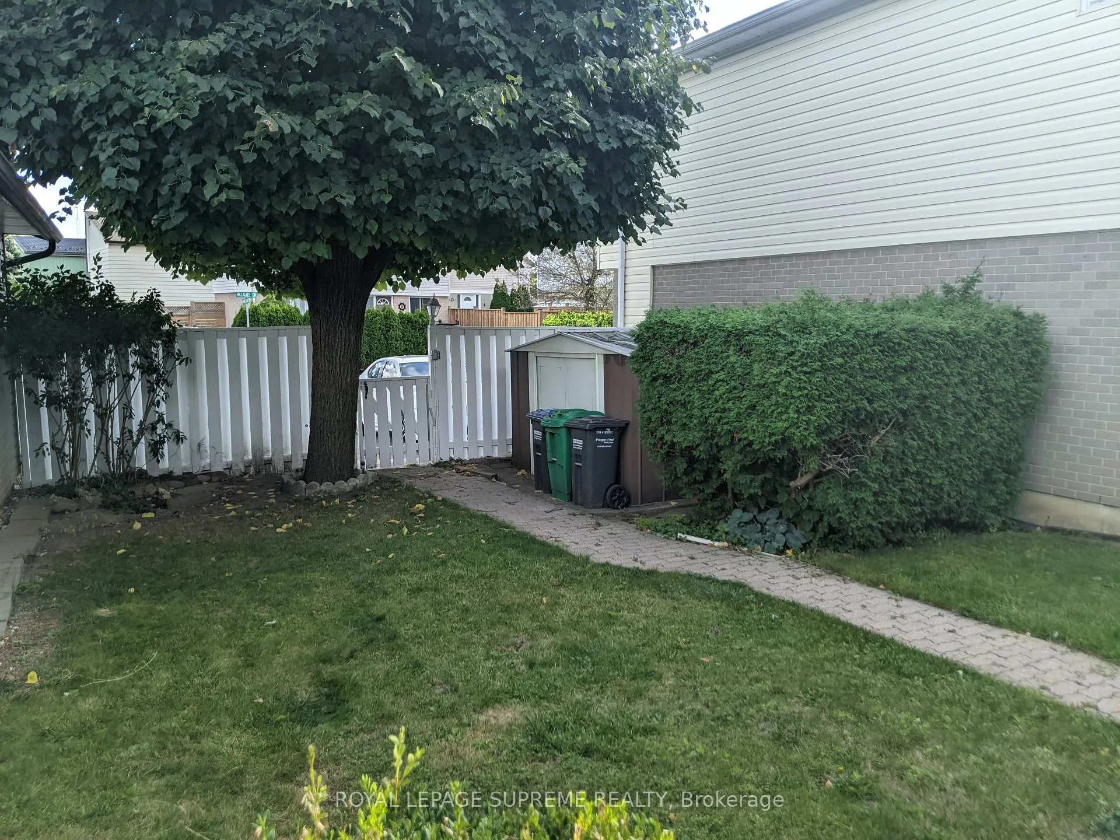
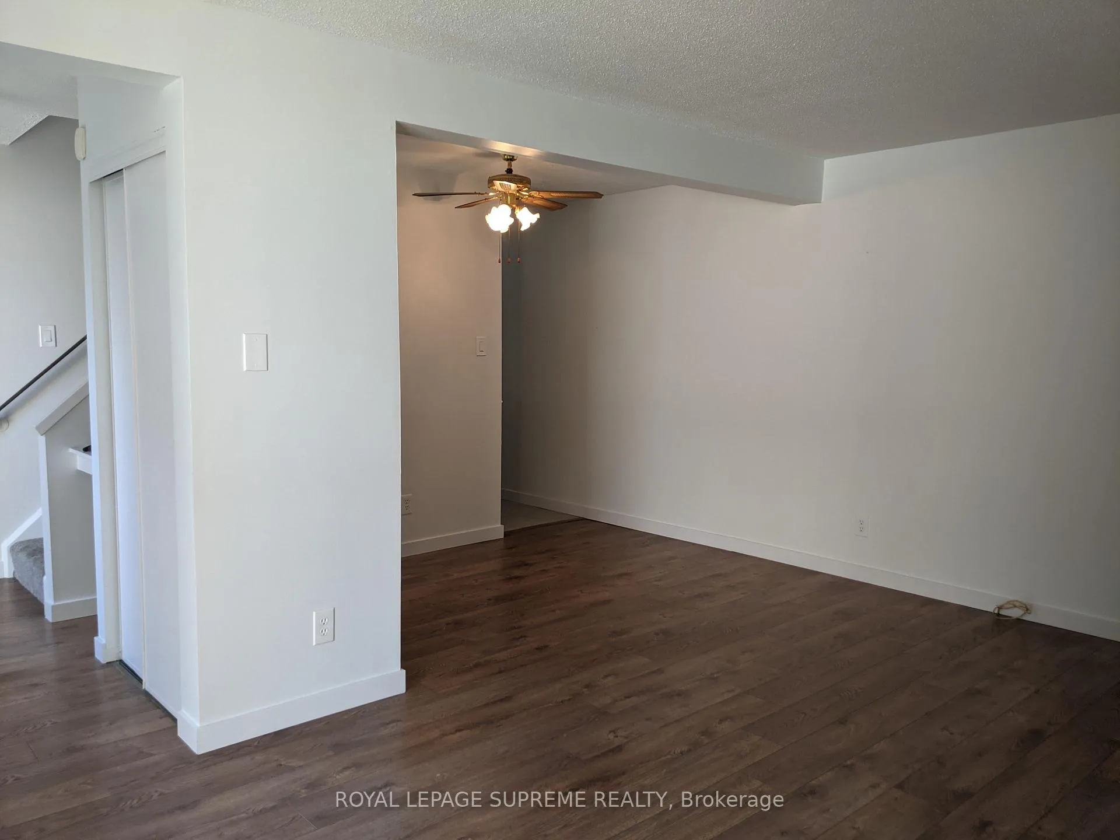
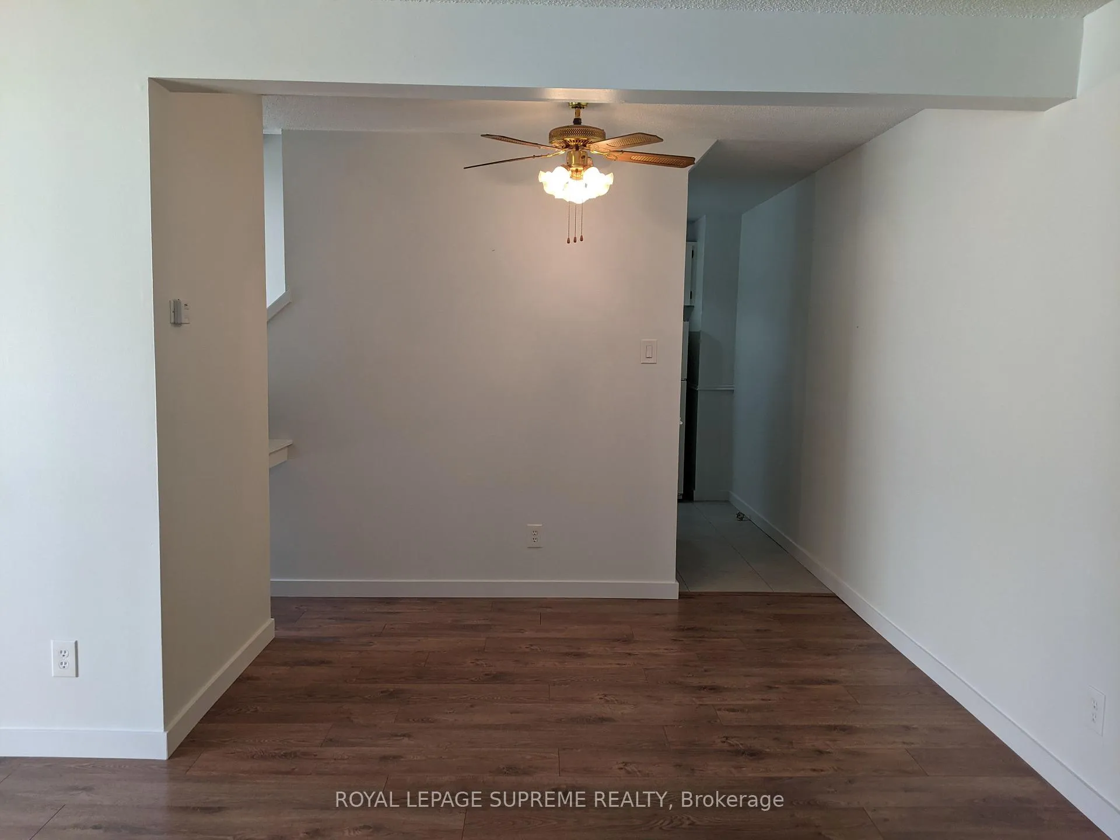 See all 14 photos
3 Bedrooms
2 Bathrooms
0 Garage
— sq.ft
Entire Home
— Unit
Property history
Facts and features
- BasementFinished
- Lease term12 months
- FurnishedUnfurnished
- LaundryIn-suite
The homeDetached, 2-storey, Finished, full
- TypeDetached
- Style2-storey
- BasementFinished, full
InsideTile, In-suite laundry, lower level, Rooms above ground 5
- FlooringTile
- LaundryIn-suite laundry, lower level
- Rooms above ground5
- Rooms in the basement2
- Bedrooms3
- Bathrooms2
- Kitchens1
Outside and lotAluminum siding, brick, Shingles, Unknown
- ExteriorAluminum siding, brick
- RoofShingles
- FoundationUnknown
- Other structuresGarden shed
Parking2 Parking, Private
- Spaces2 Parking
- DrivewayPrivate
Heating, water and powerBaseboard, electric, Other, Municipal water
- HeatingBaseboard, electric
- CoolingOther
- WaterMunicipal water
- SewerMunicipal sewer
Rent and termsRent $3,000 a month, Entire property, Unfurnished
- Rent$3,000 a month
- Space for rentEntire property
- FurnishedUnfurnished
- Lease12 months
- PaidMonthly
- Rent includesCommon elements, parking
- DepositRequired
- Credit checkRequired
- Employment letterRequired
- Rental applicationRequired
- ReferencesRequired
IncludedFridge. stove. washer. dryer. all window covers. all light fixtures. garden shed. one portable a/c.
- IncludedFridge. stove. washer. dryer. all window covers. all light fixtures. garden shed. one portable a/c.
NearbyFenced yard, park, place of worship, public transit, rec./commun.centre, school
- Close toFenced yard, park, place of worship, public transit, rec./commun.centre, school
Listing detailsW9307803, Rented, Sep 9, 2024
- MLS® numberW9307803
- StatusRented
- Listed onSep 9, 2024
- Days on market77
- UpdatedNov 25, 2024
- PossessionImmediately
- Occupied byVacant
- Listing brokerageROYAL LEPAGE SUPREME REALTY
About this home
9 Hillgate Drive, Brampton (Central Park), ON L6S 1P9
Fenced YardParkPlace Of WorshipPublic TransitRec./Commun.CentreSchool
Entire detached 2-storey home with 3 bedrooms + 2 bathrooms for lease with ensuite laundry and a private driveway with two parking spots. Recently renovated basement with laminate floors and potlights throughout. Fully fenced front yard oasis with spacious deck. Eat-in kitchen. Closets in all bedrooms. Freshly painted. Located near Highway 410, transit, Bramalea City Centre, Chinguacousy Park, schools, and all amenities. Pet friendly. Available immediately or November 1st.
Read more
Ask about this home
A HOMEH agent will answer your questions about this home.
Ask a question
Around this home
Queen & Dixie
Errands
Parks
Schools
Daily convenience, out of 100, from the distances below
ParkHilldale Park South · 9 within 1 km4 min walk249 m
GroceryNila’s Supermarket15 min walk920 m
SchoolLester B Pearson Catholic School4 min walk270 m
PharmacyPharmasave15 min walk928 m
Cafés & foodTim Hortons · 3 within 1 km14 min walk845 m
Gym & rec centreMount Chinguacousy Ski/Snowboard & Tube Hill7 min walk451 m
LibraryBrampton Library - Chinguacousy Branch8 min walk482 m
WalkDriveStraight-line distance, open map data
Grocery0.9 km
Park0.2 km
Coffee0.8 km
Dining1.0 km
Gym0.5 km
Schools nearby
School rating, out of 10.
Lester B Pearson Catholic Schoolelementary · Catholic · 0.3 km
6.0/10Fair
Hilldale Public Schoolelementary · Public · 0.4 km
—
Williams Parkway Senior Public Schoolelementary · Public · 0.7 km
—
Contact agent
Helpful calculators
Rent vs buy
Affordability
Mortgage
Down payment
Stress test
CMHC insurance
Your HOMEH agent

KimHOMEH agent · Brampton
"I would see it this week."
Ask Kim