

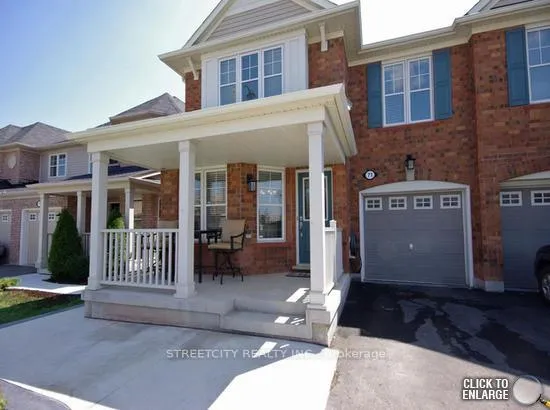
71 Owlridge Drive
Freehold Townhouse Rented
1/5071 Owlridge Drive
Freehold Townhouse Rented
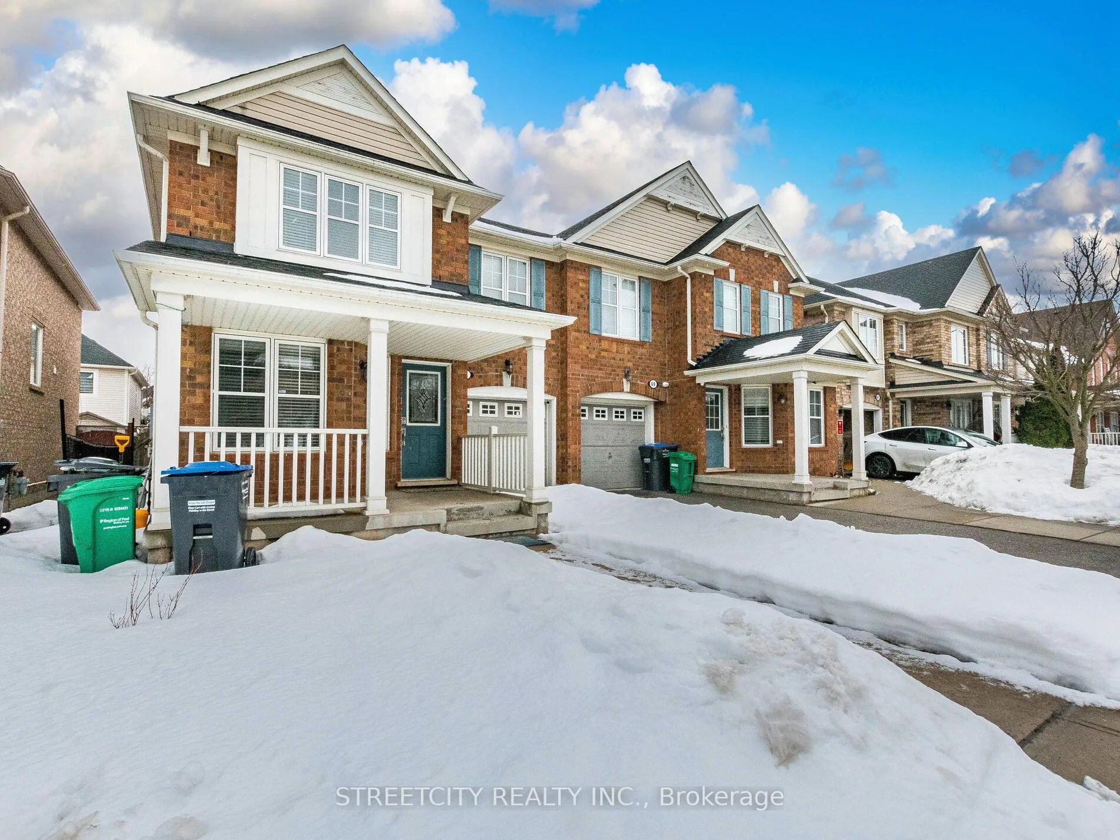
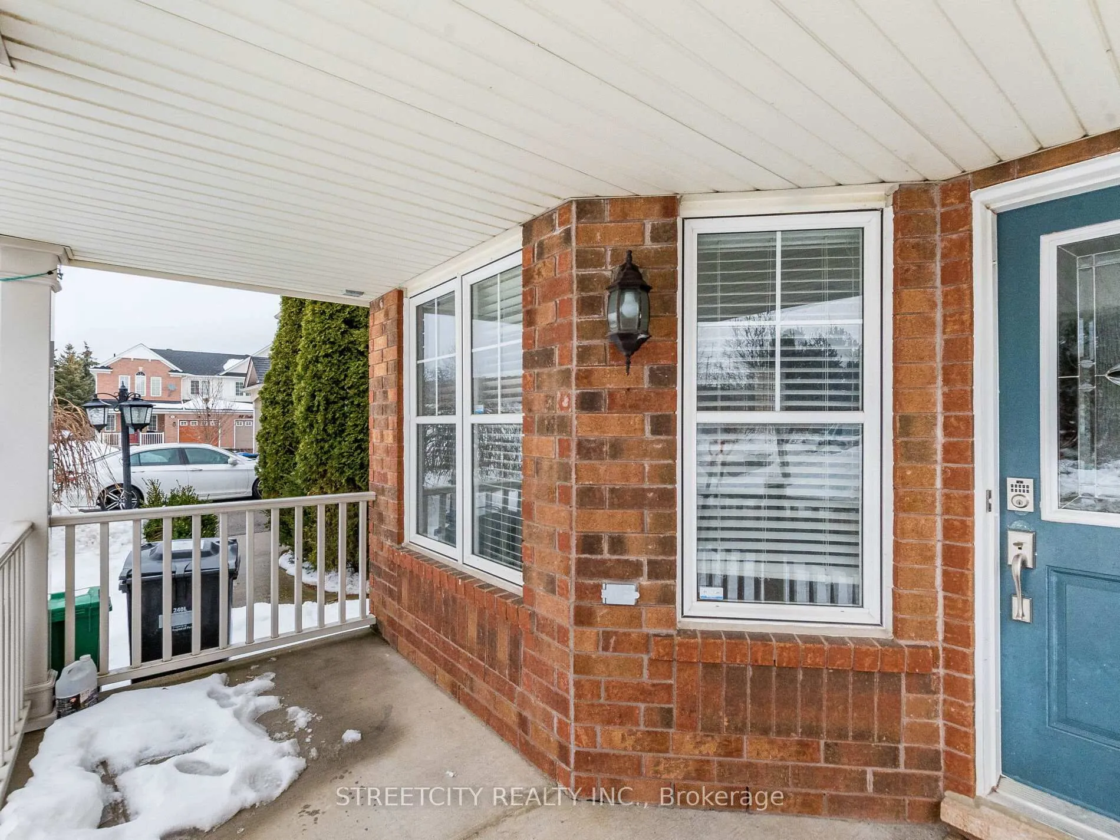
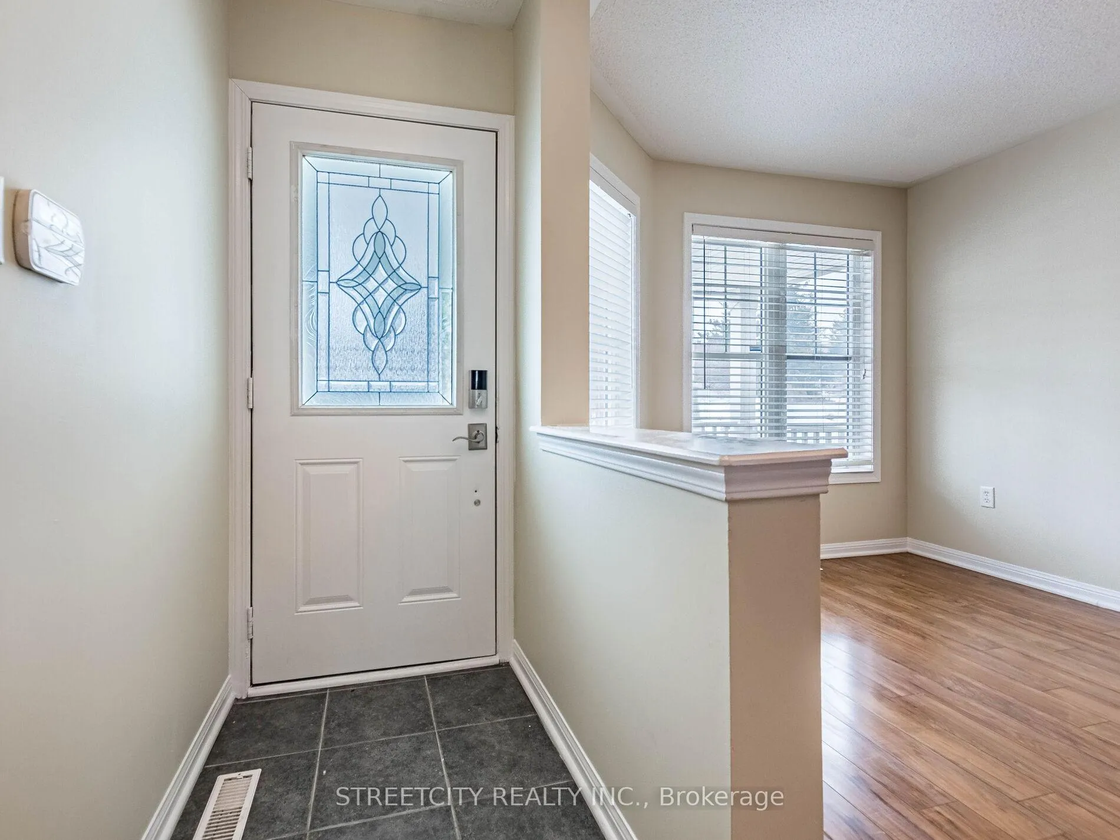
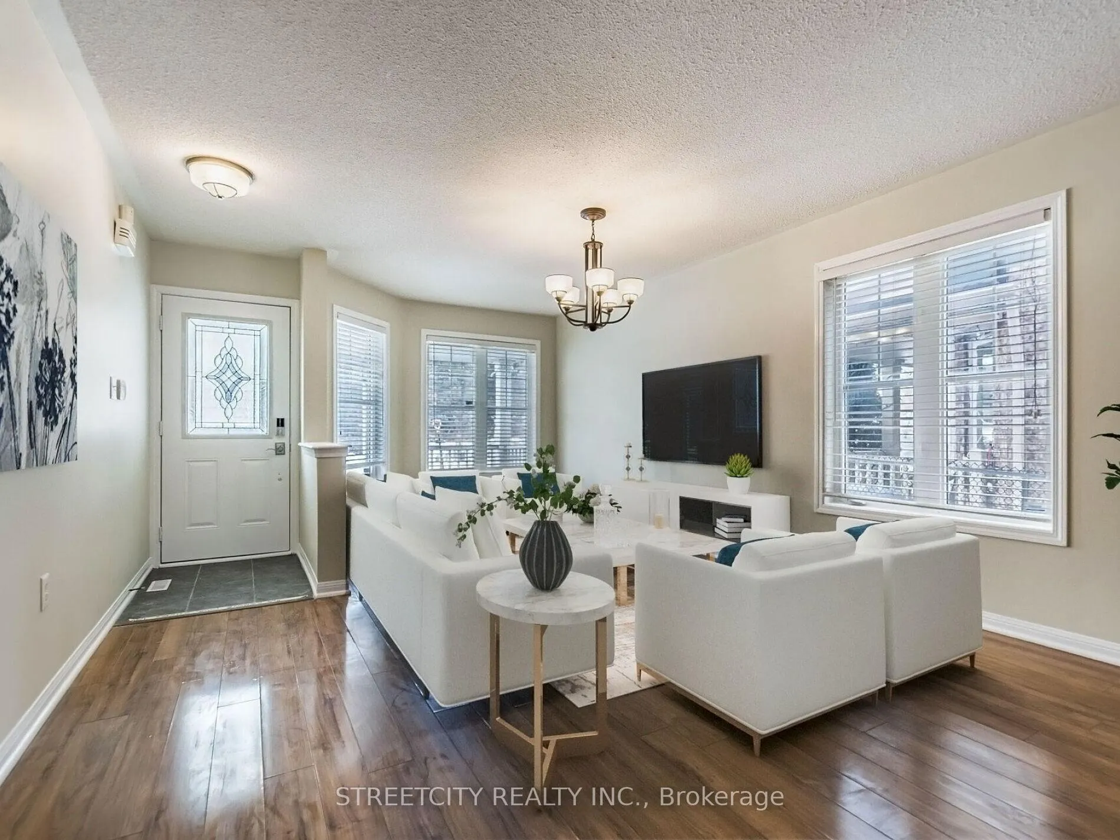 See all 50 photos
3 Bedrooms
3 Bathrooms
1 Garage
1.5K–2K sq.ft
Main Floor
— Unit
Property history
Facts and features
- BasementNone
- Lot size29 × 84 ft
- Lease term12 months
- FurnishedUnfurnished
What stands out
- Central air
The homeFreehold Townhouse, 1 1/2 storey, Age 16–30 years
- TypeFreehold Townhouse
- Style1 1/2 storey
- Age16–30 years
- Living space1,500–2,000 sq ft
- BasementNone, other
- Special designationAccessibility, unknown
InsideEnsuite, Features None, primary bedroom - main floor, Rooms above ground 3
- LaundryEnsuite
- FeaturesNone, primary bedroom - main floor
- Rooms above ground3
- Rooms in the basement2
- Bedrooms3
- Bathrooms3
- Kitchens1
- Family roomYes
Outside and lotBrick, vinyl siding, Shingles, Poured concrete
- ExteriorBrick, vinyl siding
- RoofShingles
- FoundationPoured concrete
- Size28.54 × 83.66 ft
Parking1 Garage, Attached
- Spaces1 Garage
- GarageAttached
Heating, water and powerForced air, gas, Central air, Municipal water
- HeatingForced air, gas
- CoolingCentral air
- WaterMunicipal water
- SewerMunicipal sewer
Rent and termsRent $2,850 a month, Main, Unfurnished
- Rent$2,850 a month
- Space for rentMain
- FurnishedUnfurnished
- Lease12 months
- Rent includesNone, other
- Rental itemsHwt
IncludedStove, fridge, range hood/extractor, dryer and washer
- IncludedStove, fridge, range hood/extractor, dryer and washer
Listing detailsW12273306, Rented, Jul 8, 2025
- MLS® numberW12273306
- StatusRented
- Listed onJul 8, 2025
- Days on market8
- UpdatedJul 16, 2025
- Possession2025-05-22 / Immediate
- Occupied byVacant
- Listing brokerageSTREETCITY REALTY INC.
About this home
71 Owlridge Drive, Brampton (Credit Valley), ON L6X 0M4
Primary Bedroom - Main Floor
This stunning main house for rent is situated in a highly sought-after neighborhood, just minutes from the GO Train station, places of worship, shopping malls, and more. Don't miss this rare opportunity homes in this location. Tenant requirements:?? Signed lease agreement?? Completed lease application?? Credit and background check?? Proof of employment and income. A perfect home in a prime location, ready for qualified tenants!
Read more
Ask about this home
A HOMEH agent will answer your questions about this home.
Ask a question
Around this home
Chinguacousy & Williams Pkwy
Errands
Transit
Parks
Schools
Daily convenience, out of 100, from the distances below
ParkChudleigh Park · 7 within 1 km4 min walk219 m
GroceryHasty Market5 min walk332 m
SchoolThe Educators Academy6 min walk370 m
Train stationUnnamed Stop16 min walk996 m
PharmacyGuardian6 min walk354 m
Cafés & foodPizza Deport · 15 within 1 km5 min walk321 m
Gym & rec centreTiger Taekwondo12 min walk712 m
LibraryBrampton Library - Mount Pleasant Village Branch20 min walk1.2 km
WalkDriveStraight-line distance, open map data
Grocery0.3 km
Park0.2 km
Coffee0.7 km
Dining0.3 km
Gym0.9 km
Unnamed Stop1.0 km
Schools nearby
School rating, out of 10.
The Educators Academysecondary · Private · 0.4 km
—
Simcoe High Schoolsecondary · Private · 0.5 km
—
DPCDSB - ROCHS Summer Schoolsecondary · Public · 0.5 km
—
Contact agent
Helpful calculators
Rent vs buy
Affordability
Mortgage
Down payment
Stress test
CMHC insurance
Your HOMEH agent

KimHOMEH agent · Brampton
"I would see it this week."
Ask Kim