

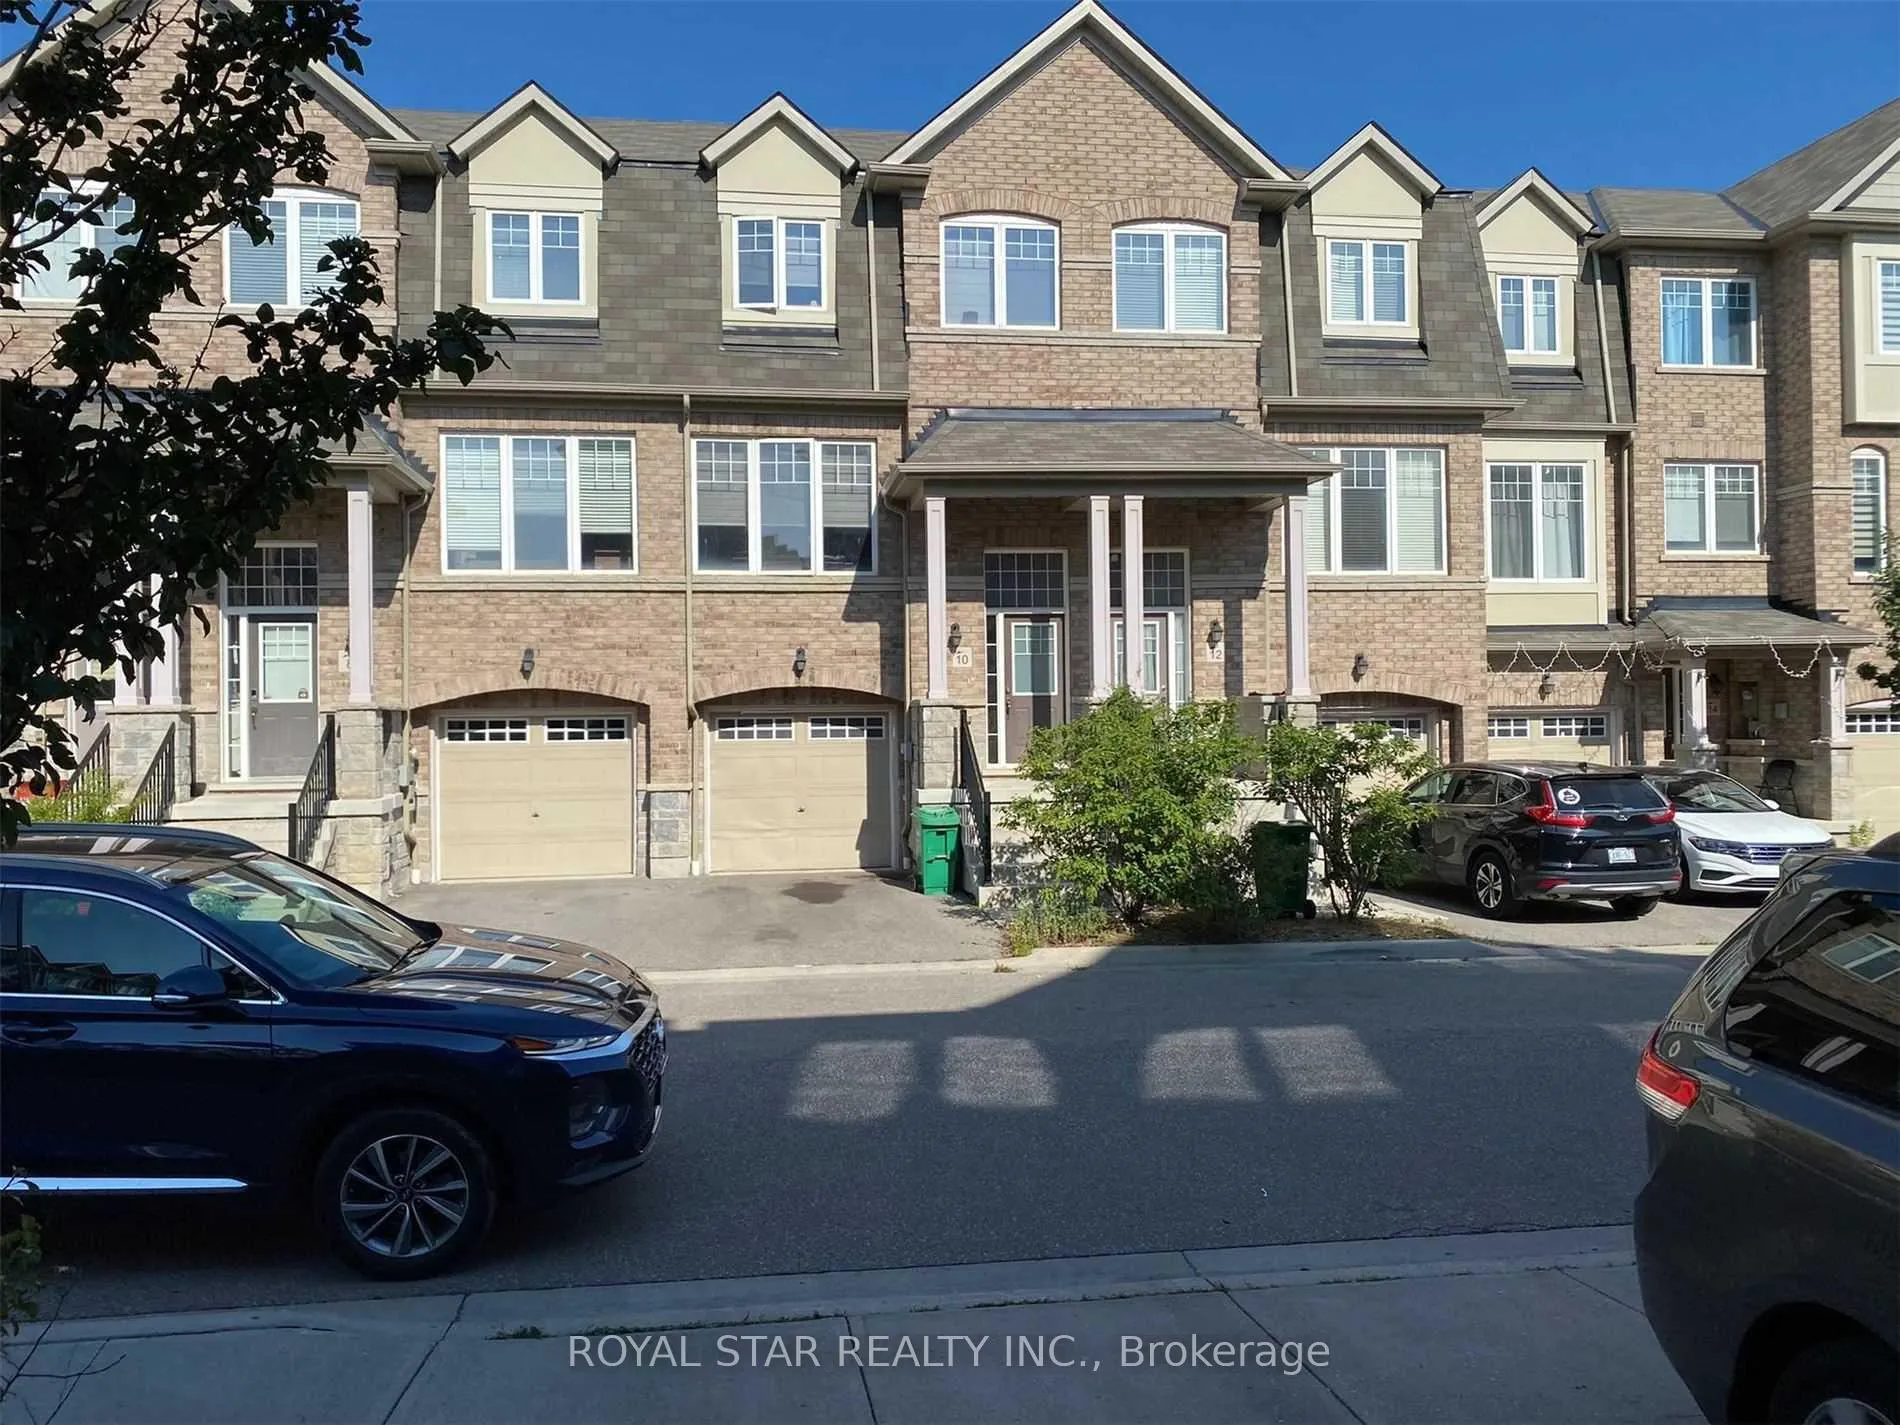
10 Magdalene Crescent
Freehold Townhouse Rented
1/1510 Magdalene Crescent
Freehold Townhouse Rented
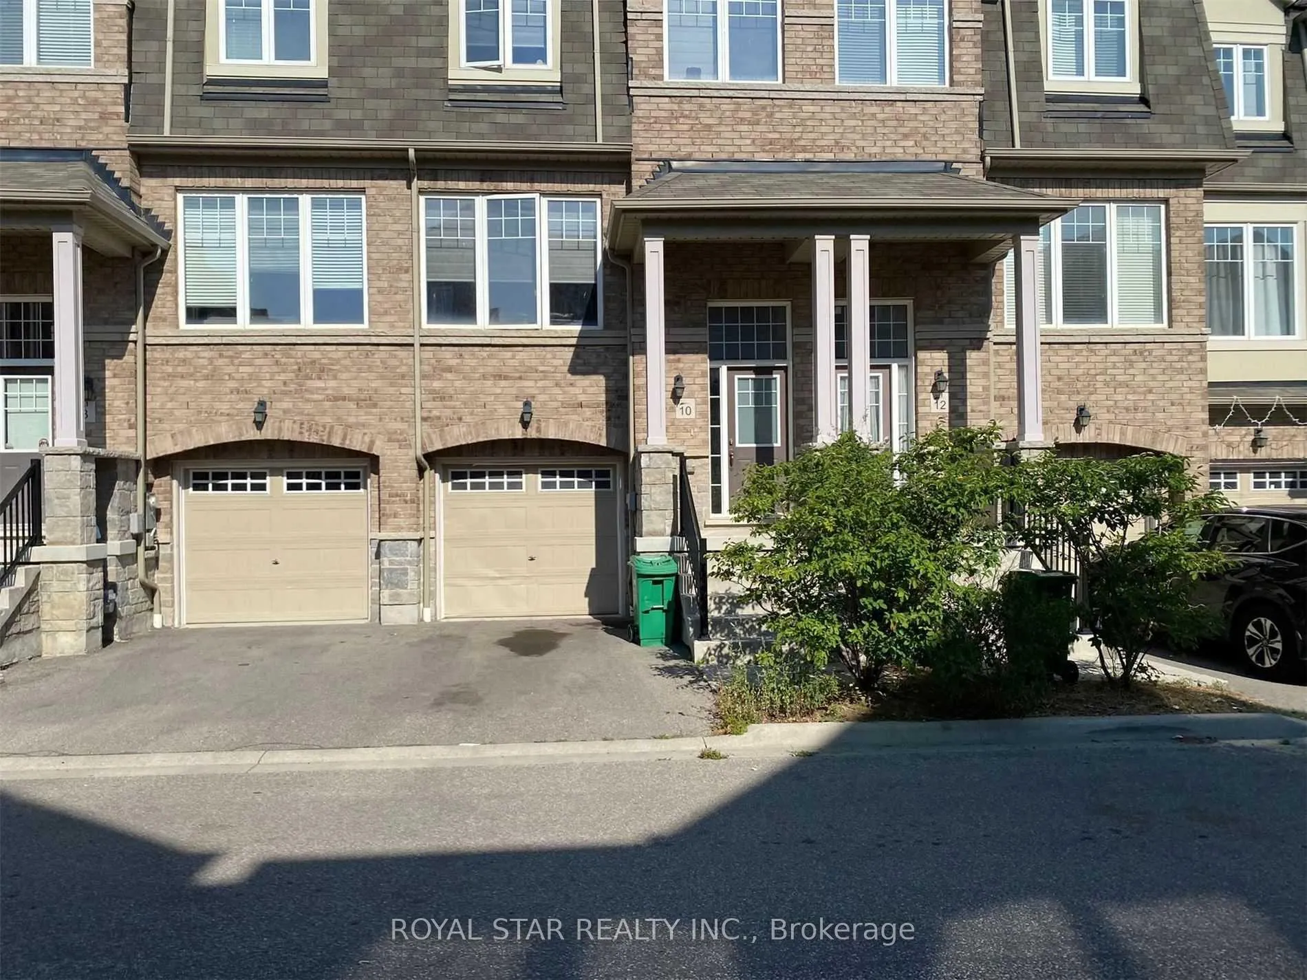
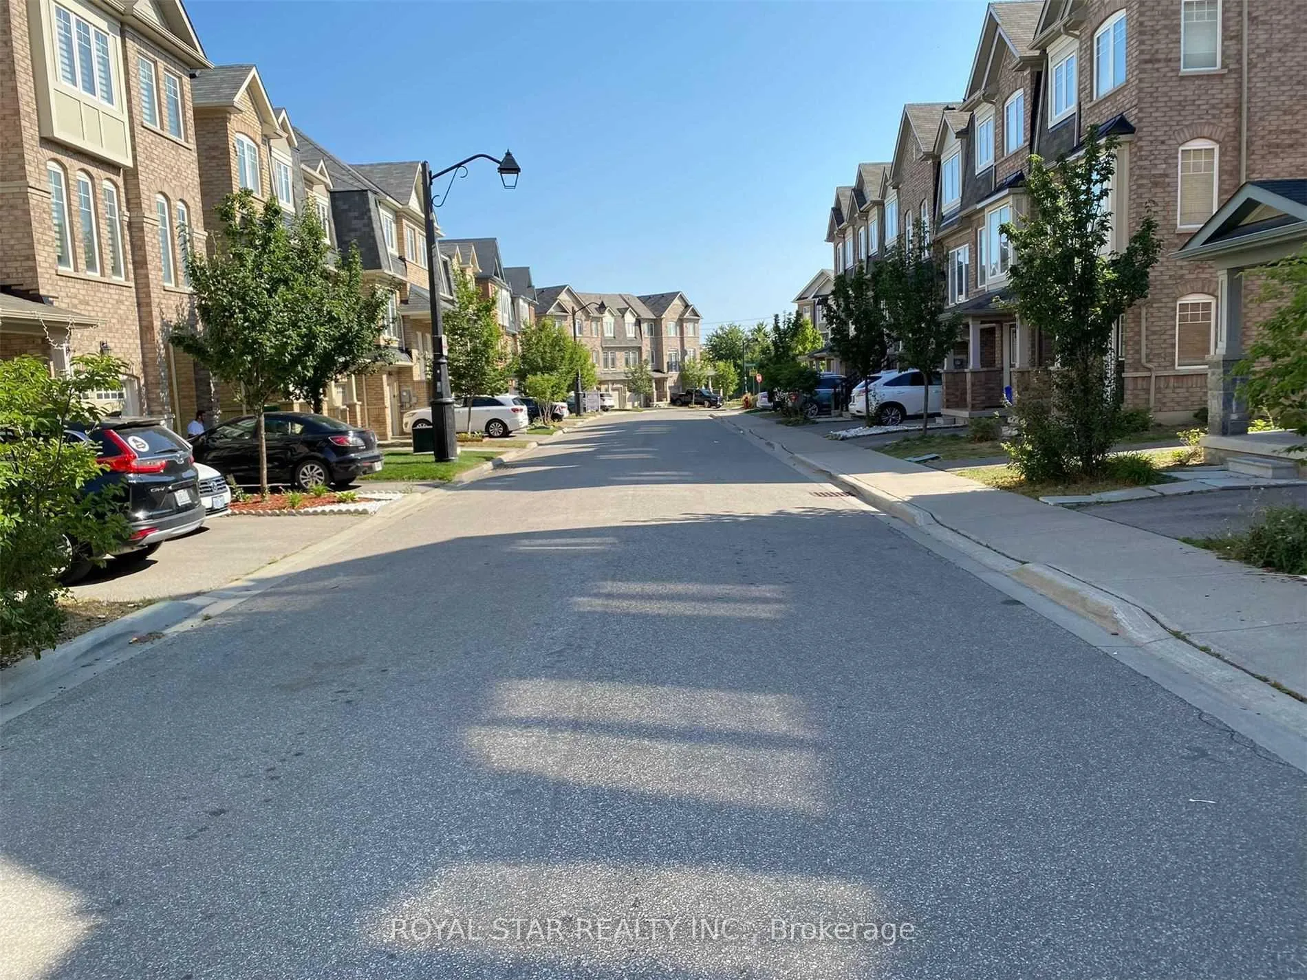
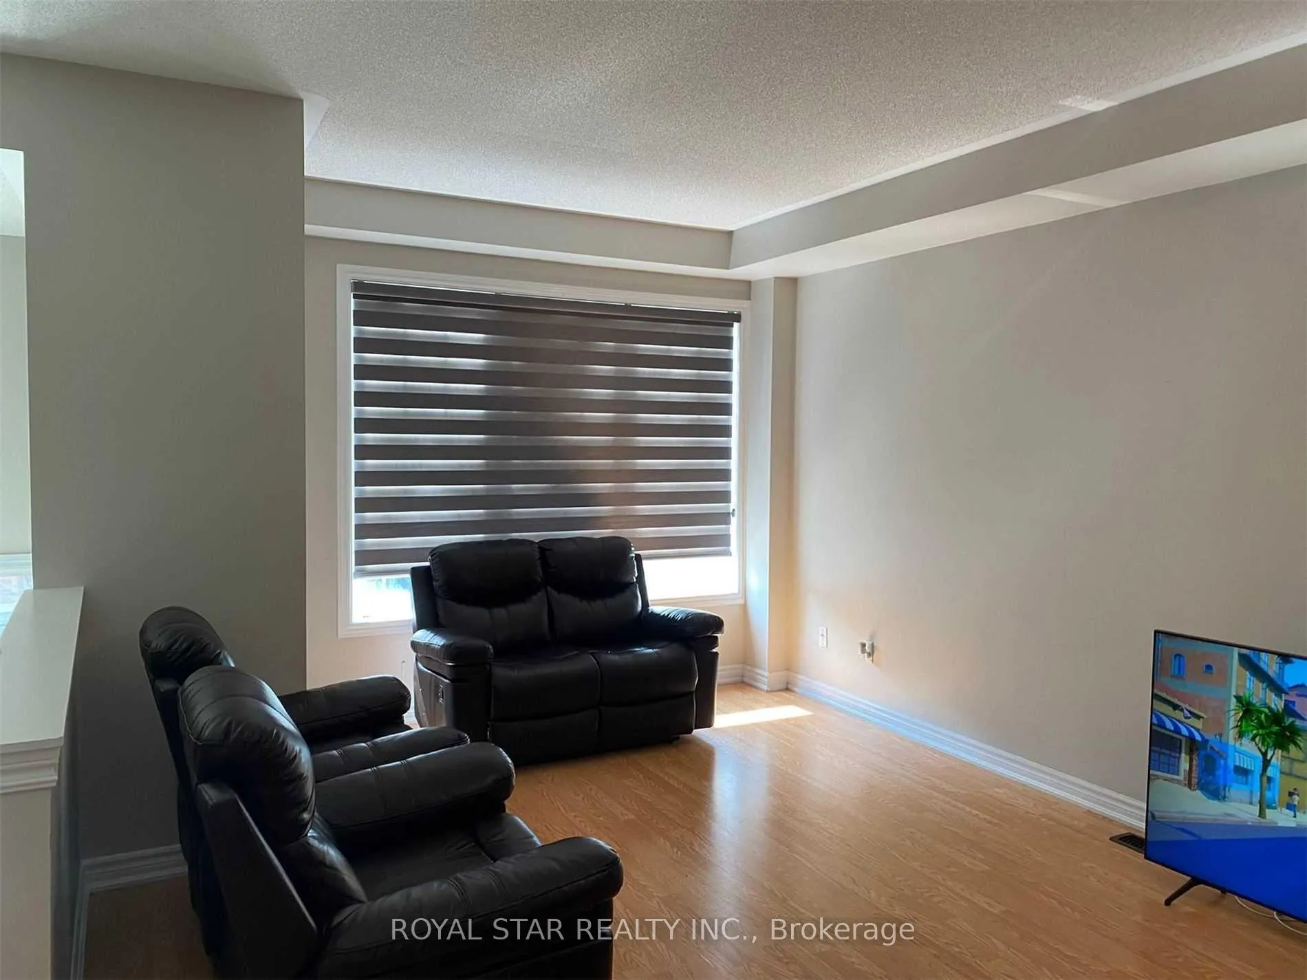
 See all 15 photos
3 Bedrooms
3 Bathrooms
1 Garage
1.5K–2K sq.ft
Entire Home
— Unit
Property history
Facts and features
- BasementFinished
- Lease term24 months
- FurnishedUnfurnished
- Age of home6–15 years
What stands out
- Central air
The homeFreehold Townhouse, 2-storey, Age 6–15 years
- TypeFreehold Townhouse
- Style2-storey
- Age6–15 years
- Living space1,500–2,000 sq ft
- BasementFinished
InsideCeramic, Broadloom, In-suite laundry, Other
- FlooringCeramic, Broadloom
- LaundryIn-suite laundry
- FeaturesOther
- Rooms above ground7
- Bedrooms3
- Bathrooms3
- Kitchens1
- Family roomYes
Outside and lotBrick, Asphalt shingle, Poured concrete
- ExteriorBrick
- RoofAsphalt shingle
- FoundationPoured concrete
Parking1 Garage, Built-in, Available
- Spaces1 Garage
- GarageBuilt-in
- DrivewayAvailable
Heating, water and powerForced air, electric, Central air, Municipal water
- HeatingForced air, electric
- CoolingCentral air
- WaterMunicipal water
- SewerMunicipal sewer
Rent and termsRent $2,800 a month, Entire property, Unfurnished
- Rent$2,800 a month
- Space for rentEntire property
- FurnishedUnfurnished
- Lease24 months
- PaidMonthly
- Rent includesCentral air conditioning, parking
- DepositRequired
- Credit checkRequired
- Employment letterRequired
- Rental applicationRequired
- ReferencesRequired
- Rental itemsHot water tank
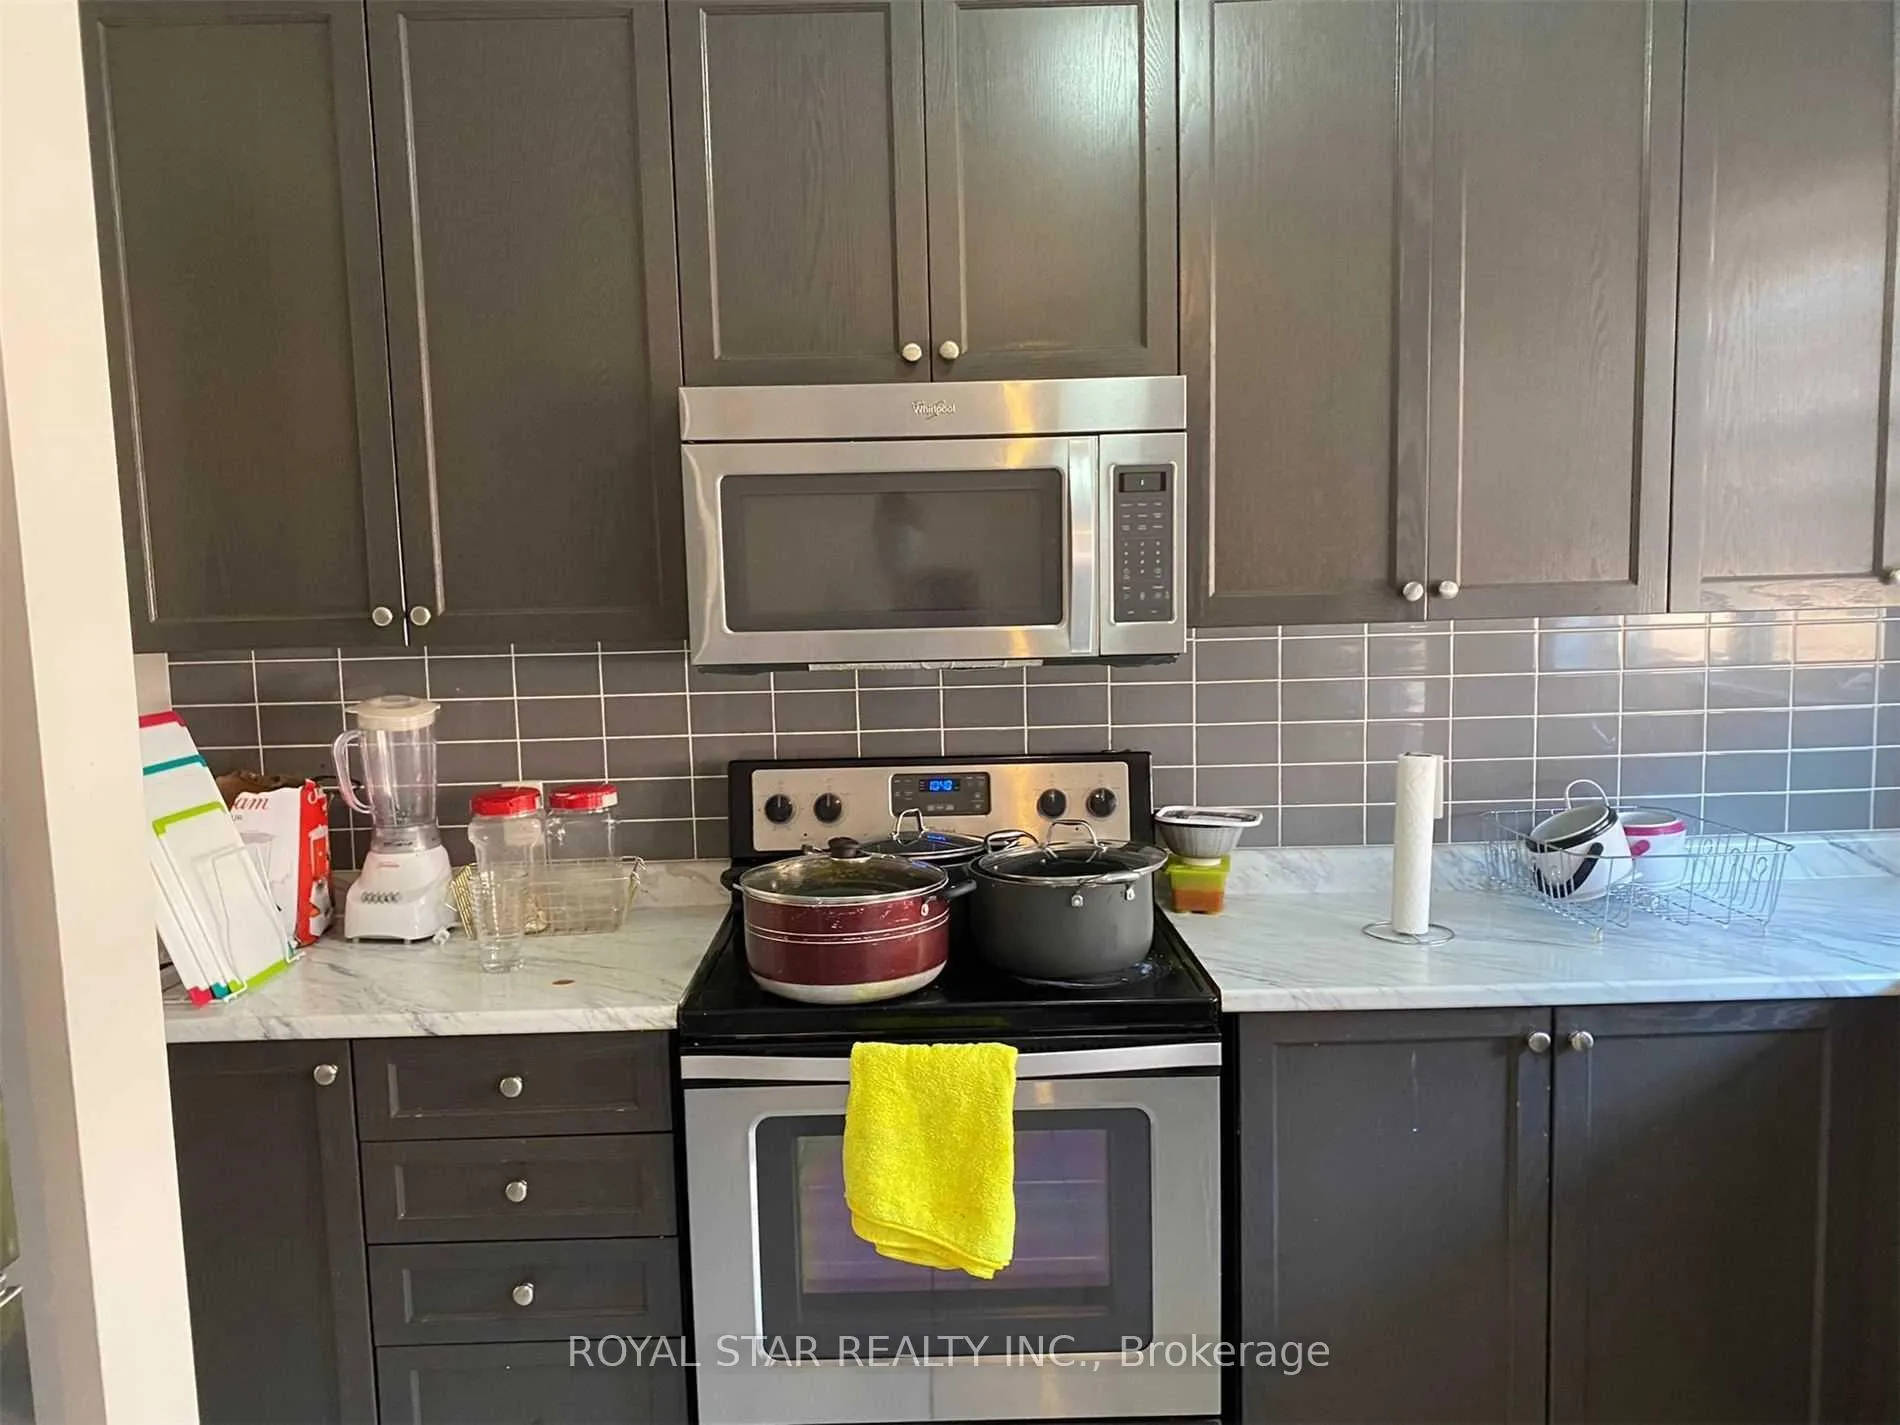
IncludedAll appliances(washer dryer, stove dishwasher and fridge) and central air conditioner
- IncludedAll appliances(washer dryer, stove dishwasher and fridge) and central air conditioner
Listing detailsW12273691, Rented, Jul 9, 2025
- MLS® numberW12273691
- StatusRented
- Listed onJul 9, 2025
- Days on market9
- UpdatedJul 18, 2025
- Possession2025-07-30 / Other
- Occupied byVacant
- Listing brokerageROYAL STAR REALTY INC.
About this home
10 Magdalene Crescent, Brampton (Heart Lake), ON L6Z 0B4
Other
Fabulous 3 Bedroom Town House with Walk Out Finished Basement With Family Room; Approx. 1700 Square Feet; 9 Ft Ceiling On Main Floor with modern layout.Very Clean, 4Pc Ensuite In Master Bedroom. Walking distance to Golf Course, Two Minutes Drive To Hwy 410, Trinity Mall, Close To All Amenities. A must see!
Read more
Ask about this home
A HOMEH agent will answer your questions about this home.
Ask a question
Around this home
Bovaird and Heartlake
Errands
Parks
Schools
Daily convenience, out of 100, from the distances below
ParkHeartview Marsh · 6 within 1 km6 min walk387 m
GroceryMetro13 min walk828 m
SchoolEsker Lake Public School12 min walk720 m
PharmacyShoppers Drug Mart16 min walk1.0 km
Cafés & foodStacked Pancake & Breakfast House · 15 within 1 km8 min walk475 m
Gym & rec centreTurnberry Golf Club8 min walk468 m
WalkDriveStraight-line distance, open map data
Grocery0.8 km
Park0.4 km
Coffee0.8 km
Dining0.5 km
Gym0.8 km
Schools nearby
School rating, out of 10.
Esker Lake Public Schoolelementary · Public · 0.7 km
—
St Agnes Separate Schoolelementary · Private · 0.8 km
5.3/10Fair
St Isaac Jogues Elementary Schoolelementary · Private · 1.0 km
6.1/10Fair
Contact agent
Helpful calculators
Rent vs buy
Affordability
Mortgage
Down payment
Stress test
CMHC insurance
Your HOMEH agent

KimHOMEH agent · Brampton
"I would see it this week."
Ask Kim