

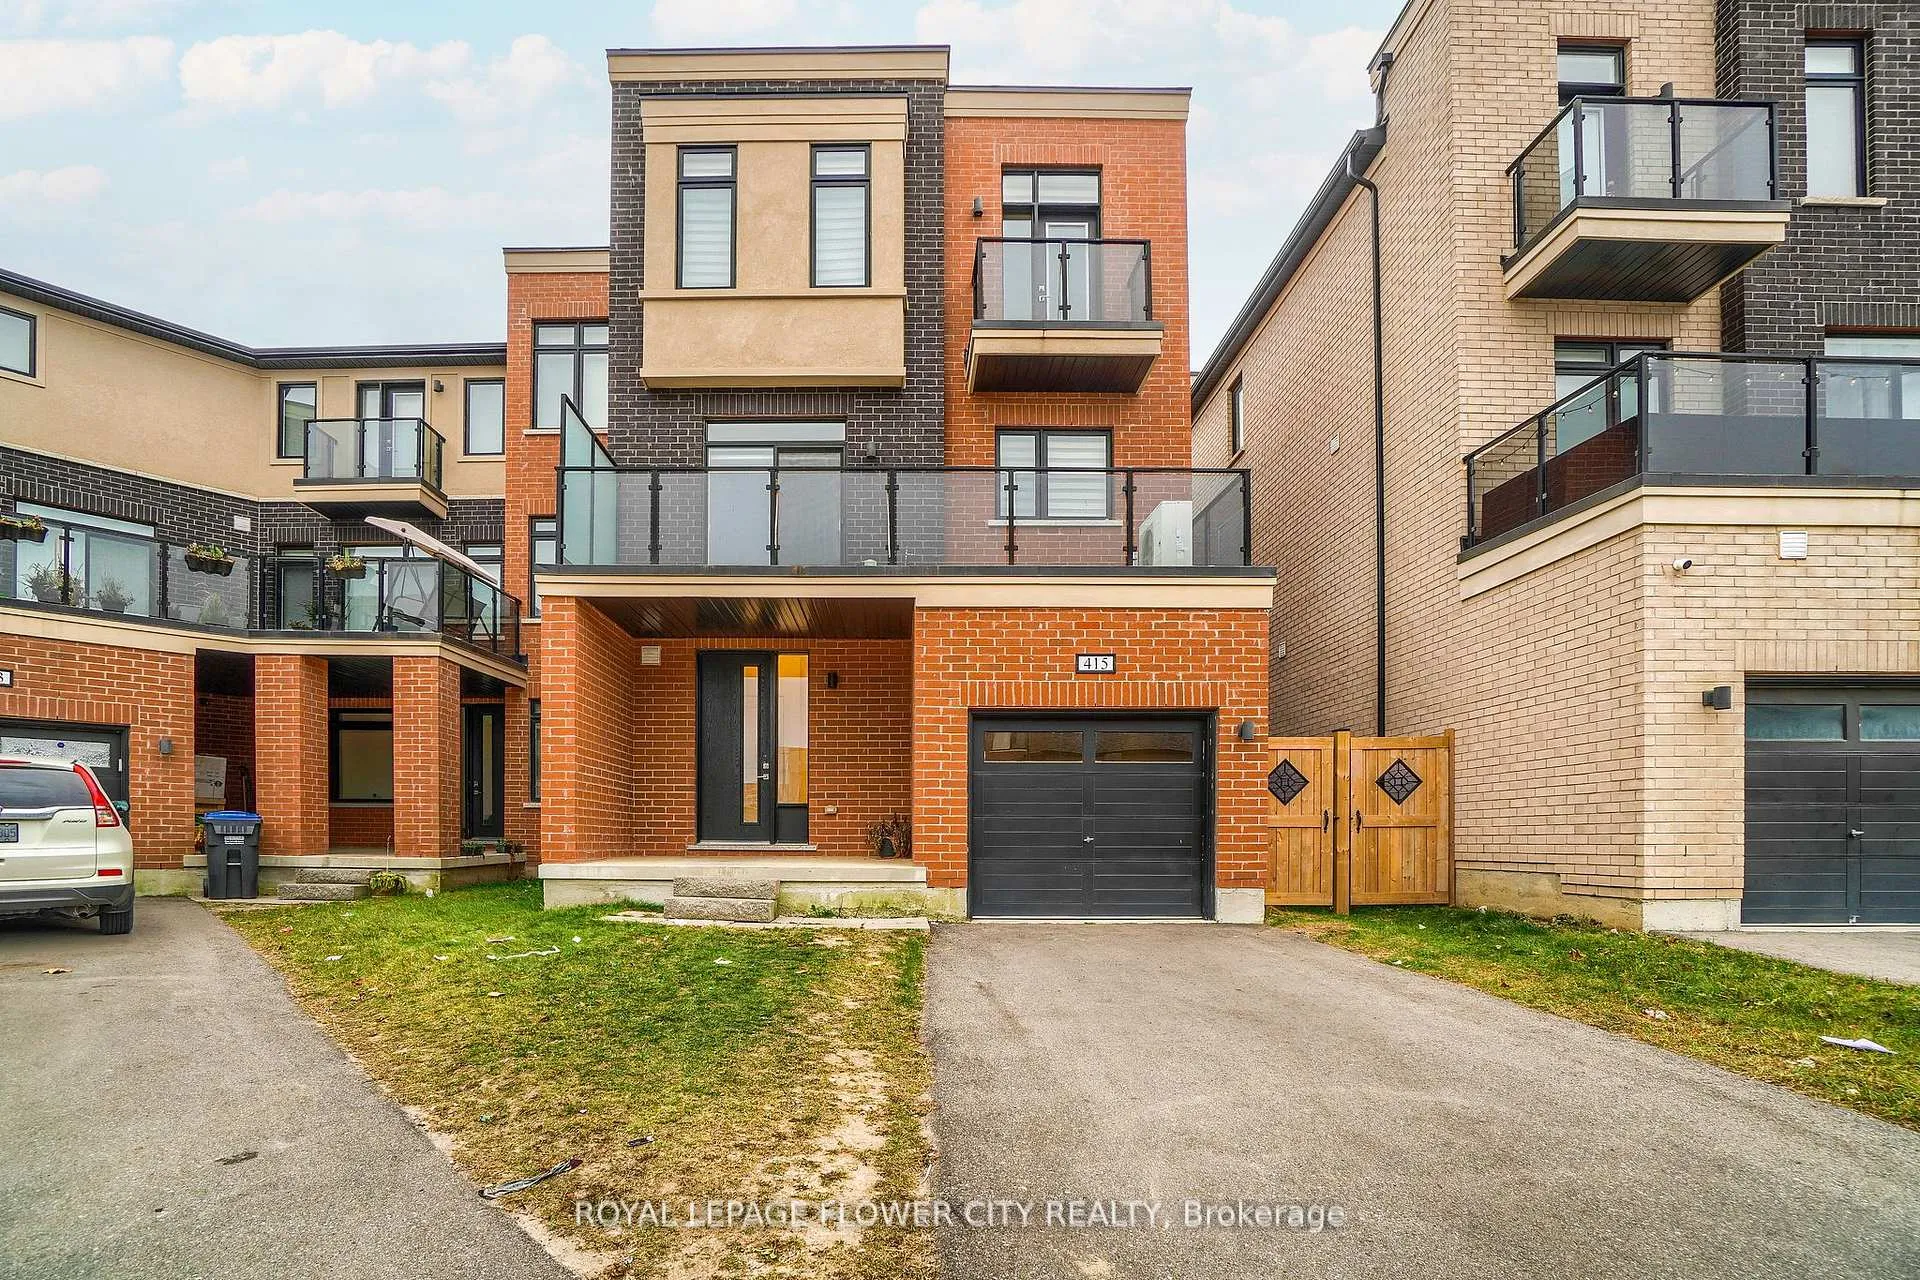
Upr fl, 415 Veterans Drive
Upr fl, 415 Veterans Drive
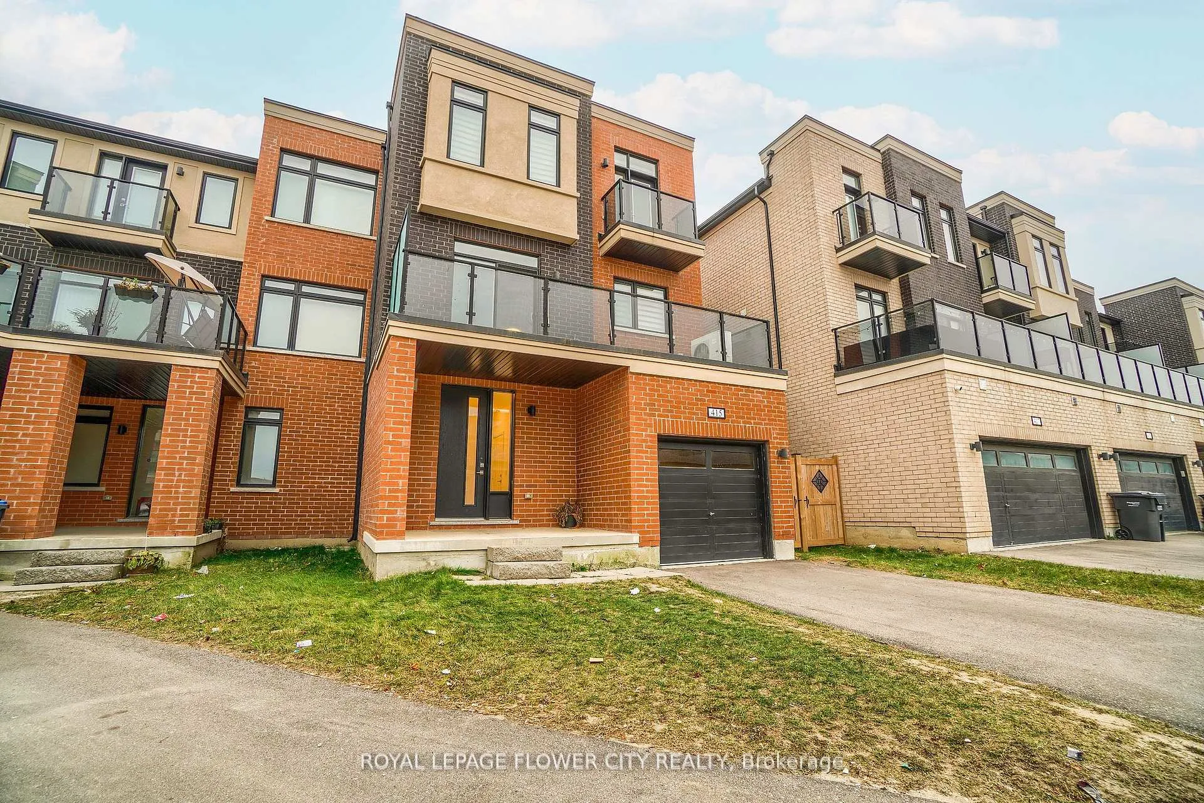
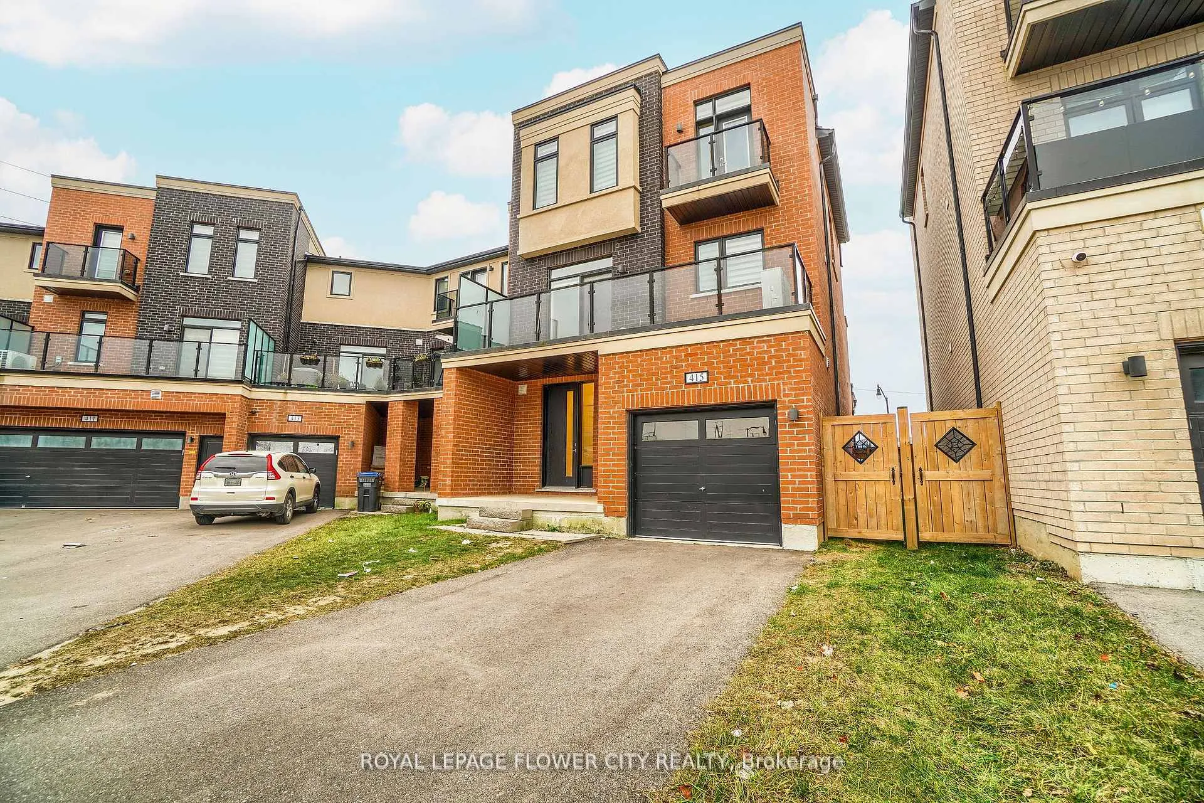
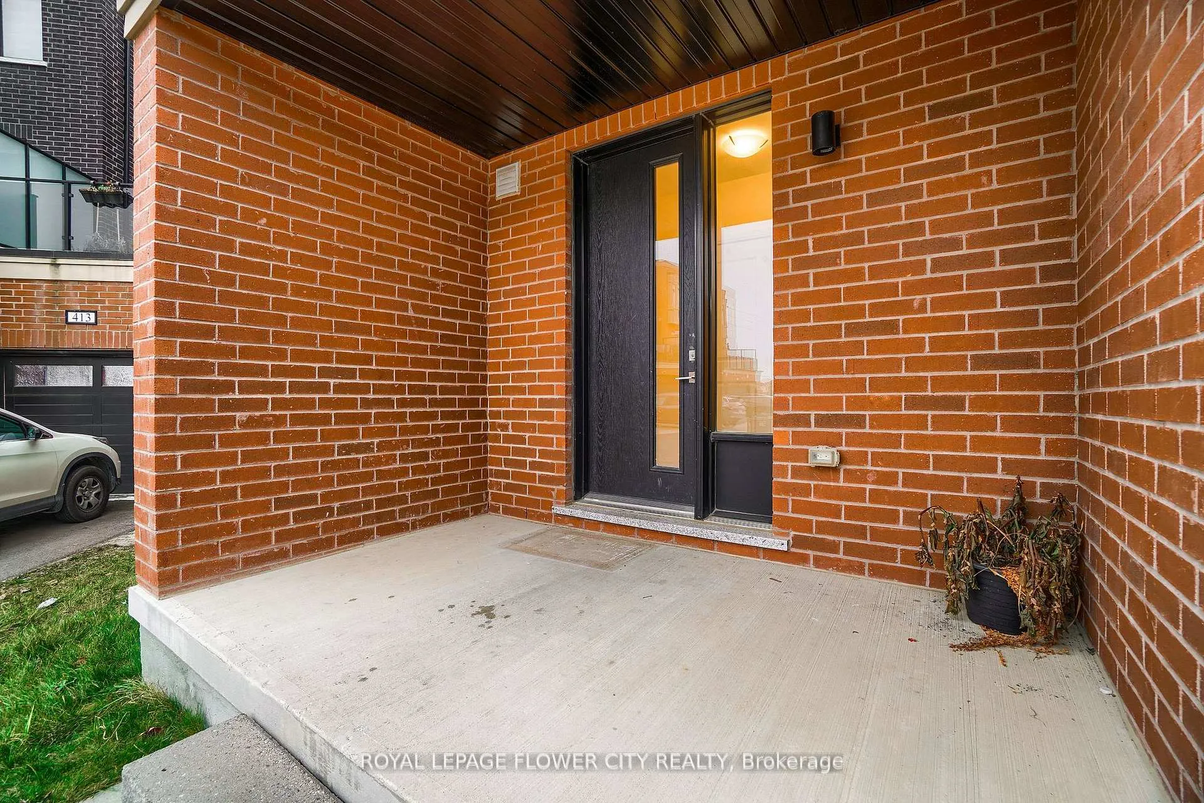
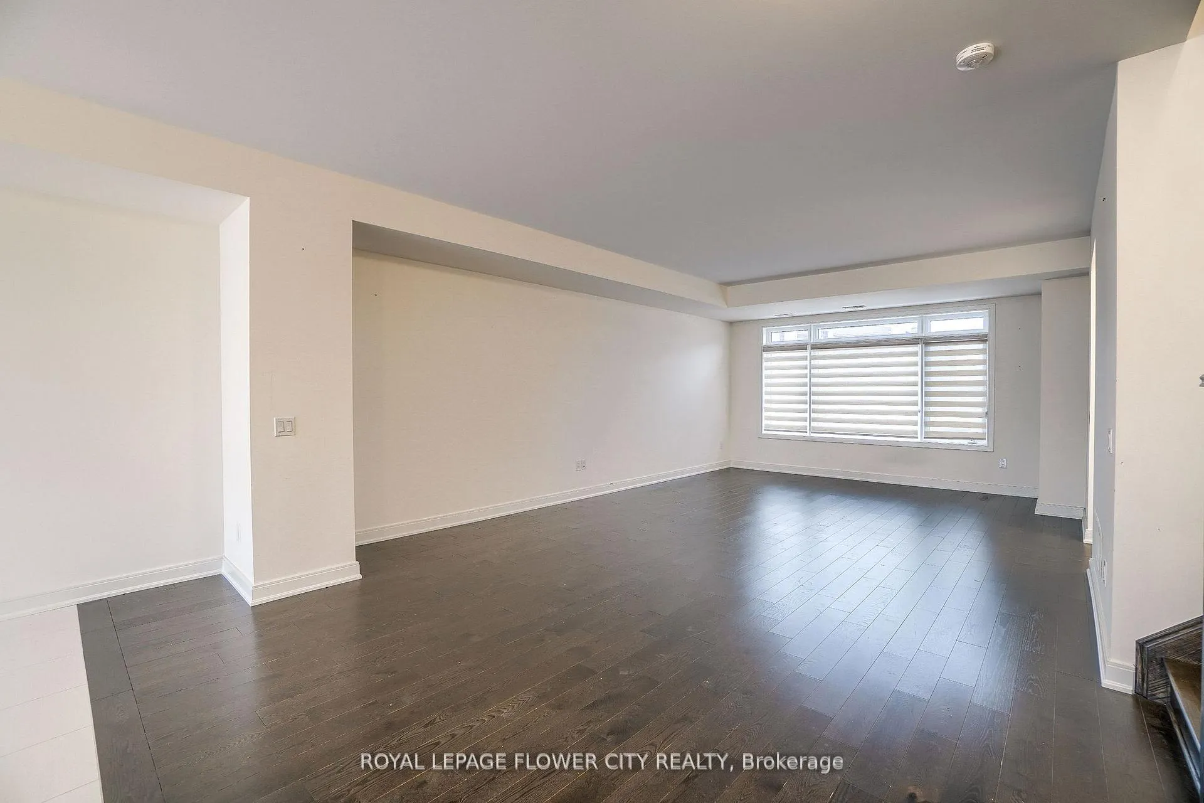 See all 38 photos
Property history
Facts and features
- BasementNone
- Lot size25 × 80 ft
- Lease term12 months
- FurnishedUnfurnished
- Hardwood floors
- Central air
The homeFreehold Townhouse, 3-storey, Age 0–5 years
- TypeFreehold Townhouse
- Style3-storey
- Age0–5 years
- Living space1,500–2,000 sq ft
- BasementNone
InsideHardwood, Ceramic, Broadloom, In area, main level, Other
- FlooringHardwood, Ceramic, Broadloom
- LaundryIn area, main level
- FeaturesOther
- Rooms above ground7
- Bedrooms3
- Bathrooms3
- Kitchens1
Outside and lotBrick, Shingles, Other
- ExteriorBrick
- RoofShingles
- FoundationOther
- FeaturesPorch
- Size25 × 80 ft
Parking1 Garage, Built-in, Private
- Spaces1 Garage
- GarageBuilt-in
- DrivewayPrivate
Heating, water and powerForced air, gas, Central air, Municipal water
- HeatingForced air, gas
- CoolingCentral air
- WaterMunicipal water
- SewerMunicipal sewer
Rent and termsRent $2,999 a month, 2nd floor, 3rd floor, Unfurnished
- Rent$2,999 a month
- Space for rent2nd floor, 3rd floor
- FurnishedUnfurnished
- Lease12 months
- PaidMonthly
- DepositRequired
- Credit checkRequired
- Employment letterRequired
- Rental applicationRequired
- ReferencesRequired
- Rental itemsHot water tank
IncludedAppliances: s/s fridge, s/s stove, s/s rangehood. s/s dishwasher, washer, dryer.
- IncludedAppliances: s/s fridge, s/s stove, s/s rangehood. s/s dishwasher, washer, dryer.
NearbyPark, public transit, rec./commun.centre, school
- Close toPark, public transit, rec./commun.centre, school
Listing detailsW12273791, Rented, Jul 8, 2025
- MLS® numberW12273791
- StatusRented
- Listed onJul 8, 2025
- Days on market37
- UpdatedAug 14, 2025
- Possession2025-08-15 / Flexible
- Occupied byTenant
- Listing brokerageROYAL LEPAGE FLOWER CITY REALTY
About this home
Upr fl, 415 Veterans Drive, Brampton (Northwest Brampton), ON L7A 0B2
Beautiful! Minutes Of Mount Pleasant Go Station! Huge Place around 2000 Sq. Ft.+ Apprx 200 Sq Ft Huge Terrace! 3 Bedrooms! Beautiful Open Concept! Large Kitchen/Breakfast, 2.5 Washrooms! Lot Of Very Large Windows Throughout! Stained Hardwood Floors, Matching Stained Oak Stair, 9 Ft Smooth Ceilings On Main! Kitchen: Upgraded Dark Maple Tall Cabinets, Large Center Island & Breakfast Bar, Upgraded Washrooms! Public Bus In Front! Close To All Amenities: Mount Pleasant Go Station, Bus Routes, Grocery Stores, Parks, Schools, & Community canter.
Ask about this home
A HOMEH agent will answer your questions about this home.
Around this home
Daily convenience, out of 100, from the distances below
Schools nearby
School rating, out of 10.
Helpful calculators
Your HOMEH agent

"I would see it this week."