

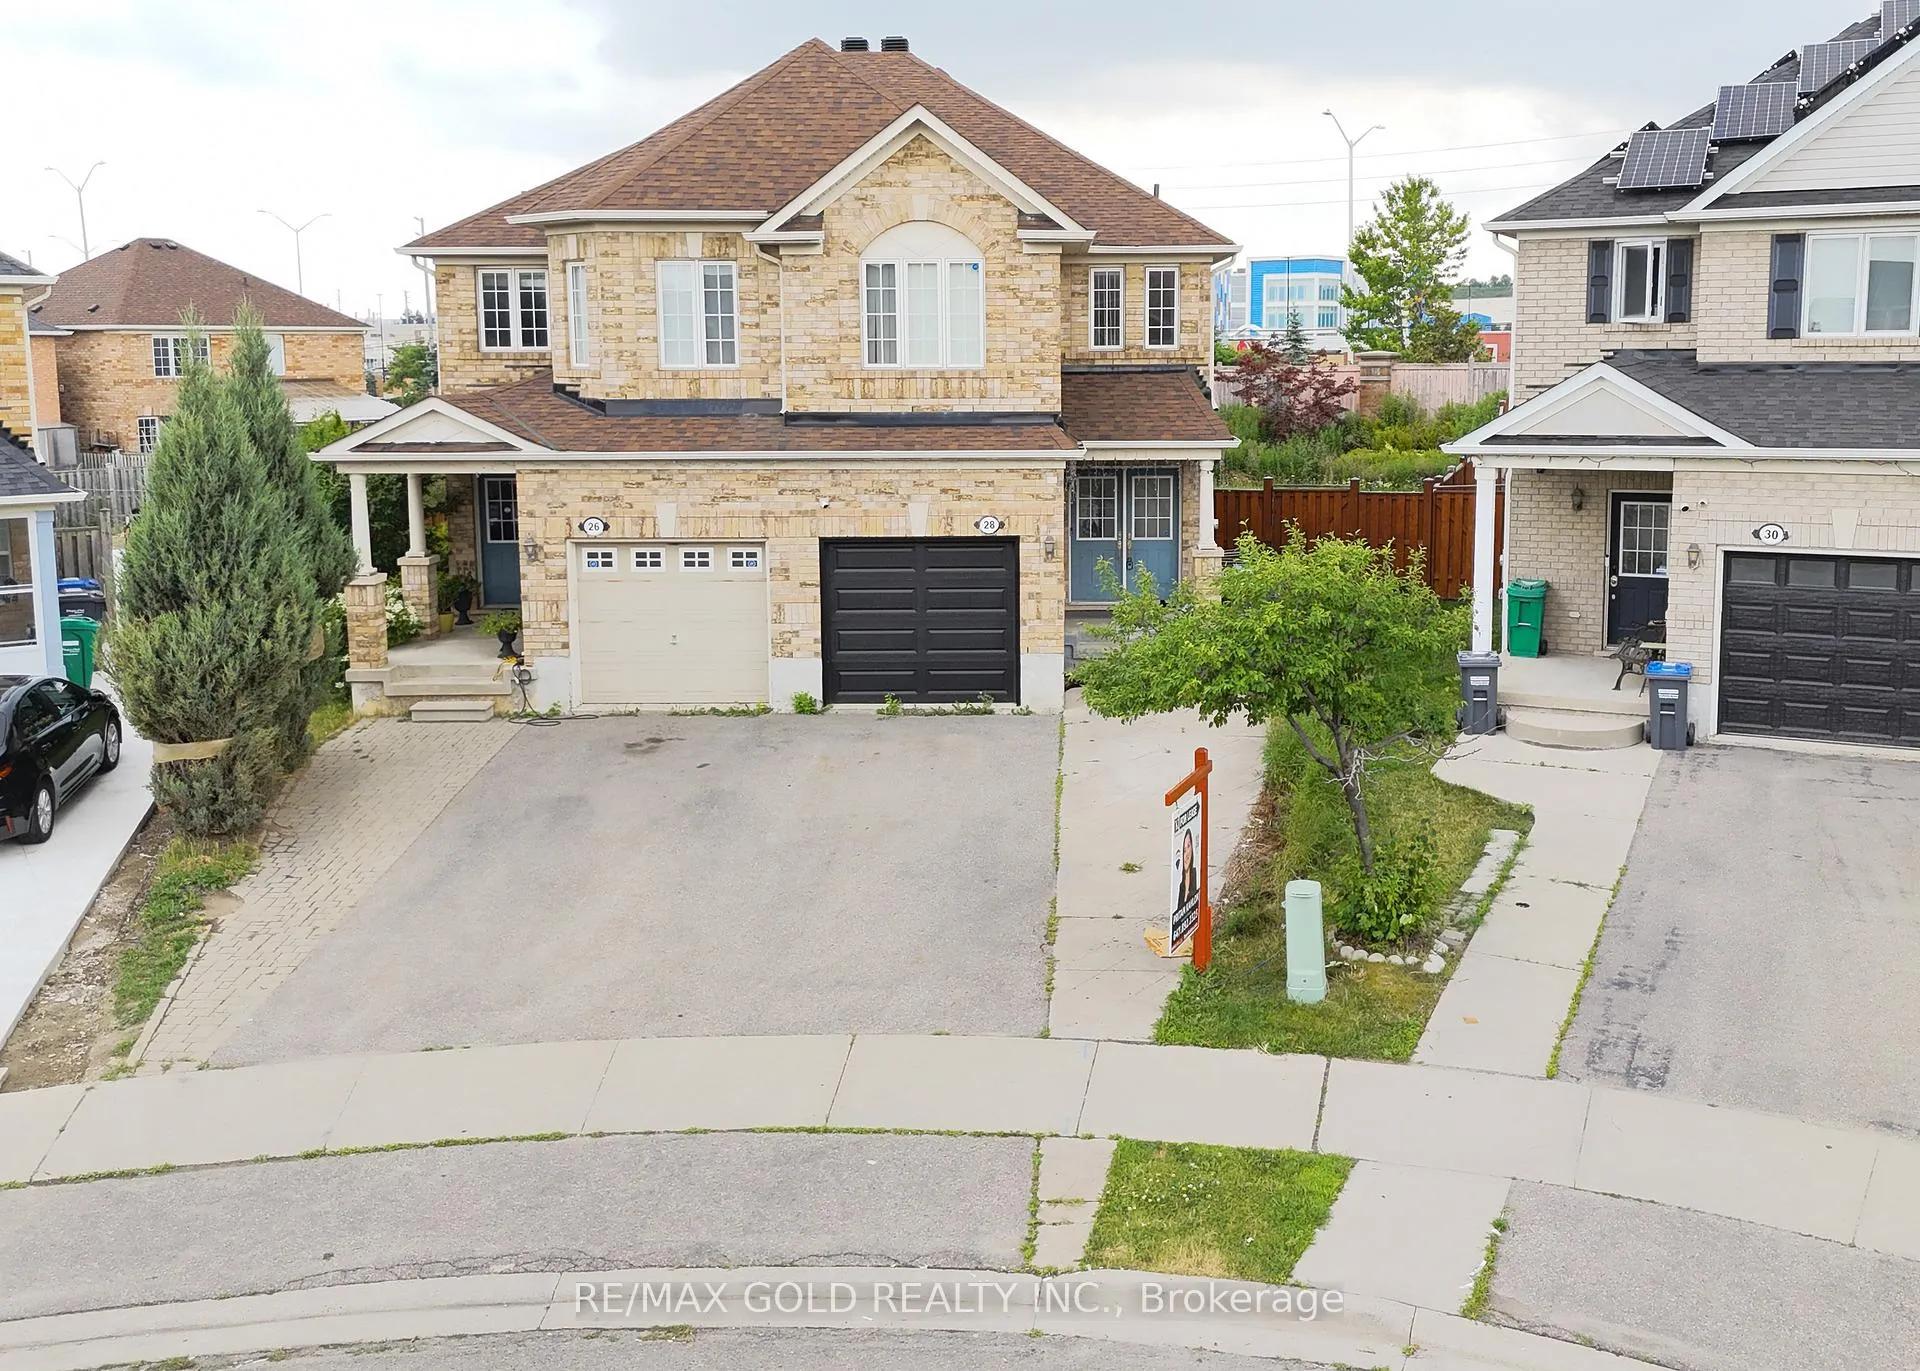
28 Jingle Crescent
28 Jingle Crescent
 See all 4 photos
Facts and features
- BasementFinished
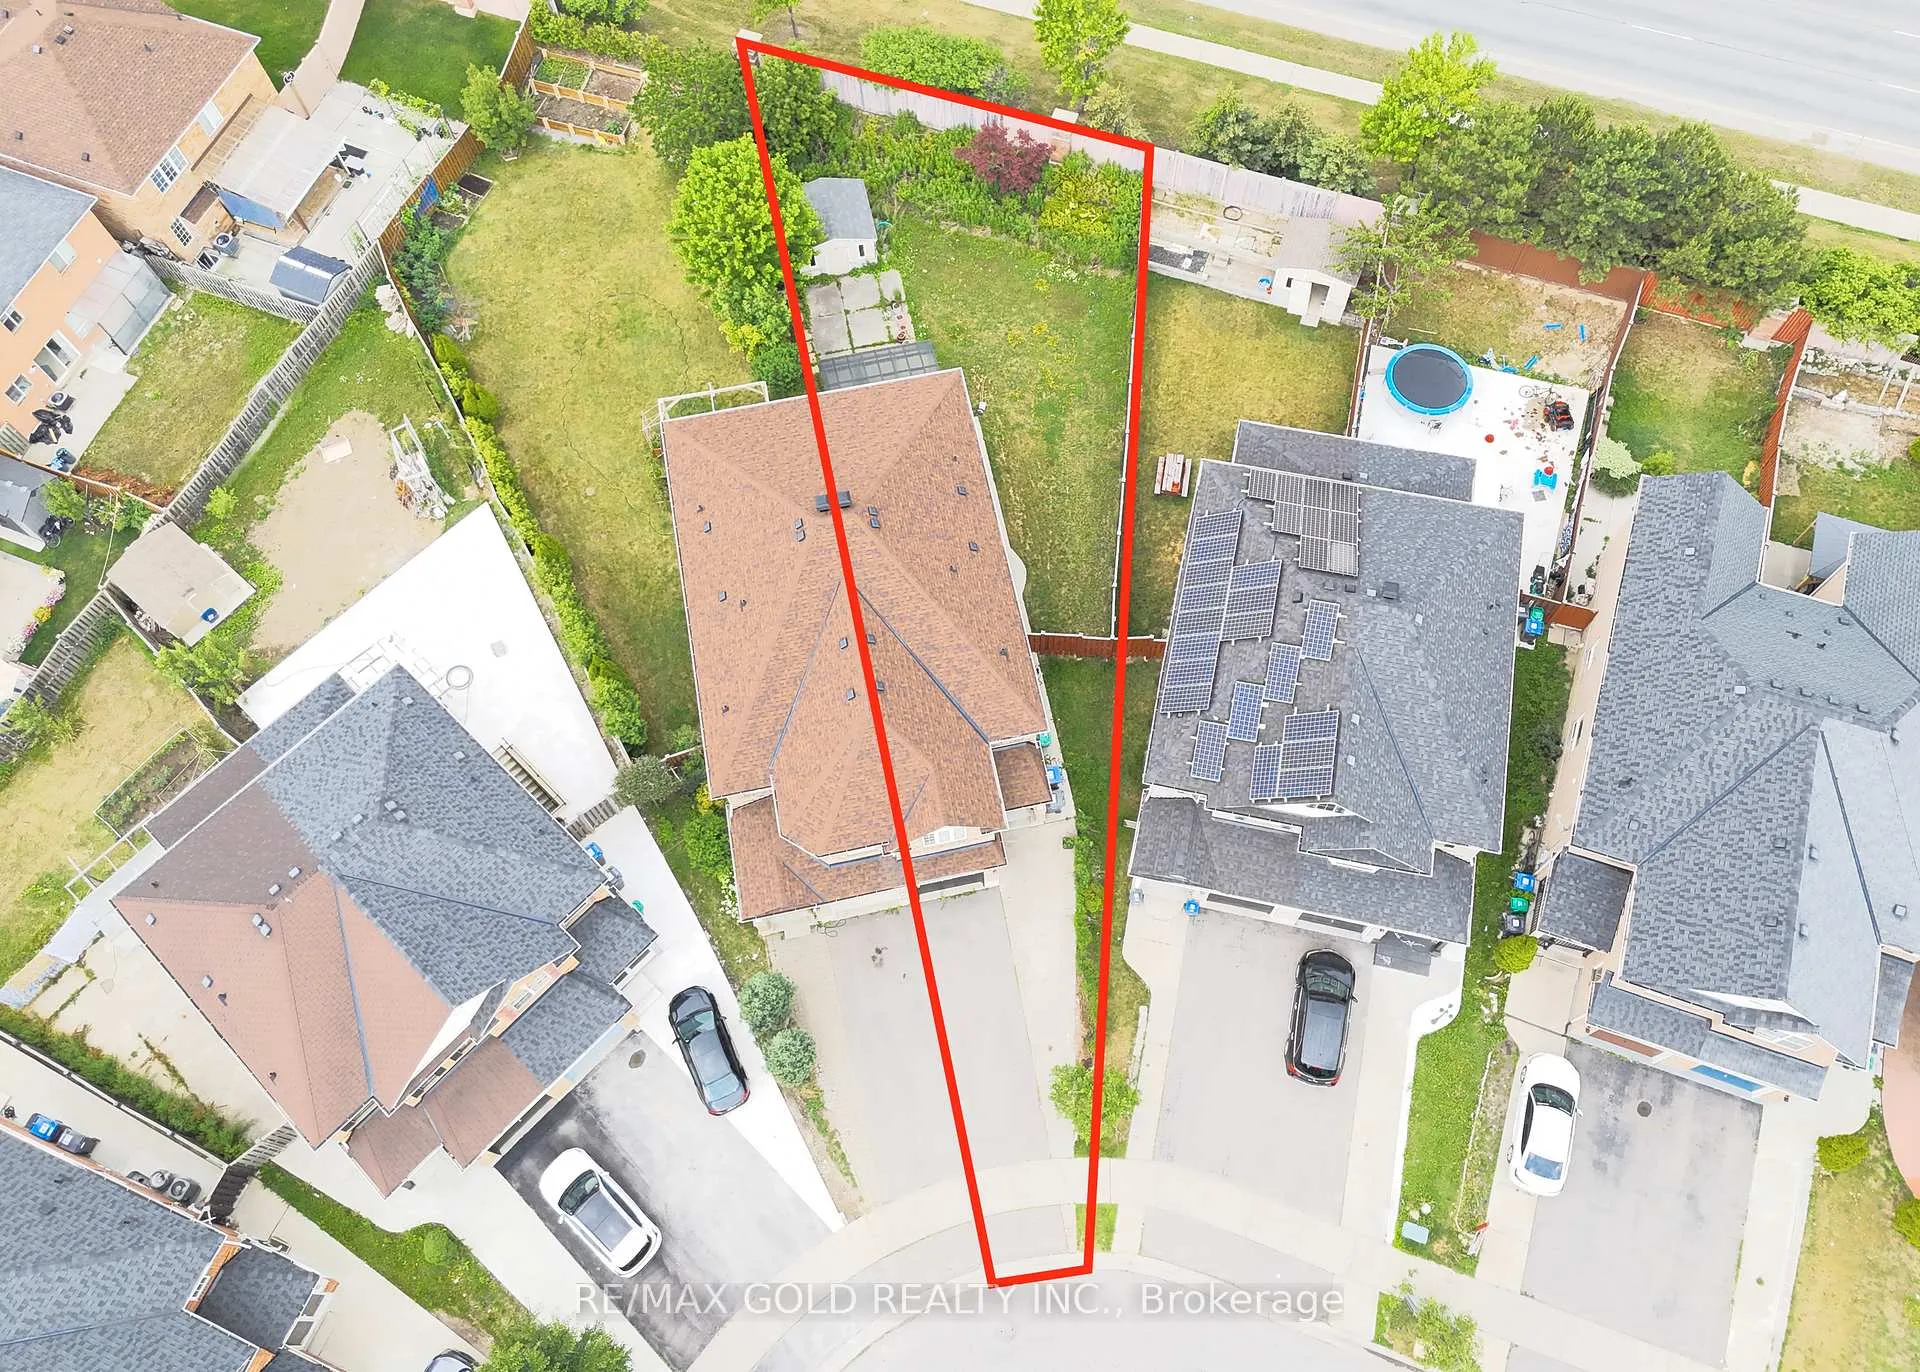
- Lot size23 × 110 ft
- Lease term12 months
- FurnishedUnfurnished
- Second kitchen
- Hardwood floors
- Central air
The homeSemi-Detached, 2-storey, 1,500–2,000 sq ft
- TypeSemi-Detached
- Style2-storey
- Living space1,500–2,000 sq ft
- BasementFinished
InsideCeramic, Hardwood, Ensuite, main level, Other
- FlooringCeramic, Hardwood
- LaundryEnsuite, main level
- FeaturesOther
- Rooms above ground9
- Rooms in the basement3
- Bedrooms4 + 1 in the basement
- Bathrooms4
- Kitchens2
- Family roomYes
Outside and lotBrick, Asphalt shingle, Concrete
- ExteriorBrick
- RoofAsphalt shingle
- FoundationConcrete
- Size22.58 × 110.05 ft
Parking1 Garage, Attached, Private
- Spaces1 Garage
- GarageAttached
- DrivewayPrivate
Heating, water and powerForced air, electric, Central air, Municipal water
- HeatingForced air, electric
- CoolingCentral air
- WaterMunicipal water
- SewerMunicipal sewer
- Natural gasYes
- HydroYes
- CableYes
- TelephoneYes
Rent and termsRent $4,000 a month, Entire property, basement, main, 2nd floor, Unfurnished
- Rent$4,000 a month
- Space for rentEntire property, basement, main, 2nd floor
- FurnishedUnfurnished
- Lease12 months
- Rent includesParking
- DepositRequired
- Credit checkRequired
- Employment letterRequired
- Rental applicationRequired
- ReferencesRequired
IncludedAll elf's, stove, fridge, dish washer, washer & dyer, ac.
- IncludedAll elf's, stove, fridge, dish washer, washer & dyer, ac.
NearbyPark, public transit, school bus route
- Close toPark, public transit, school bus route
Listing detailsW12276200, Rented, Jul 10, 2025
- MLS® numberW12276200
- StatusRented
- Listed onJul 10, 2025
- Days on market11
- UpdatedJul 21, 2025
- Possession2025-08-01 / Flexible
- Occupied byOwner
- Listing brokerageRE/MAX GOLD REALTY INC.
About this home
28 Jingle Crescent, Brampton (Gore Industrial North), ON L6S 0B2
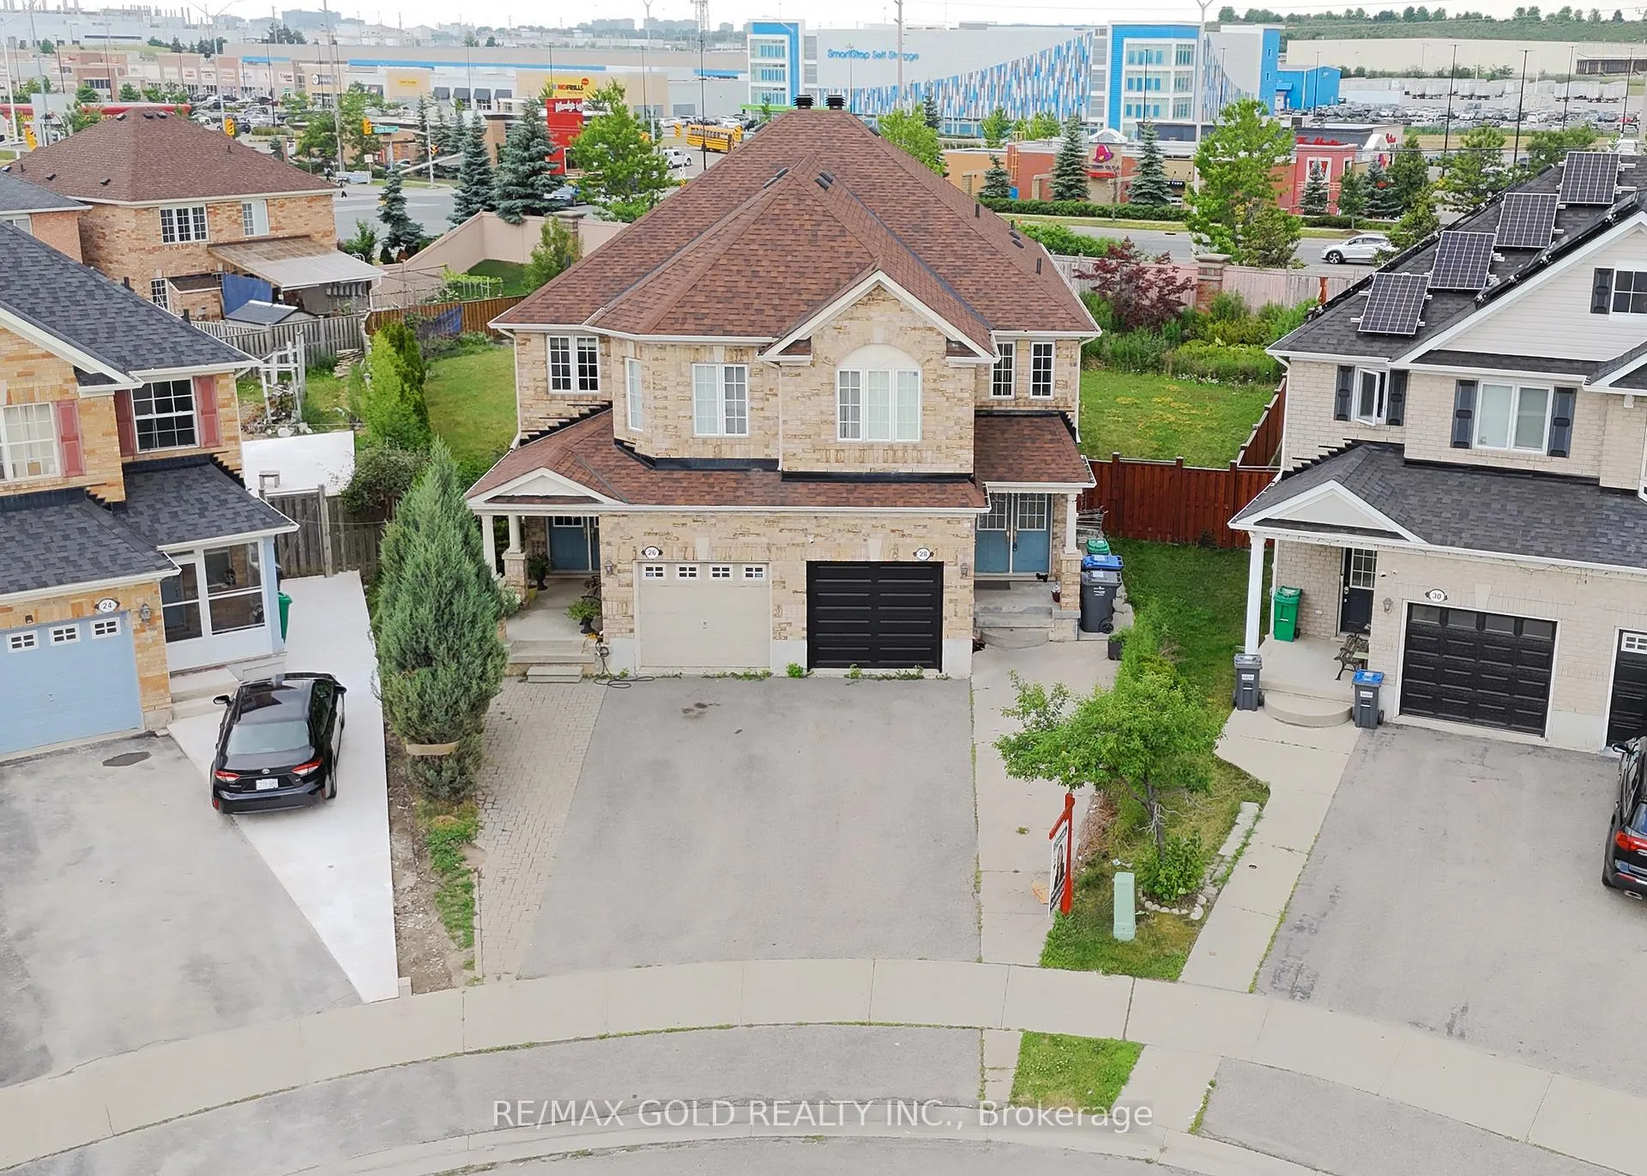
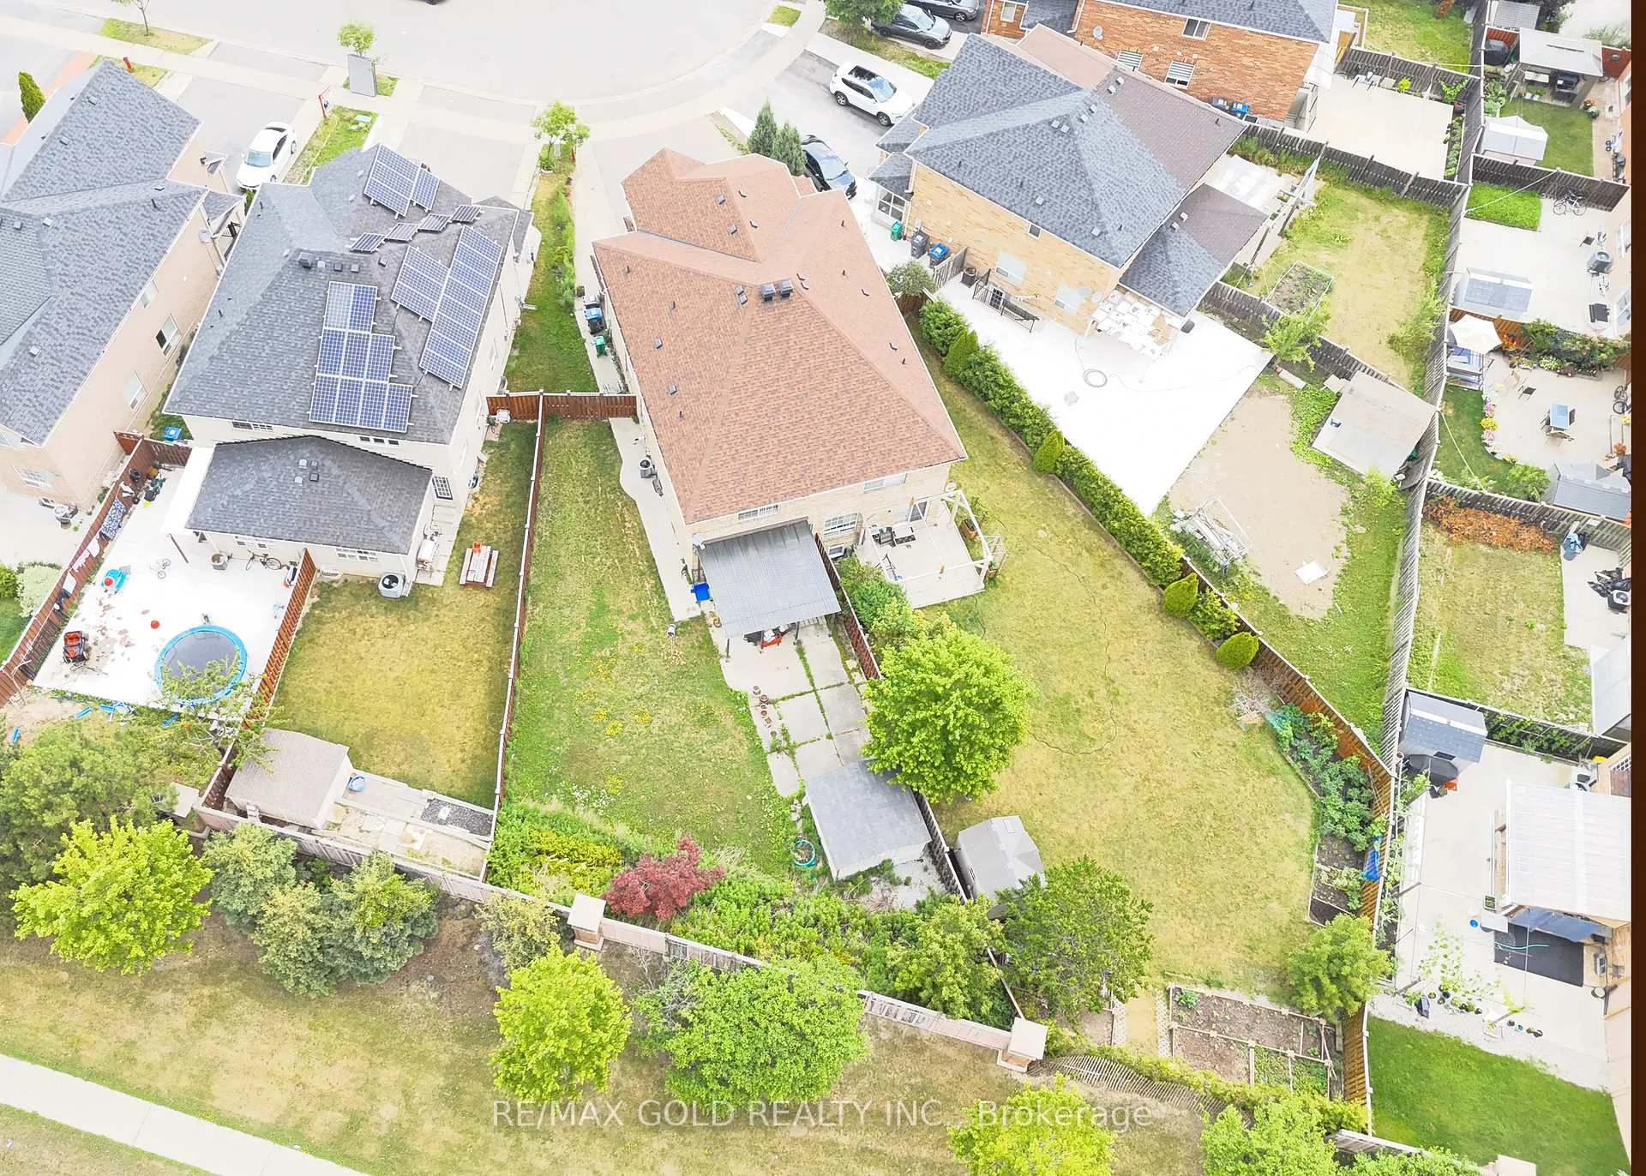
Welcome to this spacious 4+1 bedroom semi-detached home ideally located for convenience and comfort. Enjoy a clean, well-maintained layout featuring 4 washrooms, separate family and living rooms, and a kitchen with maple cabinets. Oak stairs add a touch of elegance, while window coverings provide privacy and style throughout.Additional features include a convenient door from the garage to the house and an extra-wide backyard perfect for outdoor activities and entertaining. The basement includes one bedroom, one washroom, and a kitchen, offering flexibility and additional living space.Located within walking distance to transit, grocery stores, Tim Hortons, banks, and a variety of other amenities, this home combines practicality with a desirable location.
Ask about this home
A HOMEH agent will answer your questions about this home.
Around this home
Daily convenience, out of 100, from the distances below
Schools nearby
School rating, out of 10.
Helpful calculators
Your HOMEH agent

"I would see it this week."