
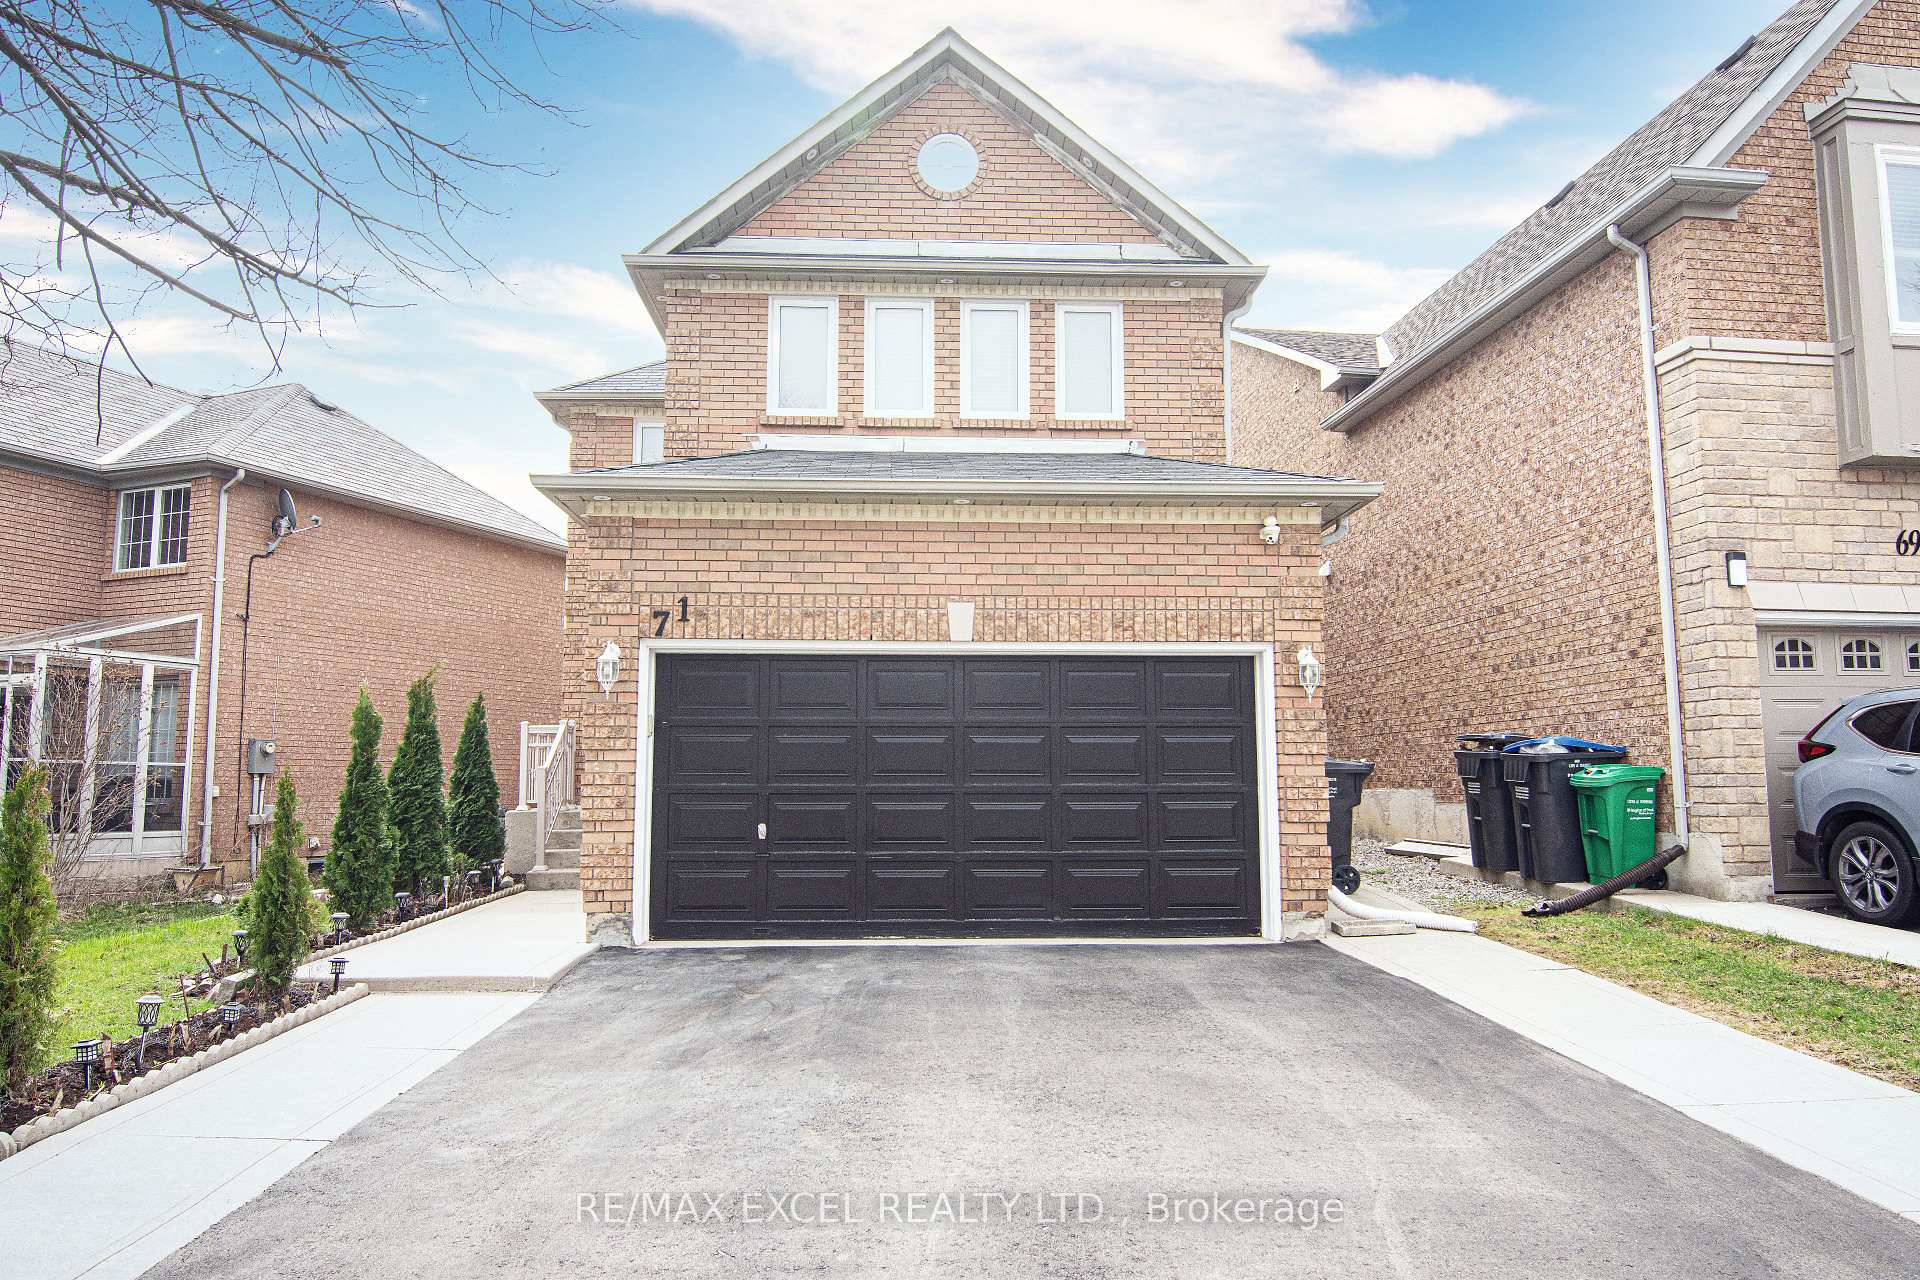
71 Rocky Mountain Crescent
Brampton (Sandringham-Wellington)Expired
1/26Ontario Real Estate › Brampton › Sandringham-Wellington
71 Rocky Mountain Crescent
Brampton (Sandringham-Wellington)Expired
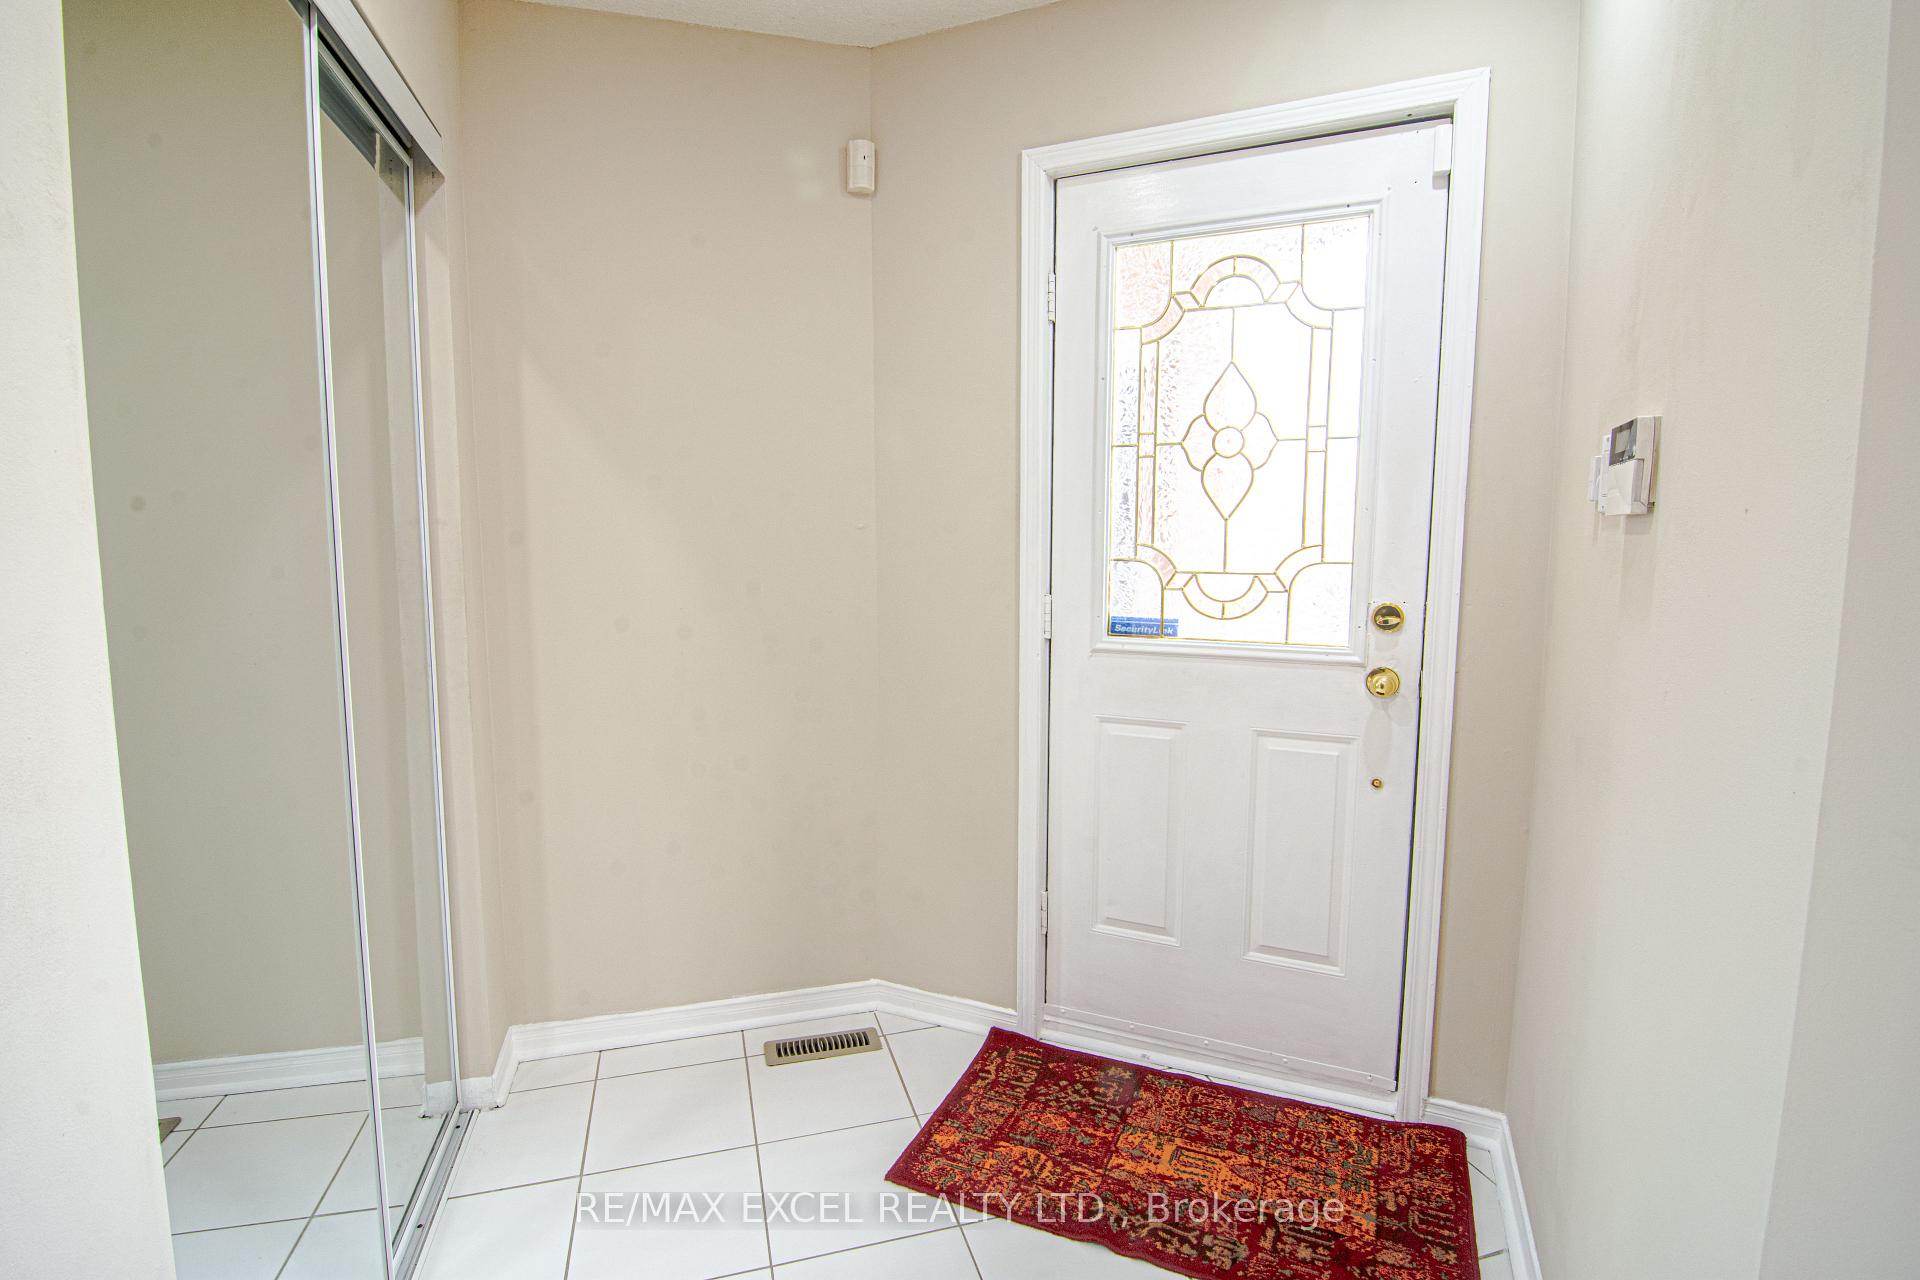 See all 26 photos
3+1 Bedrooms
4 Bathrooms
2 Garage
1.5K~2K Sq.Ft.
45.93 x 109.91 ft Lot
$5,457 Tax/yr
Property history
1 saleSign in to see sold prices

This listing has ended. It is no longer available.
Property not available for sale or for rent.
Ask about this home
A HOMEH agent will answer your questions about this home.Ask a question
Ask HOMEH
Ask about this home
About this home
71 Rocky Mountain Crescent, Brampton
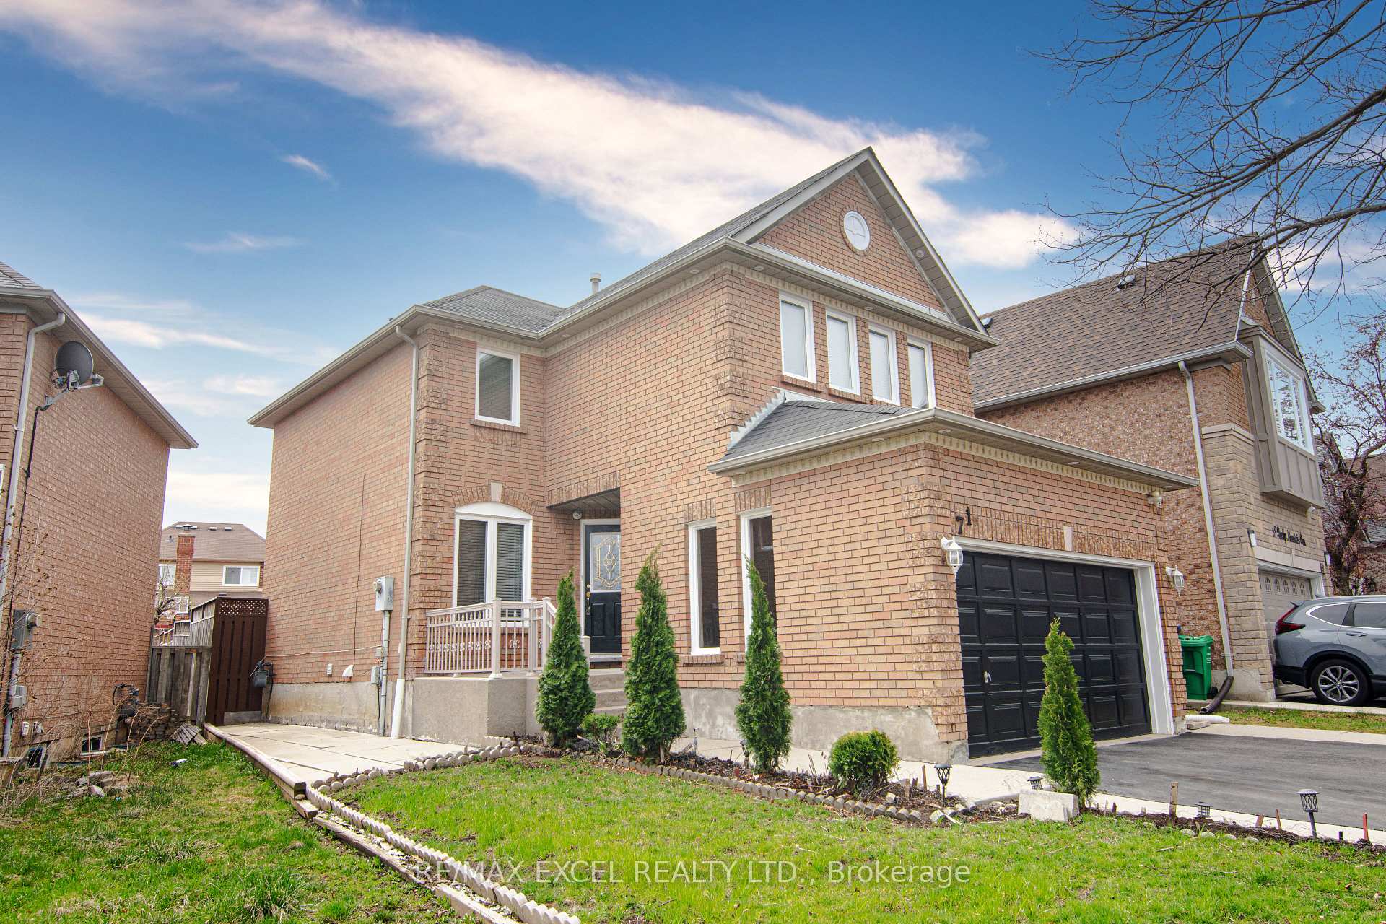
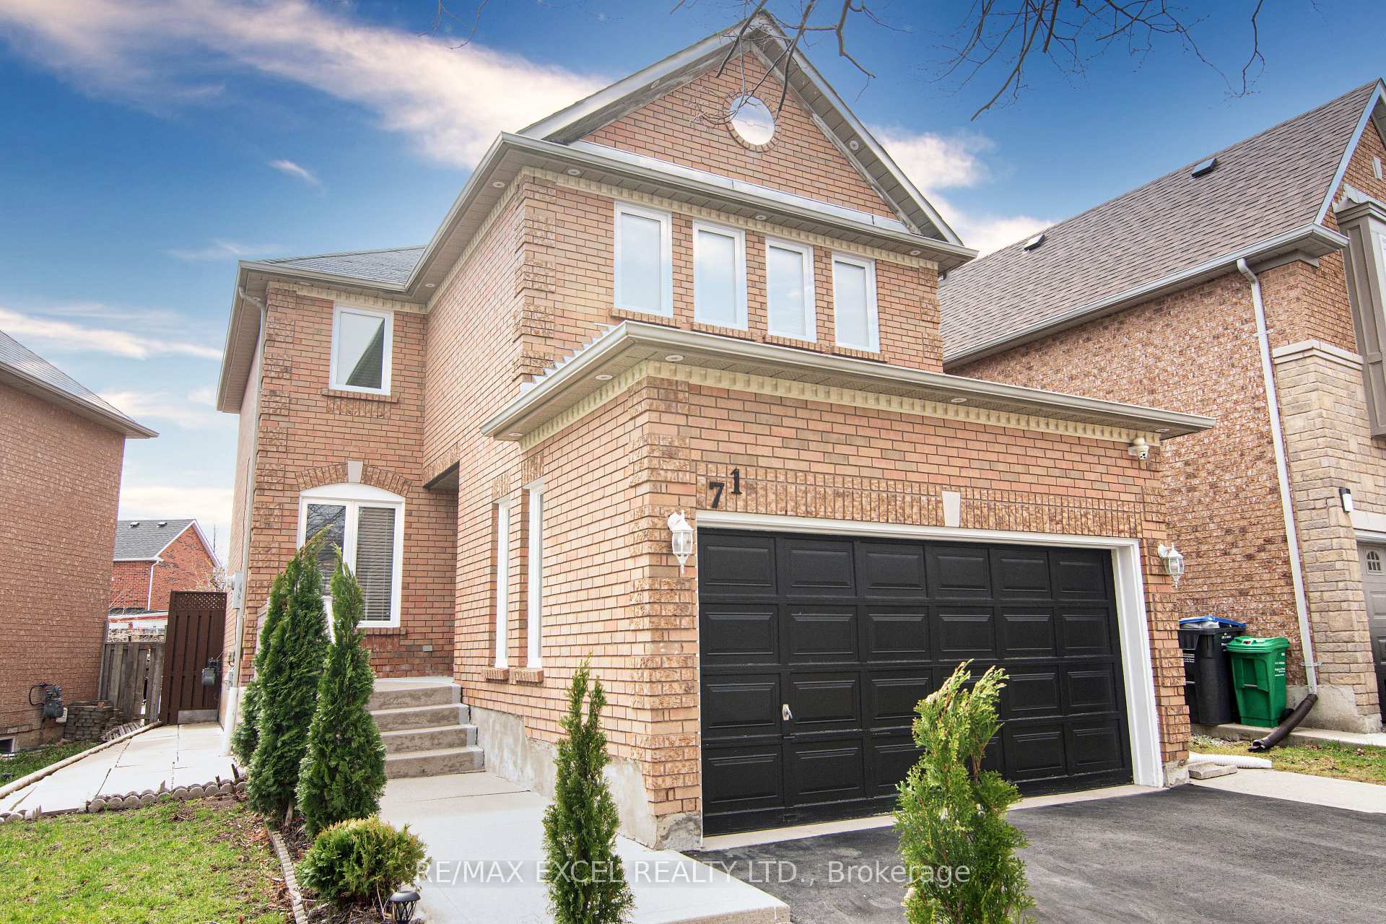
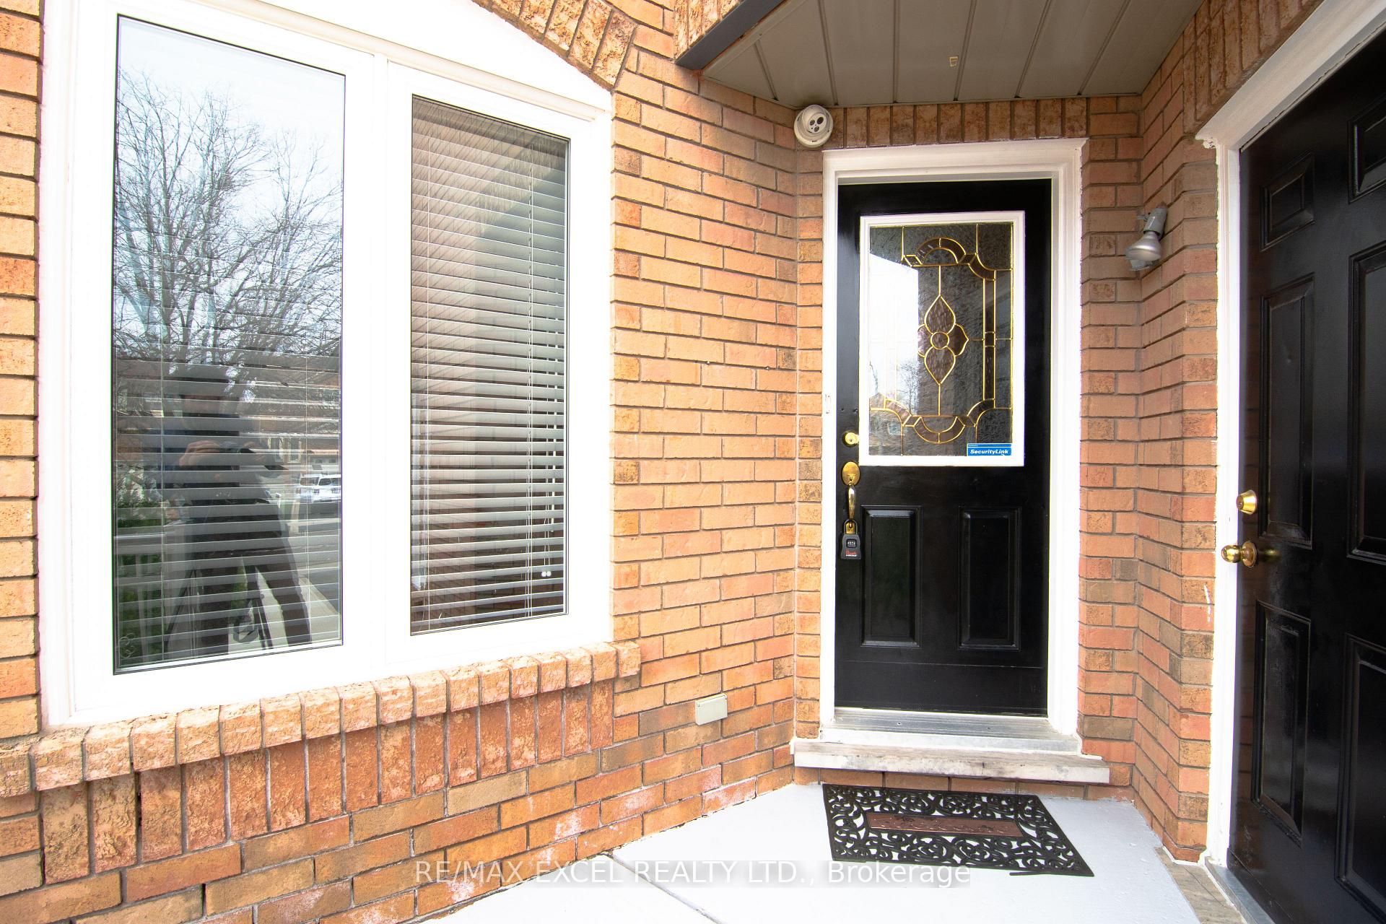
Super clean, Located In a Highly Desirable Area 3-bedroom detached Home With 1 Bedroom Finished Basement. Lots Of Natural Light, Upgraded laminate Floor On Living/Dining & Family Room. Laminate Floor In All Bedrooms. Family Room With Skylight, Solid Oak Staircase. No Carpet Throughout The House, Backsplash, Patio, Family Room Leads To Backyard. Move-in ready
Read more
Accessory Apartment
Facts & features
TypeDetached
Style2-storey
Size1.5K~2K Sq.Ft.
Lot45.93 x 109.91 ft
Tax$5,457 (2025)
HeatingForced air, gas
CoolingCentral air
BasementApartment, finished
Parking4 drive
WaterMunicipal
FireplaceYes
Ask about this home
A HOMEH agent will answer your questions about this home.
Ask a question
Rooms
12 rooms · 4 bathrooms
Main floor5 rooms
- Kitchen12′6″ × 12′1″151 sq.ft.
- Breakfast12′6″ × 12′1″151 sq.ft.
- Living room21′10″ × 9′10″214 sq.ft.
- Dining room21′10″ × 9′10″214 sq.ft.
- Family room14′11″ × 10′9″160 sq.ft.
Second floor3 rooms
- Primary bedroom17′2″ × 12′7″216 sq.ft.
- Bedroom 213′8″ × 10′11″149 sq.ft.
- Bedroom 310′8″ × 10′6″111 sq.ft.
Basement4 rooms
- Kitchen15′ × 11′11″179 sq.ft.
- Living room15′ × 11′11″179 sq.ft.
- Bedroom14′2″ × 8′8″123 sq.ft.
- Laundry14′3″ × 8′4″119 sq.ft.
Bathrooms4
4-pcSecond4-pcBasement3-pcSecond2-pcMain
Thinking of selling your home?See what your home is worth today.
Around this home
Torbram /Peter Robertson /Bovaird
Listing details
MLS® numberW12104286
Listed onApr 23, 2025
Days on market99
UpdatedJul 31, 2025
Listing brokerageRE/MAX EXCEL REALTY LTD.
Possession2025-06-01 / 60-89 days
Helpful tools
Mortgage calculator
Closing costs
Land transfer tax
Buyer guide
Your HOMEH agent
KimHOMEH agent · Brampton
"I would see it this week."
Ask Kim
Ask HOMEH about this home
Price, neighbourhood, monthly cost. Ask anything.
HOMEH Intelligent Agent is an AI, not a licensed representative. Check anything important with your agent.