
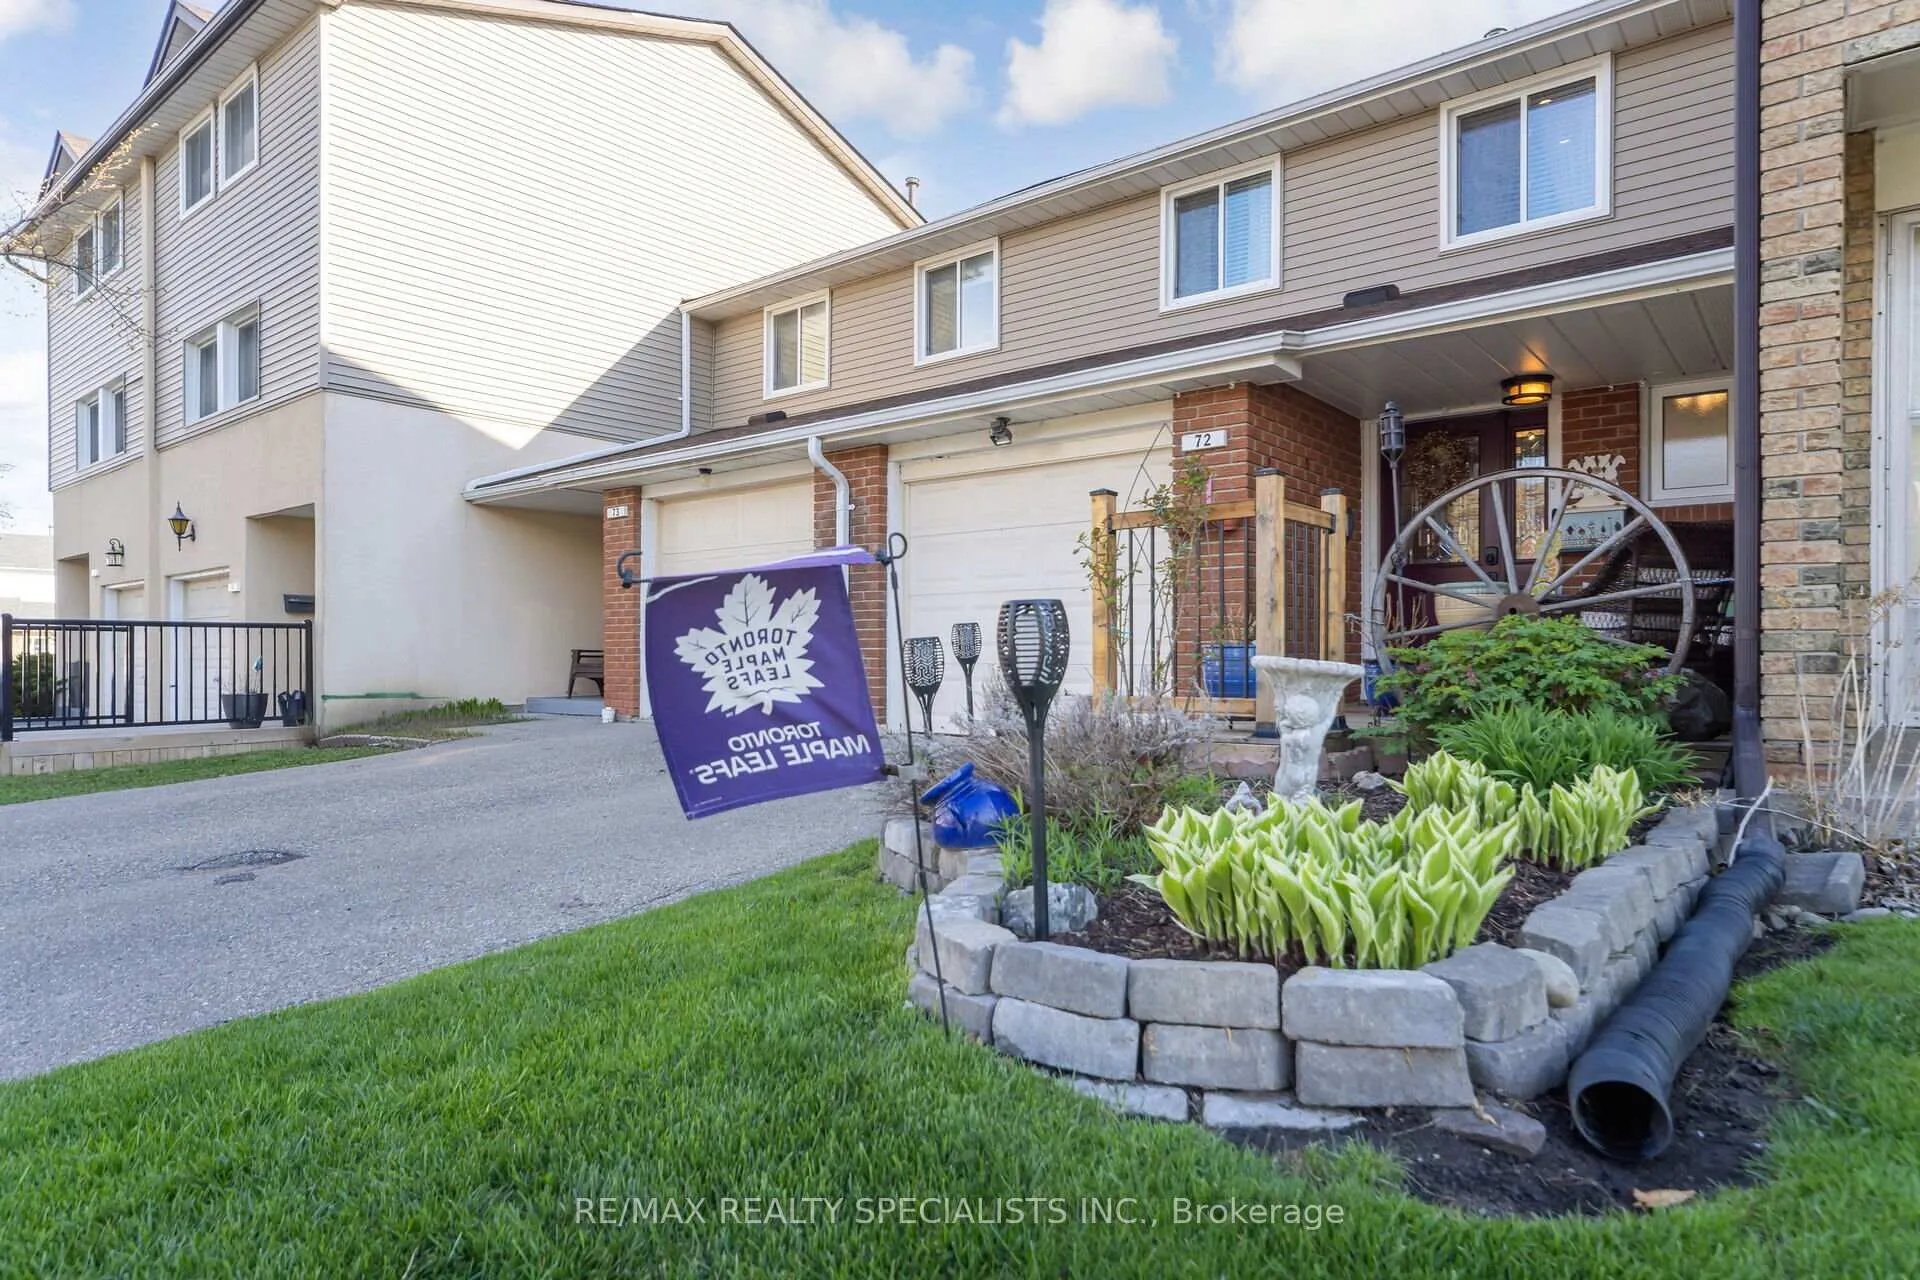
72 Carisbrooke Court
Brampton (Central Park)72 Carisbrooke Court
Brampton (Central Park)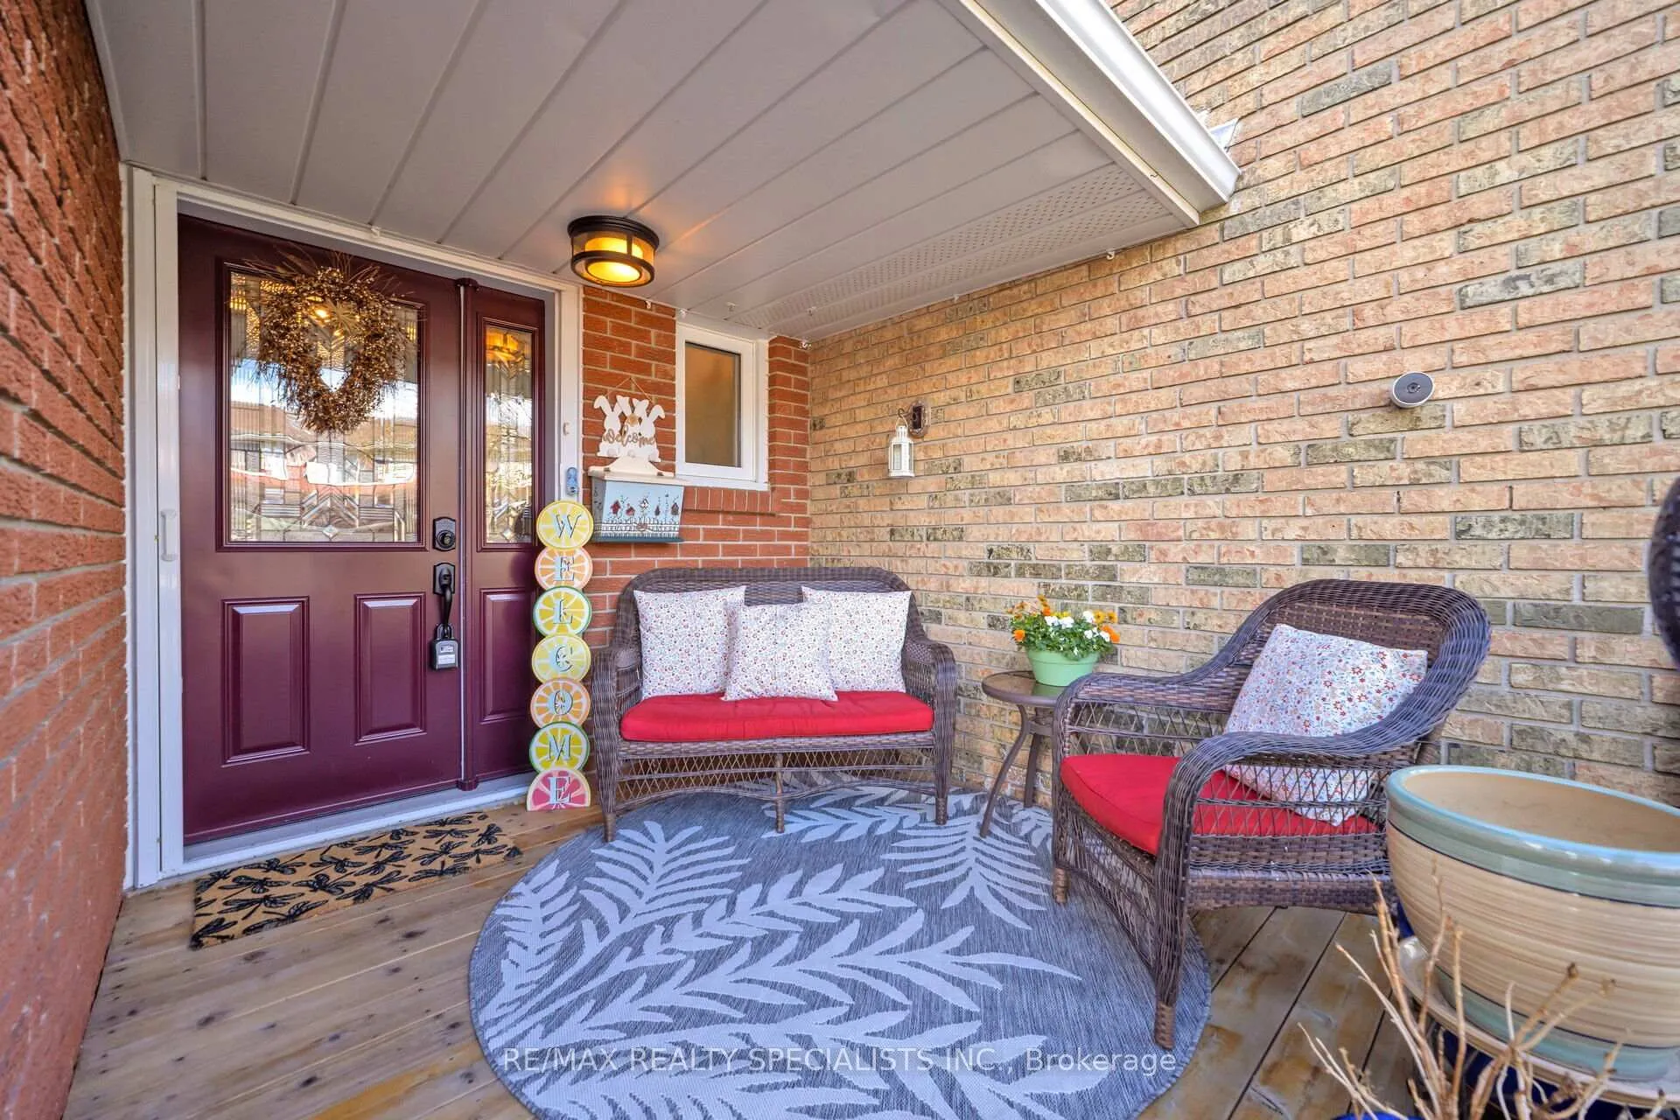
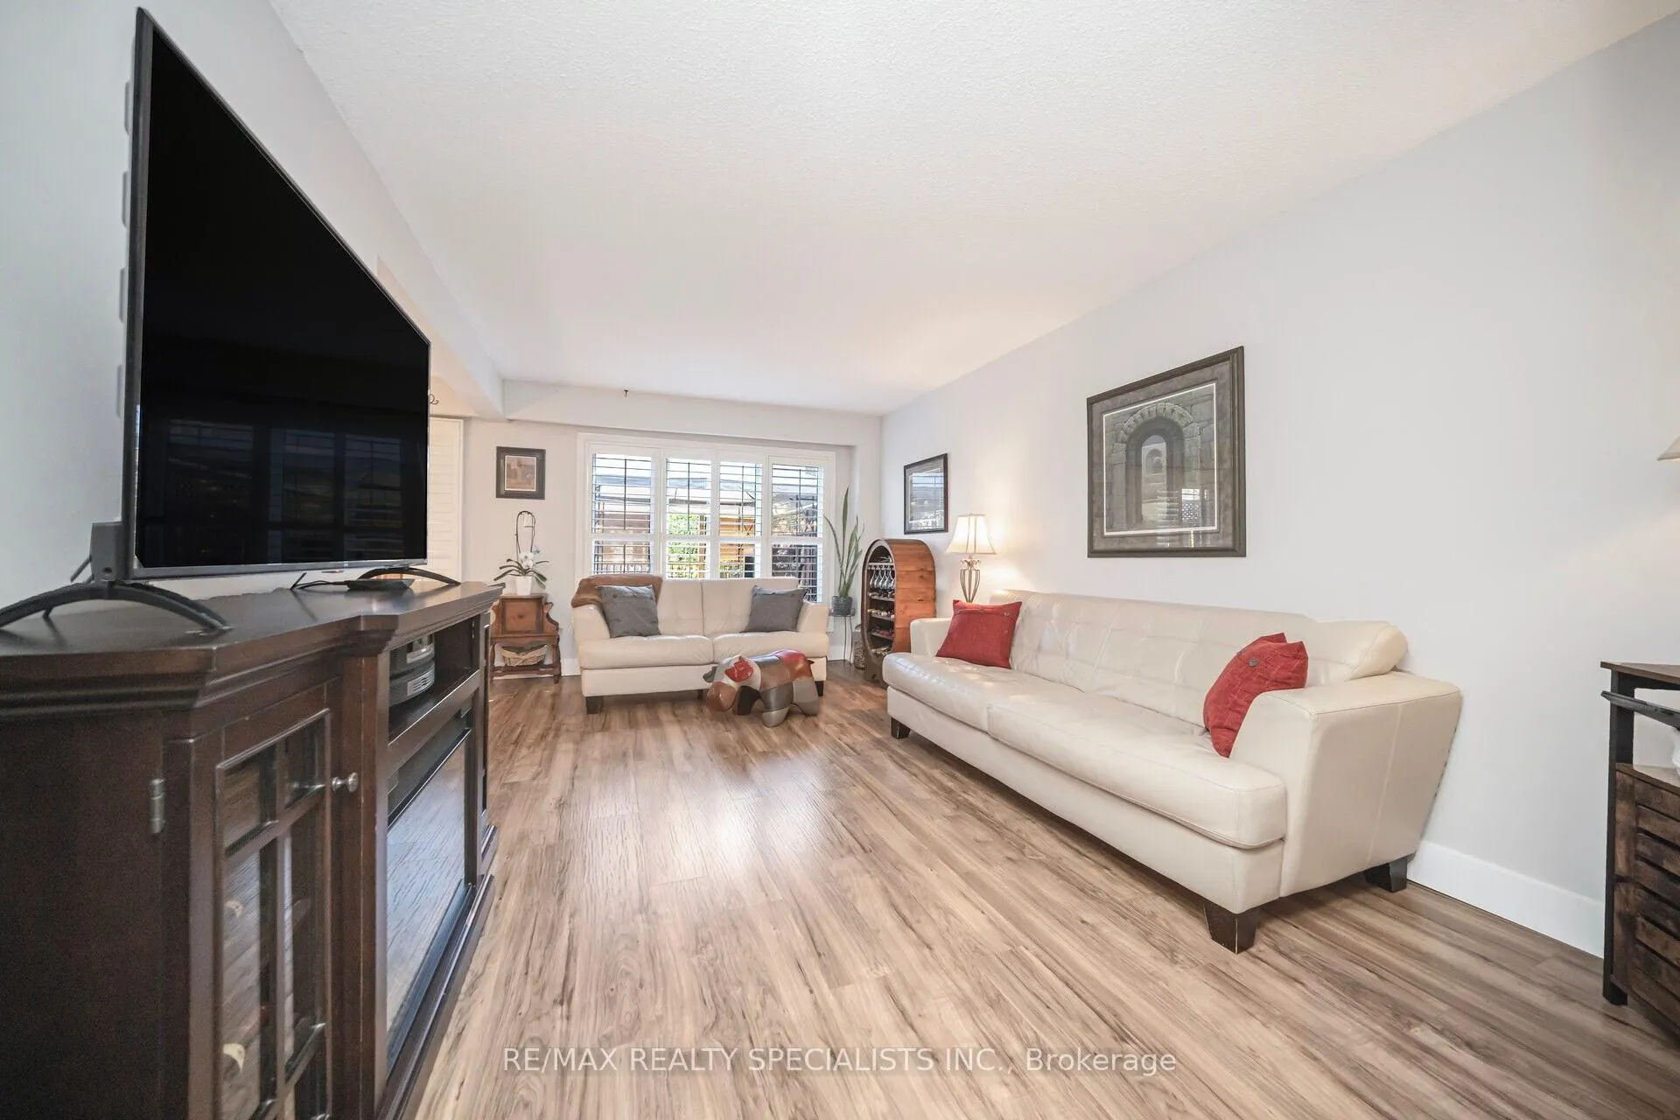 See all 48 photos
Property history

This listing has ended. It is no longer available.
Property not available for sale or for rent.
Ask about this home
A HOMEH agent will answer your questions about this home.Ask HOMEH
About this home
72 Carisbrooke Court, Brampton
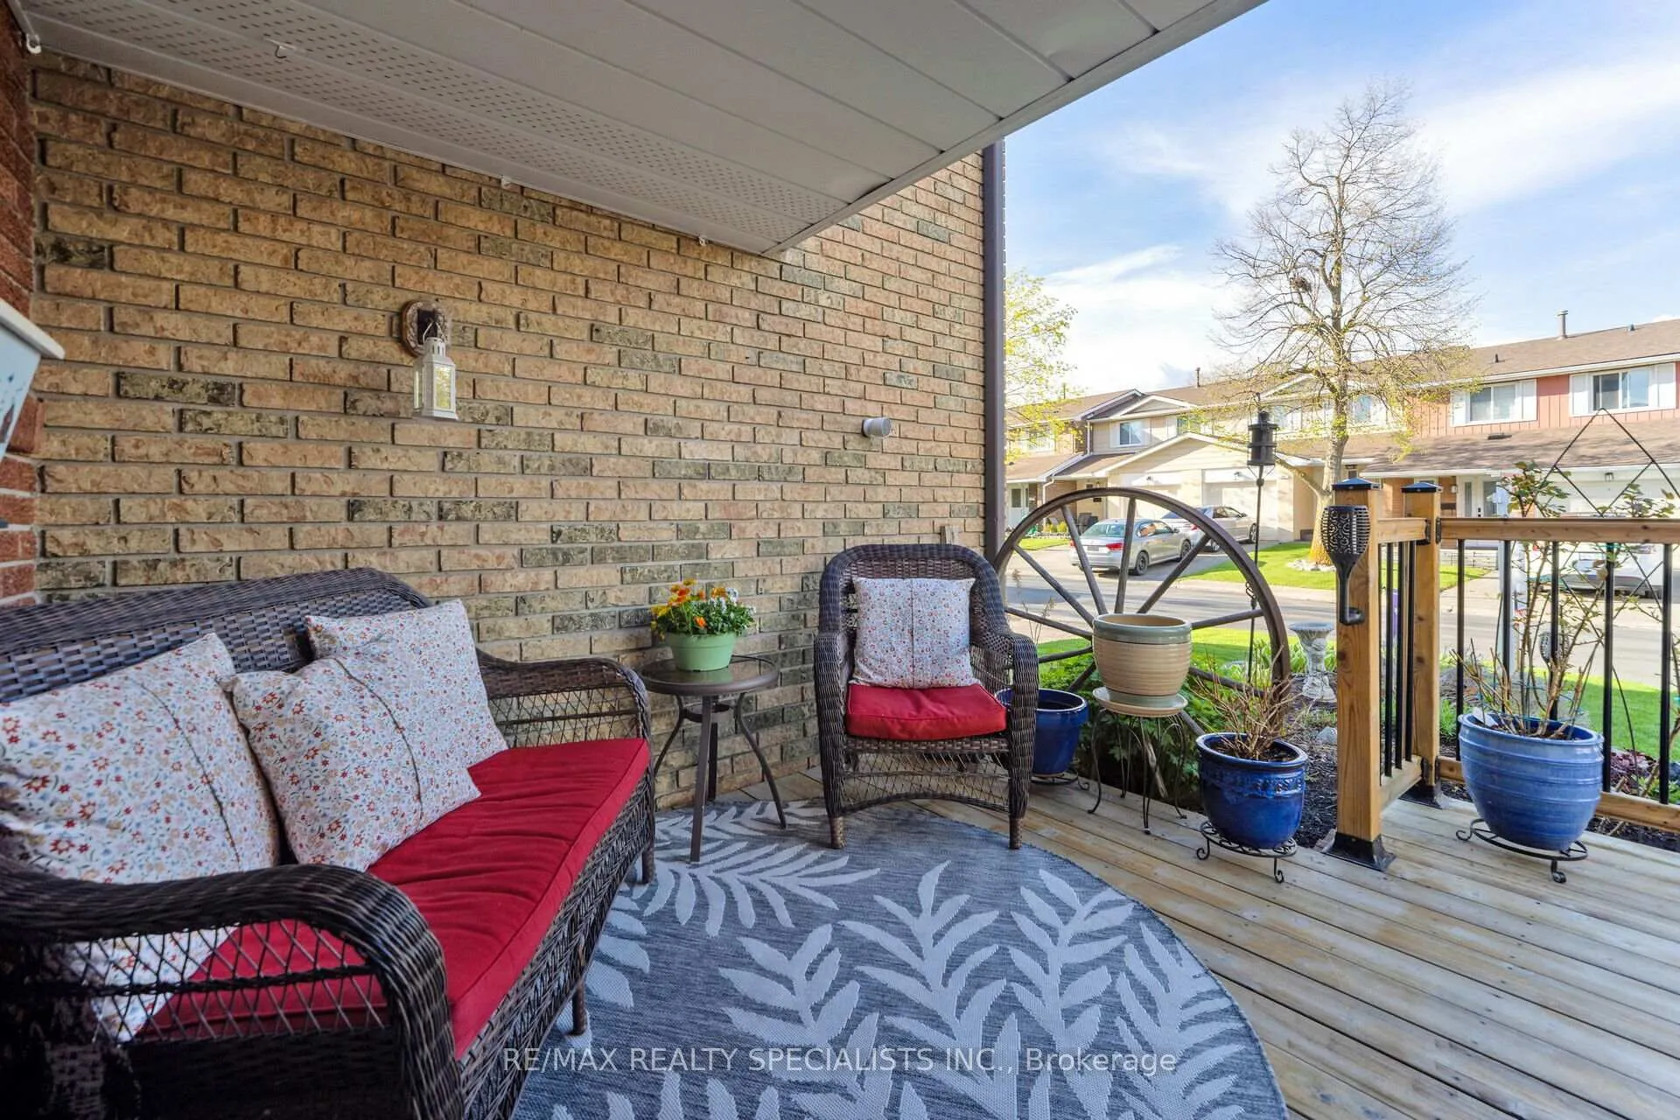
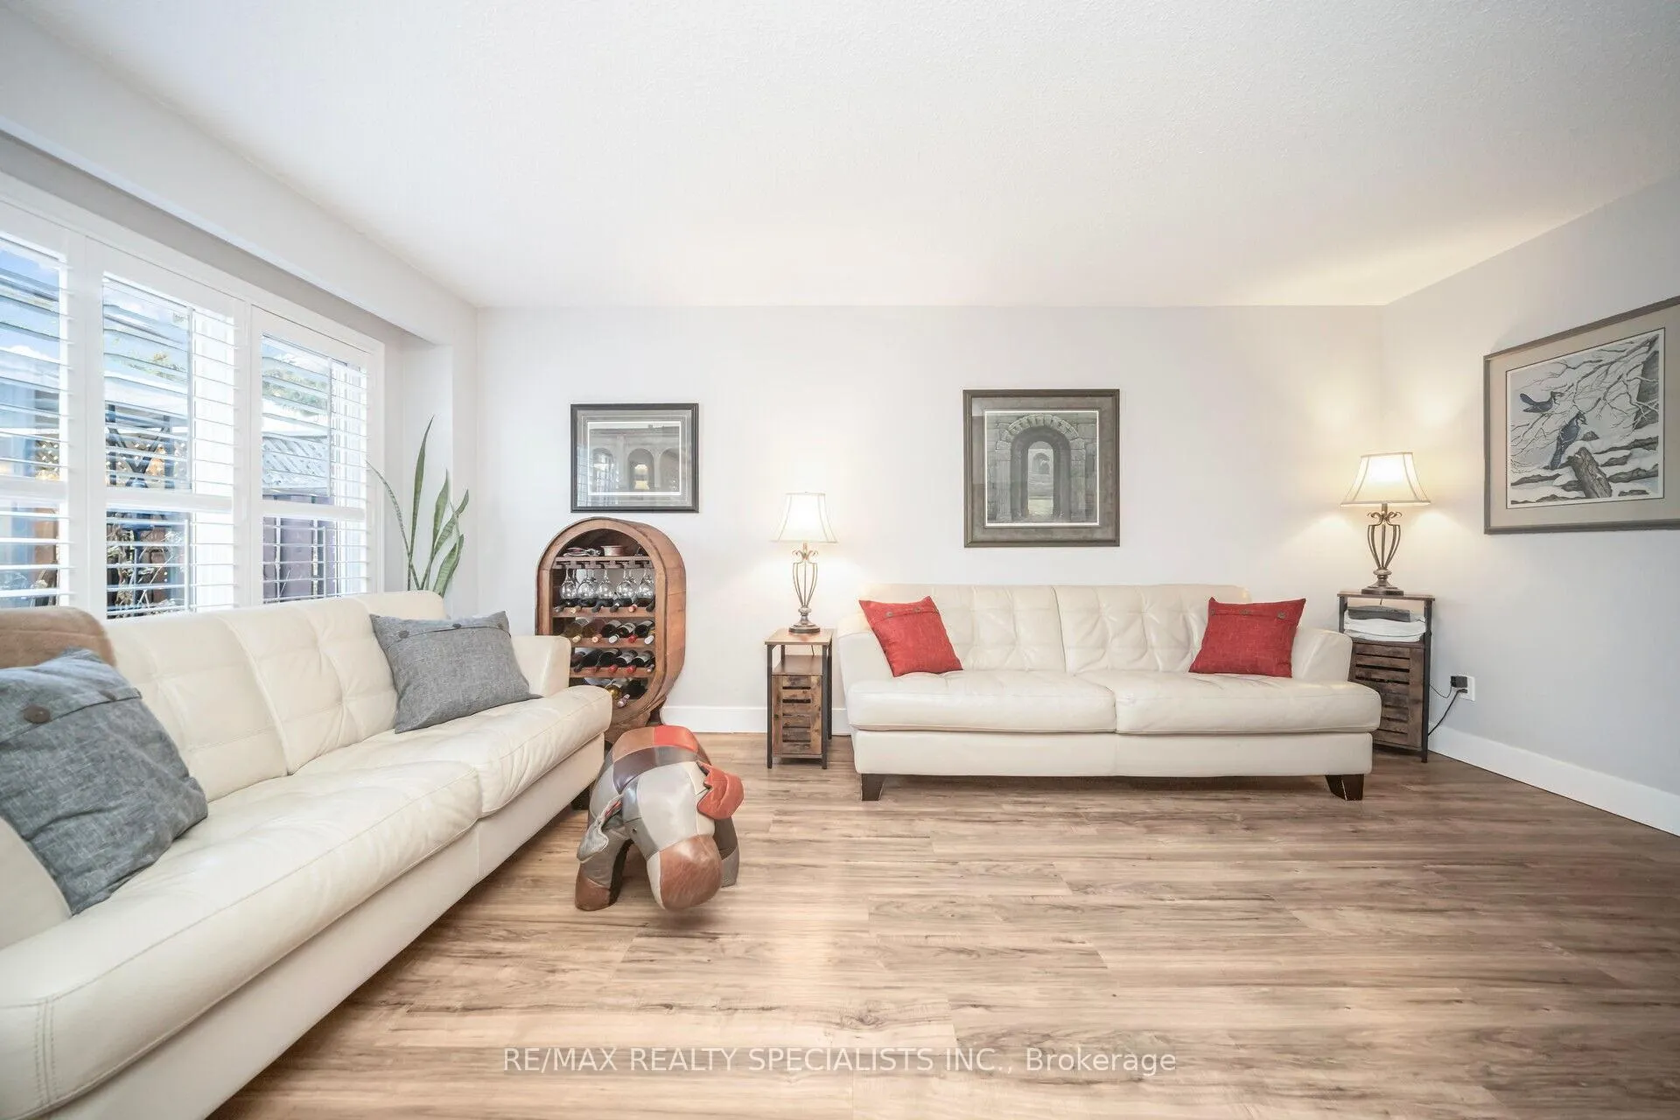
An incredible opportunity awaits at 72 Carisbrooke Crt! A place to hang your hat and call home. You can see the pride of ownership within this home. This well-constructed and cared-for home is situated in a wonderful family neighborhood, in one of the most desired areas of Brampton. You will be greeted with a spacious front deck, somewhere to enjoy your morning coffee. Upon entry, you'll find a lovely 2-piece bath and spacious hallway with built-in open concept closet space, which keeps outerwear easily accessible with a clean and tidy look. The two-tone kitchen is one of a kind in this court. There is no other like it, tones of storage and plenty of space to practice your culinary skills and cook your favorite meals. Pristine white porcelain sink and granite countertops with English stone backsplash and modern chimney-style rang hood. Absolutely Gorgeous. Upstairs, you will find 3 bedrooms and a full 4-piece spa-like bath with a jacuzzi tub and separate shower. Hardwood Bamboo flooring completes this floor. The basement is finished, which allows for extra space for family gatherings or somewhere to enjoy a family movie or game night. Beautifully landscaped front and back yard. In the backyard, you will find a large deck and a covered area for outdoor cooking year-round, a built-in live-edge bar, a gas hook-up for your BBQ, plus 5 extra electrical outlets surrounding the deck. Charm meets convenience in this delightful single-family adobe. This stunning home is fabulously renovated from top to bottom. This townhouse condo also has a playground for the children and a swimming pool to enjoy on those hot summer days. Steps to shopping mall, grocery stores, worship places, library, major hwys, parks, banks, restaurants, and the list goes on! Maintenance Includes: Building Insurance, Common Elements, Cable TV, Internet, Parking, Water, Pool, and Playground. Don't let this Incredible opportunity pass by.
Facts & features
Ask about this home
A HOMEH agent will answer your questions about this home.
Rooms
9 rooms · 2 bathrooms
- Living room17′8″ × 10′11″193 sq.ft.
- Dining room9′5″ × 7′11″74 sq.ft.
- Kitchen15′ × 7′11″119 sq.ft.
- Primary bedroom15′9″ × 9′2″145 sq.ft.
- Bedroom 212′6″ × 8′11″111 sq.ft.
- Bedroom 312′6″ × 9′6″119 sq.ft.
- Bathroom8′2″ × 11′10″97 sq.ft.
- Laundry—
- Recreation—
Around this home
Schools nearby
School rating, out of 10.
Listing details
Helpful tools
Your HOMEH agent
"Priced 41% over our estimate. I would see it this week."
Ask HOMEH about this home
Price, neighbourhood, monthly cost. Ask anything.
HOMEH Intelligent Agent is an AI, not a licensed representative. Check anything important with your agent.