
 See all 17 photos
Property history

This listing has ended. It is no longer available.
Property not available for sale or for rent.
Book a viewing
Ask HOMEH
About this home
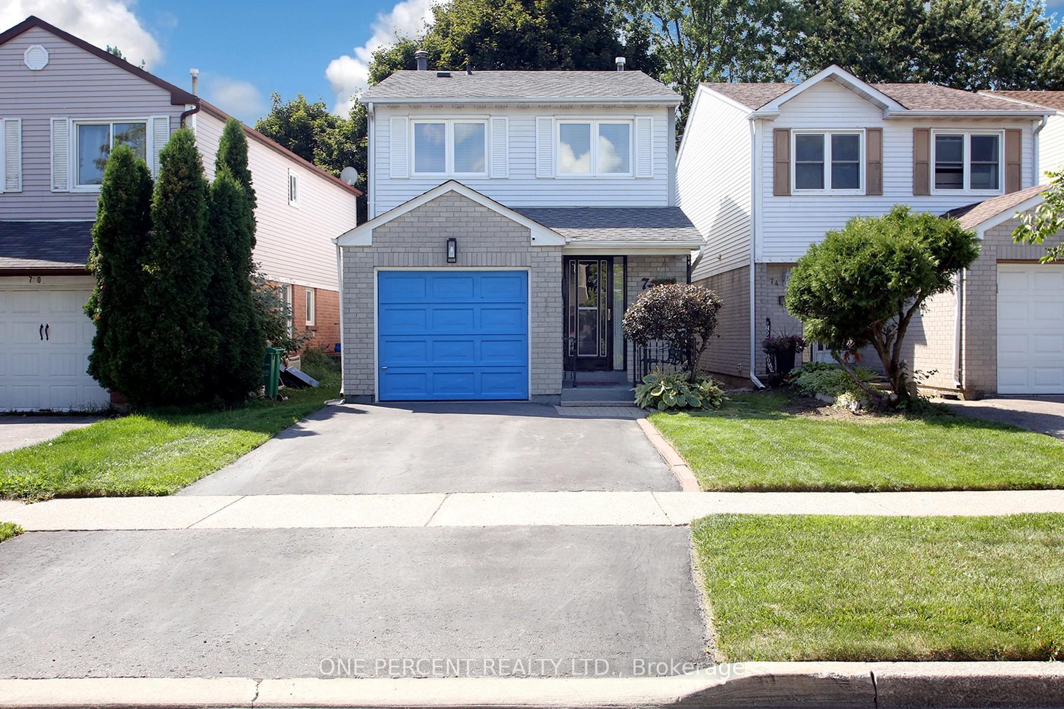
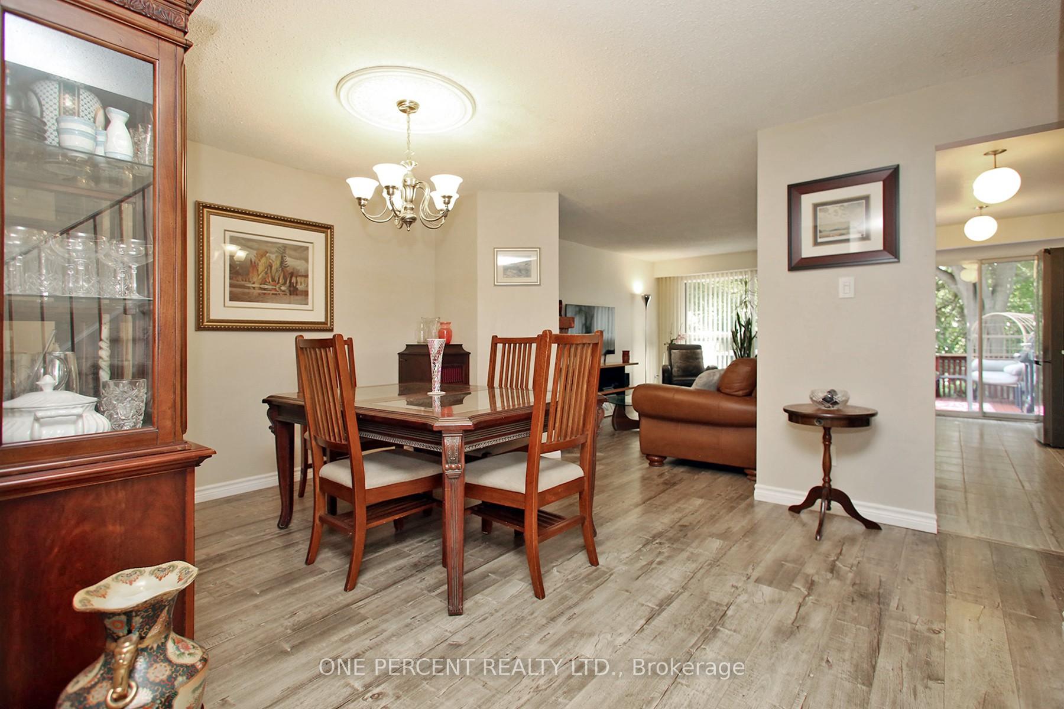
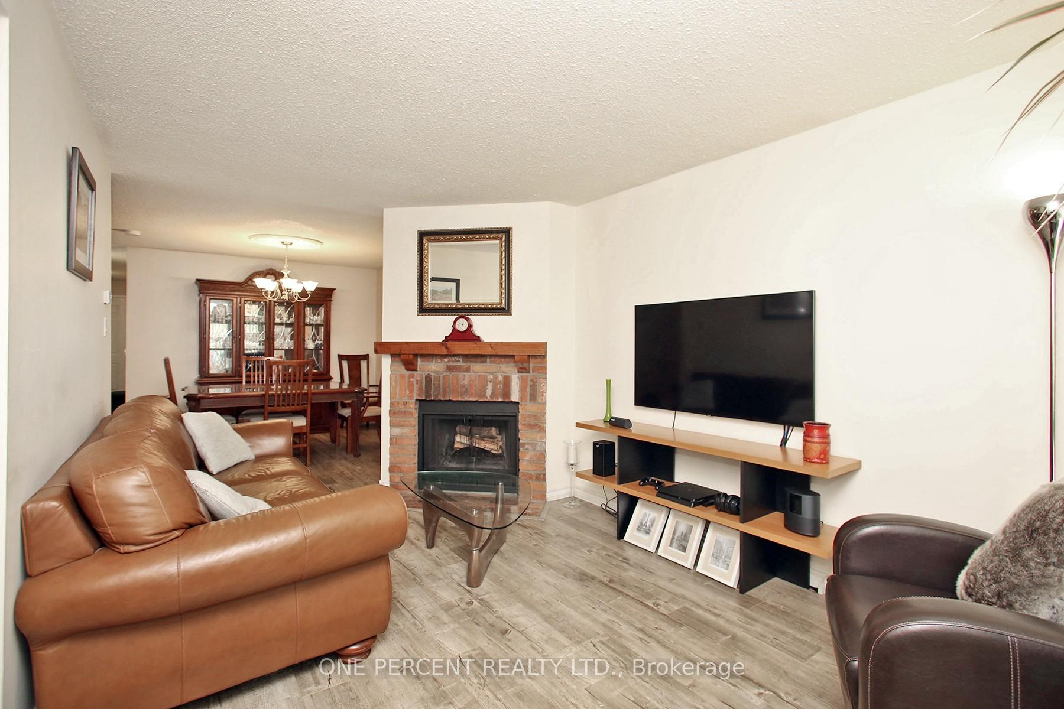
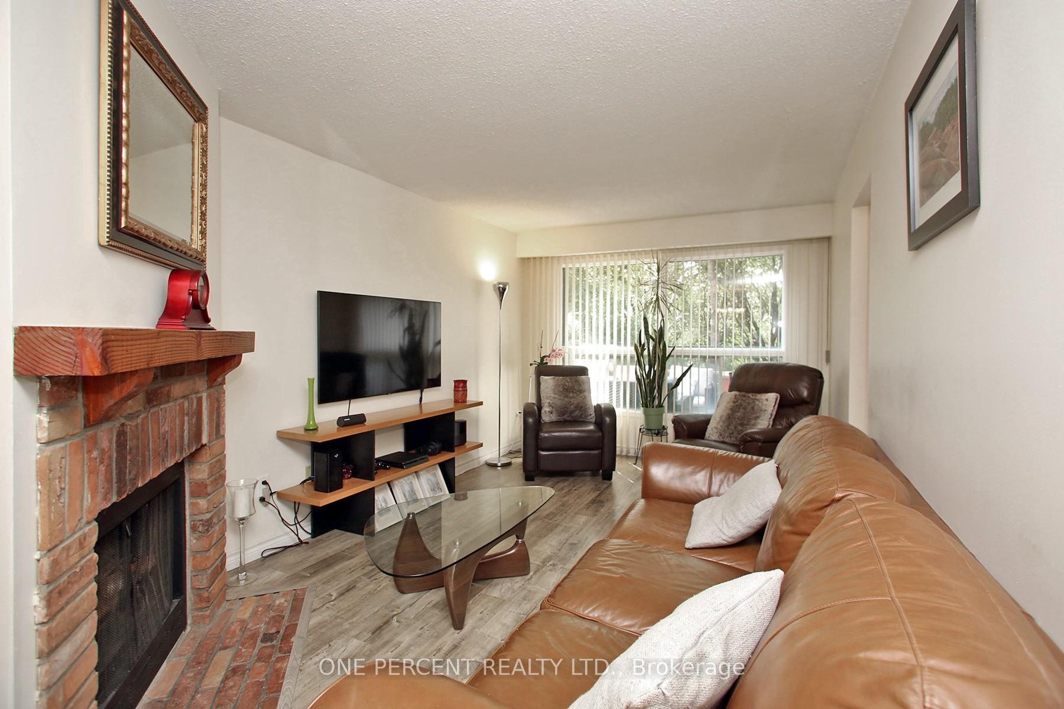
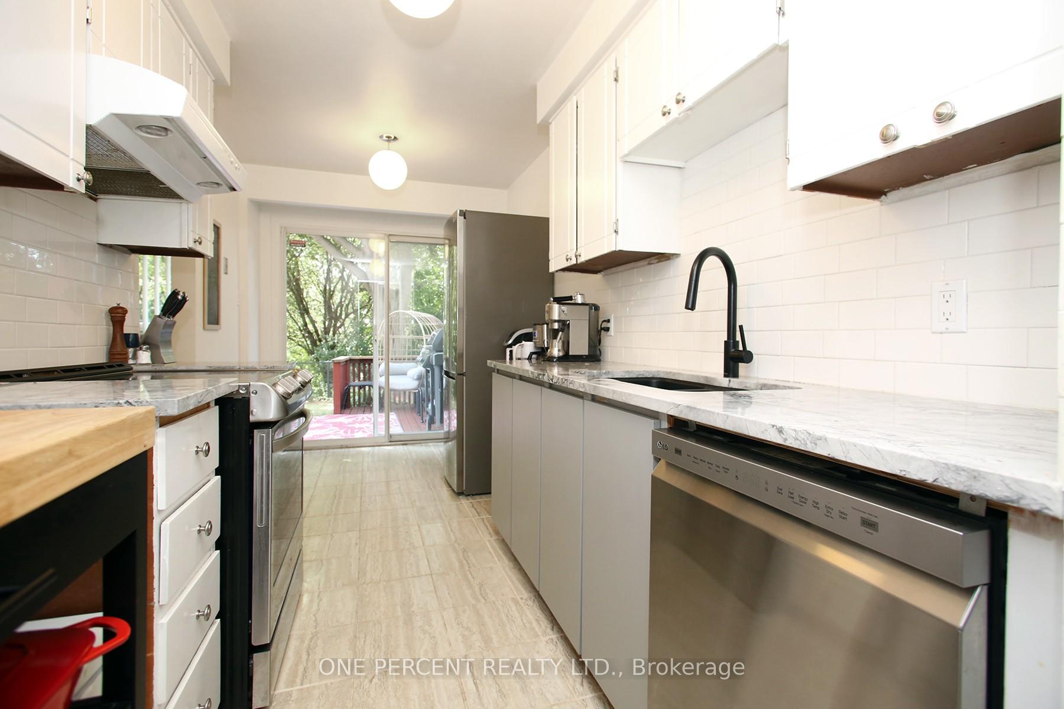
Lovely, meticulously maintained 2-storey detached home in the family-friendly Central Park neighbourhood of Brampton. This 3-bed, 3-bath home features a bright living and dining room, a renovated kitchen with stainless steel appliances, quartz counters, and a stylish updated powder room. Walk out to a deck and fully fenced backyard overlooking a beautiful ravine with walking trails. The second floor offers 3 spacious bedrooms, including a primary with walk-in closet and ensuite. The finished basement adds a rec room, wet bar, laundry, and ample storage. Updates include roof & driveway (2017), stainless steel fridge/stove/dishwasher (2019), all counters/sinks/toilets (2019), and kitchen (2024). Steps to schools, parks, Sobeys, restaurants, transit & more. Close to Brampton Civic Hospital with easy access to Hwy 410 & GO Transit.
Facts & features
Book a viewing
Rooms
9 rooms · 3 bathrooms
- Living room13′9″ × 9′11″136 sq.ft.
- Dining room14′3″ × 9′11″141 sq.ft.
- Kitchen16′8″ × 7′9″129 sq.ft.
- Primary bedroom17′5″ × 9′11″172 sq.ft.
- Bedroom 213′9″ × 8′6″118 sq.ft.
- Bedroom 312′10″ × 8′6″109 sq.ft.
- Recreation20′3″ × 16′324 sq.ft.
- Other7′10″ × 6′9″53 sq.ft.
- Laundry11′3″ × 6′2″70 sq.ft.
Around this home
Listing details
Helpful tools
Your HOMEH agent
"Priced 11% over our estimate. I would see it this week."
Ask HOMEH about this home
Price, neighbourhood, monthly cost. Ask anything.
HOMEH Intelligent Agent is an AI, not a licensed representative. Check anything important with your agent.