
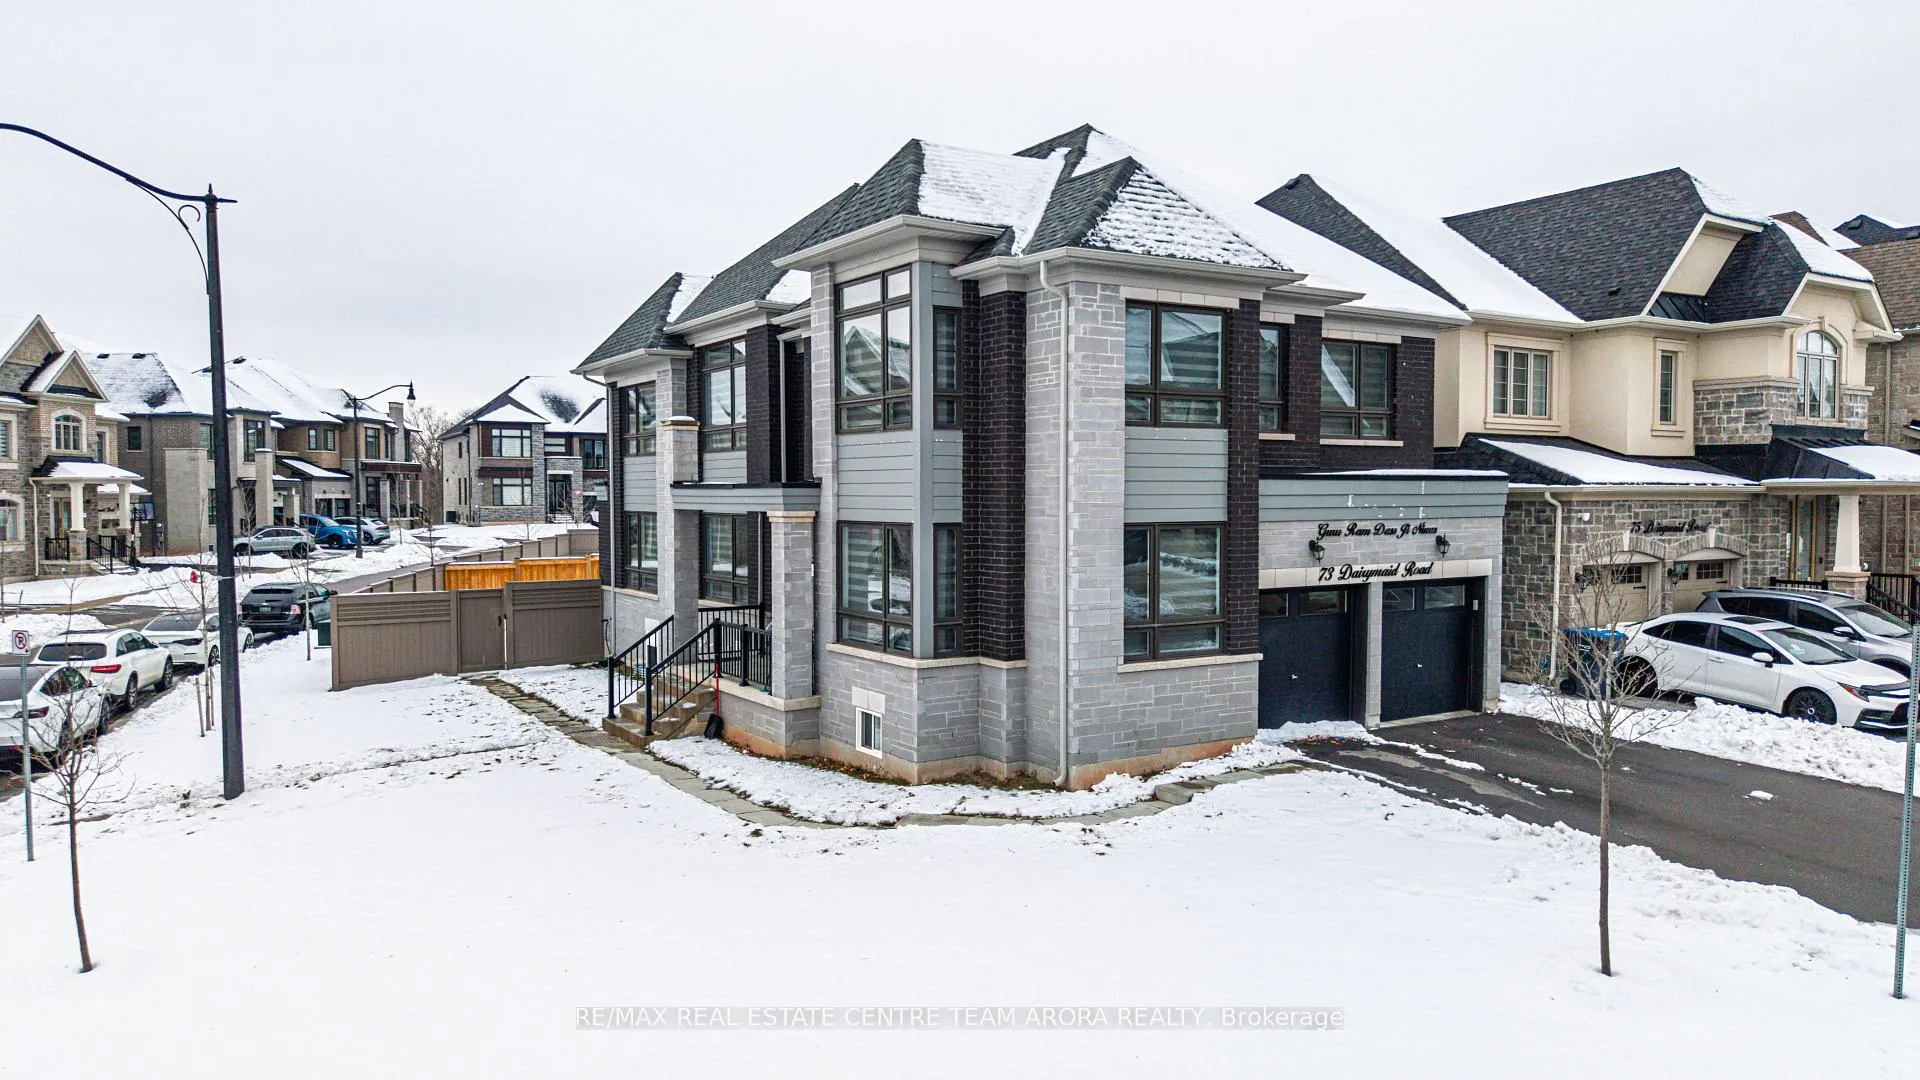
73 Dairymaid Road
Brampton (Credit Valley)73 Dairymaid Road
Brampton (Credit Valley)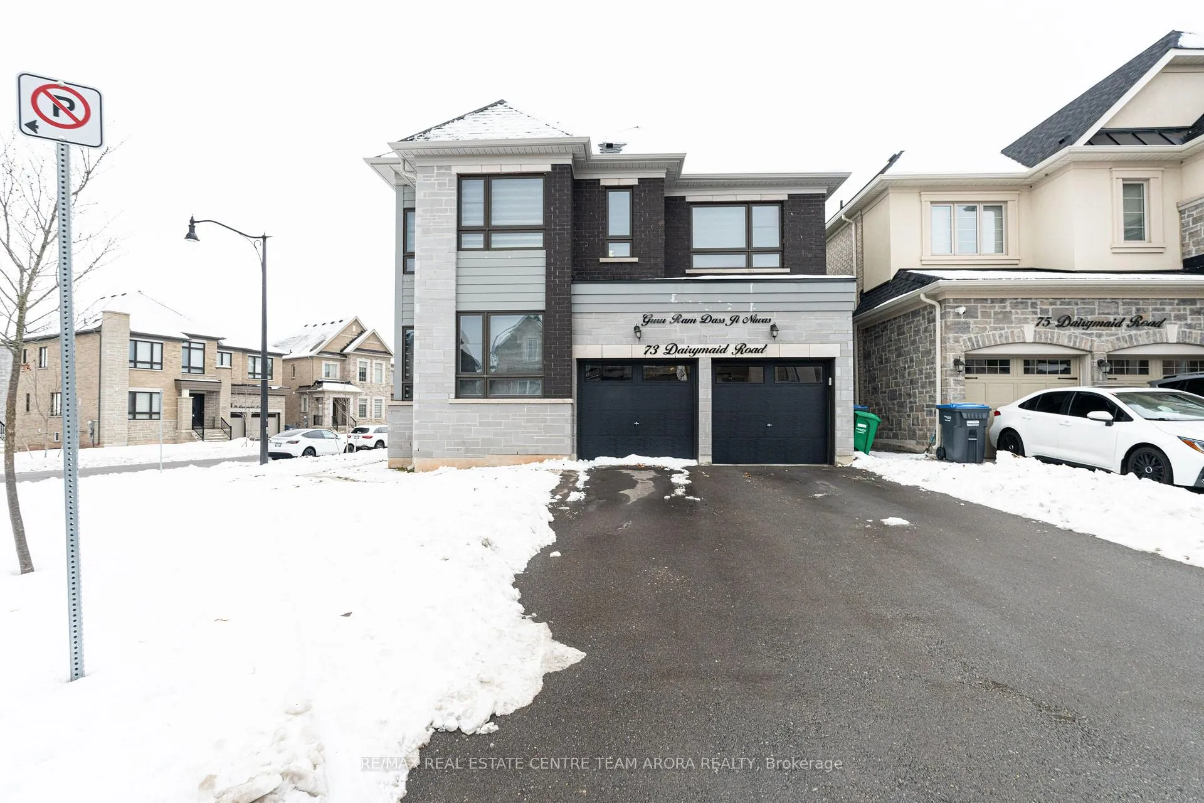
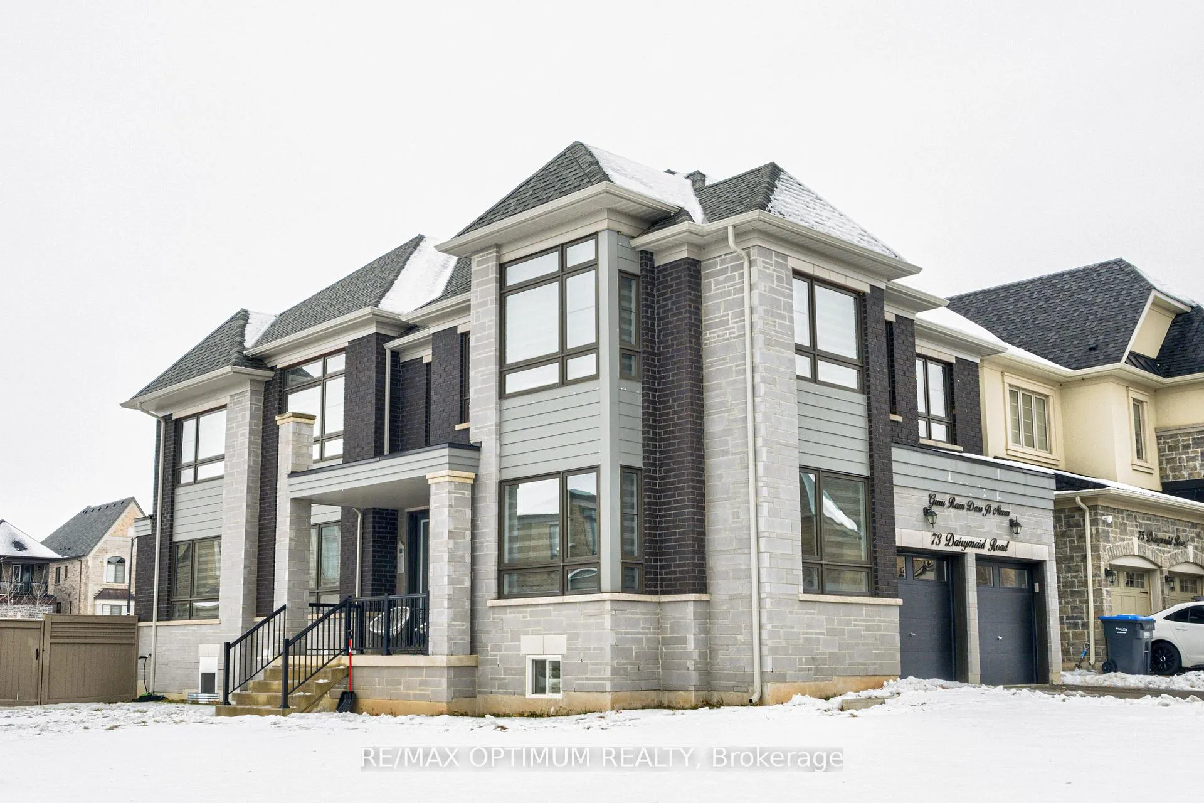
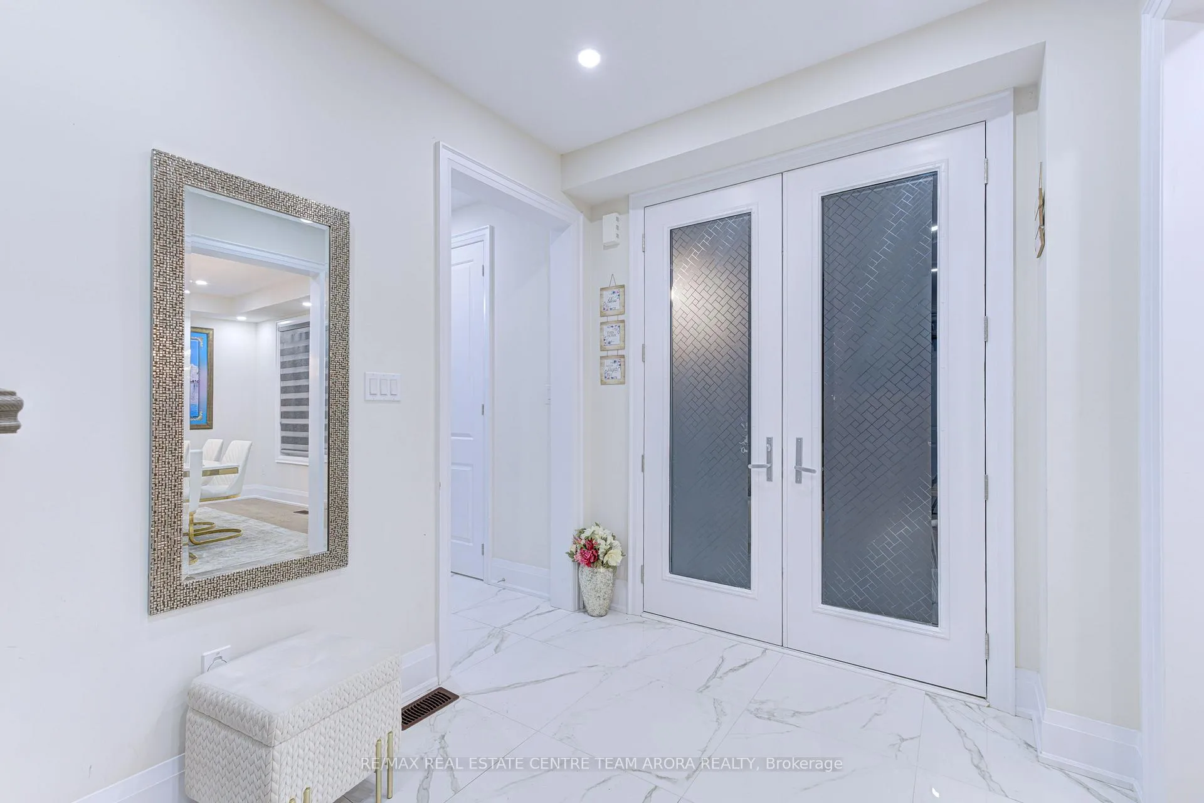
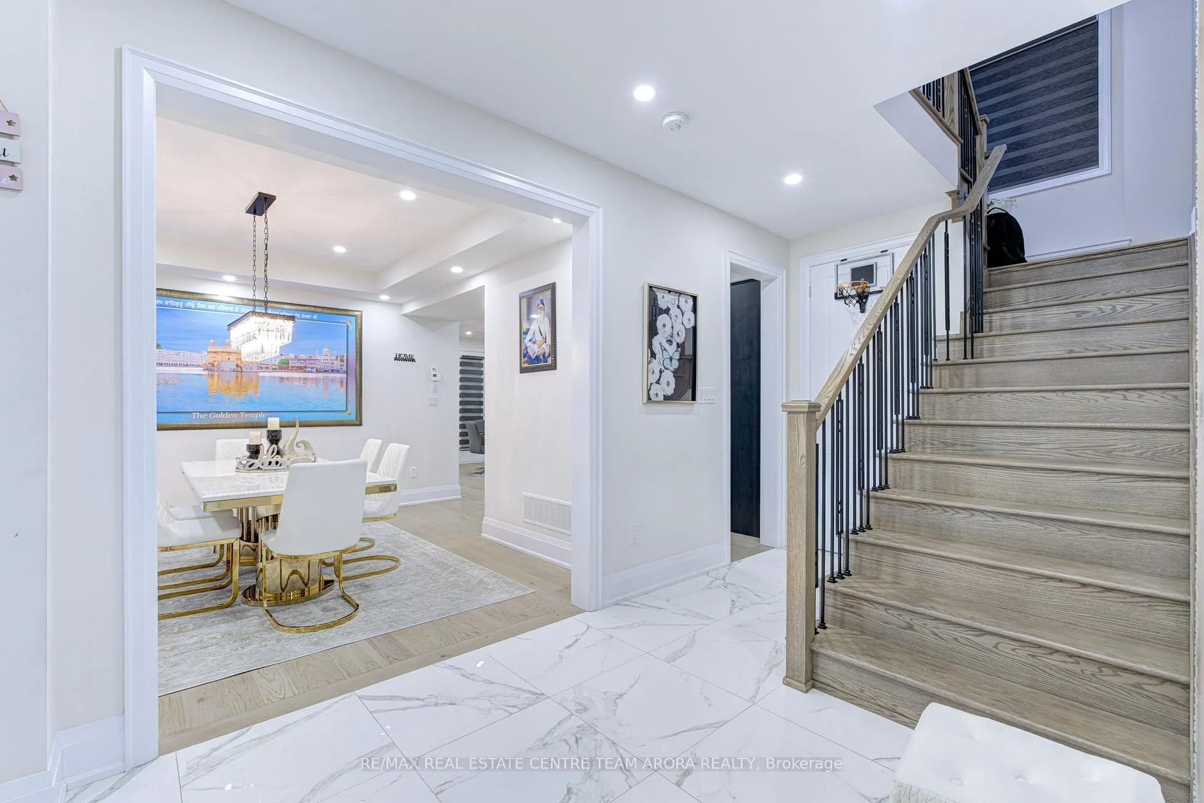 See all 45 photos
Property history

This listing has ended. It is no longer available.
Property not available for sale or for rent.
Ask about this home
A HOMEH agent will answer your questions about this home.Ask HOMEH
About this home
LEGAL BASEMENT APARTMENT WITH SEPARATE ENTRANCE - a rare opportunity in the heart of Credit Valley offering exceptional income potential and multigenerational living. This stunning 4+3 bedroom executive detached home sits on a premium lot and was built in 2022, showcasing modern design, quality finishes, and thoughtful upgrades throughout. The main home features a bright, open-concept layout with hardwood flooring throughout, elegant coffered ceilings, pot lights, and a spacious family room with a cozy fireplace-perfect for entertaining. The gourmet kitchen is equipped with stainless steel appliances, quartz countertops, an oversized island, and a combined breakfast area overlooking the backyard. Upstairs, the luxurious primary retreat offers a walk-in closet and a spa-like 5-piece ensuite, while additional bedrooms are generously sized, including two with private ensuites. The fully finished legal basement apartment includes 3 bedrooms, a full kitchen, modern finishes, pot lights, and a large living area-ideal for rental income or extended family use. Located close to top-rated schools, parks, public transit, and everyday amenities, with easy access to Mississauga Road, Williams Parkway, and major highways. A perfect choice for families, investors, or anyone seeking space, style, and strong long-term value in one of Brampton's most desirable communities.
Facts & features
Ask about this home
A HOMEH agent will answer your questions about this home.
Rooms
13 rooms · 6 bathrooms
- Dining room13′ × 12′156 sq.ft.
- Kitchen13′ × 12′1″158 sq.ft.
- Breakfast13′ × 12′1″158 sq.ft.
- Family room15′ × 15′226 sq.ft.
- Primary bedroom17′ × 14′1″240 sq.ft.
- Bedroom 212′ × 11′3″135 sq.ft.
- Bedroom 313′7″ × 12′10″174 sq.ft.
- Bedroom 413′ × 12′156 sq.ft.
- Living room—
- Kitchen—
- Bedroom—
- Bedroom—
- Bedroom—
Around this home
Schools nearby
School rating, out of 10.
Listing details
Helpful tools
Your HOMEH agent
"I would see it this week."
Ask HOMEH about this home
Price, neighbourhood, monthly cost. Ask anything.
HOMEH Intelligent Agent is an AI, not a licensed representative. Check anything important with your agent.