
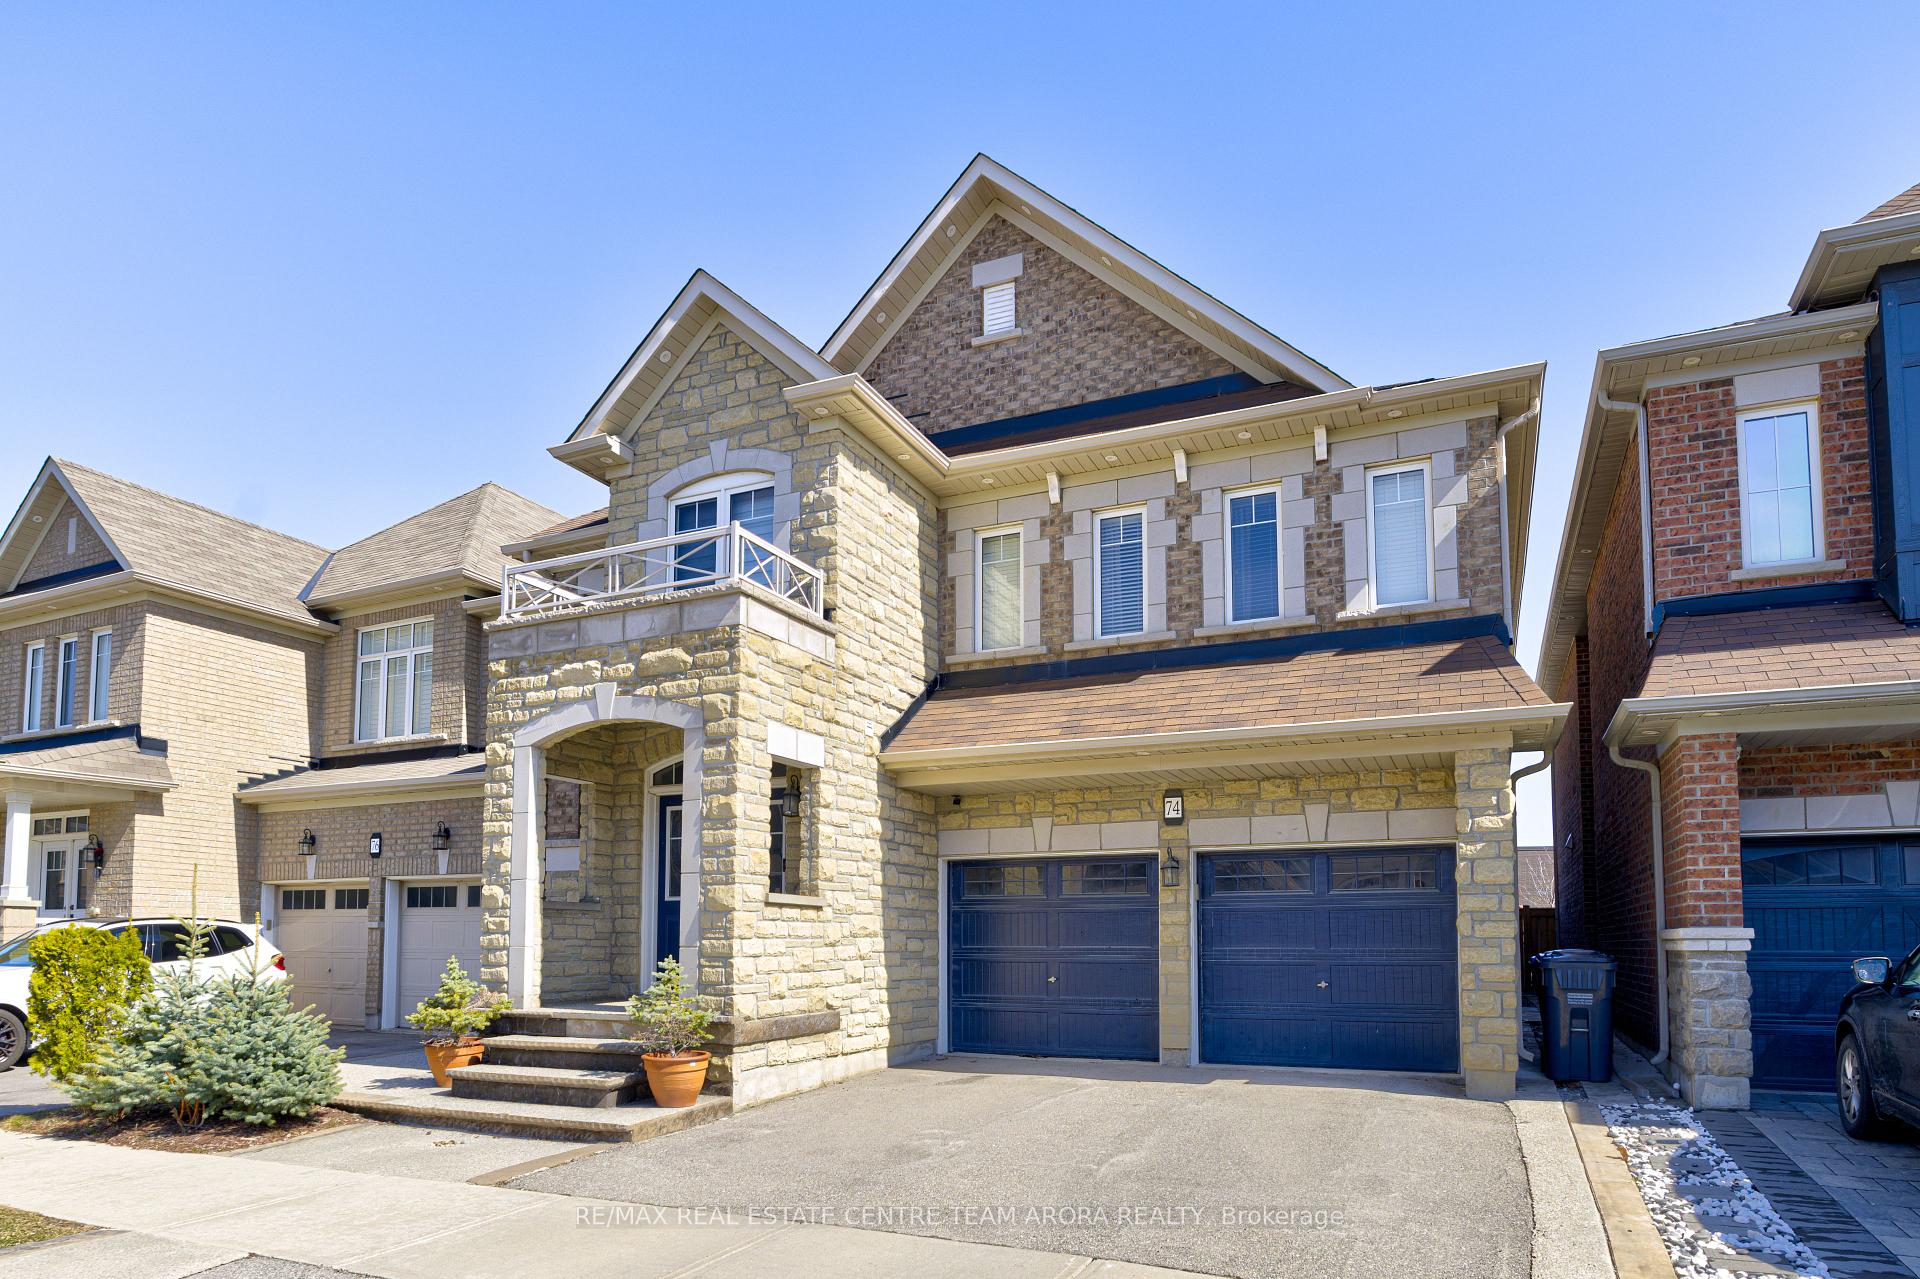
 See all 40 photos
Property history

This listing has ended. It is no longer available.
Property not available for sale or for rent.
Ask about this home
A HOMEH agent will answer your questions about this home.Ask HOMEH
About this home
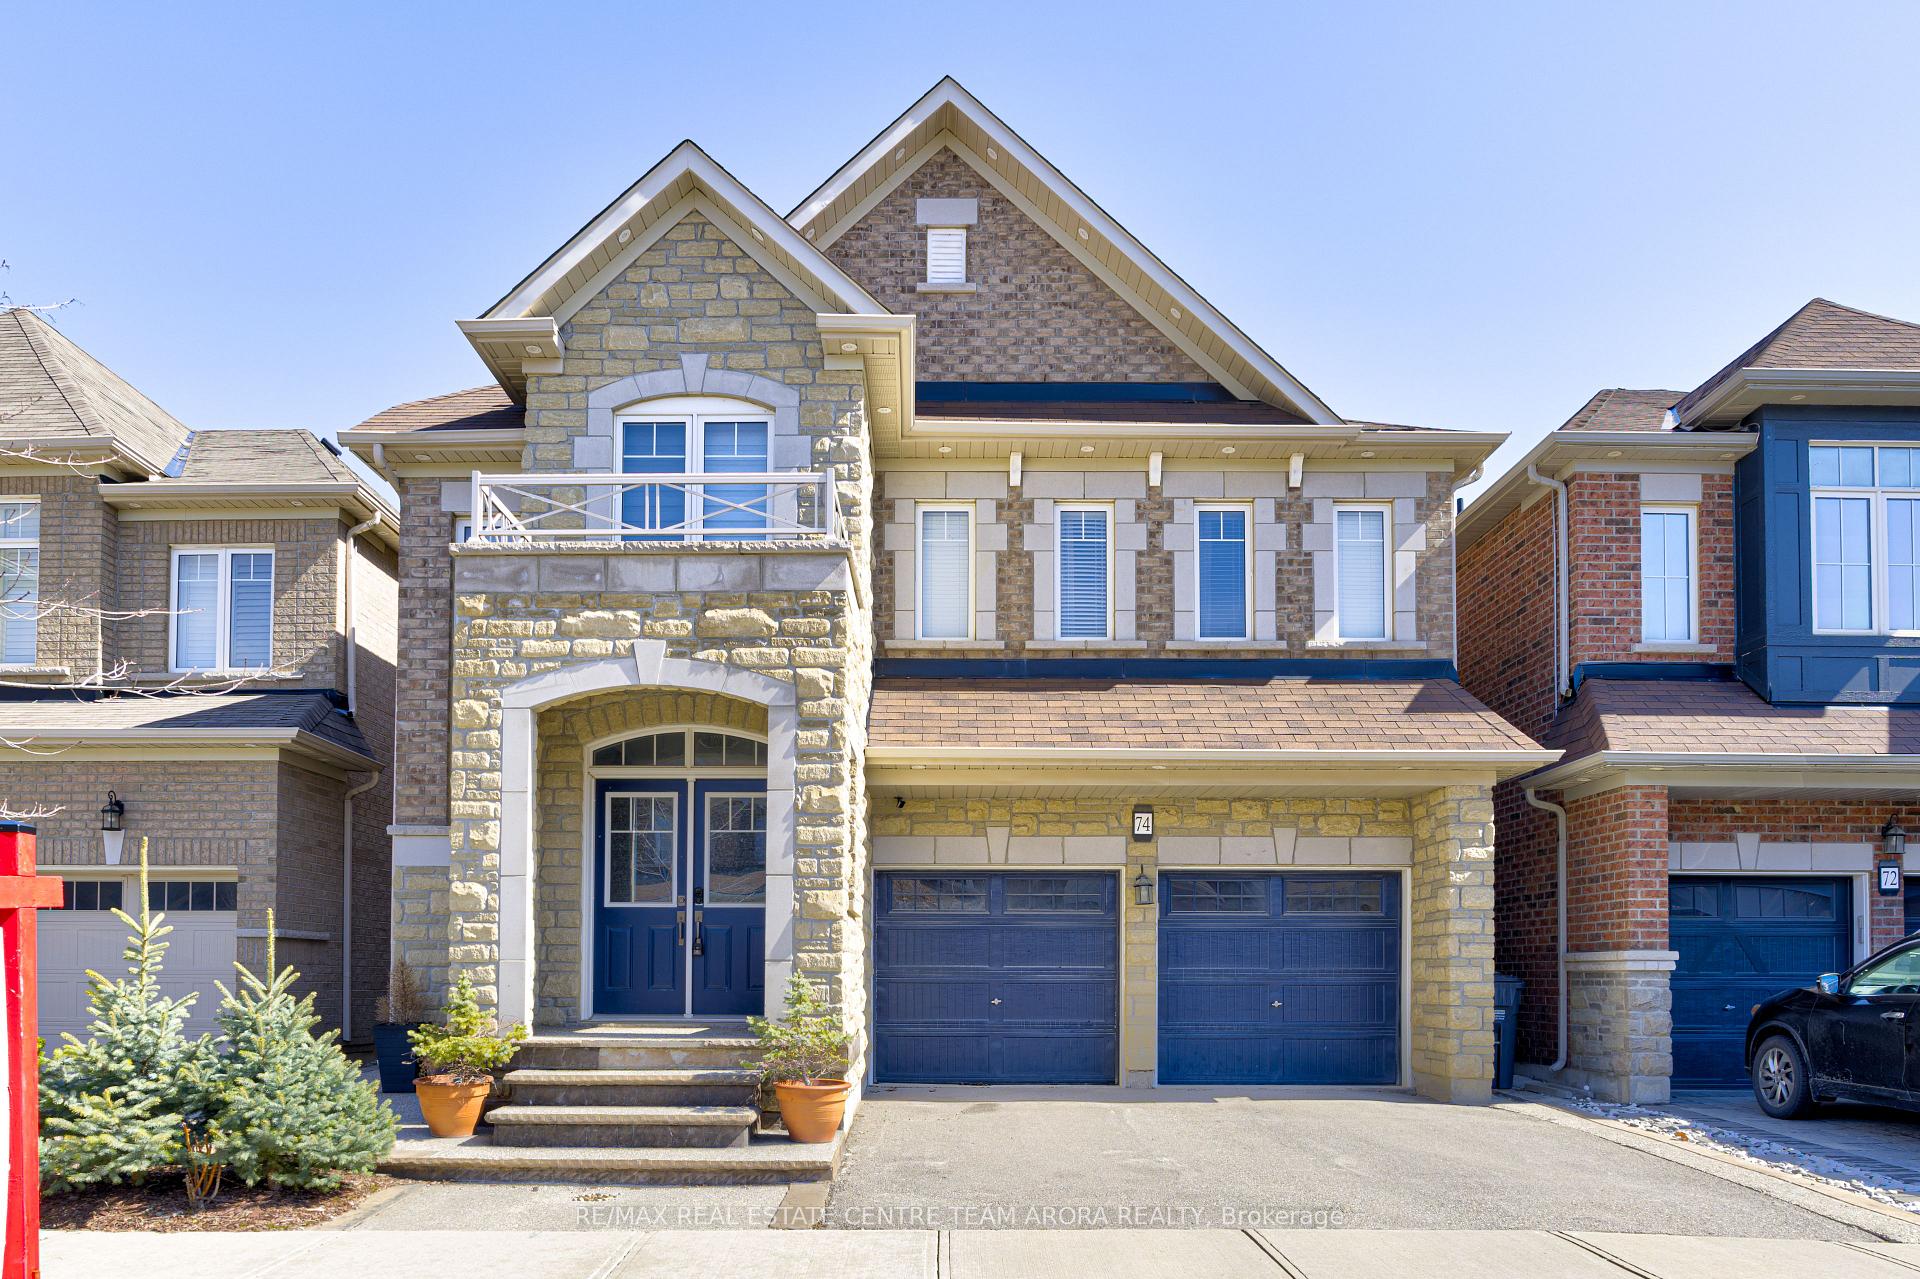
74 Abercrombie Crescent, Brampton
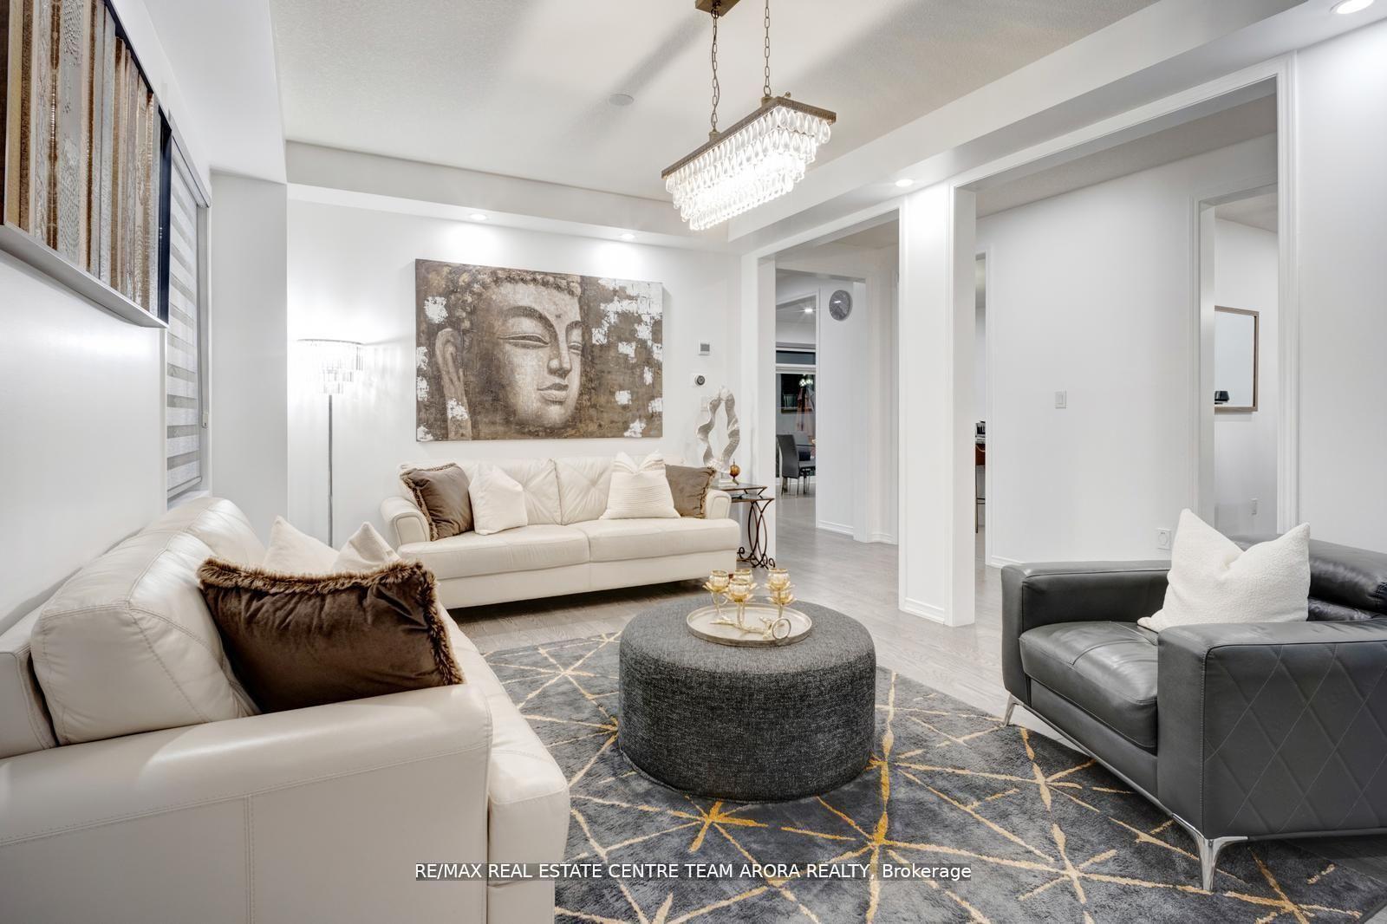
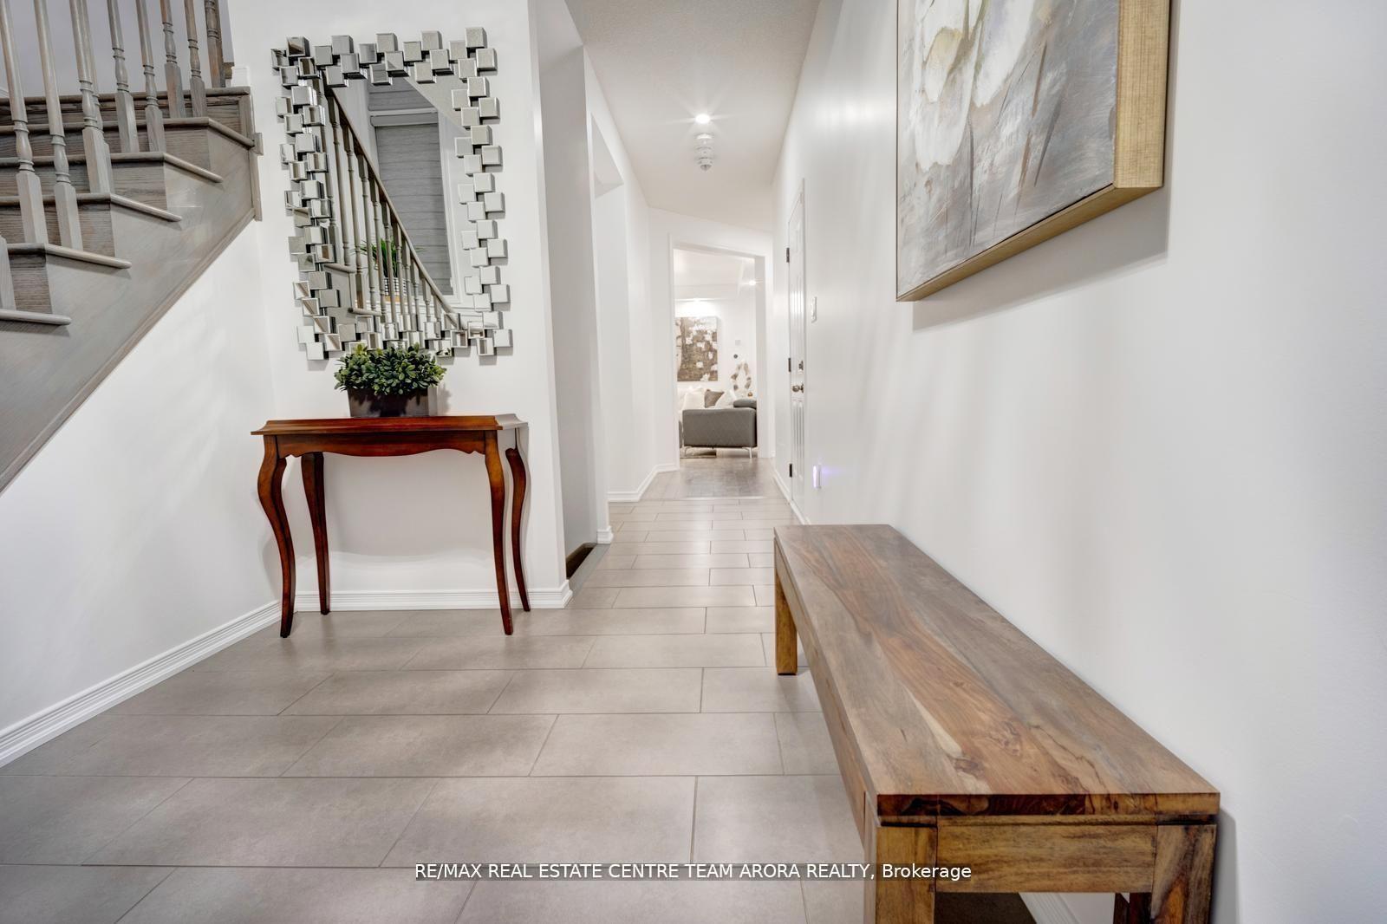
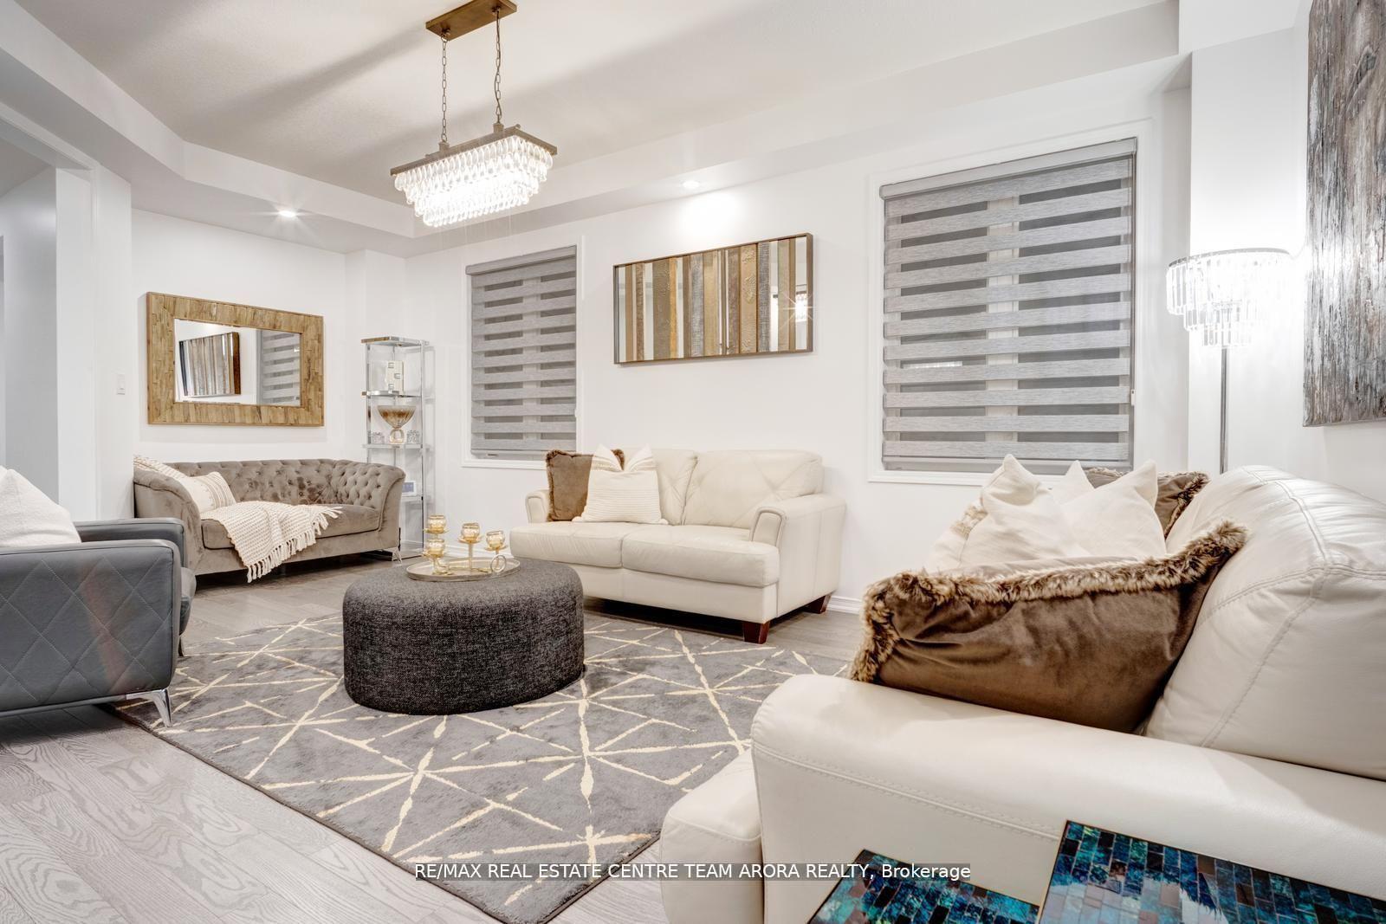
Discover the epitome of modern luxury in this beautiful detached home, featuring approx. 4400 sq ft livable space with 5 spacious bedrooms and a 2-bedroom Builder Finished Basement with a separate entrance. This home boasts a stunning open-concept layout that seamlessly blends style and functionality. The main living area is bathed in natural light, enhanced by light hardwood floors, elegant pot lights, and soaring 9-ft ceilings. The heart of the home is the gourmet kitchen, designed to impress with stainless steel appliances, sleek granite countertops, and custom cabinetry that offers both form and function. Each bedroom is thoughtfully designed, providing generous space and private attached washrooms for ultimate comfort. The primary bedroom stands out with his-and-hers walk-in closets and a luxurious en-suite bathroom, creating a perfect retreat at the end of the day. Situated in the highly sought-after Northwest Brampton neighbourhood, this home is surrounded by top-rated schools, convenient shopping centers, and vibrant recreational facilities. This property offers not just a house but a lifestyle combining modern sophistication with everyday convenience. Don't miss this incredible opportunity to own a home that truly has it all. Schedule your visit today to experience the beauty and elegance firsthand!
Facts & features
Ask about this home
A HOMEH agent will answer your questions about this home.
Rooms
12 rooms · 5 bathrooms
- Family room20′4″ × 12′244 sq.ft.
- Living room18′6″ × 12′223 sq.ft.
- Dining room18′6″ × 12′223 sq.ft.
- Kitchen21′10″ × 10′5″228 sq.ft.
- Breakfast21′10″ × 10′5″228 sq.ft.
- Den10′8″ × 10′106 sq.ft.
- Primary bedroom17′ × 13′3″226 sq.ft.
- Bedroom 213′3″ × 11′146 sq.ft.
- Bedroom 313′3″ × 11′7″154 sq.ft.
- Bedroom 412′9″ × 12′4″157 sq.ft.
- Bedroom 512′ × 10′4″123 sq.ft.
- Recreation21′2″ × 20′423 sq.ft.
Around this home
Listing details
Helpful tools
Your HOMEH agent
"I would see it this week."
Ask HOMEH about this home
Price, neighbourhood, monthly cost. Ask anything.
HOMEH Intelligent Agent is an AI, not a licensed representative. Check anything important with your agent.