
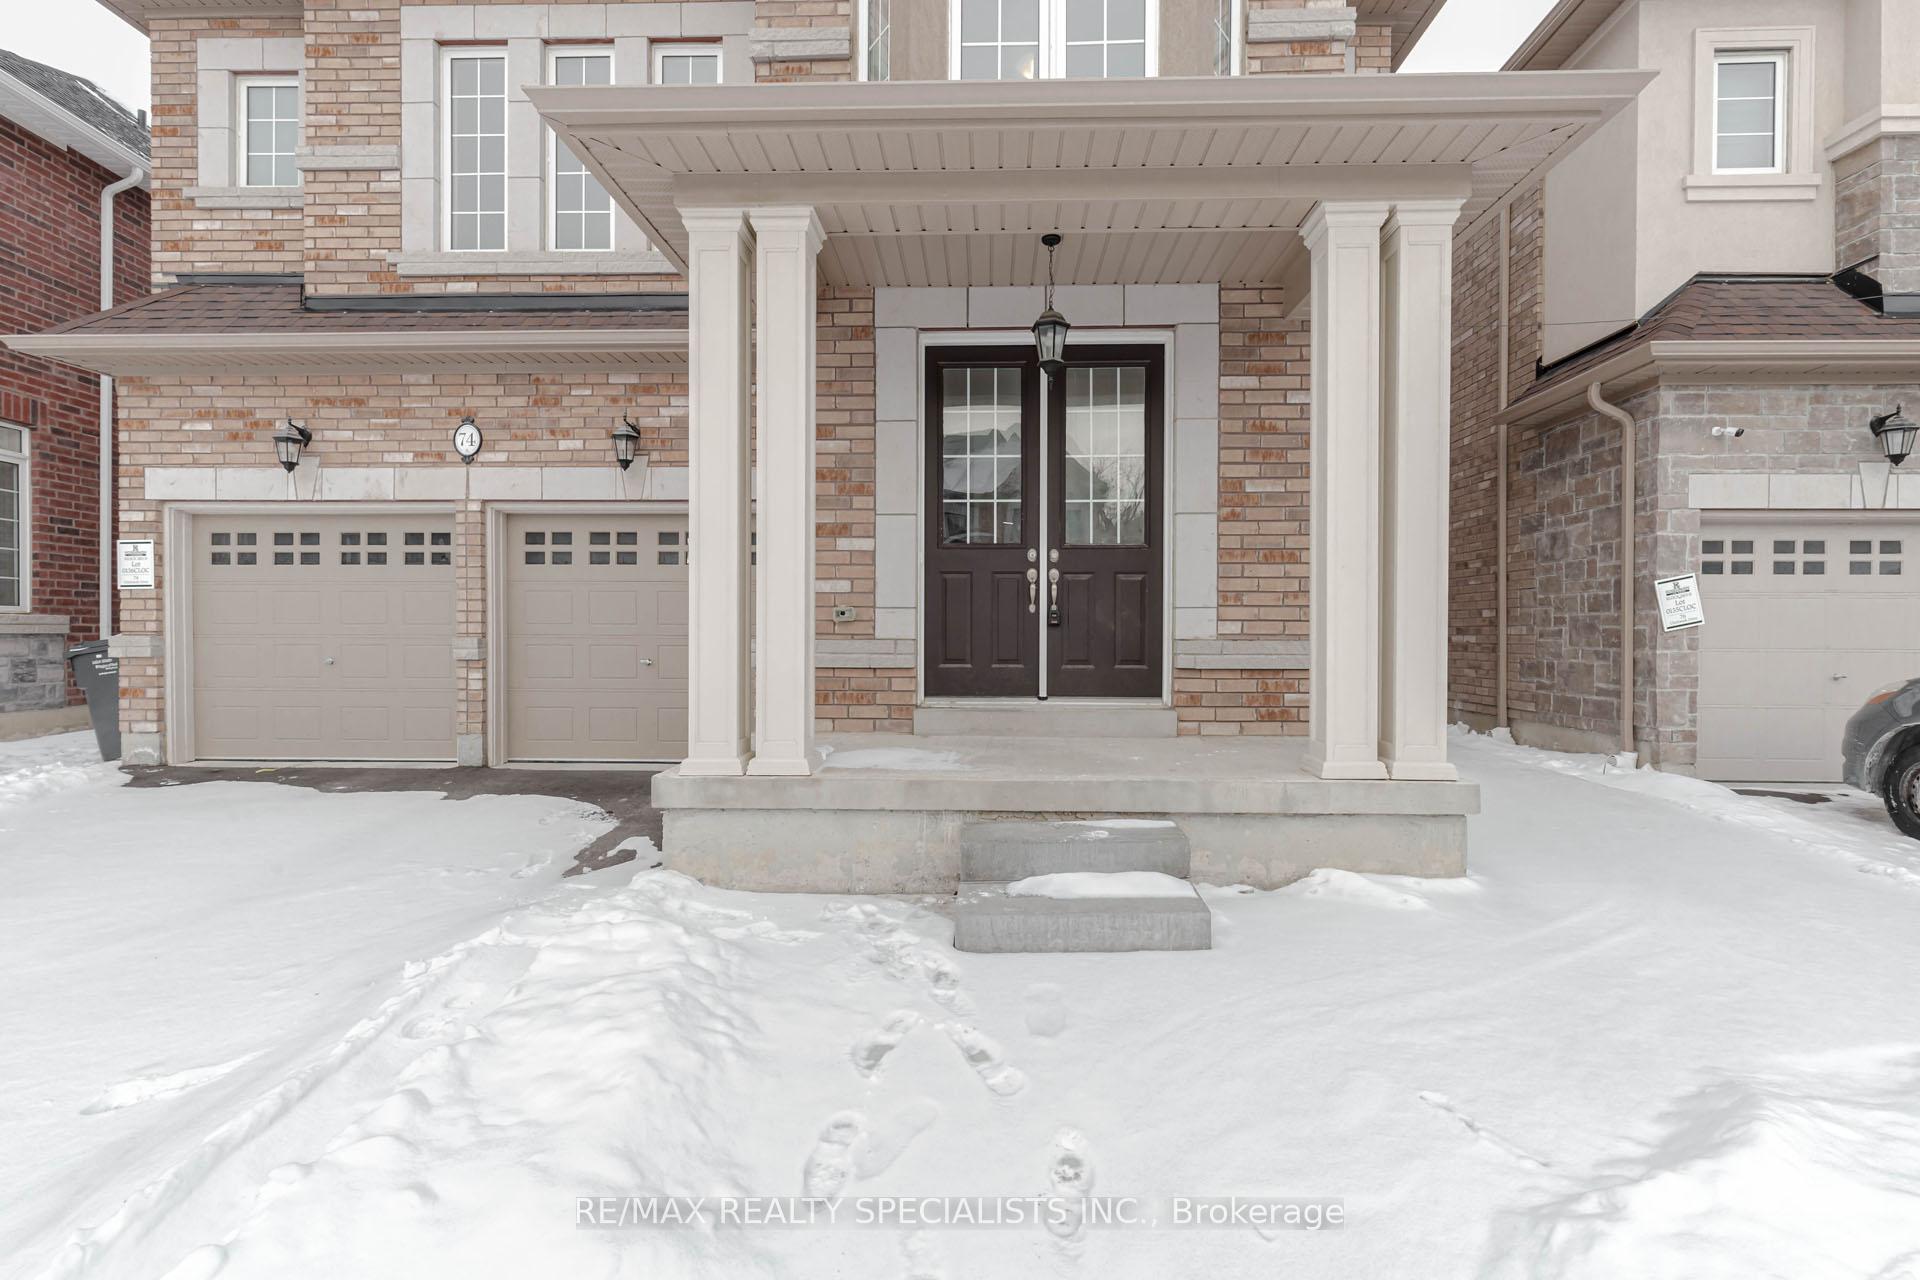
 See all 49 photos
Property history

This listing has ended. It is no longer available.
Property not available for sale or for rent.
Book a viewing
Ask HOMEH
About this home
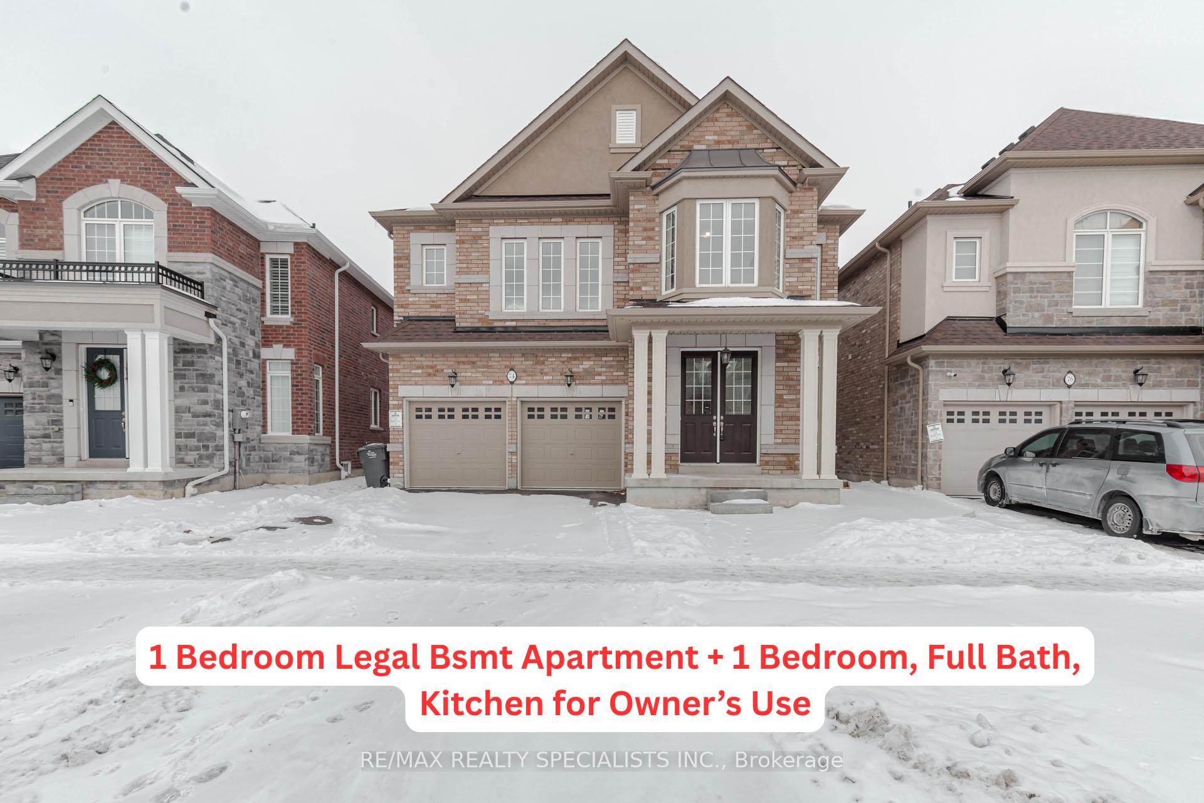
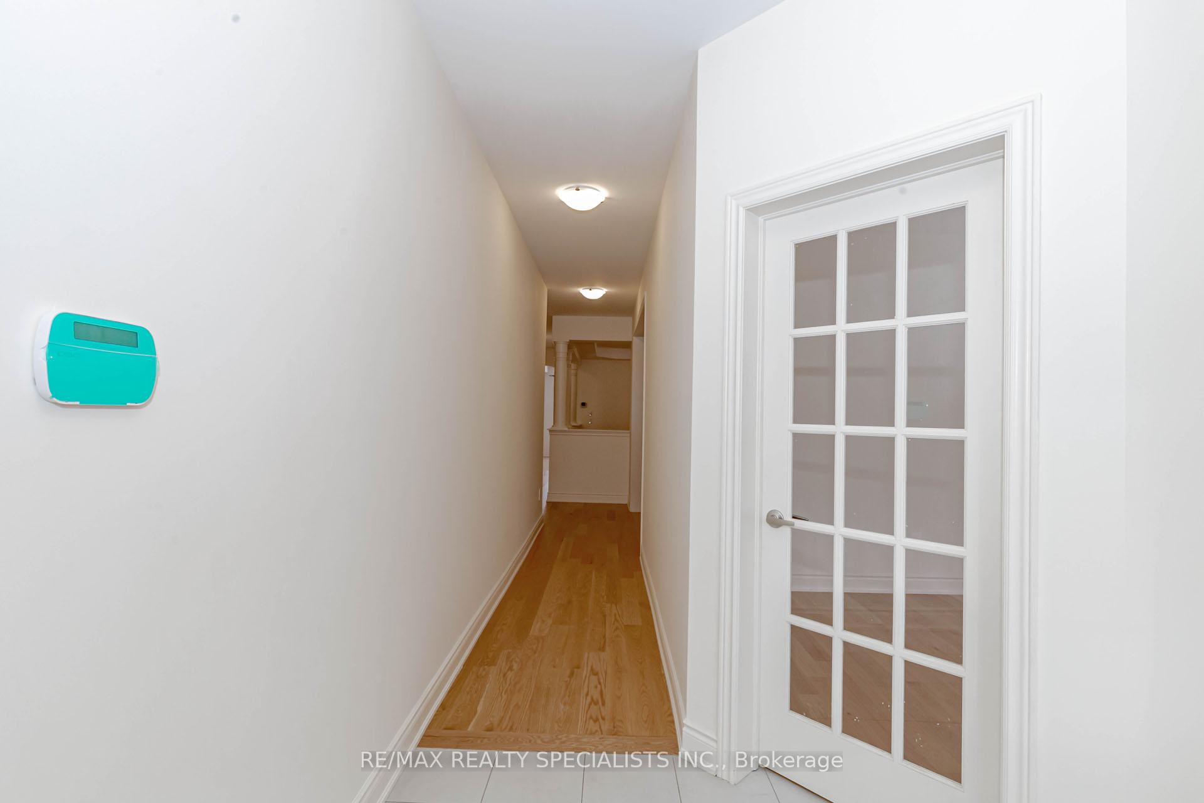
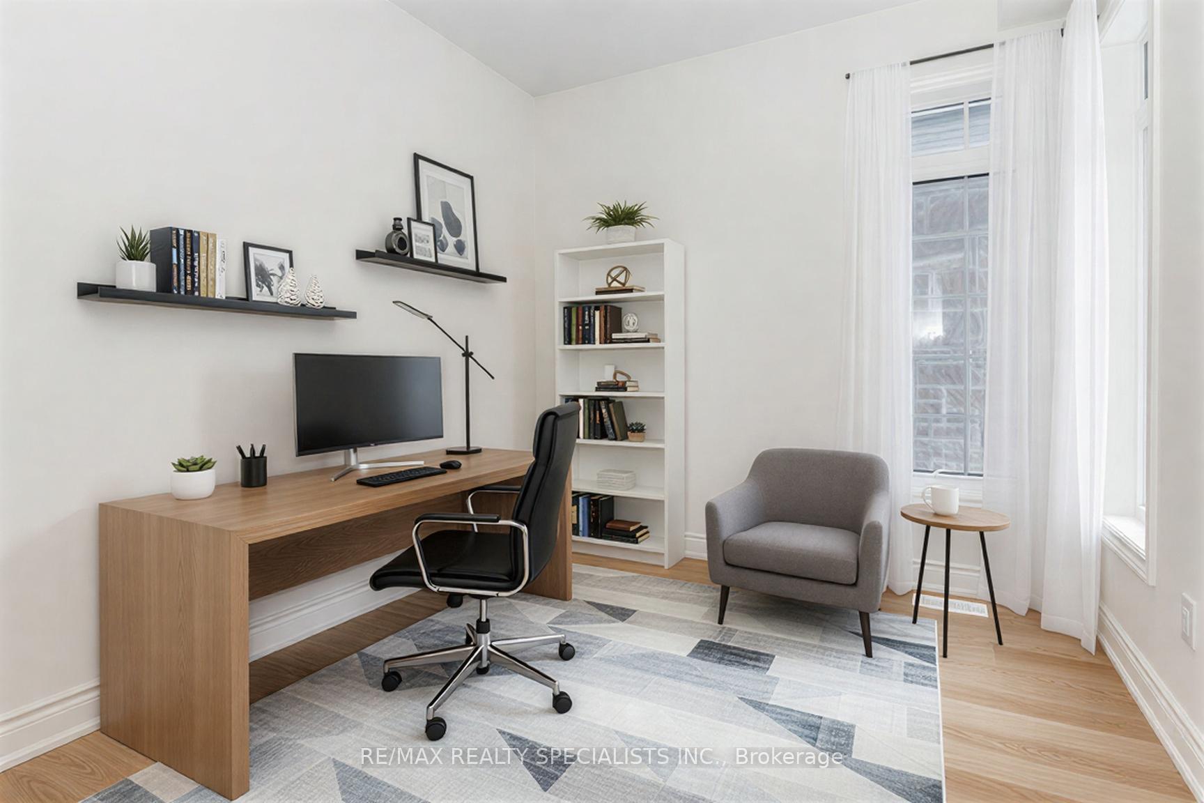
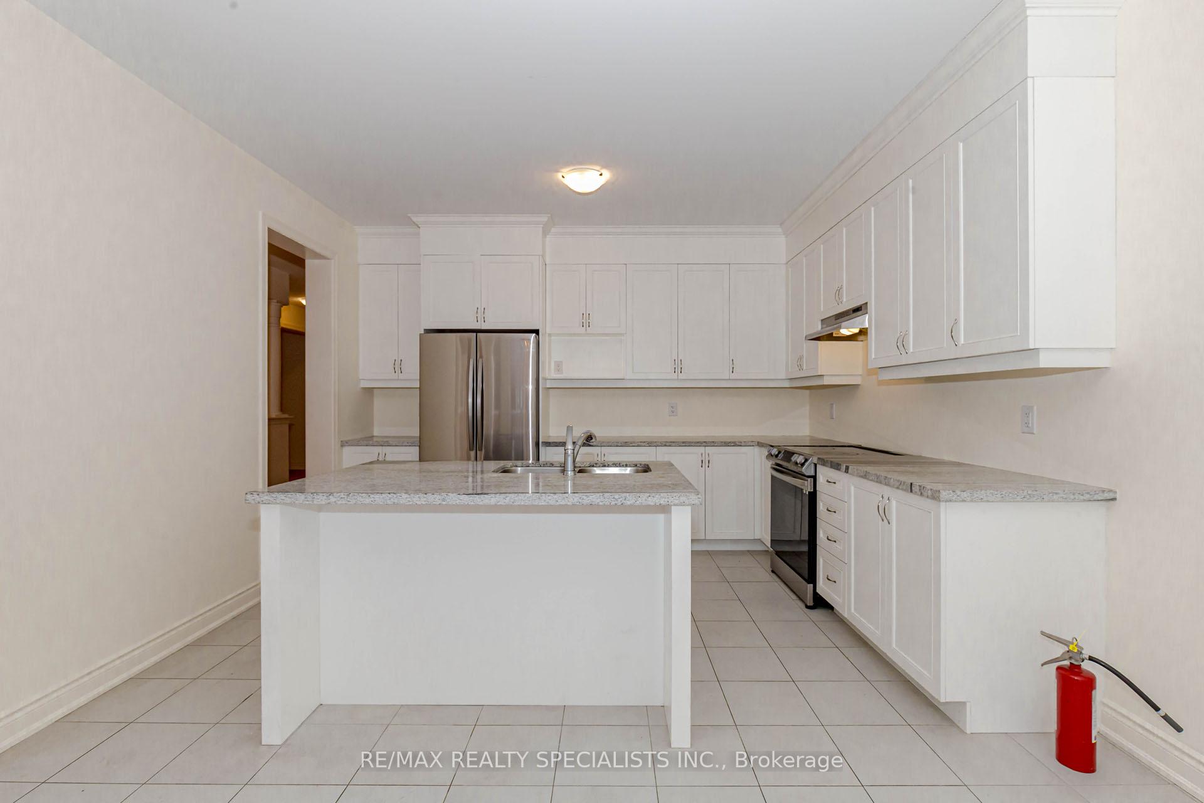
*** Legal 1-Bedroom Basement Apartment Plus a Separate Owner-Occupied Rec Area with its Own Bedroom and Full Bath. Entire Home Currently Rented for $6,250/Month ($3,400 Upstairs and $2,850 Basement).*** Stunning Rosehaven Homes Summershade Model Offering over 4,300 sq ft of Living Space (3,334 Sq Ft Above Grade) in one of Brampton's Most Desirable Northwest Communities. This Detached Home Features a Double-Door Entry, Double Car Garage with Interior Access, and a Fenced Backyard with a Total Parking for 5 Vehicles. Bright, Well-Designed Layout with 9 Ft Ceilings on the Main Floor and 8 Ft on the Second, Hardwood Flooring on Main, Oak Staircase, and Large Windows Throughout. Main Level Includes Separate Living, Dining, and Family Rooms, Plus a Versatile Library/Office/Guest Room. The Upgraded Chef's Kitchen Showcases Stainless Steel Appliances, Granite Counters, and Modern Finishes. Convenient Main-Floor Laundry for Owners. Upstairs Offers 4 Spacious Bedrooms and 4 Bathrooms: a Beautiful Primary Retreat with Walk-In Closet and 5-Pc Ensuite, Bedroom 2 with its own 3-Pc Ensuite, and Bedrooms 3 & 4 Sharing a Jack & Jill Bath.The Legal 1-Bedroom Basement Apartment Includes its Own Living and Dining Area, Kitchen & Pot Lights - Ideal for Rental Income. A Separate Owner's Basement Area Provides a Private Rec Space with an Additional Bedroom and Full Bath. Separate Laundries For Main & Basement Level. Perfect for Large or Multi-Generational Families Seeking Space and Income Potential. Loaded with Upgrades - a Must See.
Facts & features
Book a viewing
Rooms
16 rooms · 6 bathrooms
- Living room10′3″ × 12′5″127 sq.ft.
- Dining room14′ × 12′5″174 sq.ft.
- Family room19′ × 13′247 sq.ft.
- Kitchen13′5″ × 12′9″171 sq.ft.
- Breakfast13′5″ × 12′9″171 sq.ft.
- Office10′5″ × 9′93 sq.ft.
- Primary bedroom22′ × 13′9″303 sq.ft.
- Bedroom 212′ × 14′168 sq.ft.
- Bedroom 310′8″ × 14′10″158 sq.ft.
- Bedroom 413′ × 13′10″180 sq.ft.
- Laundry9′5″ × 6′3″59 sq.ft.
- Kitchen—
- Bedroom—
- Kitchen—
- Bedroom 2—
- Laundry—
Around this home
Schools nearby
School rating, out of 10.
Listing details
Helpful tools
Your HOMEH agent
"I would see it this week."
Ask HOMEH about this home
Price, neighbourhood, monthly cost. Ask anything.
HOMEH Intelligent Agent is an AI, not a licensed representative. Check anything important with your agent.