
 See all 50 photos
Property history

This listing has ended. It is no longer available.
Property not available for sale or for rent.
Ask about this home
A HOMEH agent will answer your questions about this home.Ask HOMEH
About this home
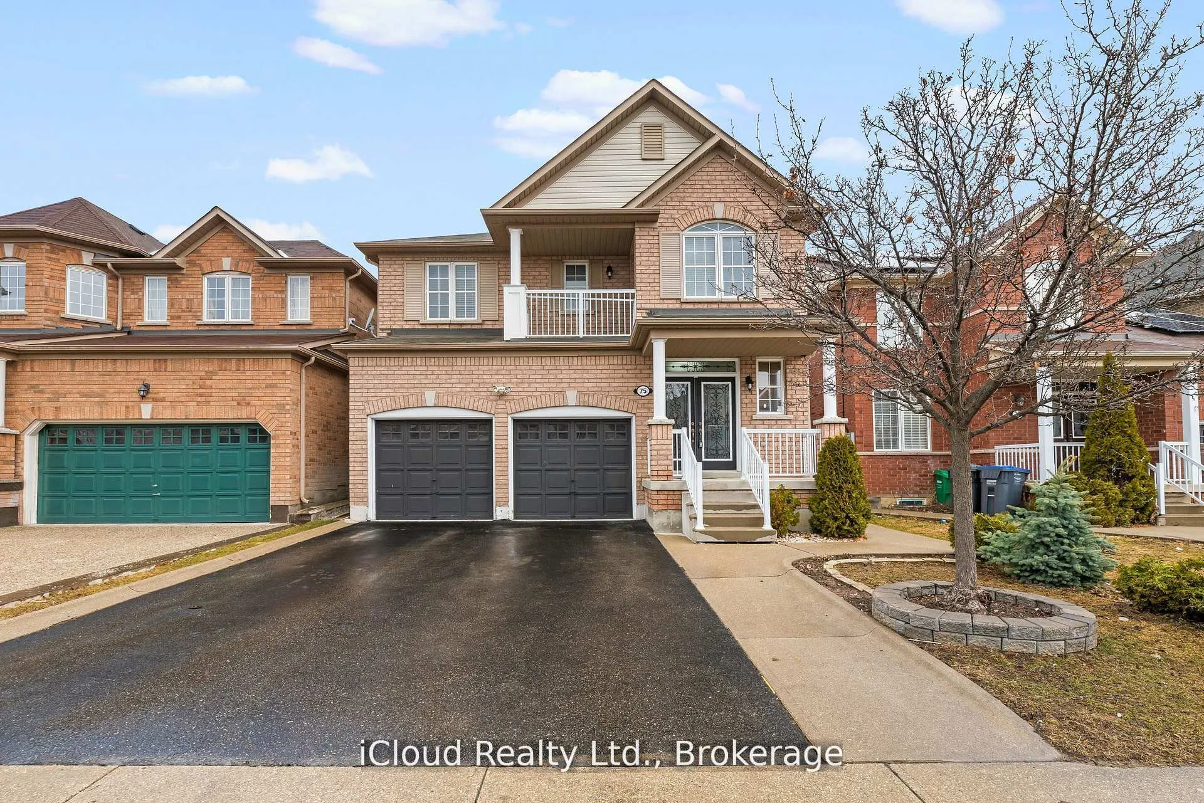
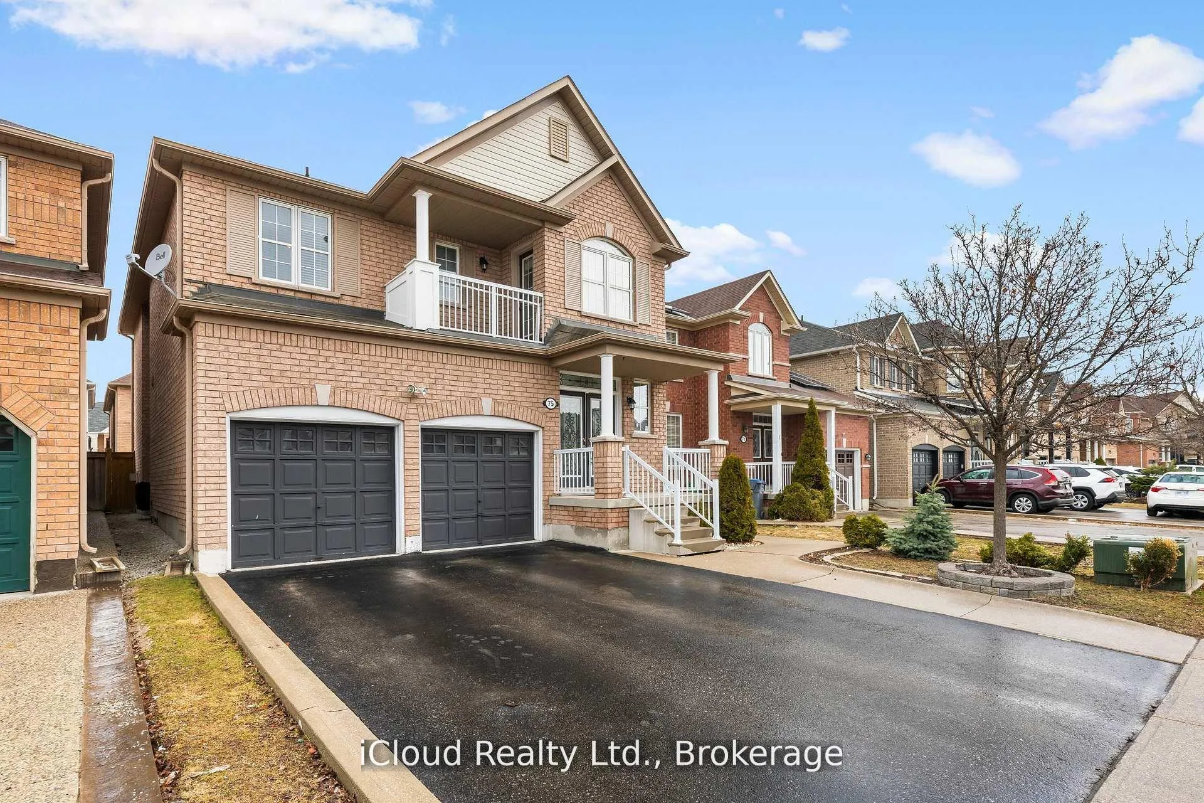
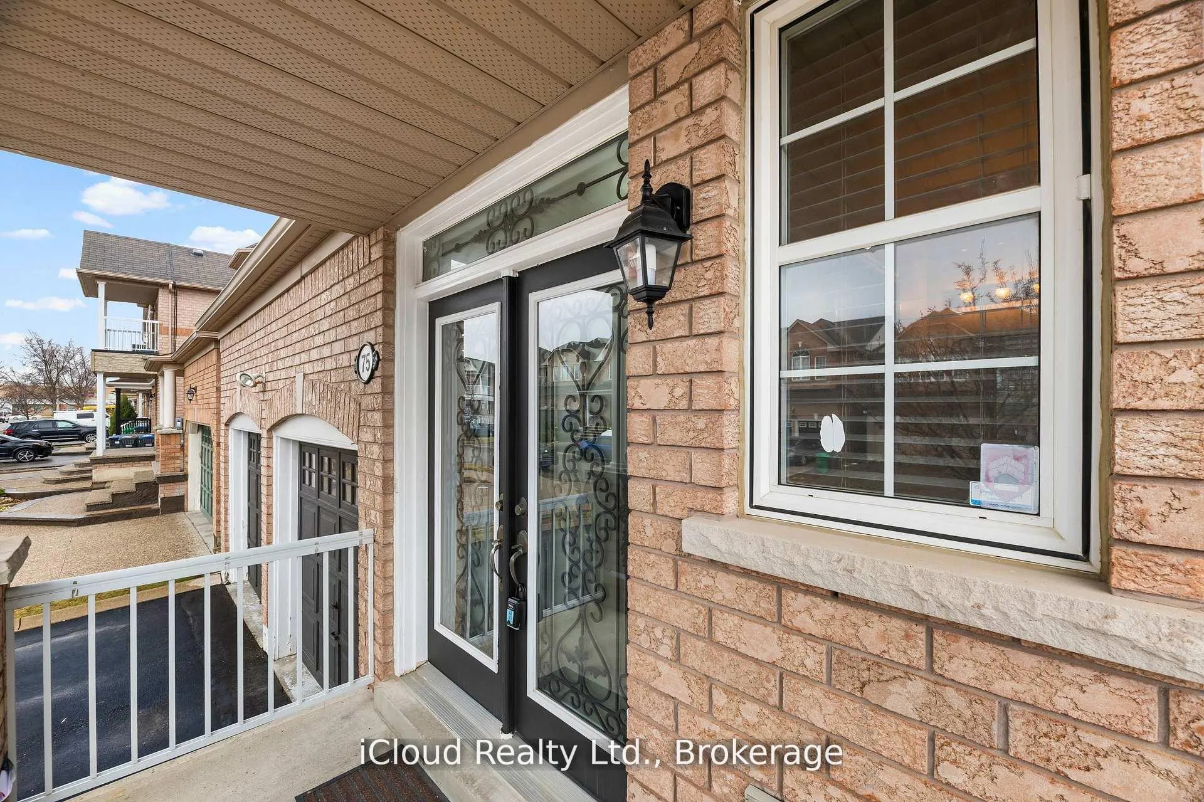
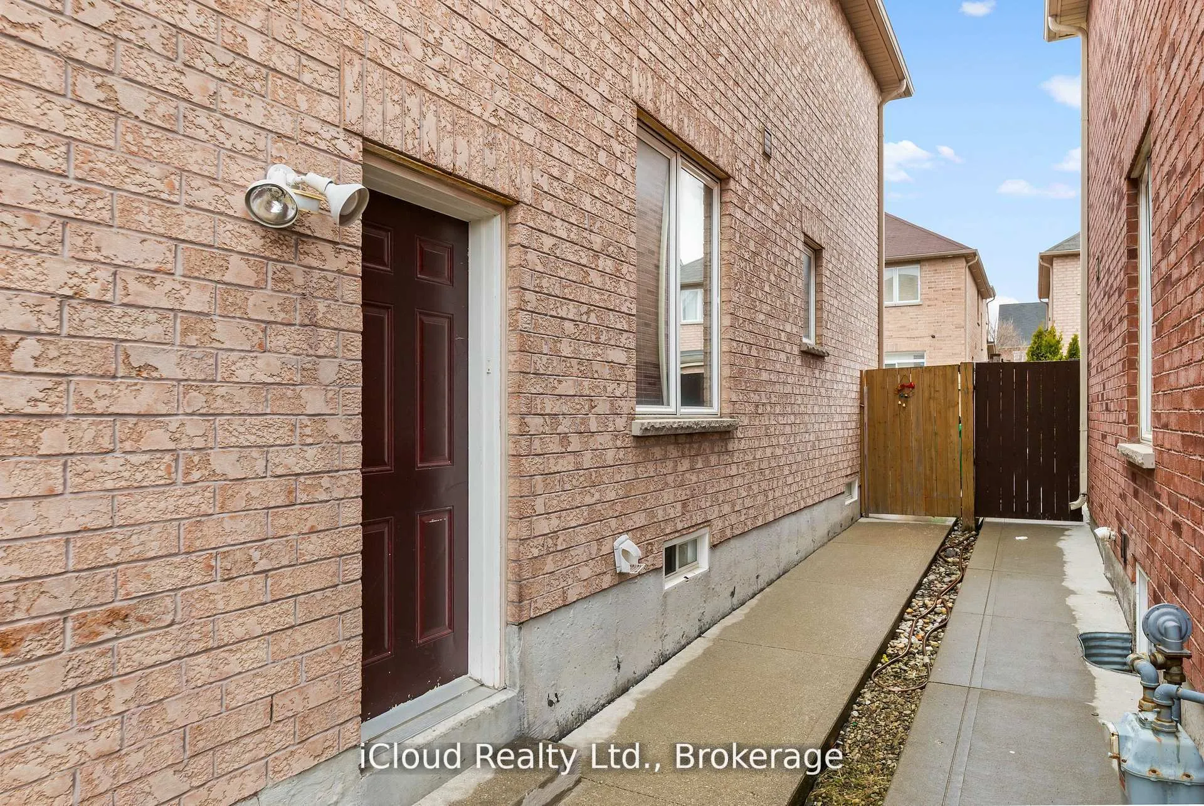
Welcome to this Beautifully Maintained All Brick Detached Family Home offering Over 2700 Sq.Ft of Total Living Space. Perfect for a Growing Family and Multi-Generational Living. The Main Floor features a Functional and Inviting Layout with a Formal Living Room and Separate Dining Room Area. Ideal for Entertaining Guests and Hosting Gatherings. The Spacious Family Room showcases a Cozy Gas Fireplace, Creating the Perfect atmosphere for Relaxing Evenings. A convenient Laundry/Mud Room provided added Practicality with Direct Access to the Garage making everyday living effortless. Recenly Upgraded Modern Tiles on the Main Floor/Foyer that leads into a Bright and Functional Kitchen that boasts Brand New Quartz Countertops and Upgraded Cupboards. Upstairs, you'll find Brand New Laminate Flooring throughout that leads into 4 Generously Sized Bedrooms plus a Flex Room that is currently being used as a 5th Bedroom. Also Included are Two Primary Suites - (A Rare and Desirable Feature) - Both Primary Bedrooms have Private Ensuite Bathrooms providing Privacy and Flexibility for Extended Family or Guests. This Home has a Two-Car Garage which includes Shelves for Additional Storage helping keep the Home organized while maximizing unsable space. This home also features a separate entrance that leads to a Finished Basement that can be used as an In Law Suite complete with a Full Kitchen, Two Bedrooms and a Bathroom - ideal for Extended Family or Additional Living Space. This Solid Home combines Space, Functionality and Versatility making it a Perfect Choice for Families seeking Comfort and Long Term Value. A Must See Property completed from Top to Bottom with Endless Possibilites.
Facts & features
Ask about this home
A HOMEH agent will answer your questions about this home.
Rooms
10 rooms · 5 bathrooms
- Living room11′7″ × 11′128 sq.ft.
- Breakfast11′7″ × 17′3″200 sq.ft.
- Family room16′1″ × 13′9″222 sq.ft.
- Kitchen17′3″ × 11′7″200 sq.ft.
- Dining room14′1″ × 10′141 sq.ft.
- Bedroom 510′6″ × 7′9″81 sq.ft.
- Bedroom 311′10″ × 9′10″116 sq.ft.
- Primary bedroom15′1″ × 13′197 sq.ft.
- Bedroom 213′ × 12′6″162 sq.ft.
- Bedroom 410′10″ × 10′6″114 sq.ft.
Around this home
Listing details
Helpful tools
Your HOMEH agent
"Priced 13% over our estimate. I would see it this week."
Ask HOMEH about this home
Price, neighbourhood, monthly cost. Ask anything.
HOMEH Intelligent Agent is an AI, not a licensed representative. Check anything important with your agent.