

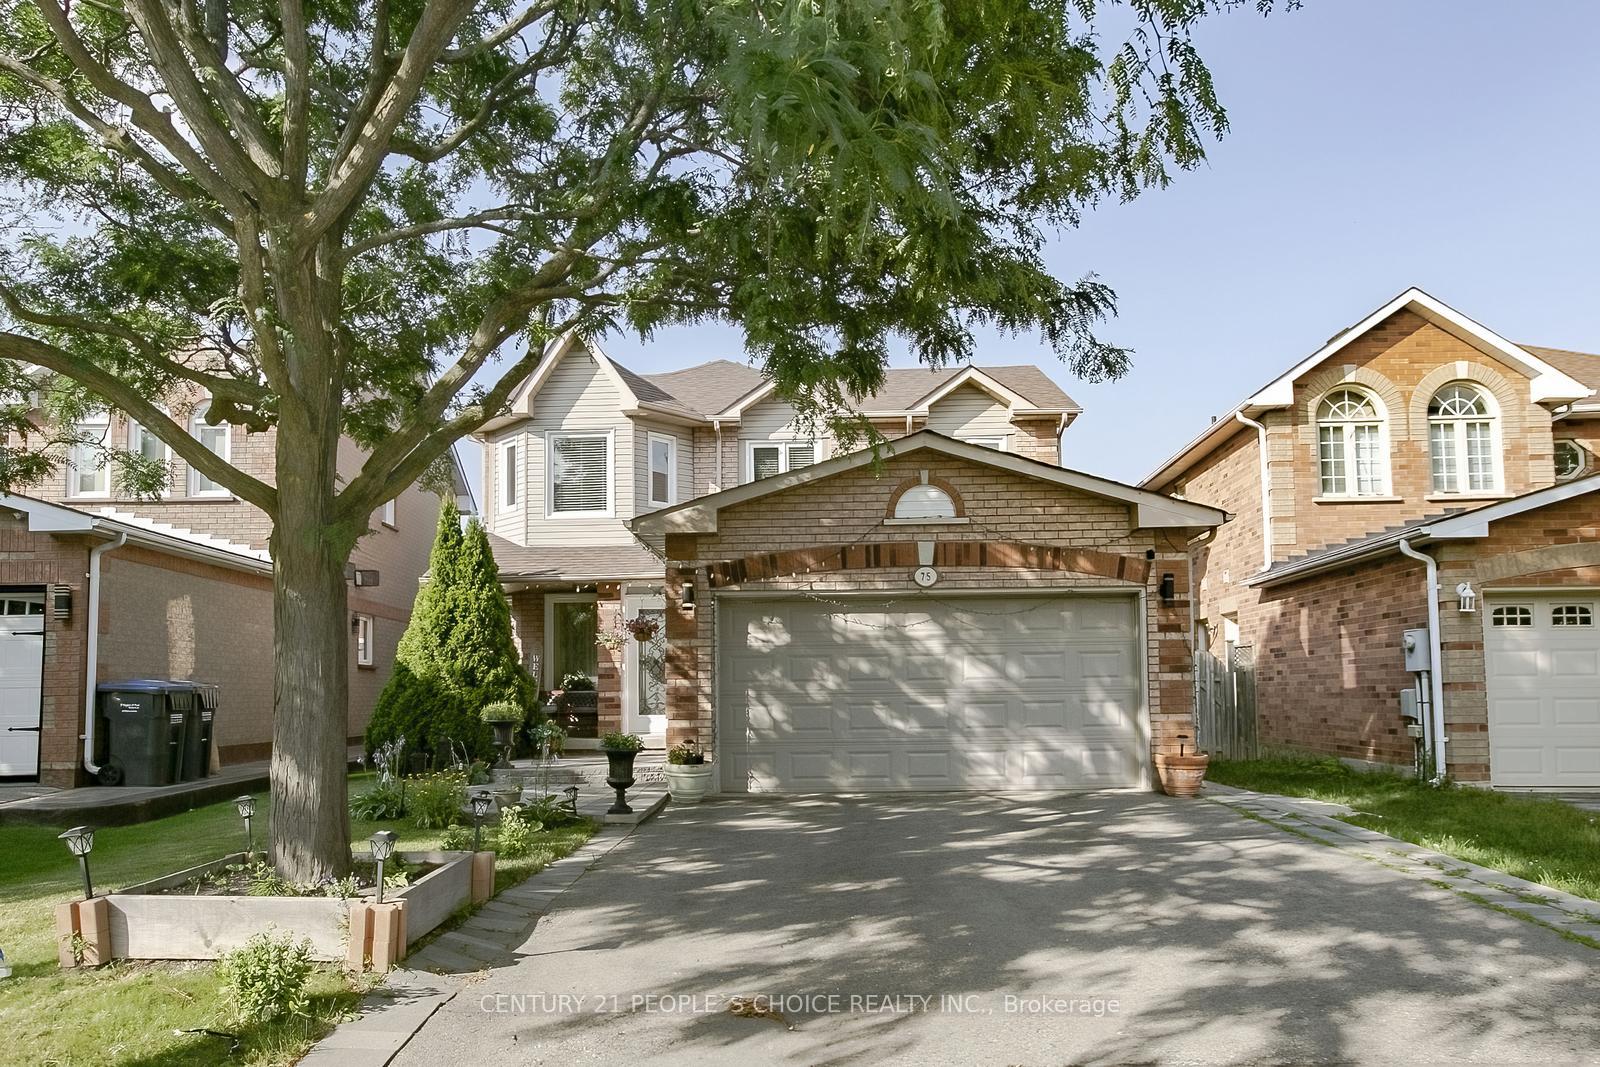
75 Letty Avenue
75 Letty Avenue
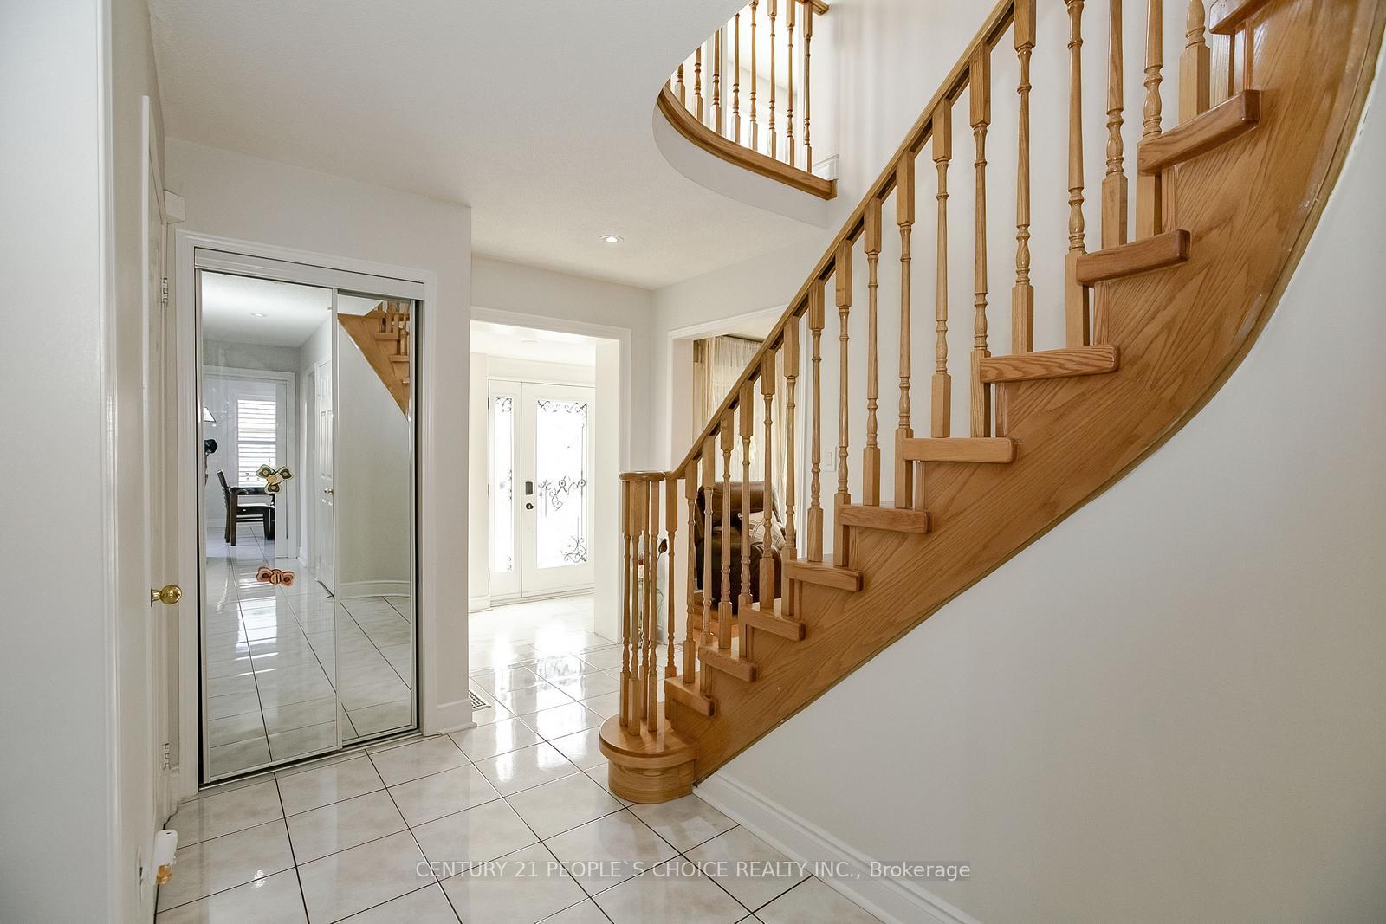
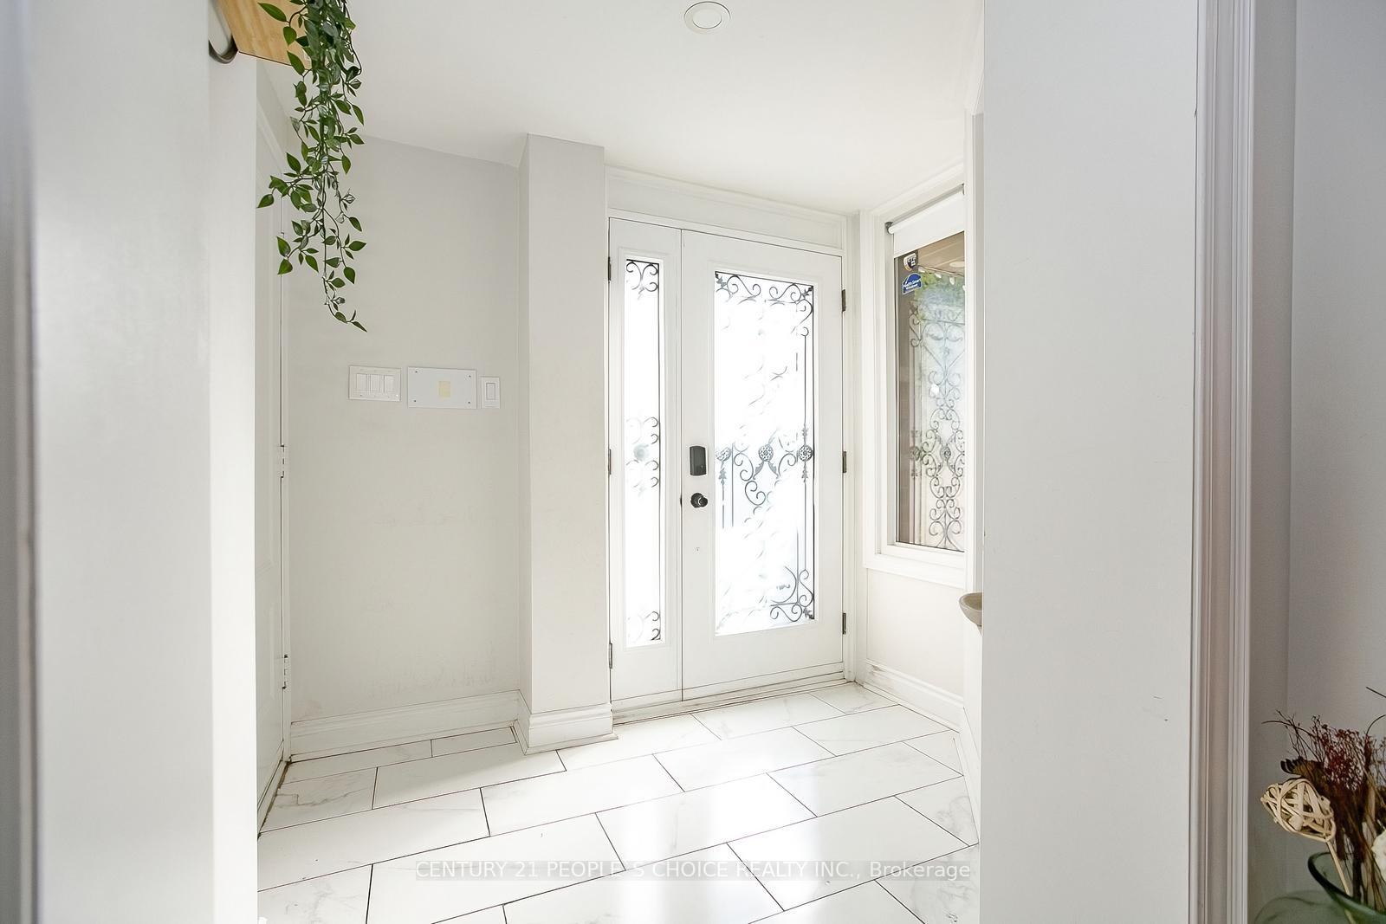
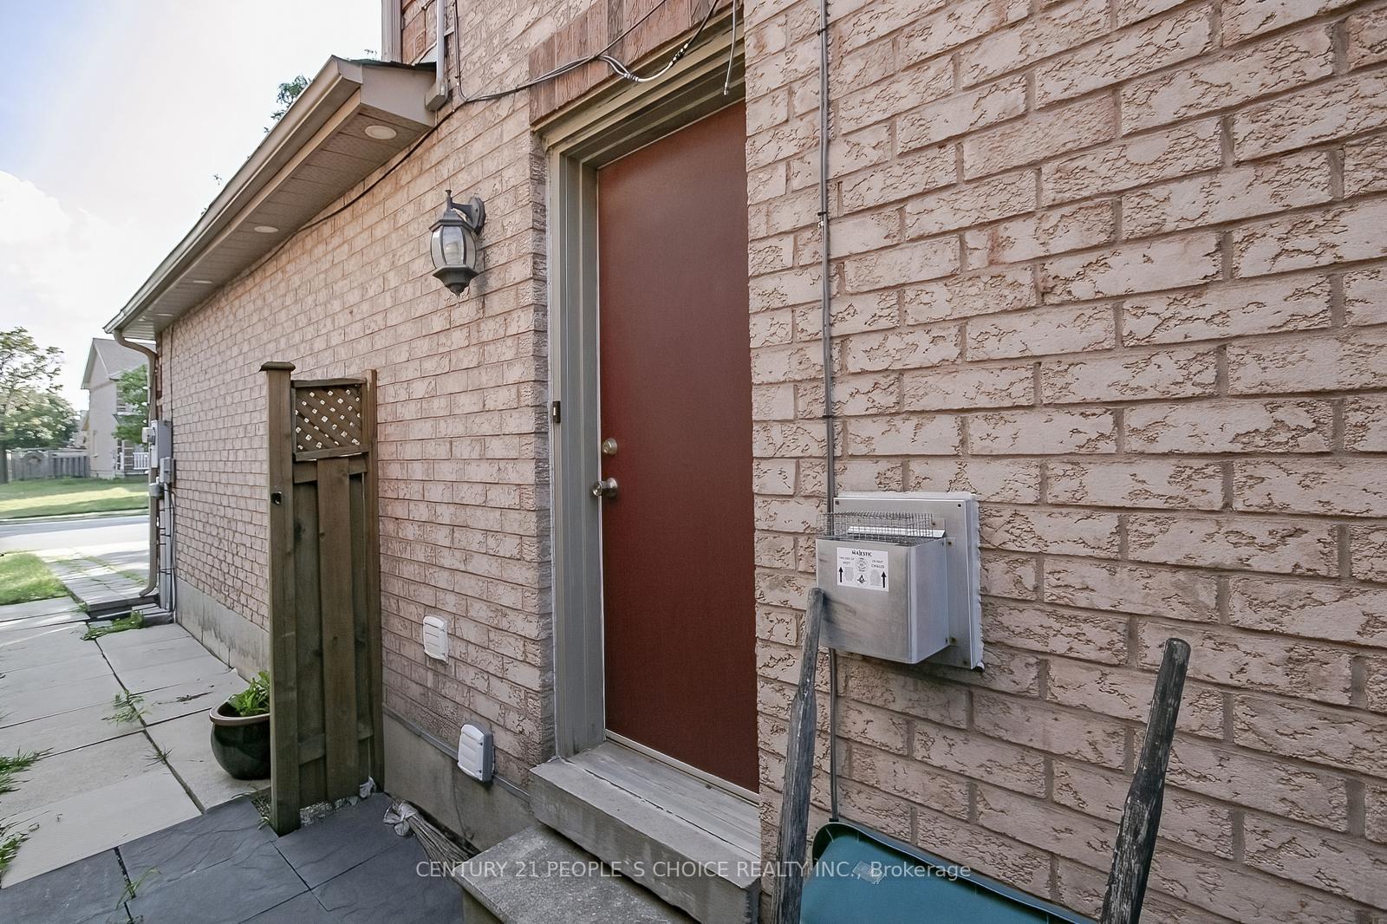
 See all 47 photos
Property history
- $3,500ExpiredList: 2025-10-28|End: 2026-01-01|65 daysW12488512
- $999,900ExpiredList: 2025-10-06|End: 2025-12-31|86 daysW12447723
- $1,099,000TerminatedList: 2025-07-26|End: 2025-10-06|72 daysW12309397
- $1,049,900TerminatedList: 2025-02-26|End: 2025-04-03|36 daysW11988957
- $1,169,900TerminatedList: 2025-01-27|End: 2025-02-26|30 daysW11941676
Facts and features
- BasementFinished
- Price per sq ft~$628
- Water, sewerMunicipal
- HeatingForced air
- Second kitchen
- Hardwood floors
- Fireplace
- Central air
The homeDetached, 2-storey, 1,500–2,000 sq ft
- Type: Detached
- Style: 2-storey
- Living space: 1,500–2,000 sq ft
- Basement: Finished
- View: Clear
InsideFireplace Yes, Hardwood, Ceramic, Main level
- Fireplace: Yes
- Flooring: Hardwood, Ceramic
- Laundry: Main level
- Features: Other
- Rooms above ground: 8
- Rooms in the basement: 2
- Bedrooms: 4 + 2 in the basement
- Bathrooms: 4
- Kitchens: 2
- Family room: Yes
Outside and lotBrick, vinyl siding, Shingles, Concrete
- Exterior: Brick, vinyl siding
- Roof: Shingles
- Foundation: Concrete
- Features: Deck, lighting, privacy, porch enclosed
- Size: 37.85 × 99.76 ft
- Zoning: Residential
Parking2 Garage, Attached, Private double
- Spaces: 2 Garage
- Garage: Attached
- Driveway: Private double
Heating, water and powerForced air, gas, Central air, Municipal water
- Heating: Forced air, gas
- Cooling: Central air
- Water: Municipal water
- Sewer: Municipal sewer
Costs and taxesTaxes $6,712 a year, HST included in the price, Hot water tank
- Taxes, 2025: $6,712 a year
- HST: HST included in the price
- Rental items: Hot water tank
Included in the saleFridge, stove, dishwasher, all elf's , & basement appliances.
- Included: Fridge, stove, dishwasher, all elf's , & basement appliances.
NearbyClear view, fenced yard, park, public transit, school
- Close to: Clear view, fenced yard, park, public transit, school
Listing detailsW12309397, Terminated, Jul 26, 2025
- MLS® number: W12309397
- Status: Terminated
- Listed on: Jul 26, 2025
- Days on market: 72
- Updated: Oct 6, 2025
- Possession: Flexible
- Occupied by: Owner
- Listing brokerage: CENTURY 21 PEOPLE`S CHOICE REALTY INC.
About this home
75 Letty Avenue, Brampton (Fletcher's West), ON L6Y 4T1
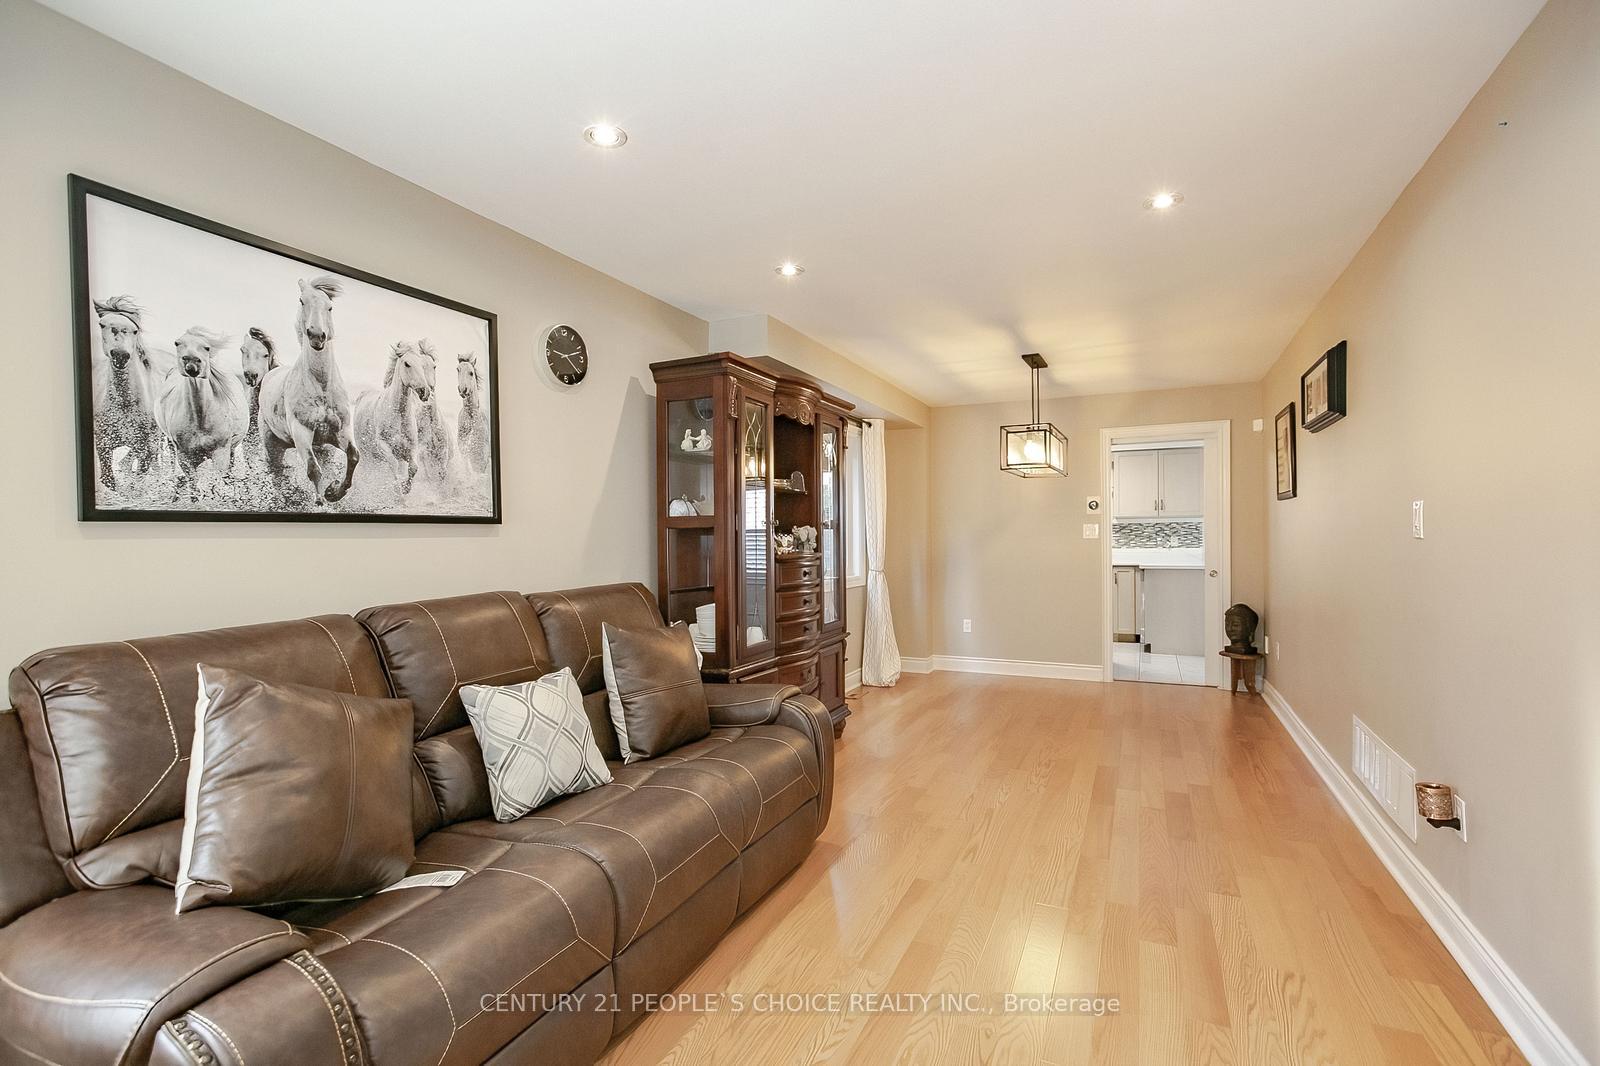
Detached 4+ 2 Bedrooms & 4 Washrooms,Pie-Shape, well - maintain, very Clean,Upgraded Home In The Highly Desirable Fletchers West Neighborhood Of Brampton! Main Floor Features A Spacious Combined Living & Dining Area On Hardwood Floor & Separate Family Room W/ A Cozy Gas Fireplace, Updated Kitchen W/ New S/S Appl & An Eat-In Space That Leads Out To A Party-Sized Deck for Entertainment & family gathering,Spacious Laundry Room In The Main Floor & Powder Rm.Master Bedroom W/ 4Pc Ensuite, W/I Closet, & Built-In Cupboards, Three Additional Good-Sized Bedrooms That Has Closets & 4Pc Common Bathroom. The Finished Basement Includes Two Bedrooms, An Upgraded Kitchen W/ Quartz Countertops, Open Concept Living/Rec Area & A Full Bathroom Potentially Can Be Rented Out For Extra Income. School Is Just A Minute Walk, Transit Area Is Just Around the Corner, Plaza Is A Walking Distance W/ Walk-In Clinic & Restaurants! Recent Upgrades & Extras: Driveway Repaved In 2018,Fridge & Stove New (2023), Washer 2022, Dryer, Pantry In Kitchen, Gas Stove Upgraded (2023), Ac (2022), Windows (2018), Stone Pathway (2018), Smooth Ceiling In The Living/ Dining, Gas Bbq Line Connected in Backyard.Entrance from side to the house.
Ask about this home
A HOMEH agent will answer your questions about this home.
Around this home
Daily convenience, out of 100, from the distances below
Schools nearby
School rating, out of 10.
Helpful calculators
Your HOMEH agent

"I would see it this week."