
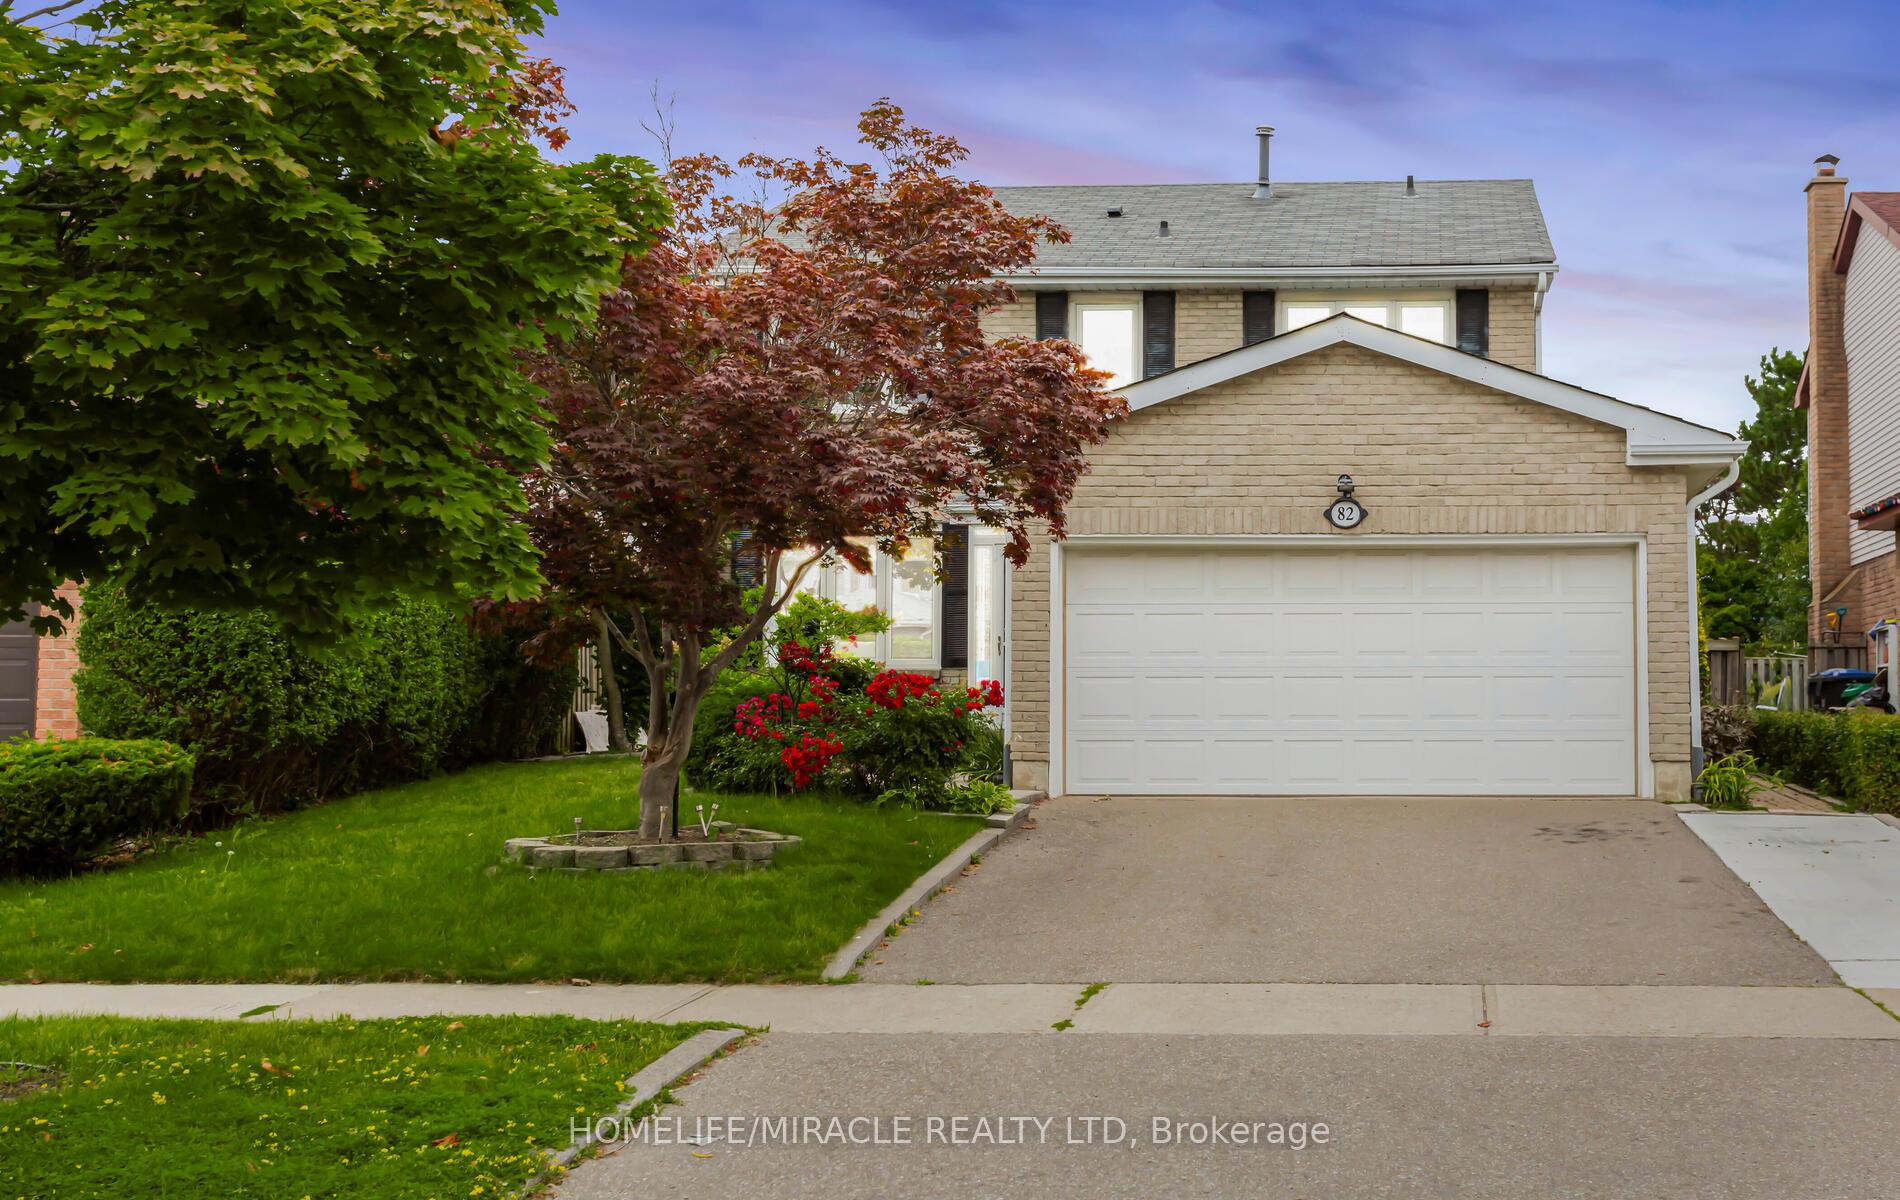
82 Northampton StreetBrampton (Westgate), ON L6S 3Y7
4+3 bd · 4 ba · 2 garage
1/49Ontario Real Estate › Brampton › Westgate
82 Northampton StreetBrampton (Westgate), ON L6S 3Y7
Terminated
4+3 bd · 4 ba · 2 garage
 See all 49 photos
4+3 Bedrooms
4 Bathrooms
2 Garage
2K~2.5K Sq.Ft.
39.8 x 112.52 ft Lot
$5,911 Tax/yr
Property history
$1,299,900first asked
$1,149,900asking now
▼ 12%since September
SepMayFebNow
Listed for saleMar 30, 2025
$1,149,900
Taken off marketFeb 5, 2025
$1,299,900
Listed for saleSep 4, 2024
$1,299,900
Book a viewing
Wed28
Thu29
Fri30
Sat31
Pick a time
Ask HOMEH
Ask about this home
82 Northampton Street, Brampton
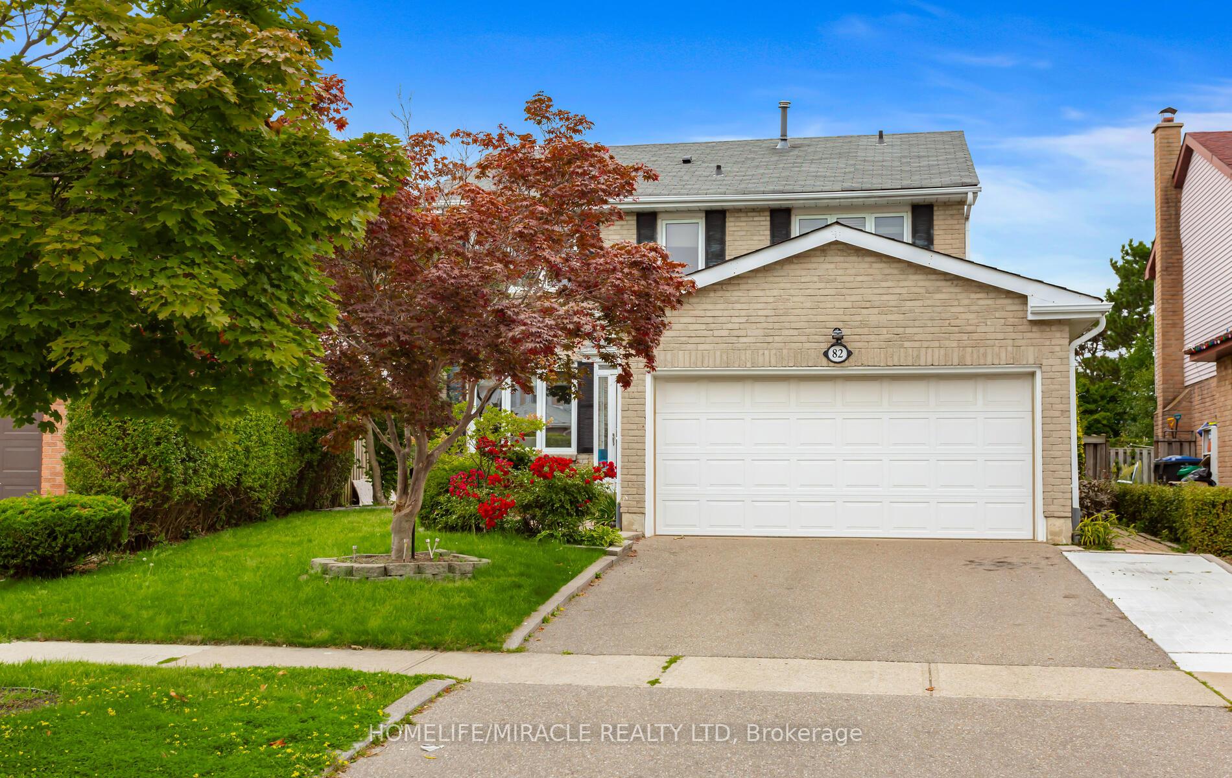
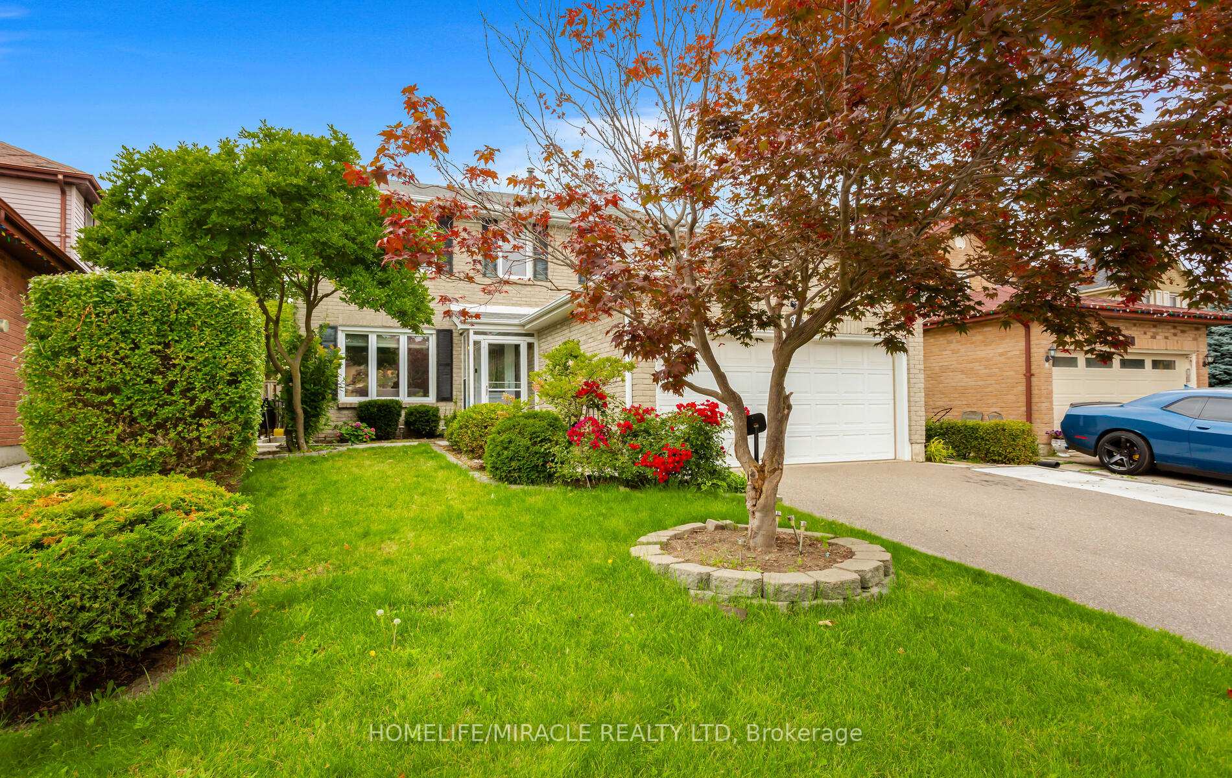
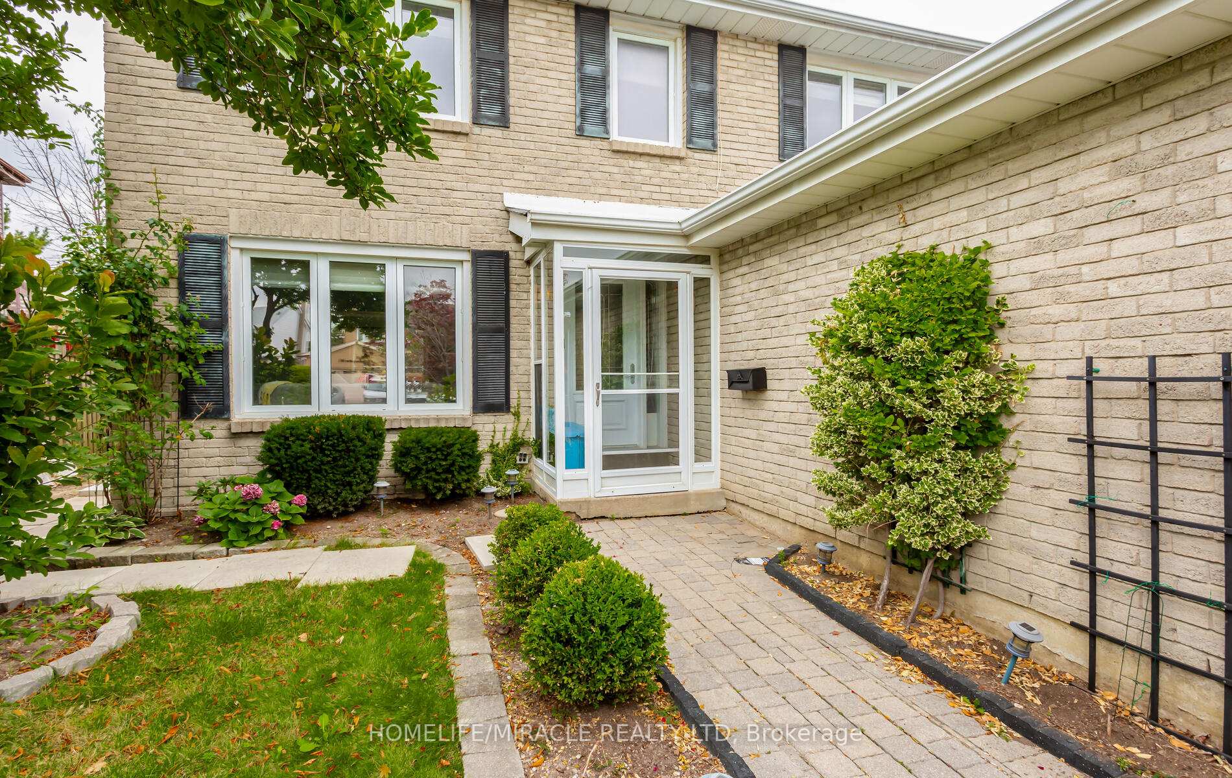
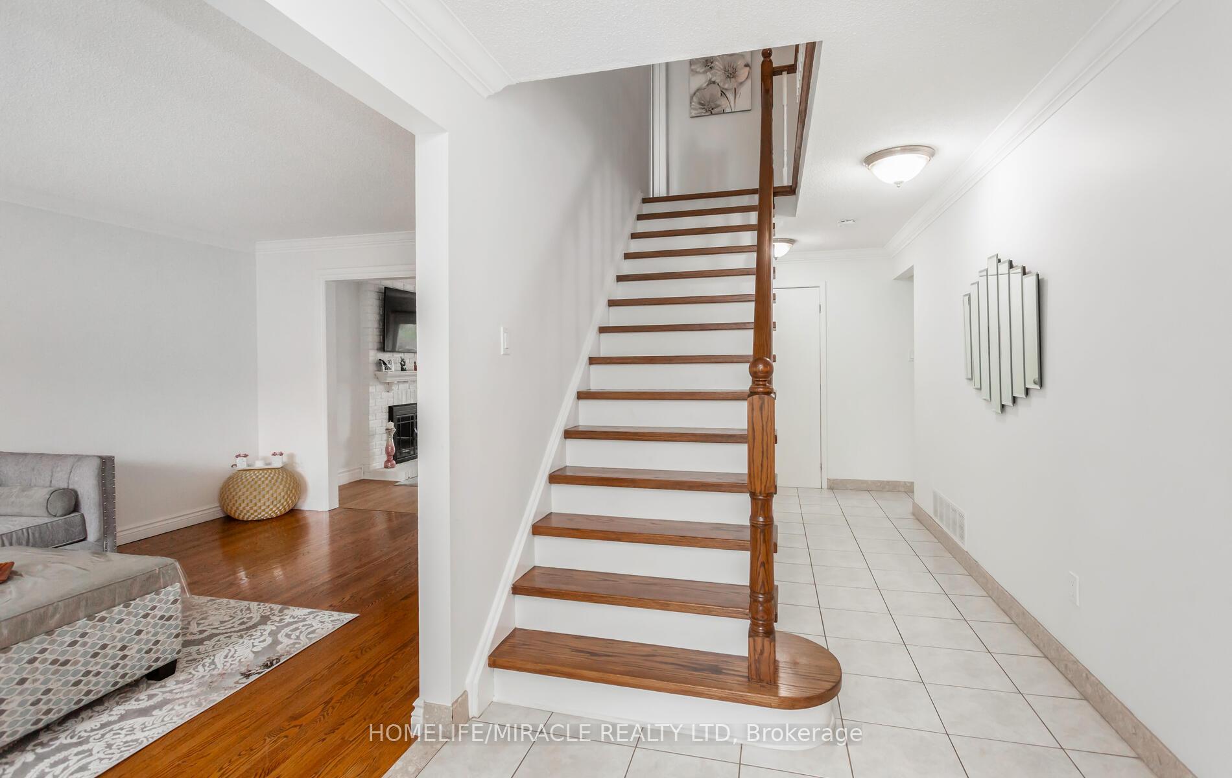
Your Search Is Over! Spacious, Bright, 4Br Home In Desired Westgate Community, Close To Great Schools, Parks, Shopping, Major Highways & Public Transportation. Carpet Free, Refinished Kitchen Cabinets With New Quartz Countertops & Backsplash. Large Manicured Yard With Afternoon Sun & Over-Sized Deck Backs Onto Park Walkway. Main Floor Laundry/Mud Room. Pride Of Ownership Is Evident. Legal Side Entrance, Finished Basement Offers Great Opportunity.
Read more
Sump PumpWater HeaterFenced YardPublic TransitSchoolDeck
Facts & features
TypeDetached
Style2-storey
Size2K~2.5K Sq.Ft.
Lot39.8 x 112.52 ft
Tax$5,911 (2024)
HeatingForced air, gas
CoolingCentral air
BasementPartially finished, separate entrance
Parking2 drive
WaterMunicipal
FireplaceYes
Book a viewing
Wed28Oct
Thu29Oct
Fri30Oct
Sat31Oct
Sun1Nov
Pick a time
Rooms
10 rooms · 4 bathrooms
Main floor6 rooms
- Living room10′11″ × 16′8″182 sq.ft.
- Dining room12′5″ × 11′4″141 sq.ft.
- Family room15′5″ × 10′11″169 sq.ft.
- Kitchen19′5″ × 9′1″177 sq.ft.
- Laundry5′11″ × 9′6″56 sq.ft.
- Powder room7′1″ × 2′11″21 sq.ft.
Second floor4 rooms
- Primary bedroom11′6″ × 22′2″254 sq.ft.
- Bedroom 211′6″ × 14′2″163 sq.ft.
- Bedroom 310′5″ × 12′125 sq.ft.
- Bedroom 411′7″ × 12′4″142 sq.ft.
Bathrooms4
3-pcSecond3-pcSecond3-pcBasement2-pcMain
Thinking of selling your home?See what your home is worth today.
Around this home
North Park And Williams Pkwy
Listing details
MLS® numberW12050066
Listed onMar 30, 2025
Days on market116
UpdatedJul 24, 2025
Listing brokerageHOMELIFE/MIRACLE REALTY LTD
Possession2025-06-10 / Flexible
Helpful tools
Mortgage calculator
Closing costs
Land transfer tax
Buyer guide
Your HOMEH agent

KimHOMEH agent · Brampton
"I would see it this week."
Ask Kim
Ask HOMEH about this home
Price, neighbourhood, monthly cost. Ask anything.
HOMEH Intelligent Agent is an AI, not a licensed representative. Check anything important with your agent.