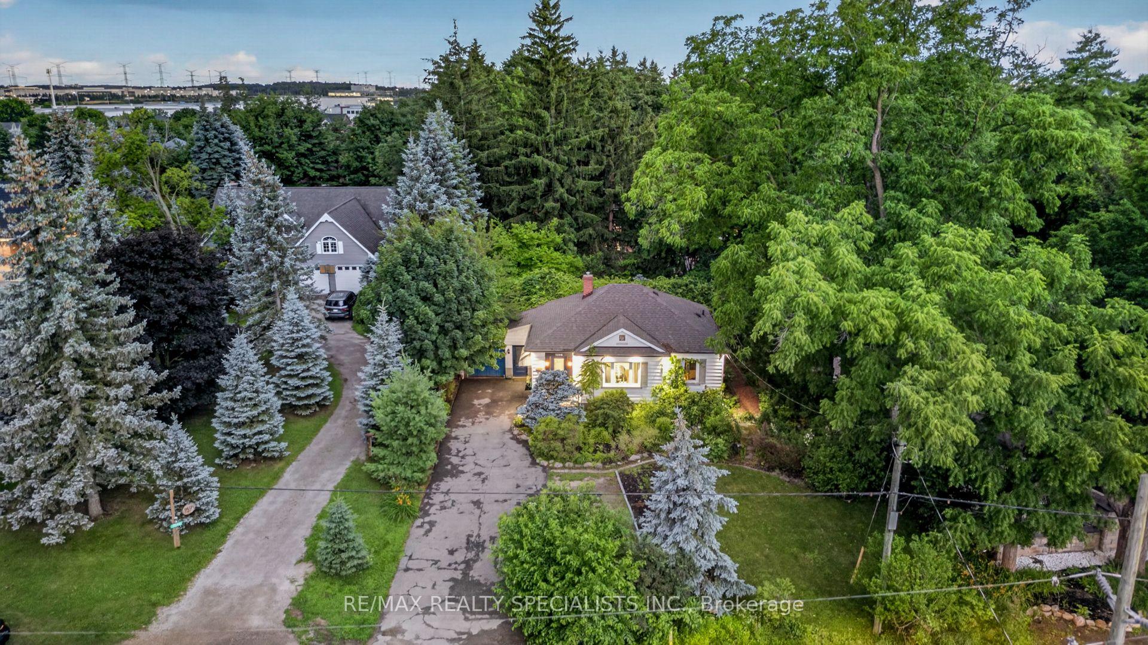
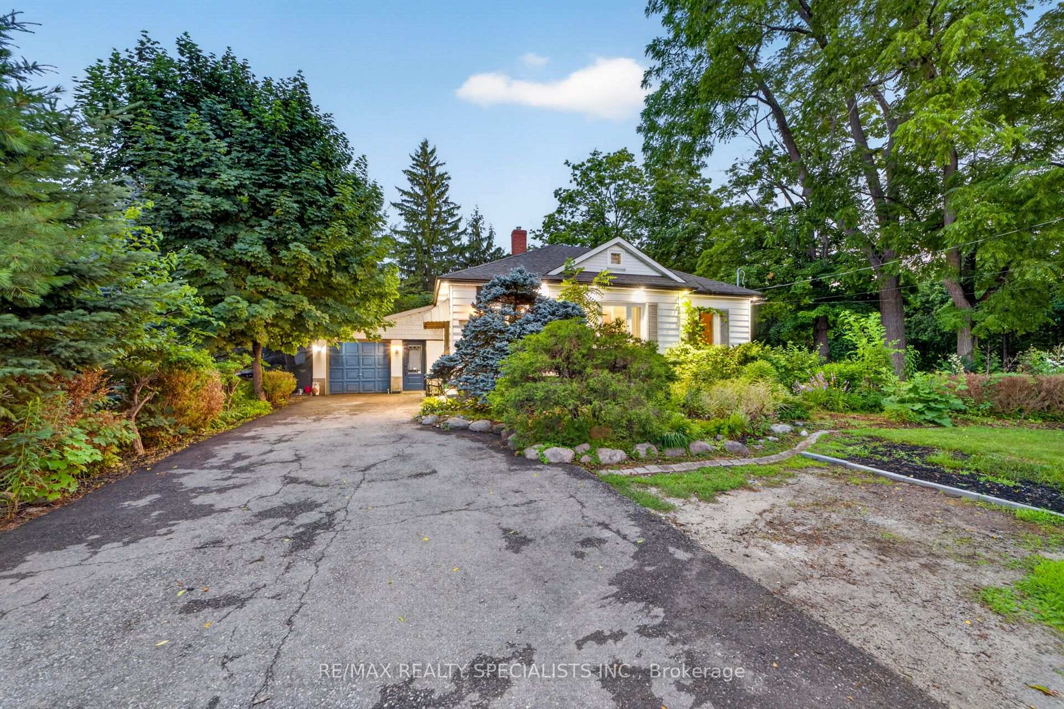
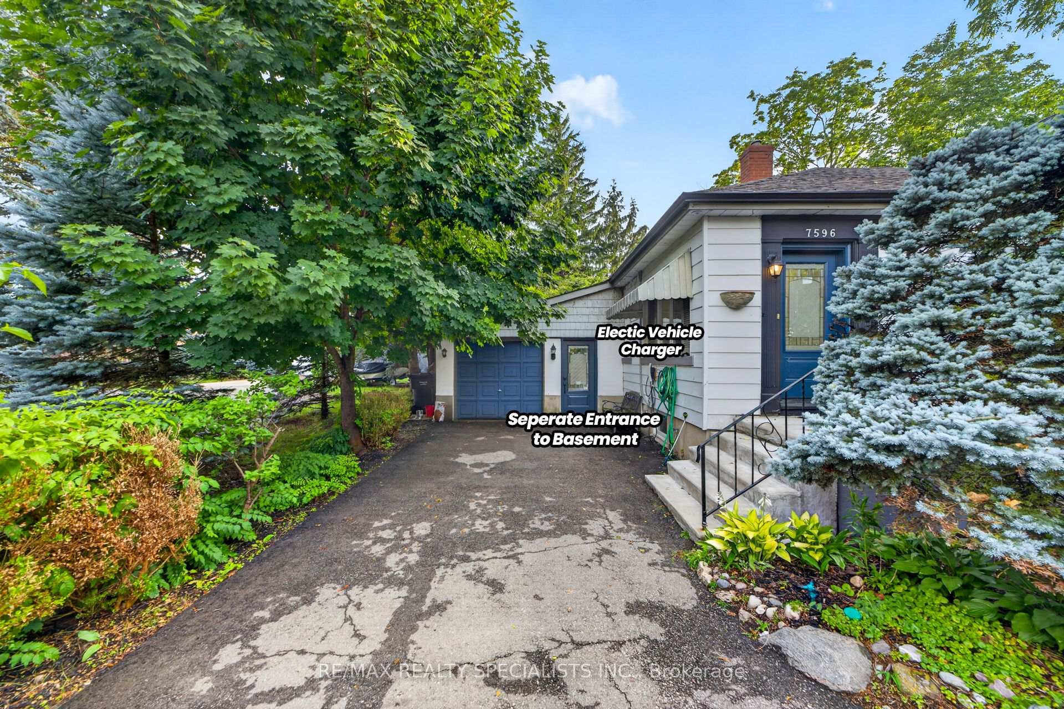
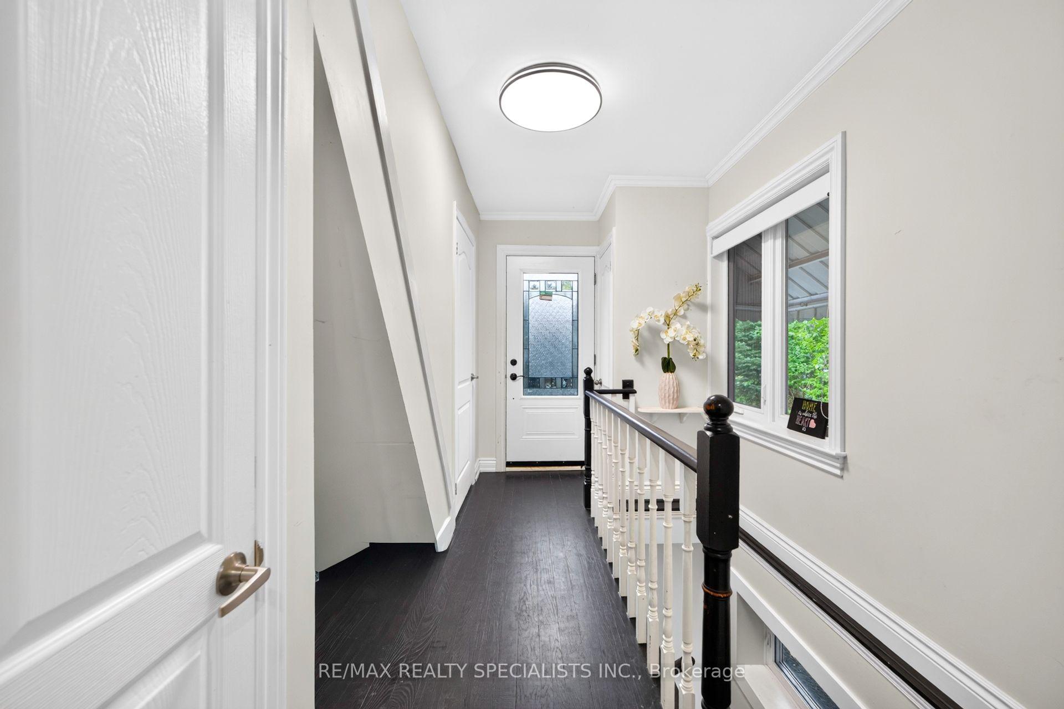
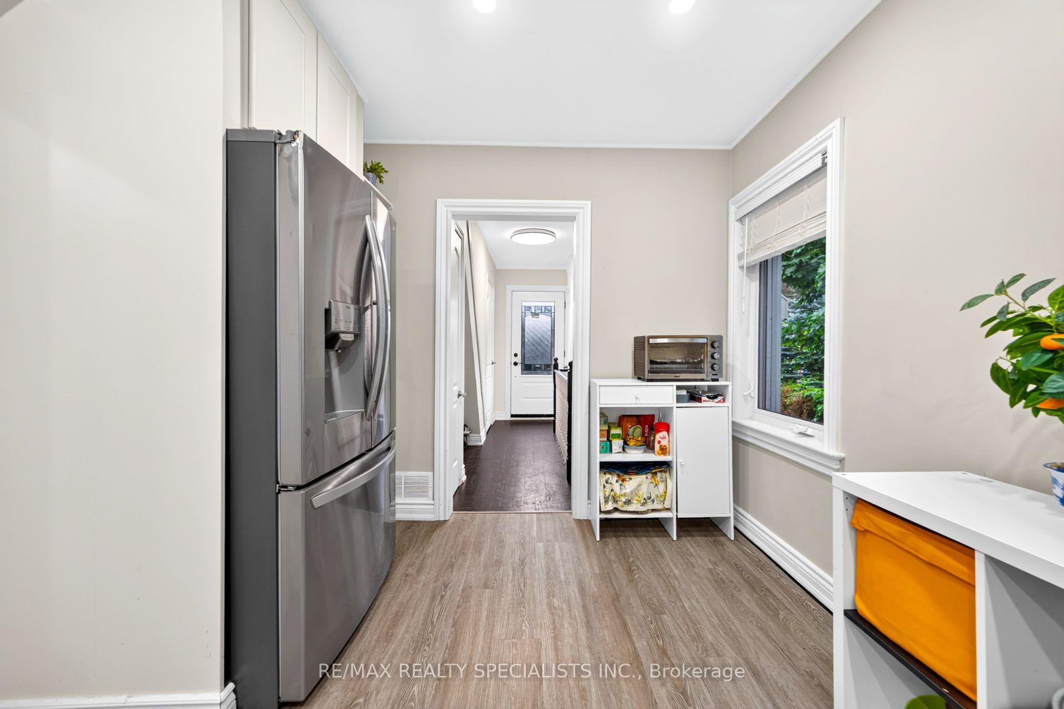
Rare opportunity to own a beautiful Newly updated 3+1 BR and 3 WR home on an impressive 76 FT -wide premium lot tucked away on a peaceful cul-de-sac in the prestigious Churchville Village** Located on the Mississauga border and surrounded by prestigious Multi-Million-dollar custom homes, this rare property offers the perfect blend of privacy, charm, and modern comfort** Beautifully landscaped grounds, mature trees, and a tranquil backyard oasis** Open-concept layout with engineered hardwood flooring, pot lights, and a carpet-free design** Spacious Living Room walkout to a large two-tiered deck with pergola and built-in hot tub, creating the ideal space for outdoor gatherings** The primary and second bedrooms include custom-built wardrobes with integrated lighting, while the third bedroom boasts a brand-new 3-piece ensuite** Newly upgraded Kitchen with Stainless Steel Appliances & Quartz Counter** Finished Basement apartment with 3 private entrances, including direct garage access, a spacious eat-in kitchen, front door laundry, 4-piece bath, living room and a bedroom - perfect for extended family, guests, or rental income** Fully finished Attic provides valuable bonus living space, making it ideal for a yoga studio, home office, hobby room, or additional storage** 2 Separate Laundries** Enjoy the tranquility of a village setting while being steps from the Credit River, scenic parks, walking trails, and conservation areas. Conveniently located minutes to shopping, top-rated schools, and major highways including 401 & 407** A rare opportunity to own a beautifully upgraded home in one of the area's most exclusive and peaceful communities!
Read more
Countertop RangeIn-Law SuitePrimary Bedroom - Main Floor
Facts & features
TypeDetached
StyleBungalow
Size1.1K~1.5K Sq.Ft.
Lot76.36 x 159.19 ft
Tax$6,796 (2025)
HeatingForced air, gas
CoolingCentral air
BasementApartment, separate entrance
Parking7 drive
WaterMunicipal
Book a viewing
Wed28Oct
Thu29Oct
Fri30Oct
Sat31Oct
Sun1Nov
Pick a time
Rooms
10 rooms · 3 bathrooms
Main floor6 rooms
Kitchen16′1″ × 10′3″165 sq.ft.
Primary bedroom14′4″ × 11′6″165 sq.ft.
Living room15′3″ × 10′1″154 sq.ft.
Bedroom 310′11″ × 6′10″74 sq.ft.
Bedroom 210′11″ × 10′4″113 sq.ft.
Foyer12′8″ × 5′5″69 sq.ft.
Basement4 rooms
Living room16′9″ × 12′10″215 sq.ft.
Foyer21′2″ × 8′5″178 sq.ft.
Bedroom—
Kitchen20′4″ × 12′6″254 sq.ft.
Bathrooms3
4-pcMain4-pcBasement3-pcMain
Around this home
Creditview Rd and Hallstone Rd
Listing details
MLS® numberW13551654
Listed onJul 10, 2026
Days on market110
UpdatedSep 11, 2026
Listing brokerageRE/MAX REALTY SPECIALISTS INC.
PossessionFlexible
Helpful tools
Mortgage calculator
Closing costs
Land transfer tax
Buyer guide
Your HOMEH agent
NimaHOMEH agent · Brampton
"Priced 13% over our estimate. I would see it this week."
Ask Nima
Ask HOMEH about this home
Price, neighbourhood, monthly cost. Ask anything.
HOMEH Intelligent Agent is an AI, not a licensed representative. Check anything important with your agent.

 See all 42 photos
