
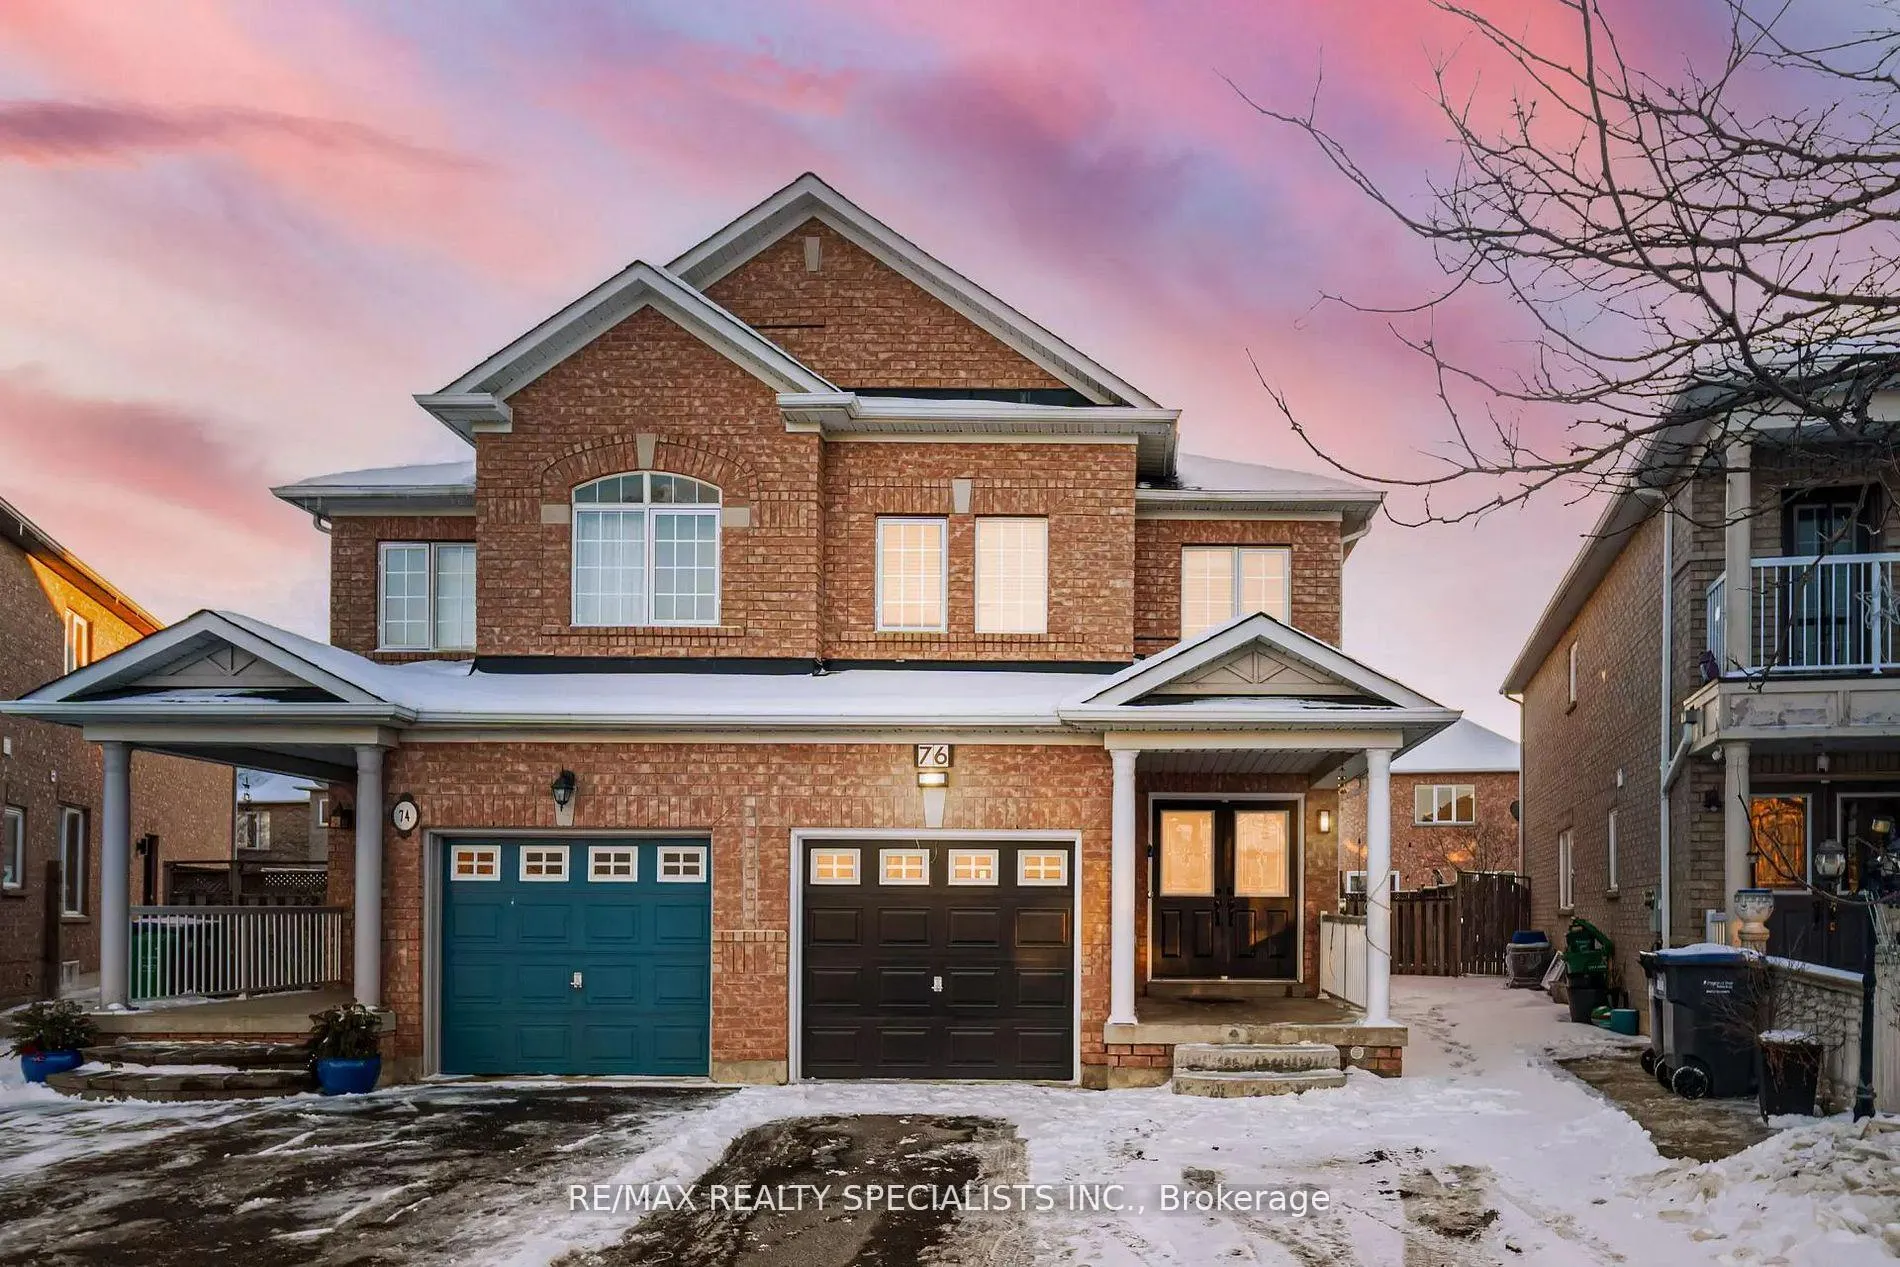
76 Dewridge CourtBrampton (Sandringham-Wellington), ON L6R 3C1
3 bd · 3 ba · 1 garage
1/30Ontario Real Estate › Brampton › Sandringham-Wellington
76 Dewridge CourtBrampton (Sandringham-Wellington), ON L6R 3C1
Sold
3 bd · 3 ba · 1 garage
 See all 30 photos
3 Bedrooms
3 Bathrooms
1 Garage
19.84 x 109 ft Lot
$5,092 Tax/yr
Property history
$975,000first asked
$799,999asking now
▼ 18%since December
DecAugMarNow
Listed for saleFeb 26, 2025
$799,999
Taken off marketFeb 26, 2025
$959,000
Listed for saleFeb 7, 2025
$959,000
Taken off marketFeb 2, 2025
$975,000
Listed for saleDec 26, 2024
$975,000
Book a viewing
Wed28
Thu29
Fri30
Sat31
Pick a time
Ask HOMEH
Ask about this home

Nima MirderrickvandReal Estate Broker · HOMEH
"I would see it this week."
76 Dewridge Court, Brampton
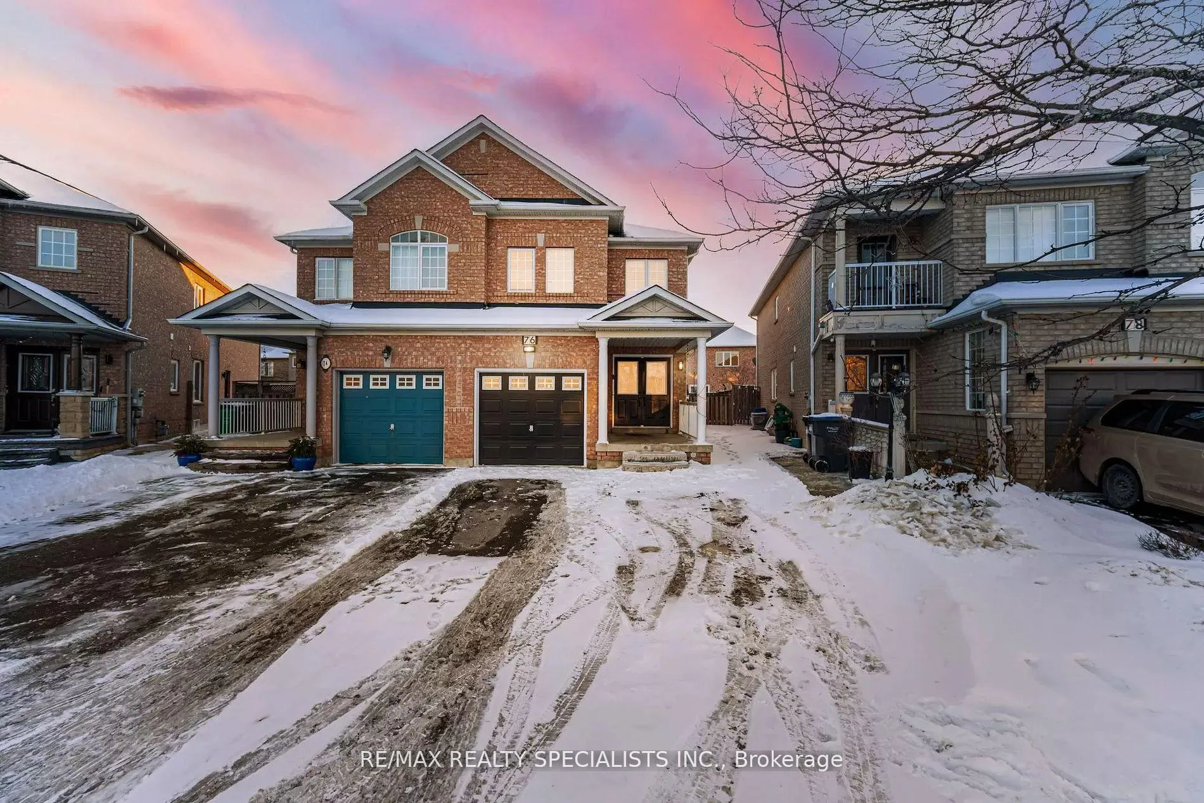
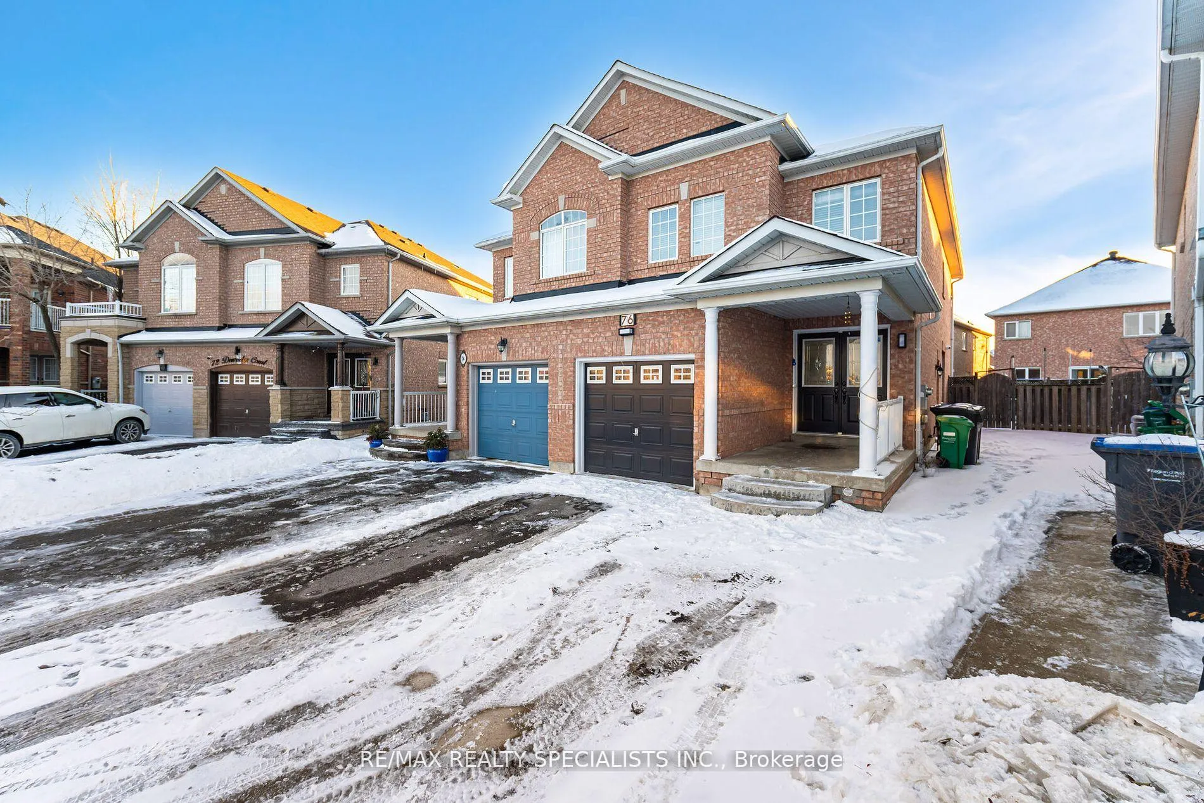
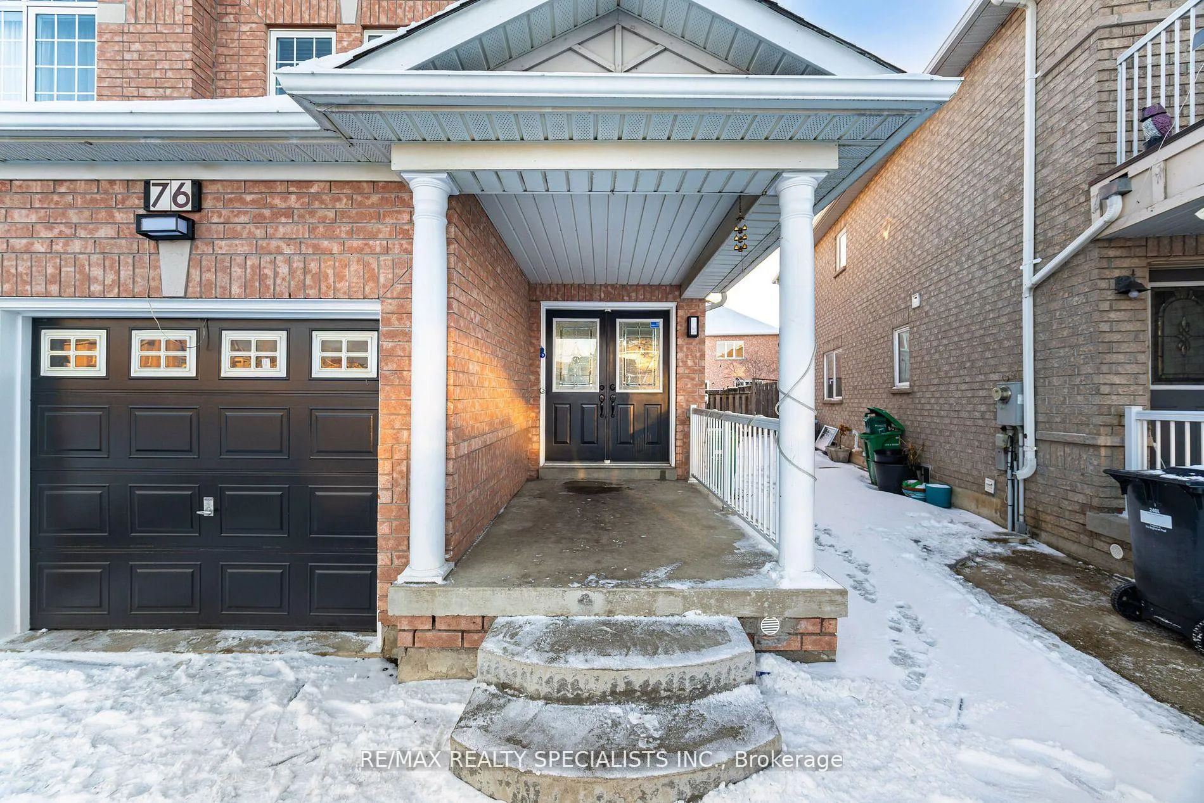
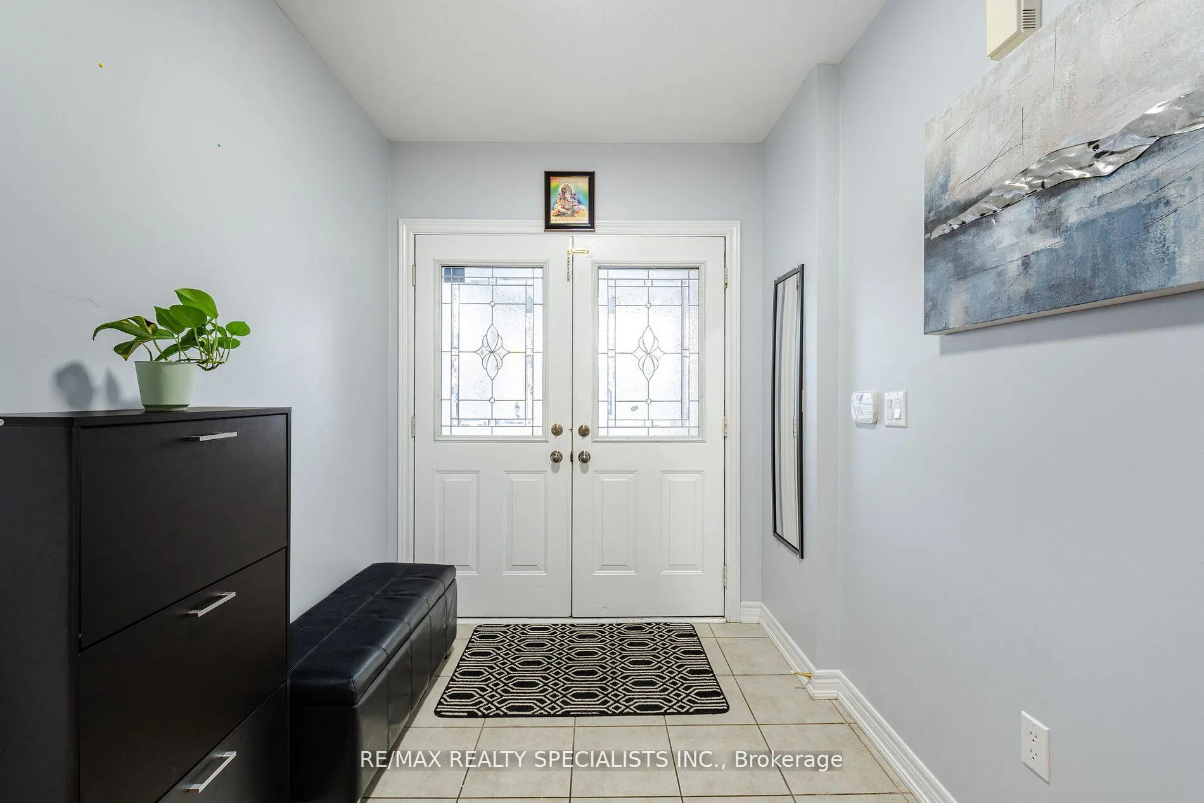
Stunning and immaculate semi-detached dream home in a highly sought-after location! This well-maintained 3-bedroom residence sits on a premium pie-shaped lot and features a double-door entrance. The modern kitchen boasts stainless steel appliances, and there's a separate entrance to the basement. Enjoy quick access to highways, hospitals, libraries, shopping, schools, banks,restaurants, and more. A rare gem, perfect for growing families or first-time home buyers. Schedule a viewing today and make it yours!
Read more
Water HeaterClear ViewHospitalLibraryParkPublic Transit
Facts & features
TypeSemi-Detached
Style2-storey
Built16-30
Lot19.84 x 109 ft
Tax$5,092 (2024)
HeatingForced air, gas
CoolingCentral air
BasementUnfinished
Parking2 drive
WaterMunicipal
FireplaceYes
Book a viewing
Wed28Oct
Thu29Oct
Fri30Oct
Sat31Oct
Sun1Nov
Pick a time
Rooms
8 rooms · 3 bathrooms
Main floor5 rooms
- Living room56′ × 43′1″2409 sq.ft.
- Dining room56′ × 43′1″2409 sq.ft.
- Kitchen32′5″ × 29′7″959 sq.ft.
- Breakfast32′5″ × 28′907 sq.ft.
- Foyer29′7″ × 26′2″774 sq.ft.
Second floor3 rooms
- Primary bedroom56′ × 32′10″1836 sq.ft.
- Bedroom 239′10″ × 32′3″1286 sq.ft.
- Bedroom 329′7″ × 28′6″844 sq.ft.
Bathrooms3
3-pcSecond3-pcSecond2-pcMain
Thinking of selling your home?See what your home is worth today.
Around this home
Sandalwood/ Bramalea
Listing details
MLS® numberW11990154
Listed onFeb 26, 2025
Days on market19
UpdatedMar 17, 2025
Listing brokerageRE/MAX REALTY SPECIALISTS INC.
PossessionOther
Helpful tools
Mortgage calculator
Closing costs
Land transfer tax
Buyer guide
Your HOMEH agent
NimaHOMEH agent · Brampton
"I would see it this week."
Ask Nima
Ask HOMEH about this home
Price, neighbourhood, monthly cost. Ask anything.
HOMEH Intelligent Agent is an AI, not a licensed representative. Check anything important with your agent.