
76 Stewardship Street
Brampton (Northwest Brampton)76 Stewardship Street
Brampton (Northwest Brampton)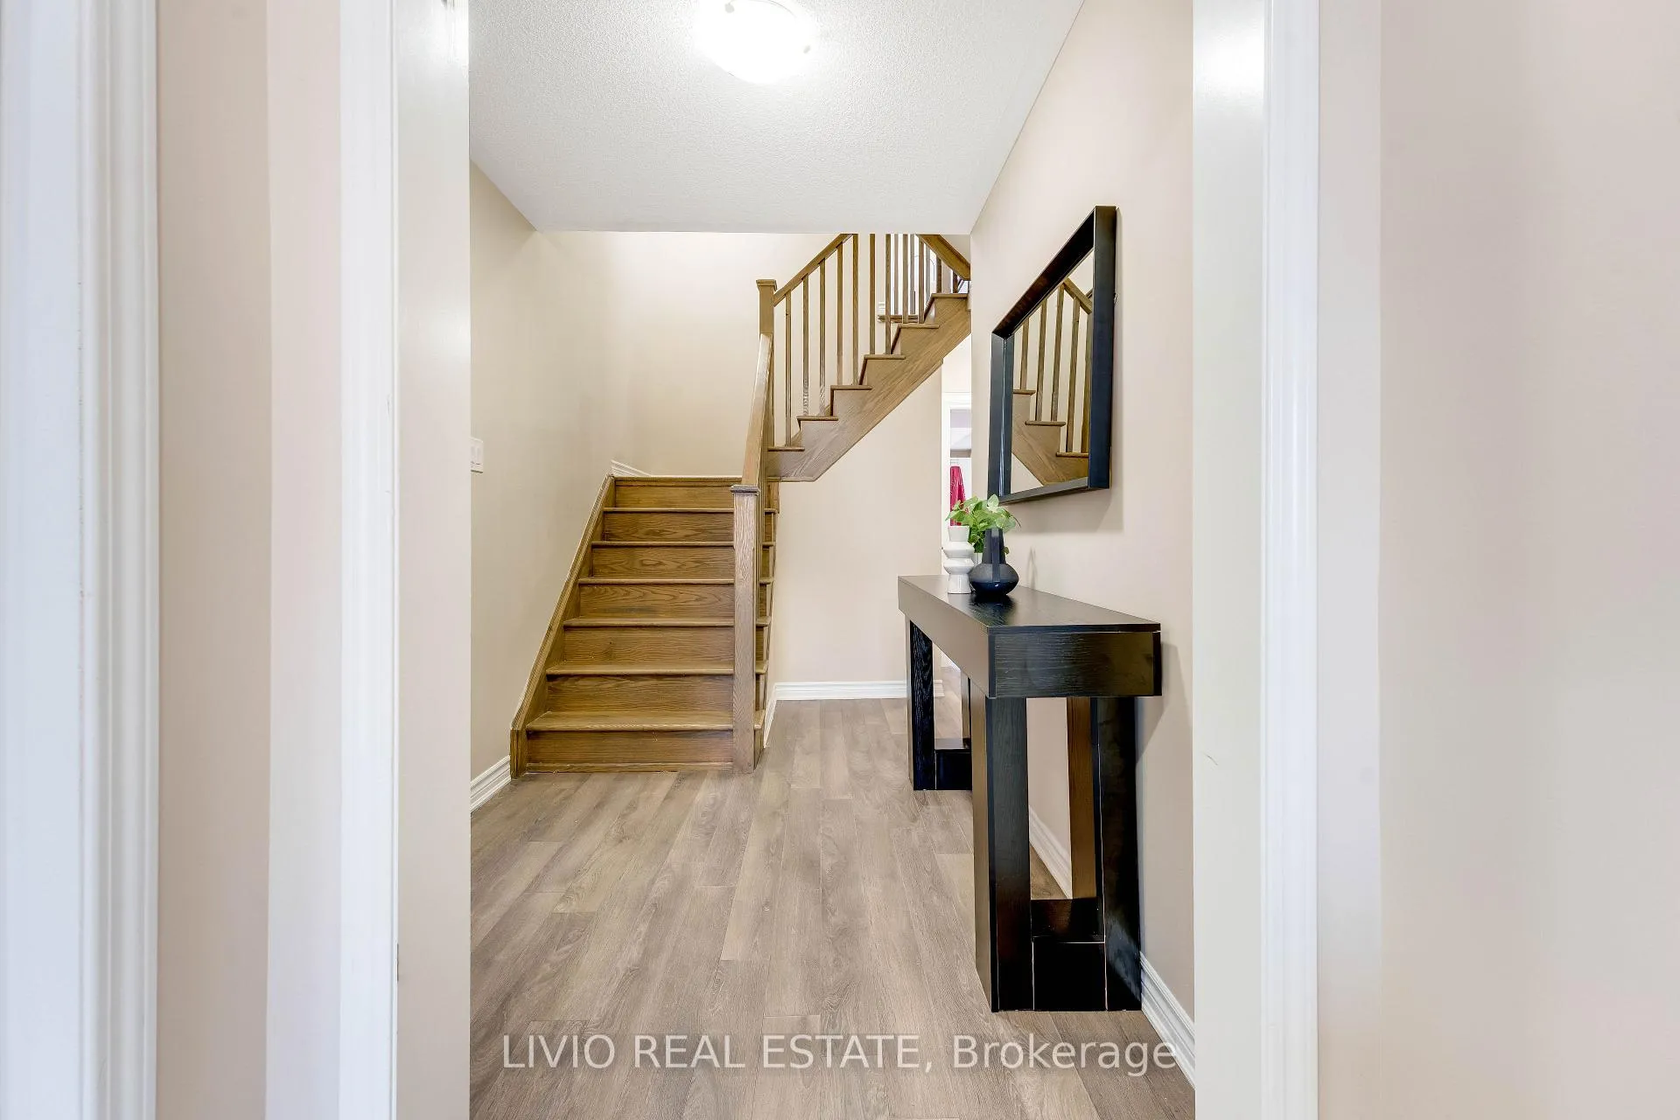
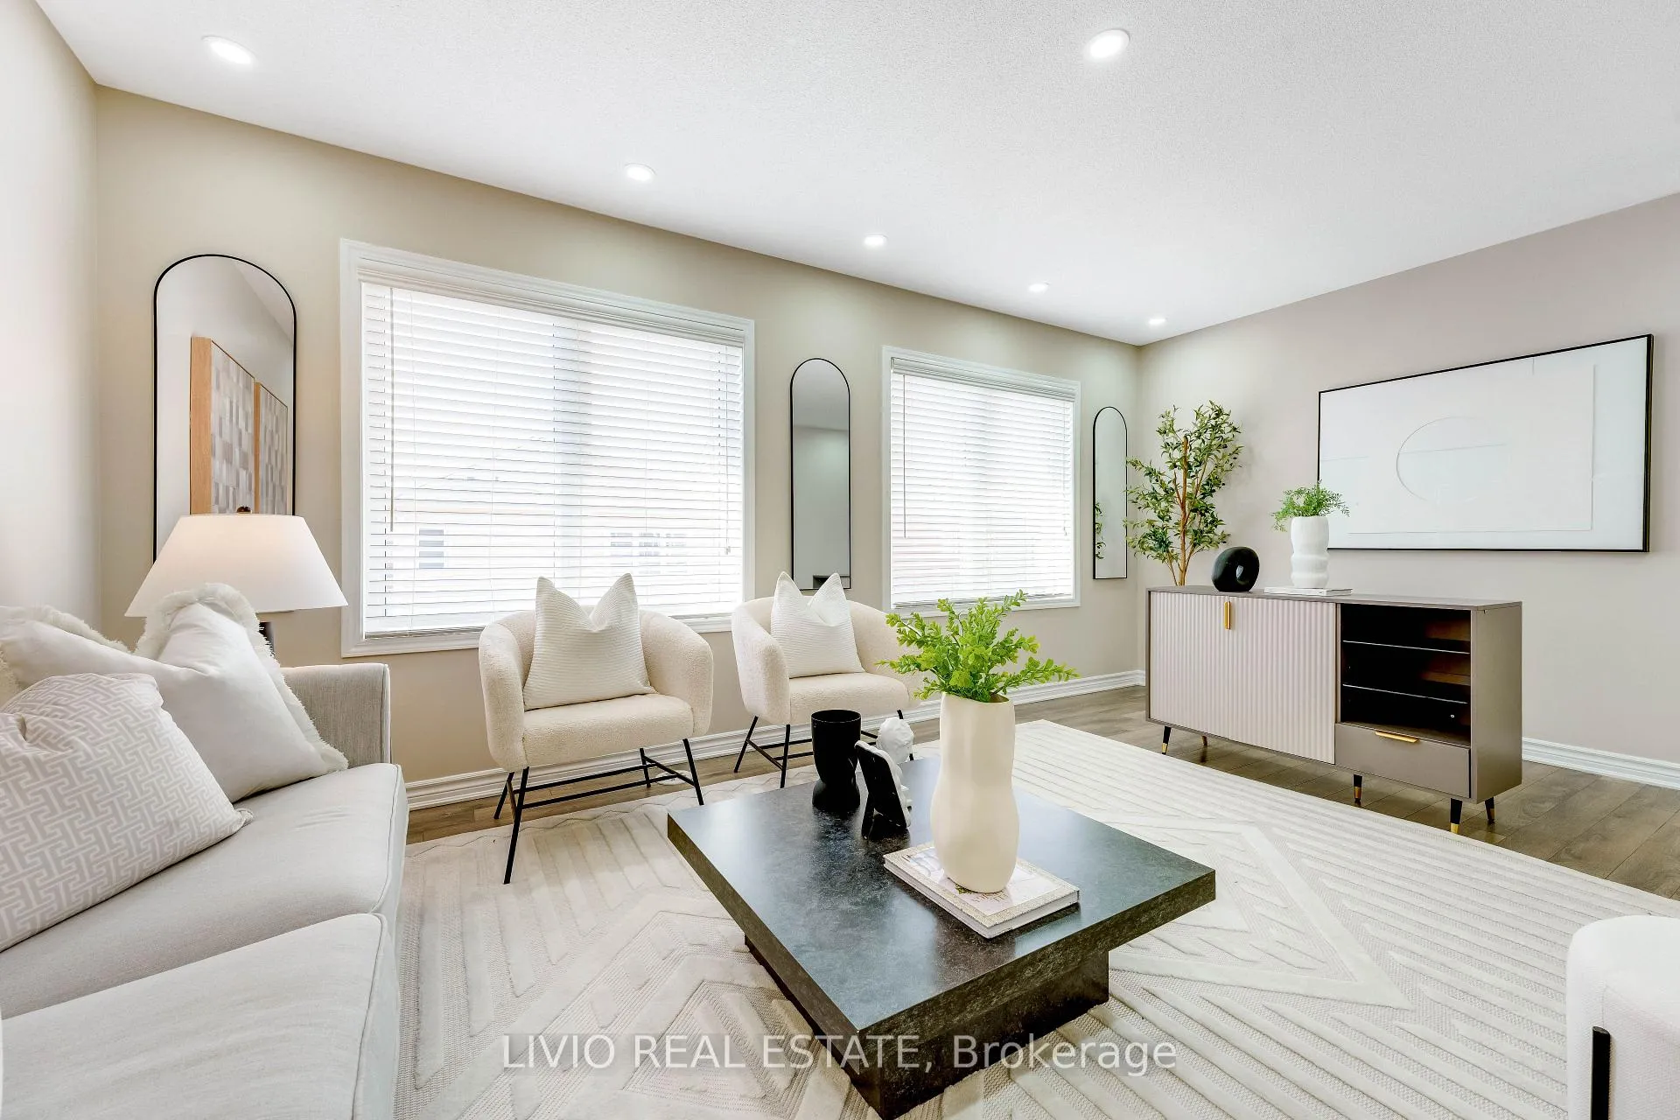 See all 29 photos
Property history

This listing has ended. It is no longer available.
Property not available for sale or for rent.
Ask about this home
A HOMEH agent will answer your questions about this home.Ask HOMEH
About this home
76 Stewardship Street, Brampton
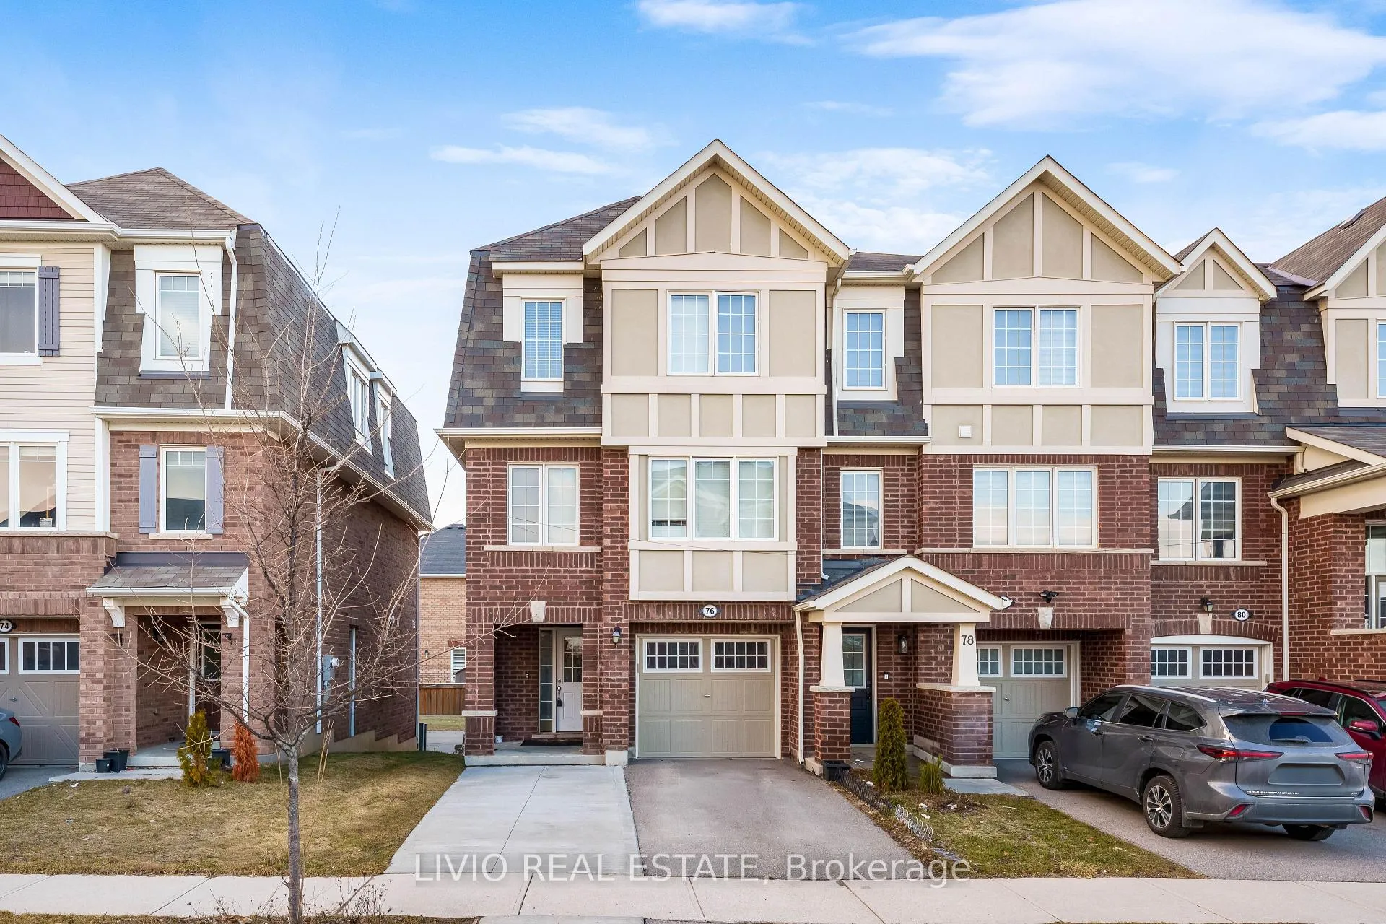
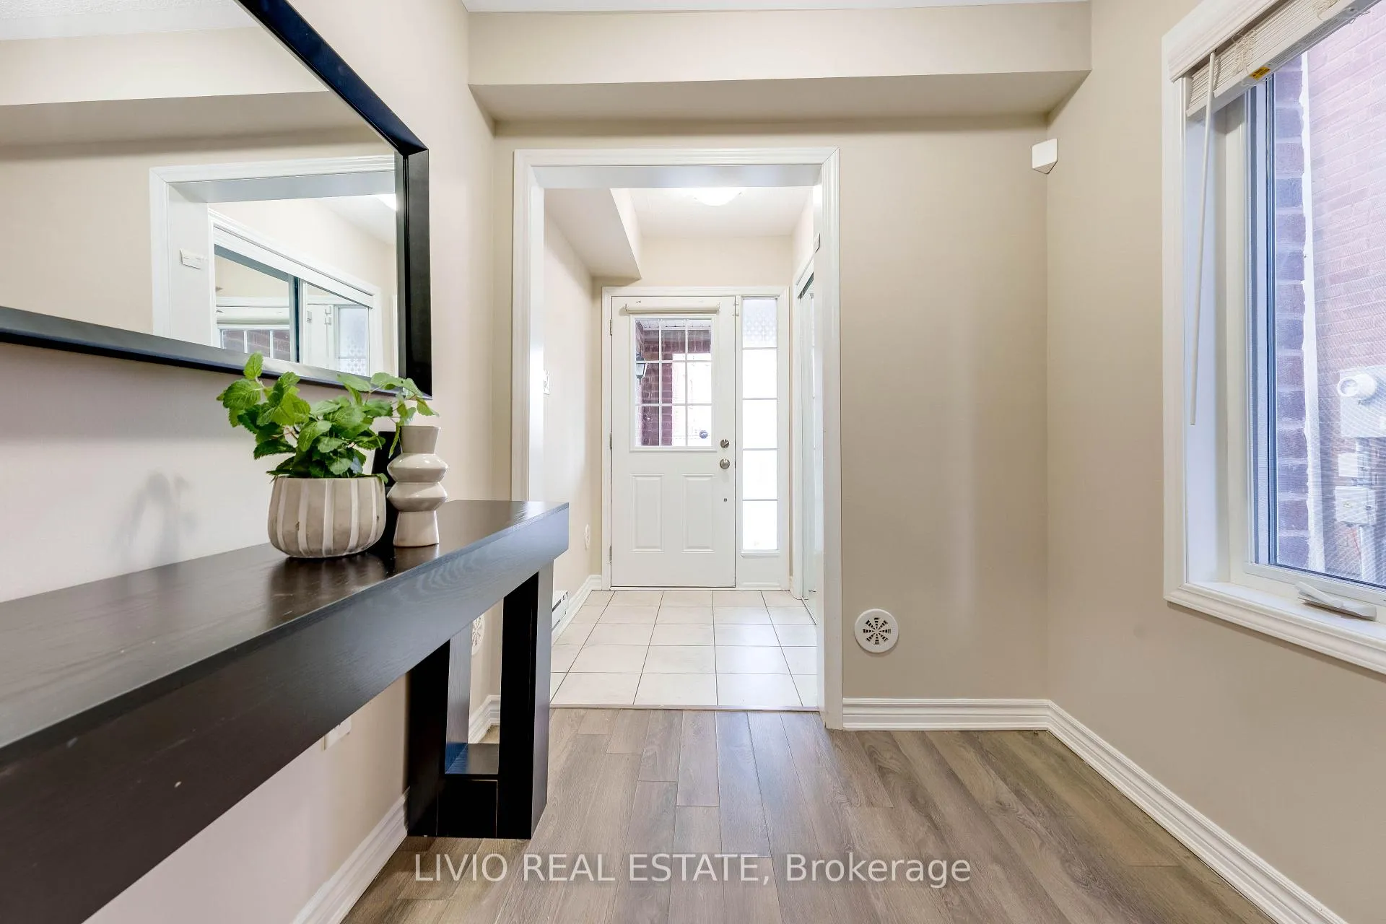
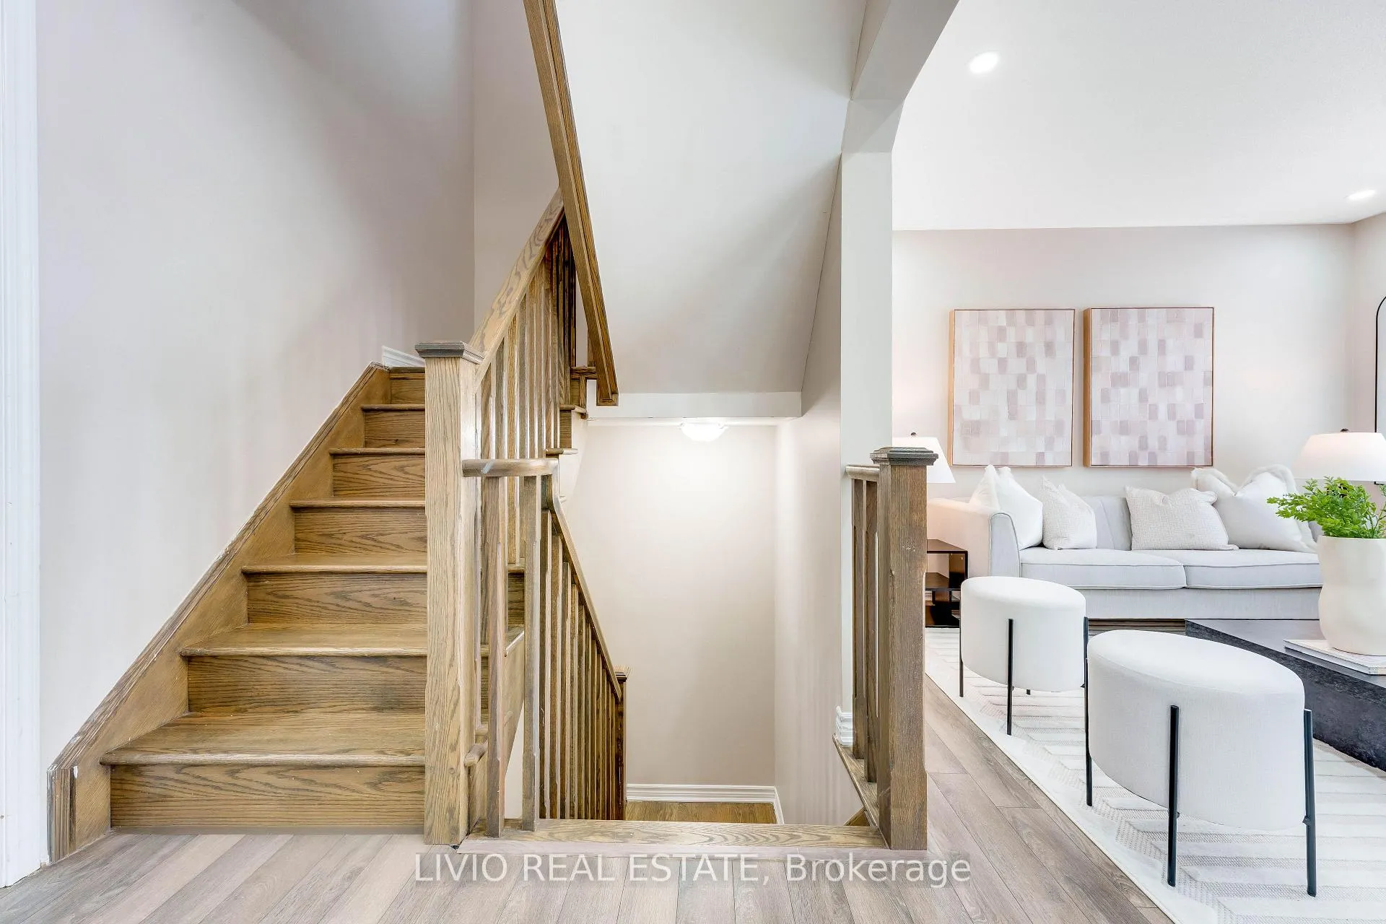
Welcome to this beautifully maintained 3-storey end-unit freehold townhome in the highly sought-after Upper Mount Pleasant community. Ideally located just minutes from Mount Pleasant GO Station and within walking distance to My First Montessori School and the highly regarded Dolson Public School, this home also benefits from a new Catholic school currently under construction nearby, adding even more long-term value to this exceptional location.This spacious and functional home features 4 bedrooms and 3.5 bathrooms with 2 walk in closets, thoughtfully designed to suit modern family living. The ground-floor bedroom with its own ensuite bathroom offers a private and versatile space, perfect for guests, extended family, an in-law suite, or a separate home office. The second level boasts a bright and spacious layout with separate living, family, and dining areas, ideal for both everyday living and entertaining. The upgraded kitchen is equipped with enhanced cabinetry, providing abundant storage and functionality. Premium finishes throughout include laminate flooring, a hardwood staircase, and a sliding door from the main floor leading to a private backyard. Conveniently located close to schools, parks, shopping, and everyday amenities, this move-in-ready home offers the perfect blend of comfort, privacy, and modern convenience. Enjoy parking for 4 vehicles, with an extended driveway accommodating 3 cars plus 1 in the garage.
Facts & features
Ask about this home
A HOMEH agent will answer your questions about this home.
Rooms
11 rooms · 4 bathrooms
- Bedroom 410′1″ × 11′9″119 sq.ft.
- Bathroom5′ × 6′30 sq.ft.
- Dining room17′5″ × 11′1″193 sq.ft.
- Living room17′2″ × 11′7″198 sq.ft.
- Kitchen8′6″ × 8′5″71 sq.ft.
- Bathroom3′7″ × 4′3″15 sq.ft.
- Primary bedroom12′1″ × 11′9″142 sq.ft.
- Bedroom 29′1″ × 10′7″96 sq.ft.
- Bedroom 38′6″ × 13′7″115 sq.ft.
- Bathroom6′7″ × 11′9″77 sq.ft.
- Bathroom6′7″ × 9′10″65 sq.ft.
Around this home
Schools nearby
School rating, out of 10.
Listing details
Helpful tools
Your HOMEH agent
"I would see it this week."
Ask HOMEH about this home
Price, neighbourhood, monthly cost. Ask anything.
HOMEH Intelligent Agent is an AI, not a licensed representative. Check anything important with your agent.