
77 Leander Street
Brampton (Westgate)77 Leander Street
Brampton (Westgate)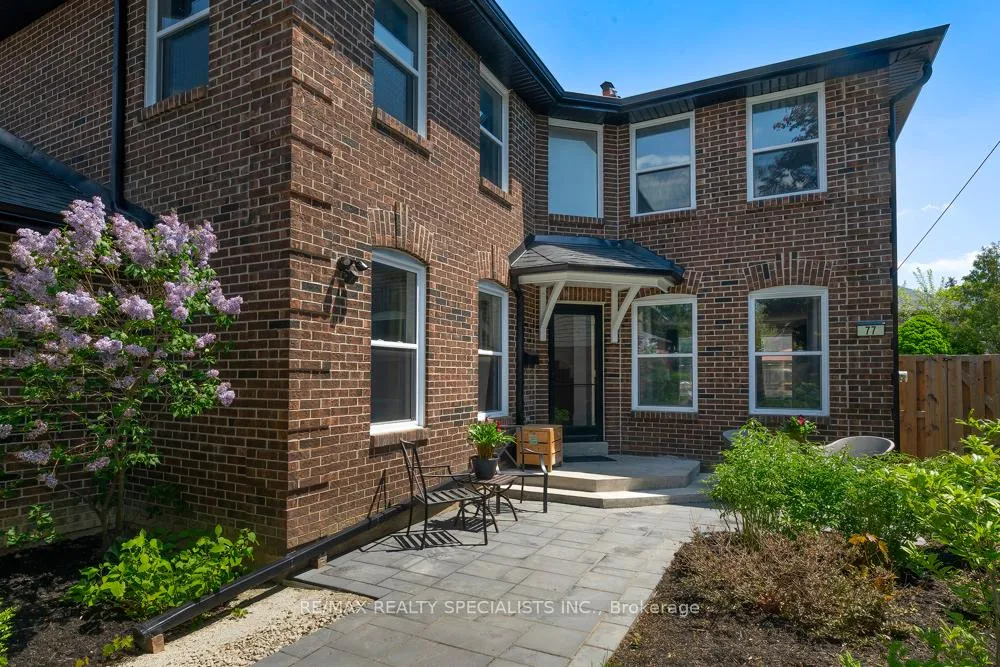
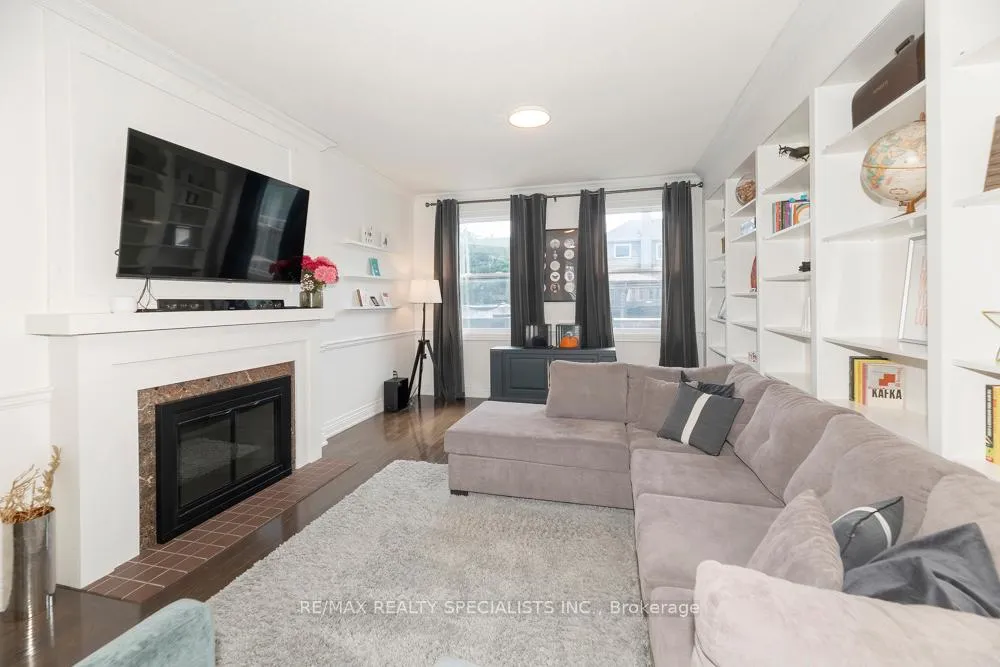 See all 34 photos
Property history

This listing has ended. It is no longer available.
Property not available for sale or for rent.
Ask about this home
A HOMEH agent will answer your questions about this home.Ask HOMEH
About this home
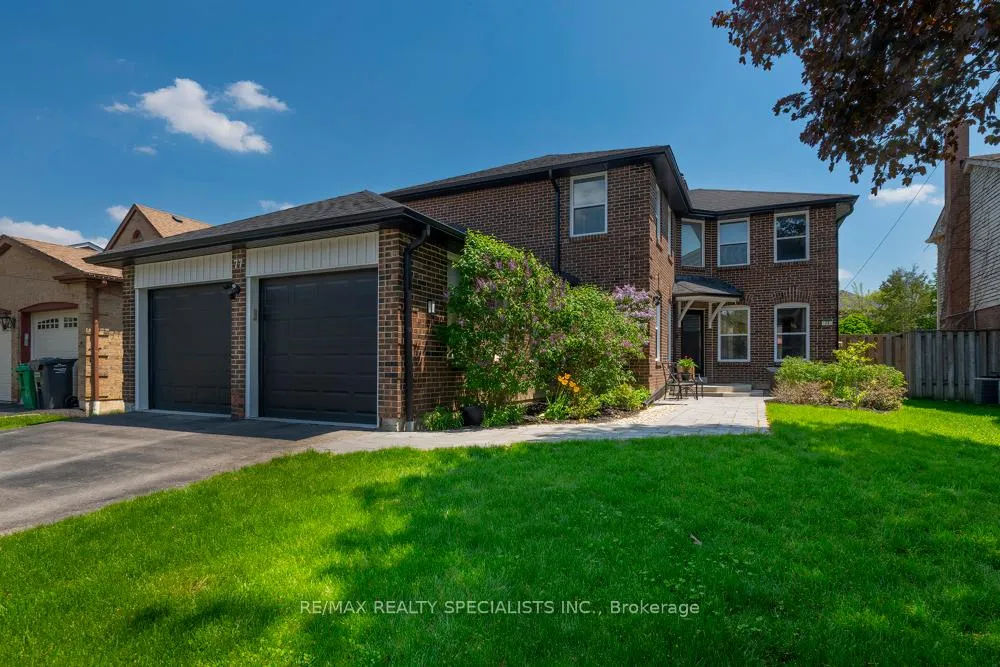
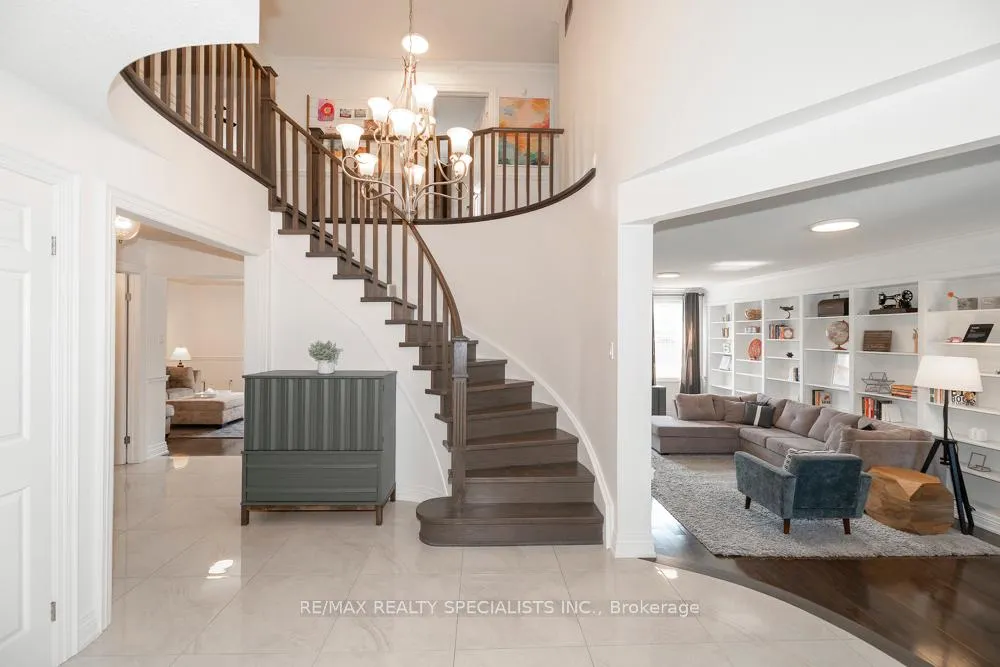
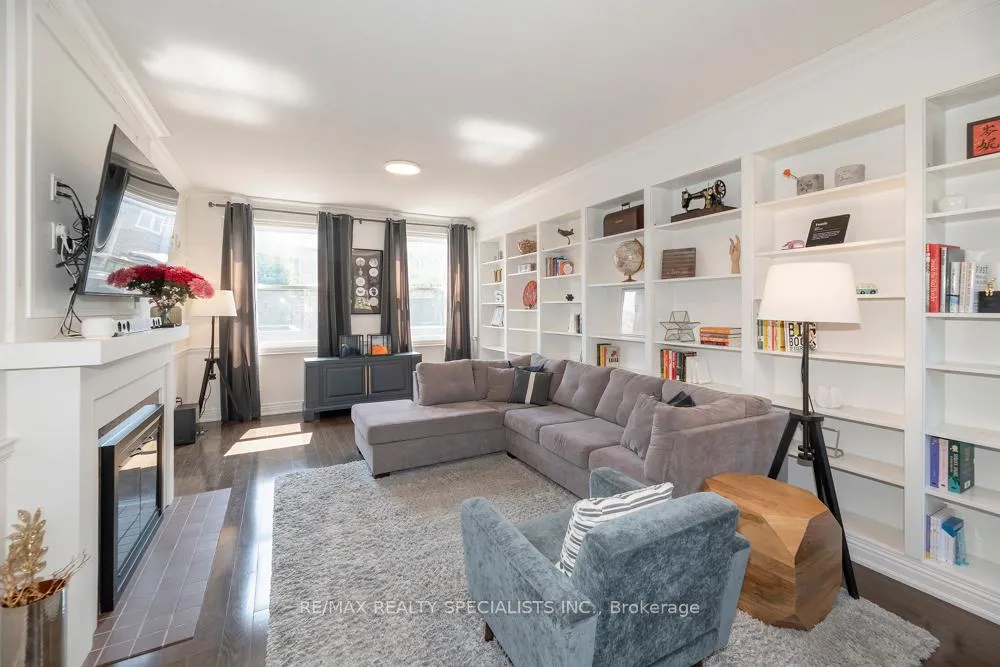
Stunning Five Bedroom Executive Home In The "L" Section Of Bramalea. Situated On A 50 x 120 Foot Lot AmongMature Trees And Peaceful Surroundings. Beautiful Upgrades Throughout The Main And Upper Level Include:Hardwood Floors, Porcelain Tiles, Crown Molding And A New Staircase. Updated Kitchen W/ Centre Island, S/SAppliances, Backsplash And Open To The Dining Room Area. Large Separate Living Room W/ Built In CabinetryAnd Fireplace, Perfect For Entertaining. Primary Bedroom W/ WI/CC and Renovated 4 PC Ensuite. All BathroomsIn This Home Have Been Renovated. Professionally Finished Basement With Vinyl Plank Flooring, T-Bar Ceiling IsPerfect As A Media/ Entertainment Area W/ Kitchenette And Room For Your Home Gym. Family Room OverlooksA Beautiful Backyard With White Cedar Hedges, Expansive Deck And Above Ground Pool (2019) A Wonderful WayTo Stay Cool And Entertain In The Summer Months. This Property Has Been Carefully Maintained: Roof ( 2018),Driveway (2017), Windows (2013), Front Walkway (2021), Eavestrough and Gutters (2021). This Home Has BeenFully Renovated And Is Move In Ready. Fabulous Location, Close To Parks, Schools, Recreation Centre, Shoppingand Hwy Access. Come For A Visit You Will Not Be Disappointed!!!
Facts & features
Ask about this home
A HOMEH agent will answer your questions about this home.
Rooms
13 rooms · 3 bathrooms
- Dining room14′3″ × 11′1″157 sq.ft.
- Kitchen16′9″ × 10′8″179 sq.ft.
- Living room24′6″ × 12′11″316 sq.ft.
- Family room19′8″ × 12′5″244 sq.ft.
- Powder room7′3″ × 4′10″35 sq.ft.
- Bedroom 39′10″ × 9′10″97 sq.ft.
- Primary bedroom17′2″ × 14′3″245 sq.ft.
- Bathroom9′10″ × 7′7″74 sq.ft.
- Bedroom 513′3″ × 11′6″152 sq.ft.
- Bathroom10′3″ × 4′11″51 sq.ft.
- Bedroom 214′9″ × 9′11″146 sq.ft.
- Bedroom 413′3″ × 10′4″137 sq.ft.
- Media room41′3″ × 21′3″876 sq.ft.
Around this home
Listing details
Helpful tools
Your HOMEH agent
"Priced 9% over our estimate. I would see it this week."
Ask HOMEH about this home
Price, neighbourhood, monthly cost. Ask anything.
HOMEH Intelligent Agent is an AI, not a licensed representative. Check anything important with your agent.