

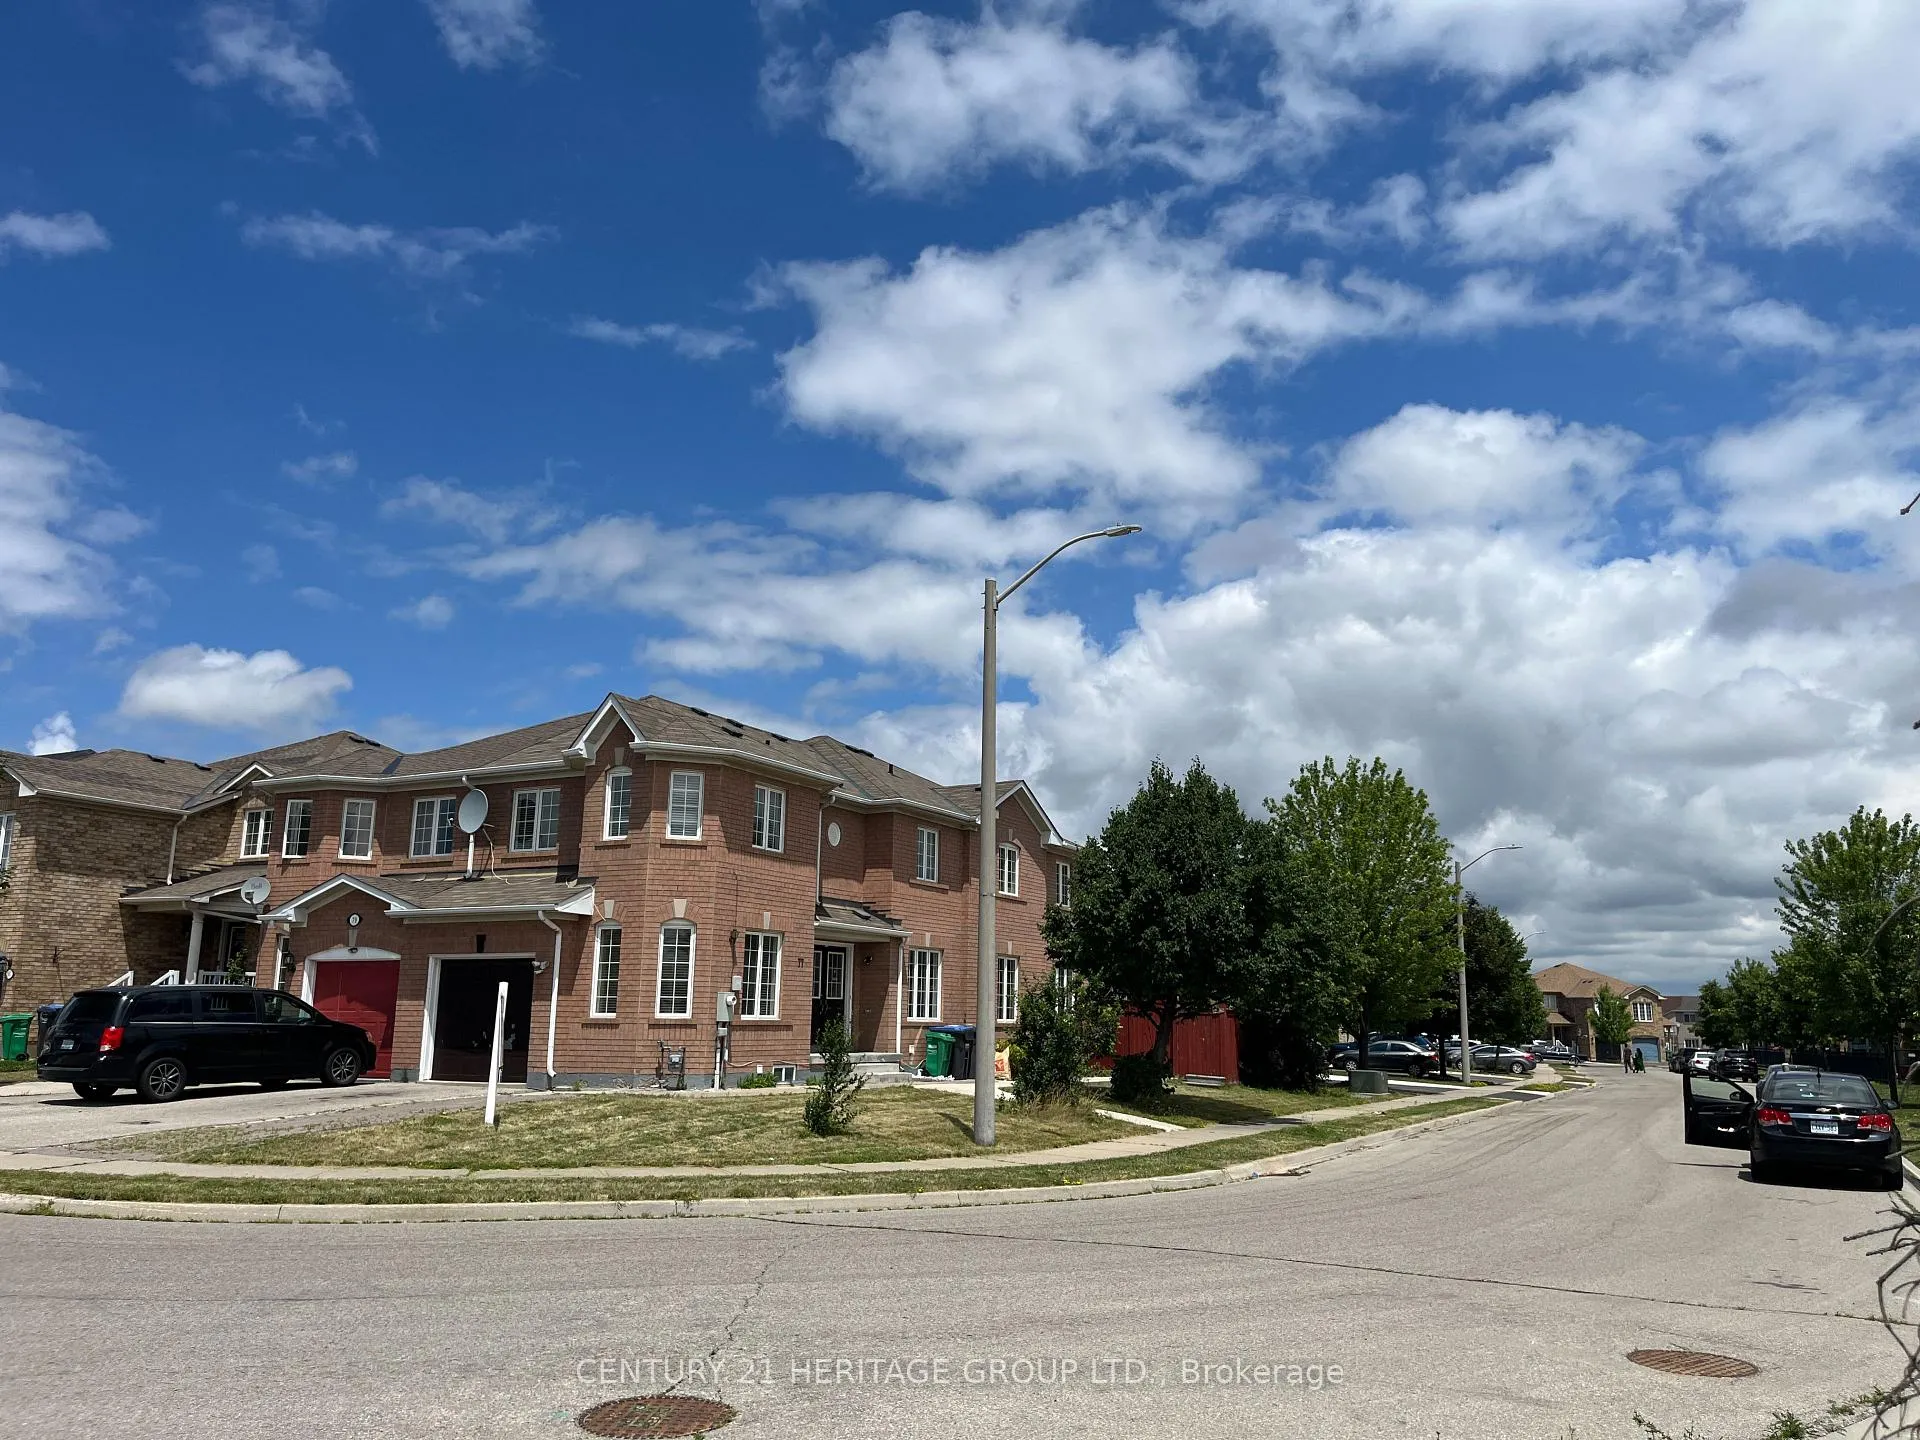
Main & Second Flr, 77 Vauxhall Crescent
Main & Second Flr, 77 Vauxhall Crescent
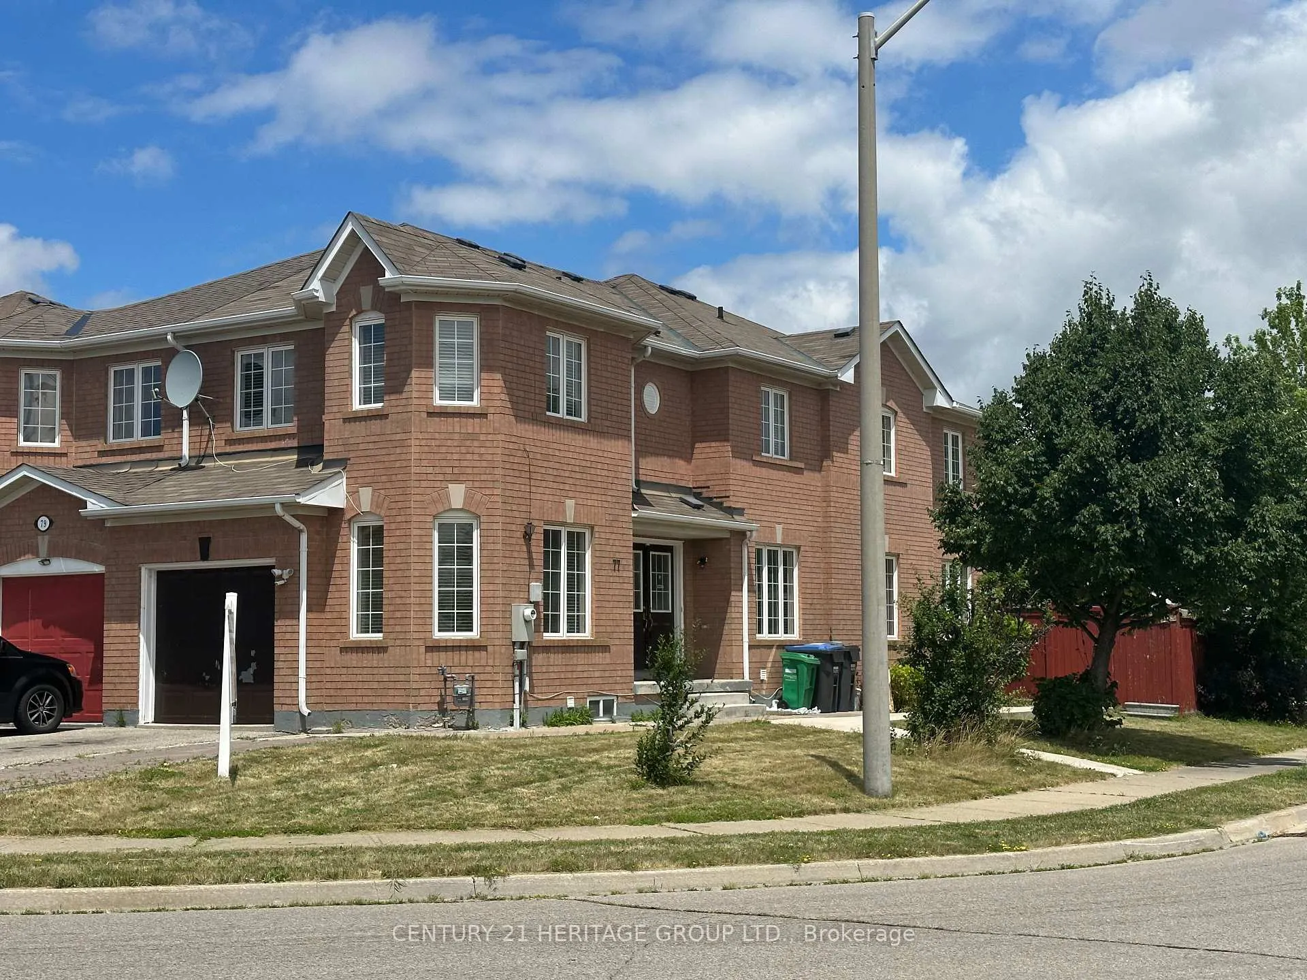
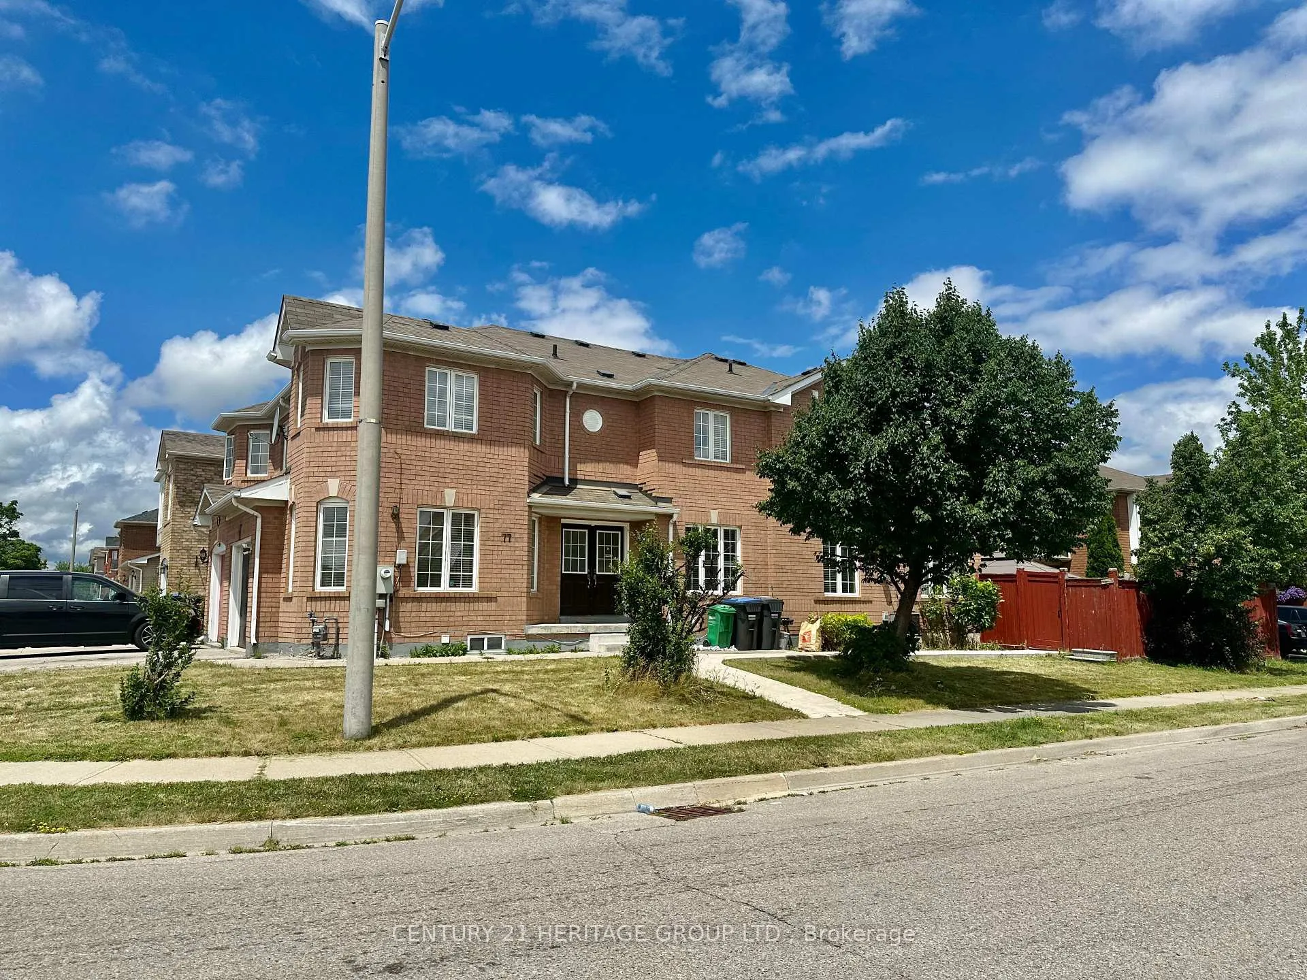
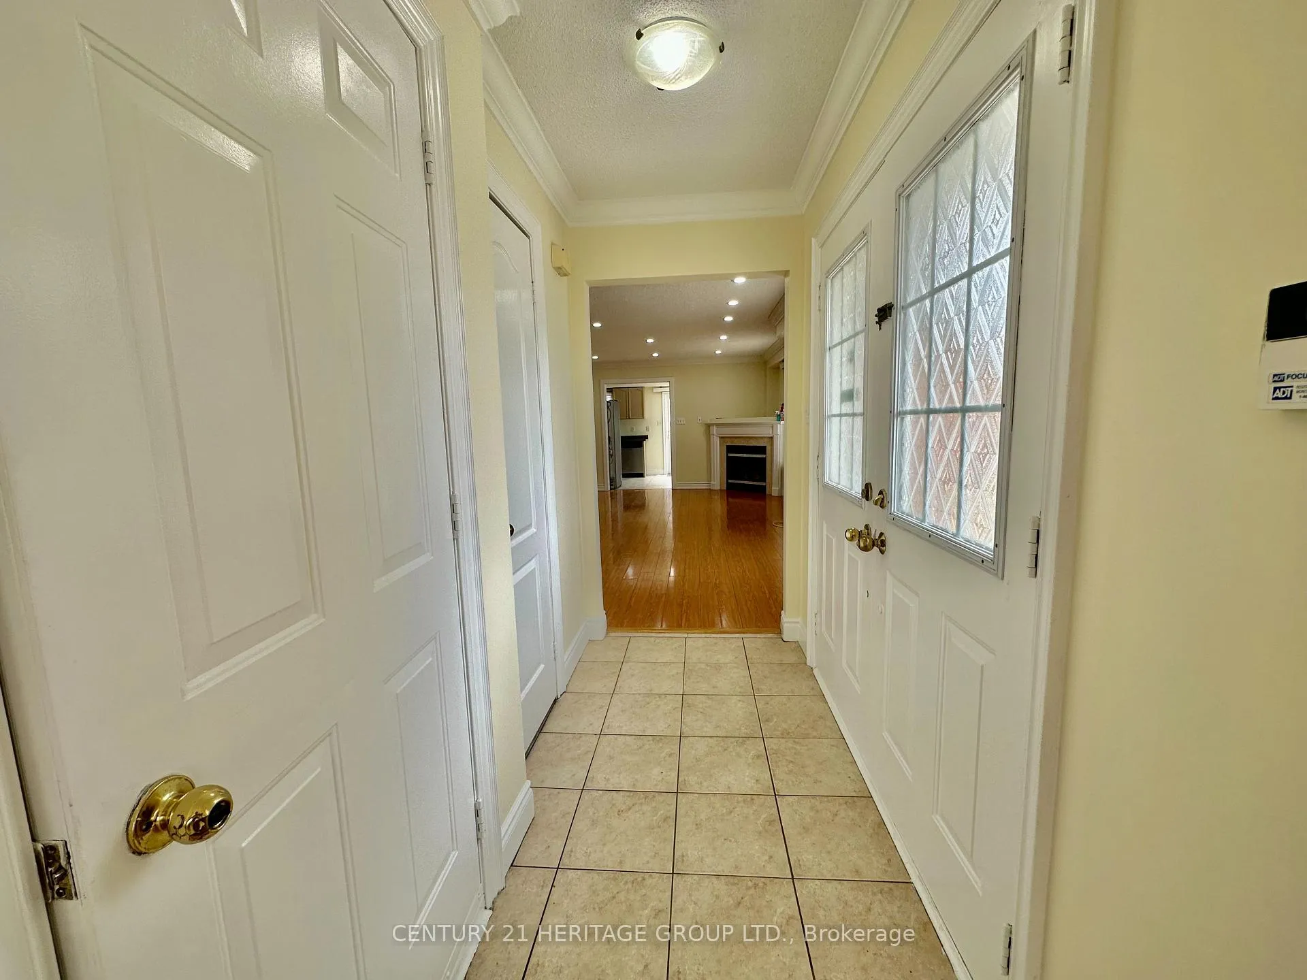
 See all 31 photos
Property history
- $2,900TerminatedList: 2025-09-30|End: 2025-11-12|43 daysW12433819
Facts and features
- BasementNone
- Lot size19 × 105 ft
- Lease term12 months
- FurnishedUnfurnished
- Fireplace
- Central air
The homeFreehold Townhouse, 2-storey, Age 16–30 years
- Type: Freehold Townhouse
- Style: 2-storey
- Age: 16–30 years
- Living space: 1,500–2,000 sq ft
- Basement: None
- View: City
InsideFireplace Yes, natural gas, Ceramic, Shared
- Fireplace: Yes, natural gas
- Flooring: Ceramic
- Laundry: Shared
- Features: Built-in oven, carpet free, in-law suite, water heater owned
- Security: Carbon monoxide detectors, smoke detector
- Rooms above ground: 5
- Bedrooms: 4
- Bathrooms: 3
- Kitchens: 1
- Family room: Yes
Outside and lotBrick, concrete, Asphalt shingle, Concrete
- Exterior: Brick, concrete
- Roof: Asphalt shingle
- Foundation: Concrete
- Features: Canopy, patio, paved yard
- Other structures: Gazebo, storage
- Size: 18.78 × 104.99 ft
- Shape: Rectangular
Parking1 Garage, Attached, Available
- Spaces: 1 Garage
- Garage: Attached
- Driveway: Available
Heating, water and powerForced air, gas, Central air, Municipal water
- Heating: Forced air, gas
- Cooling: Central air
- Water: Municipal water
- Sewer: Municipal sewer
Rent and termsRent $2,900 a month, Main, 2nd floor, Unfurnished
- Rent: $2,900 a month
- Space for rent: Main, 2nd floor
- Furnished: Unfurnished
- Lease: 12 months
- Paid: Monthly
- Rent includes: Parking
- Deposit: Required
- Credit check: Required
- Employment letter: Required
- Rental application: Required
- References: Required
- Rental items: No rental item.
Included1 garage parking and 1 outside - s/s fridge, s/s stove, 8/i dishwasher, washer dryer (common) and all window coverings., Basement.
- Included: 1 garage parking and 1 outside - s/s fridge, s/s stove, 8/i dishwasher, washer dryer (common) and all window coverings.
- Not included: Basement.
NearbyFenced yard, park, school bus route
- Close to: Fenced yard, park, school bus route
Listing detailsW12433819, Terminated, Sep 30, 2025
- MLS® number: W12433819
- Status: Terminated
- Listed on: Sep 30, 2025
- Days on market: 43
- Updated: Nov 12, 2025
- Possession: Immediate
- Occupied by: Vacant
- Listing brokerage: CENTURY 21 HERITAGE GROUP LTD.
About this home
Main & Second Flr, 77 Vauxhall Crescent, Brampton (Fletcher's Meadow), ON L7A 3A5
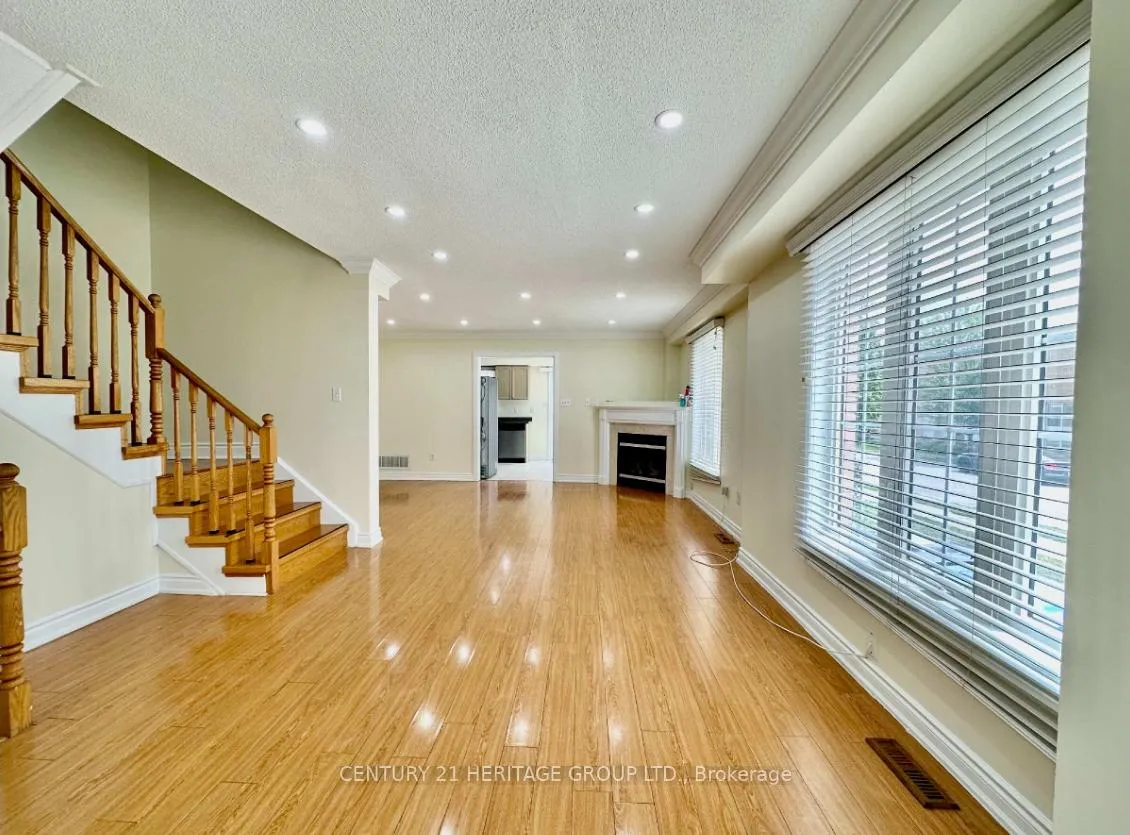
Beautiful 4-Bedroom, 3-Bath Semi-Detached Corner-Lot Home (Main & 2nd Floor Only). Modern, and family-friendly, this upgraded home is located in one of the best locations in Fletchers Meadow directly across from Creditview Sandalwood Park and just steps from Cassie Campbell Community Centre. Families will love the unmatched convenience, with top-rated schools, banks, shopping, public transit, and Mount Pleasant GO Station all close by. Key Features; Spacious 4 bedrooms & 3 bathrooms (basement not included), Pot lights throughout main & 2nd floor for a bright, modern look, Freshly painted & very clean home move-in ready for family use, Open-concept living & dining with crown molding and laminate flooring, Cozy fireplace and a stylish eat-in kitchen with quartz countertops & stainless steel appliances, Large primary suite with walk-in closet & private ensuite, 2 parking spaces included, Private fenced backyard with concrete patio, gazebo & storage shed, Garage access from inside the home for added convenience. Unbeatable Location; Enjoy the best of Brampton living across from parks and recreation, steps from schools & community centre, and minutes to shopping, transit, and Mount Pleasant GO Station. This is truly one of the most desirable locations in Fletchers Meadow.
Ask about this home
A HOMEH agent will answer your questions about this home.
Around this home
Daily convenience, out of 100, from the distances below
Schools nearby
School rating, out of 10.
Helpful calculators
Your HOMEH agent

"I would see it this week."