
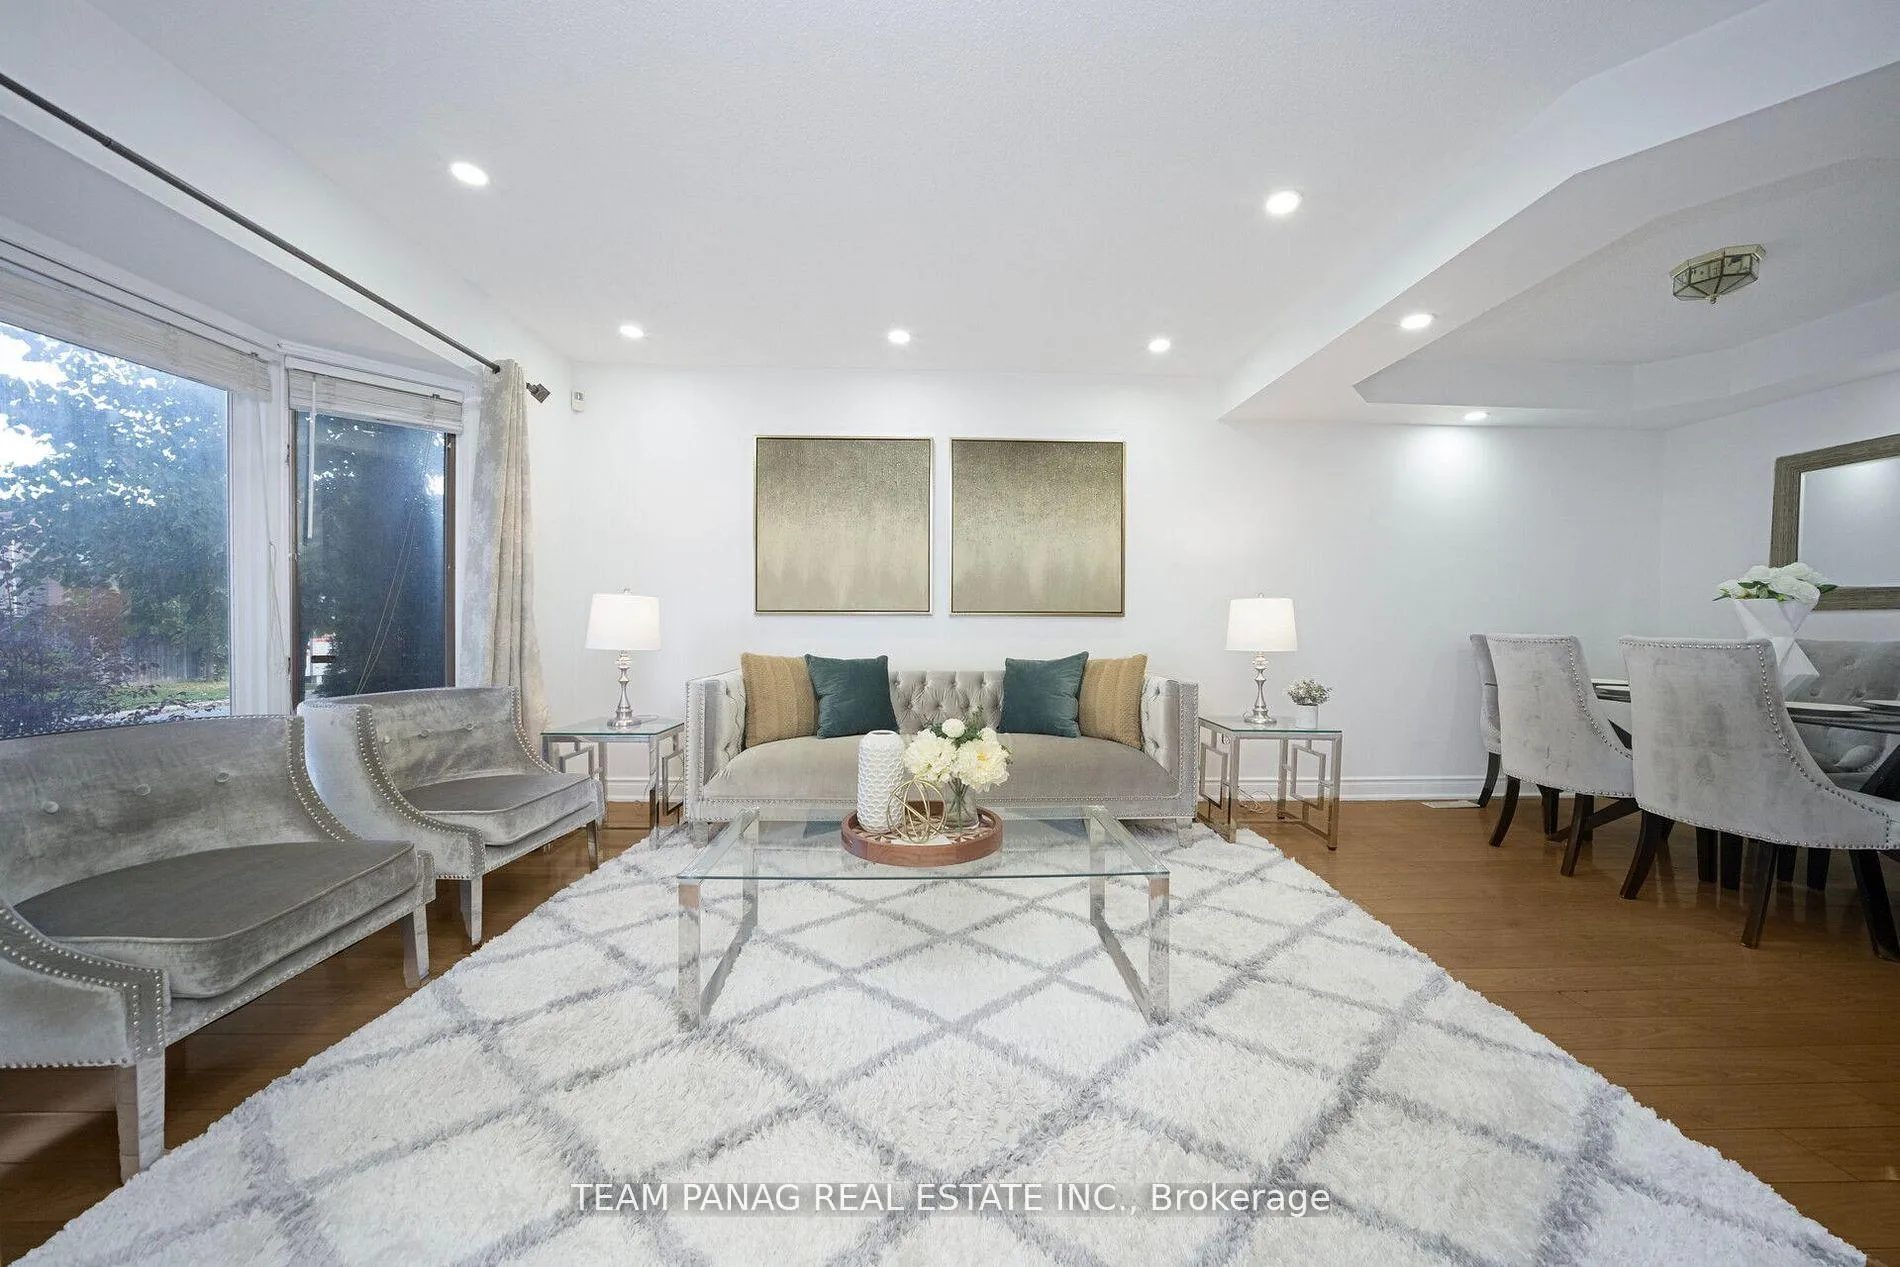
 See all 33 photos
Property history

This listing has ended. It is no longer available.
Property not available for sale or for rent.
Ask about this home
A HOMEH agent will answer your questions about this home.Ask HOMEH
About this home
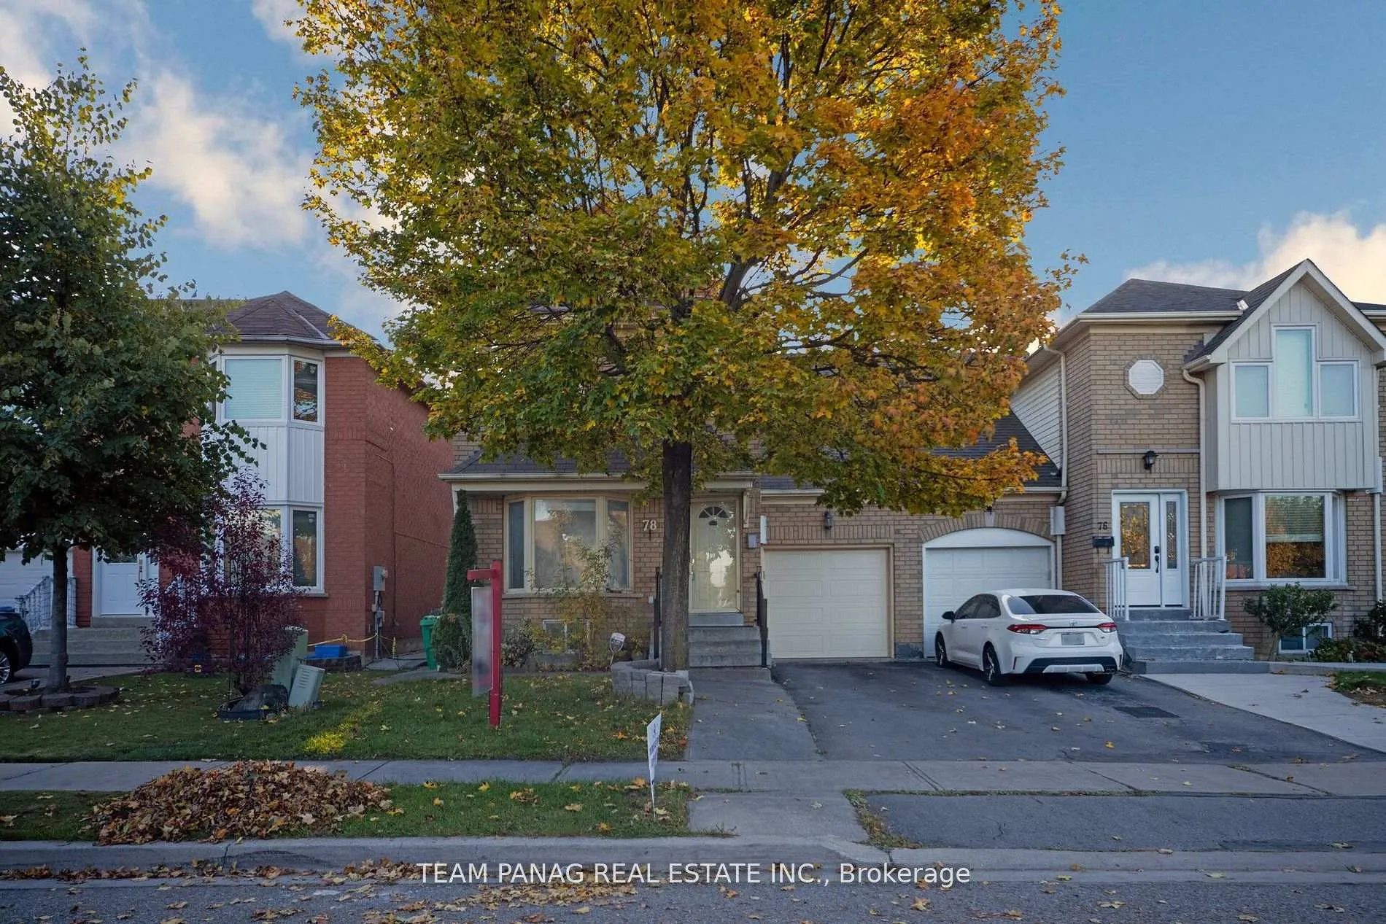
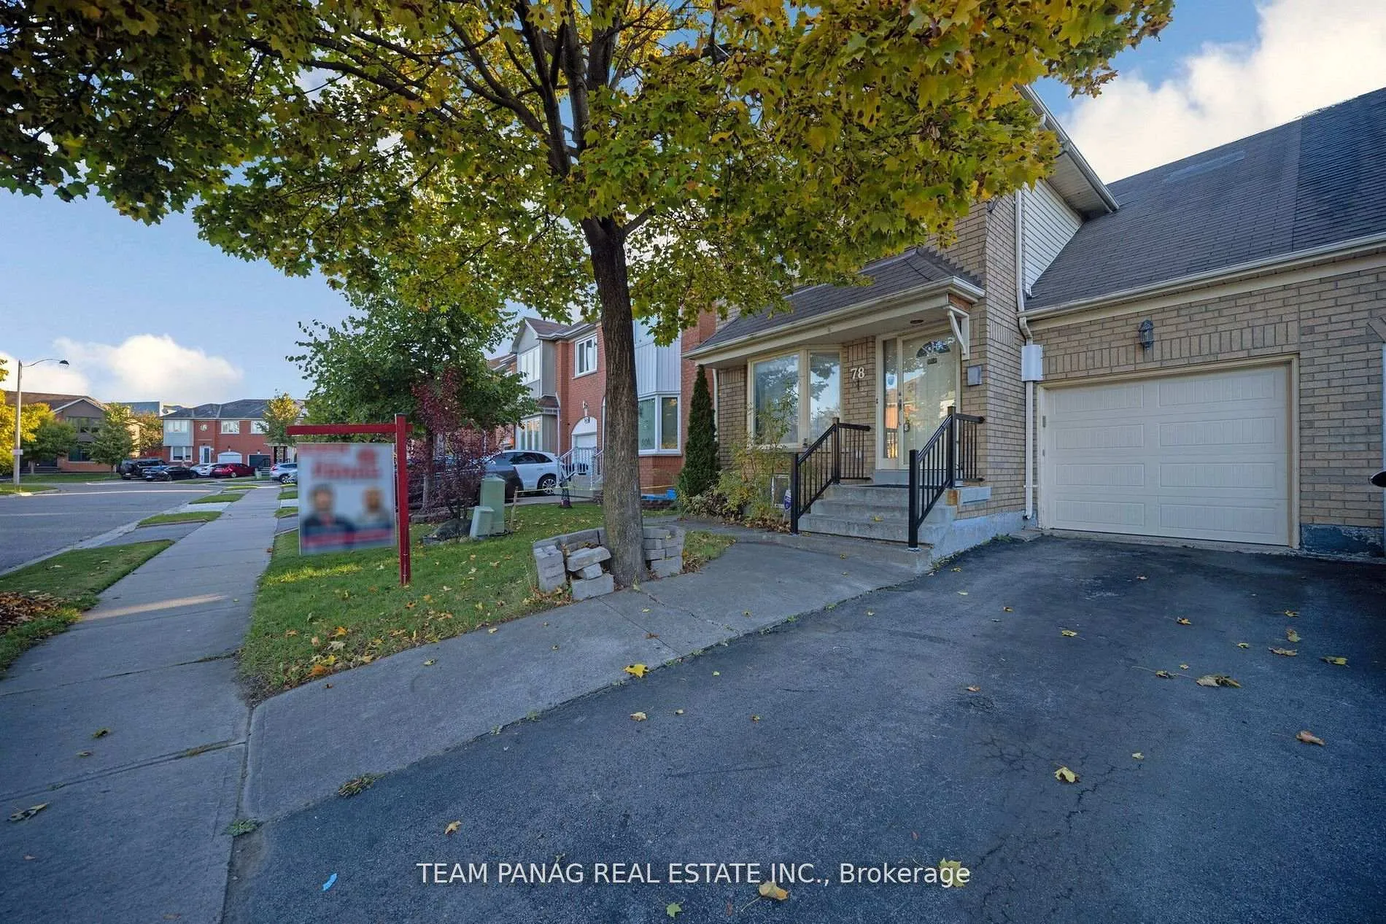
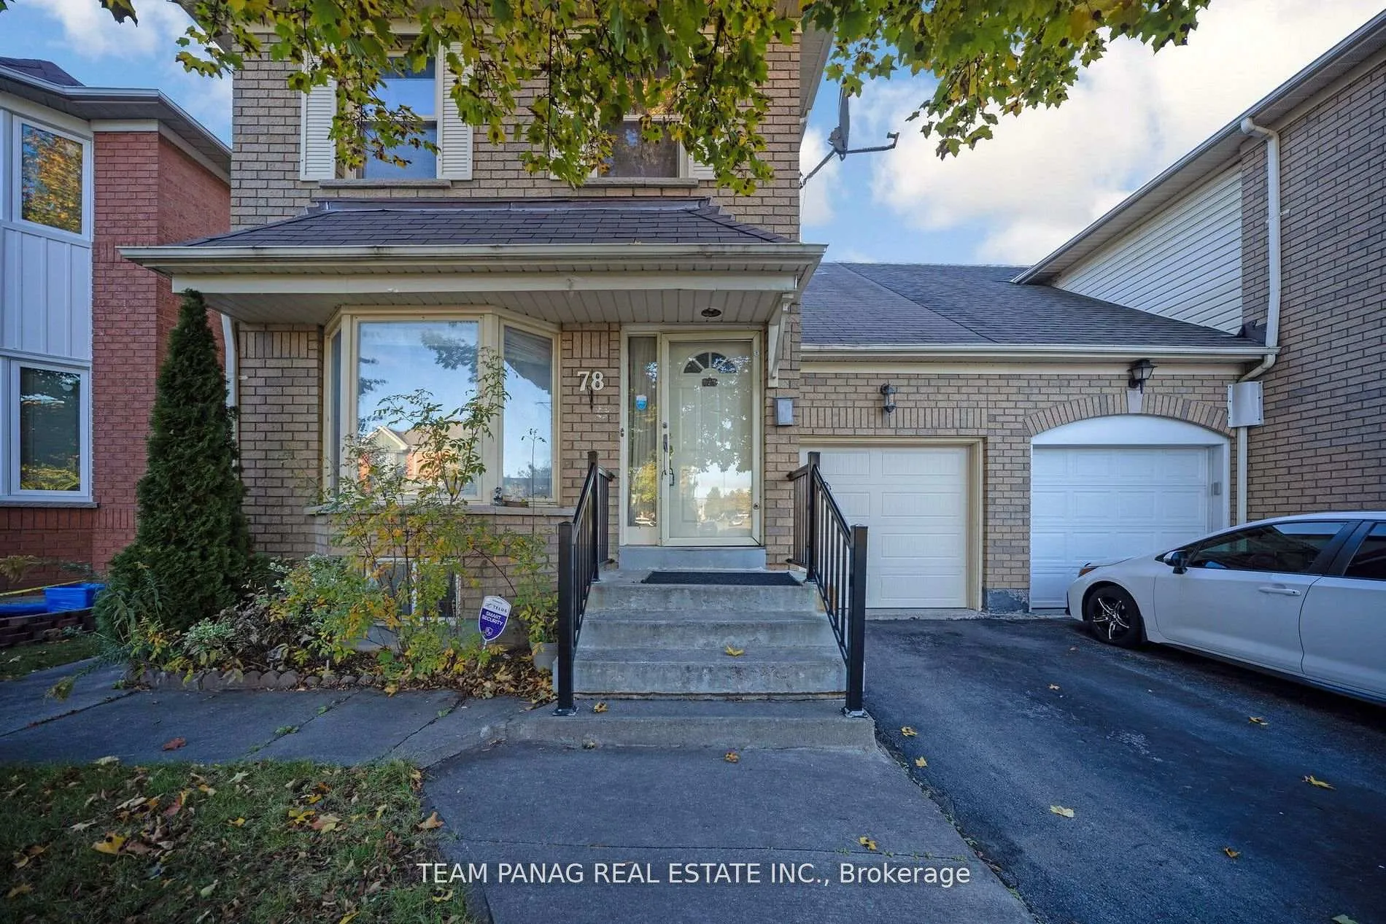
78 Fern Valley Crescent, Brampton
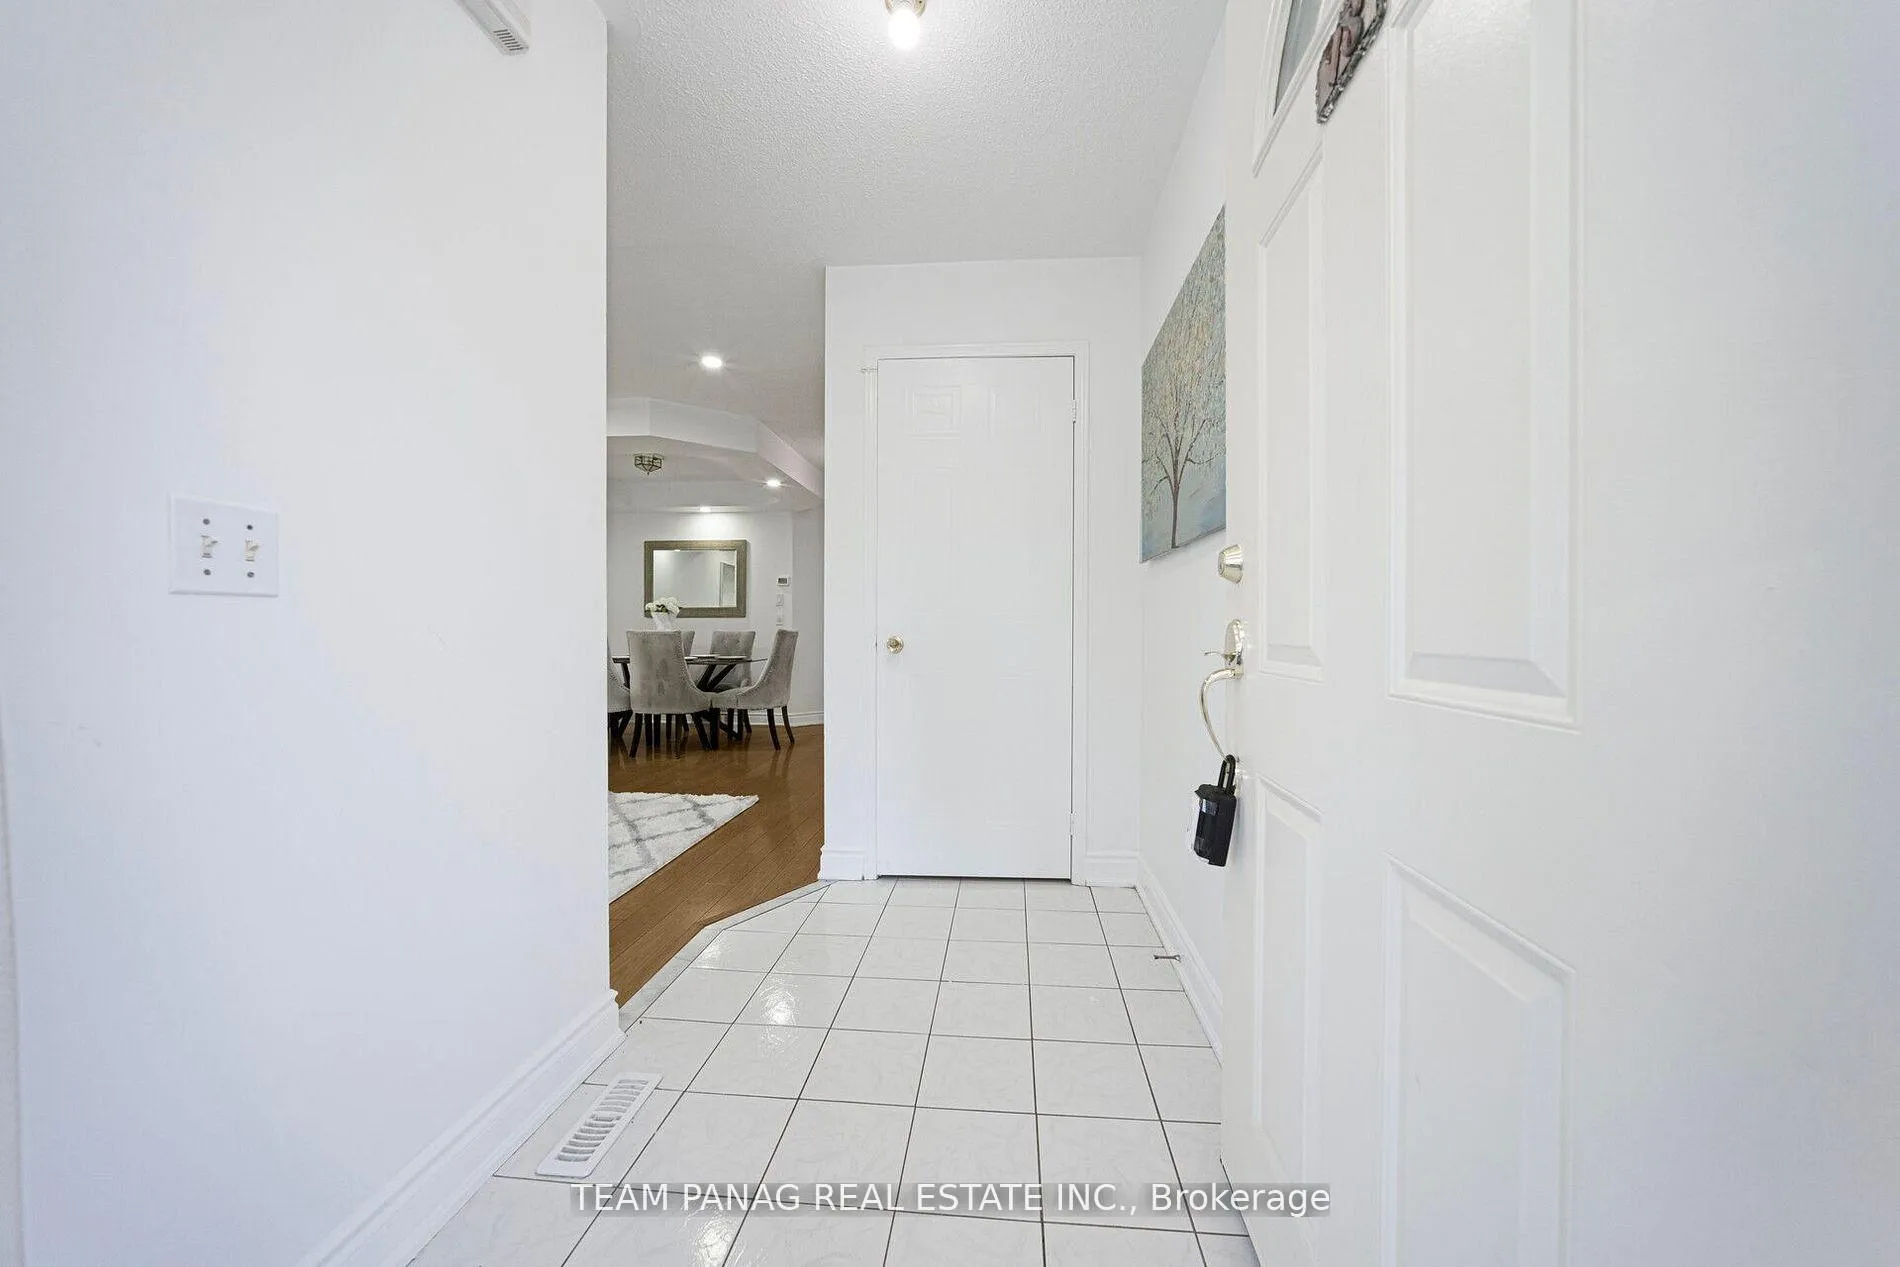
This beautiful 3+1 bedroom, 4-bathroom, 3 car parking Semi- detach in Brampton's sought-after Sandringham-Wellington community!! Main floor boasts a bright living/dining combo with pot lights and big windows, a cozy family room, and a fully renovated kitchen (2023). Upstairs offers 3 bedrooms, 2 full baths, including a primary with large closet & 3-pc ensuite. Basement updated with pot lights (2023). Other recent upgrades: new garage door (2024), new dishwasher & washer (2025). The finished basement with a separate entrance through the garage features a spacious bedroom, full bath, rec room, and wet bar. Huge backyard perfect for family gatherings. Ideally located minutes to Brampton Civic Hospital, public transit, top-rated schools, highways & shopping. A perfect blend of comfort, convenience & investment potential! A must-see for first-time buyers & investors!
Facts & features
Ask about this home
A HOMEH agent will answer your questions about this home.
Rooms
9 rooms · 4 bathrooms
- Living room13′9″ × 10′6″145 sq.ft.
- Dining room8′10″ × 12′106 sq.ft.
- Kitchen25′9″ × 9′2″236 sq.ft.
- Family room25′9″ × 9′1″234 sq.ft.
- Primary bedroom13′6″ × 12′6″168 sq.ft.
- Bedroom 210′10″ × 11′10″128 sq.ft.
- Bedroom 310′10″ × 8′10″96 sq.ft.
- Recreation16′3″ × 14′5″234 sq.ft.
- Bedroom10′10″ × 8′10″96 sq.ft.
Around this home
Listing details
Helpful tools
Your HOMEH agent
"I would see it this week."
Ask HOMEH about this home
Price, neighbourhood, monthly cost. Ask anything.
HOMEH Intelligent Agent is an AI, not a licensed representative. Check anything important with your agent.