

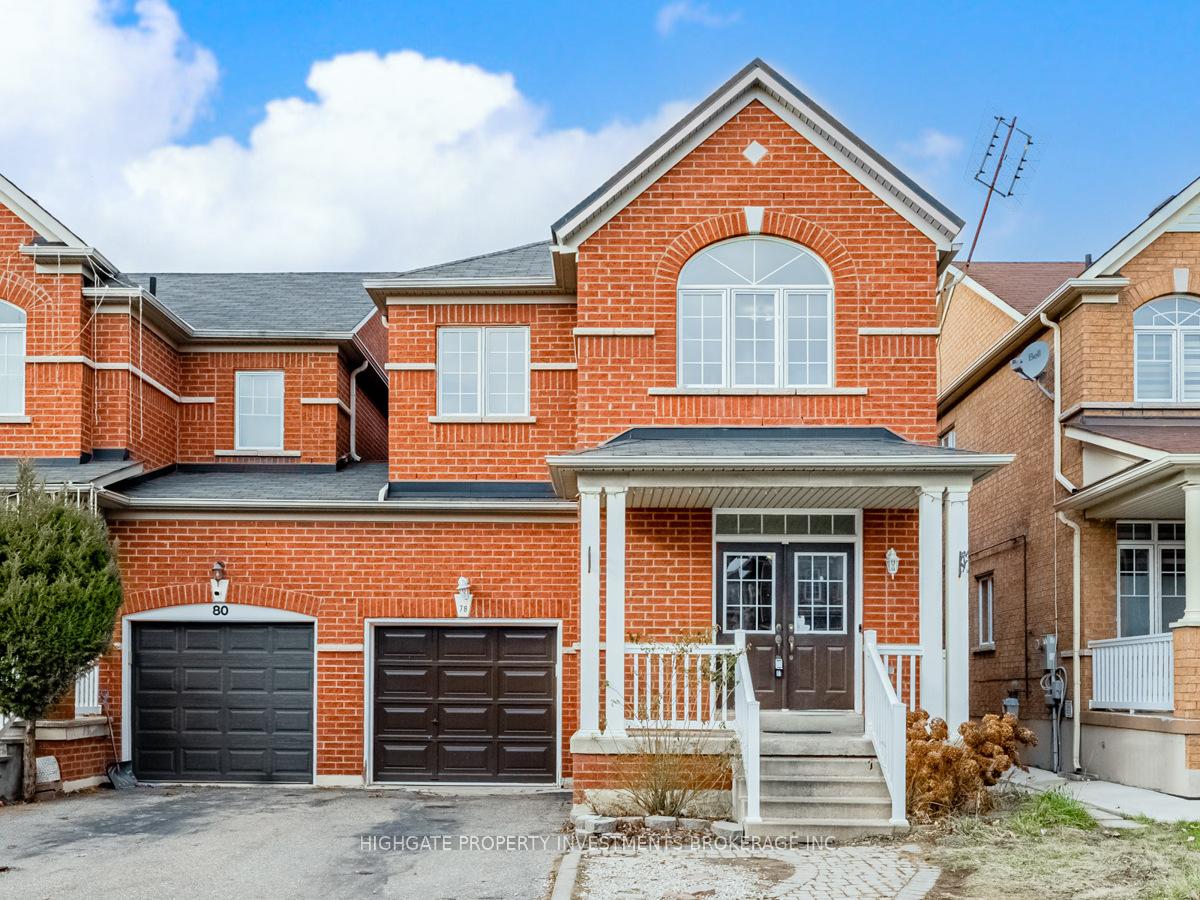
Upper, 78 Maddybeth Crescent
Upper, 78 Maddybeth Crescent
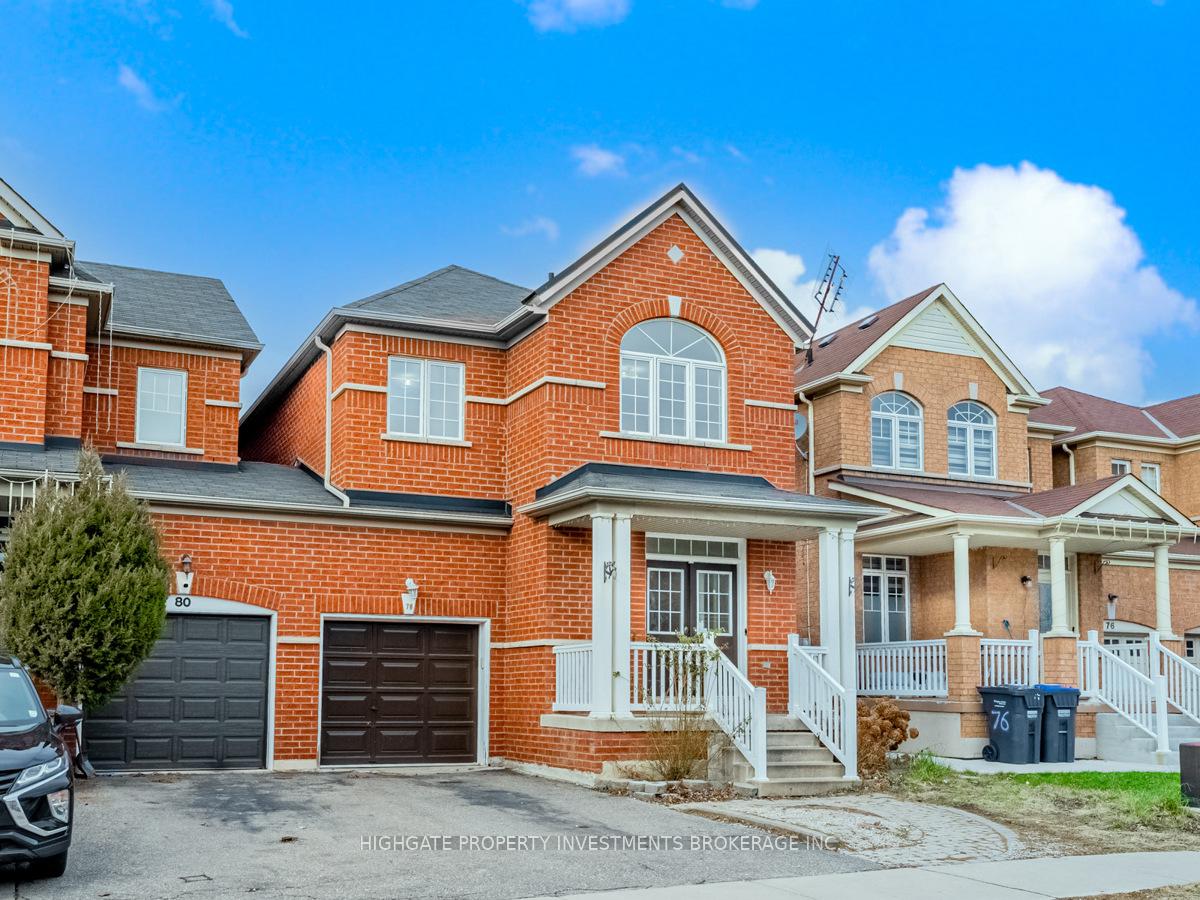
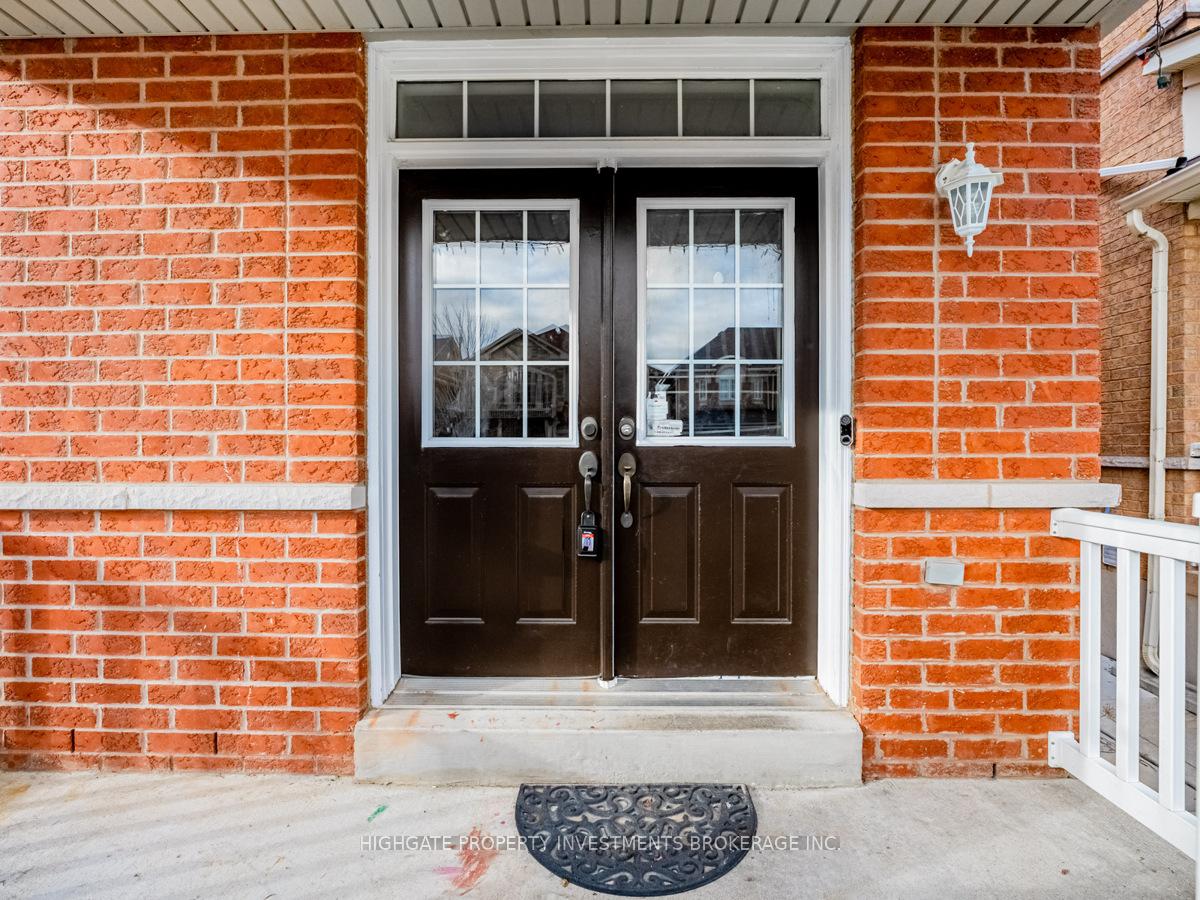
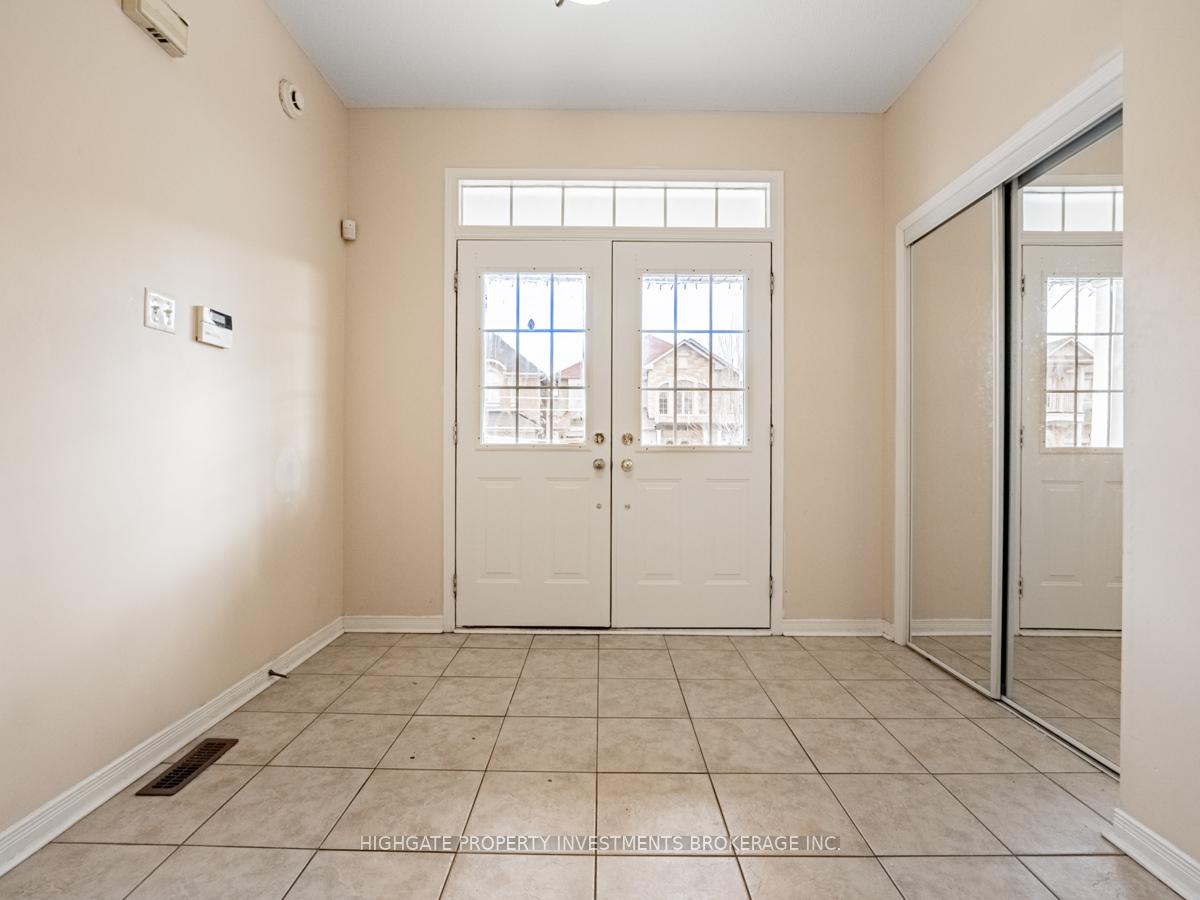
 See all 38 photos
Property history
- $2,950TerminatedList: 2026-01-15|End: 2026-03-06|50 daysW12704674
- $3,499TerminatedList: 2024-12-18|End: 2025-02-06|50 daysW11895957
Facts and features
- BasementNone
- Lease term12 months
- FurnishedUnfurnished
- LaundryShared
- Central air
The homeUpper Level, 2-storey, Basement None
- Type: Upper Level
- Style: 2-storey
- Basement: None
InsideShared, Rooms above ground 8, Bedrooms 4
- Laundry: Shared
- Rooms above ground: 8
- Bedrooms: 4
- Bathrooms: 3
- Kitchens: 1
Outside and lotBrick, Asphalt shingle, Concrete
- Exterior: Brick
- Roof: Asphalt shingle
- Foundation: Concrete
Parking1 Garage, Attached, Private
- Spaces: 1 Garage
- Garage: Attached
- Driveway: Private
Heating, water and powerHeat pump, gas, Central air, Municipal water
- Heating: Heat pump, gas
- Cooling: Central air
- Water: Municipal water
- Sewer: Municipal sewer
- Natural gas: Available
- Telephone: Available
Rent and termsRent $3,499 a month, Main, 2nd floor, Unfurnished
- Rent: $3,499 a month
- Space for rent: Main, 2nd floor
- Furnished: Unfurnished
- Lease: 12 months
- Paid: Monthly
- Deposit: Required
- Credit check: Required
- Employment letter: Required
- Rental application: Required
- References: Required
Listing detailsW11895957, Terminated, Dec 18, 2024
- MLS® number: W11895957
- Status: Terminated
- Listed on: Dec 18, 2024
- Days on market: 50
- Updated: Feb 6, 2025
- Possession: 2024-12-18 / December 18, 2024
- Occupied by: Vacant
- Listing brokerage: HIGHGATE PROPERTY INVESTMENTS BROKERAGE INC.
About this home
Upper, 78 Maddybeth Crescent, Brampton (Bram West), ON L6Y 5R7
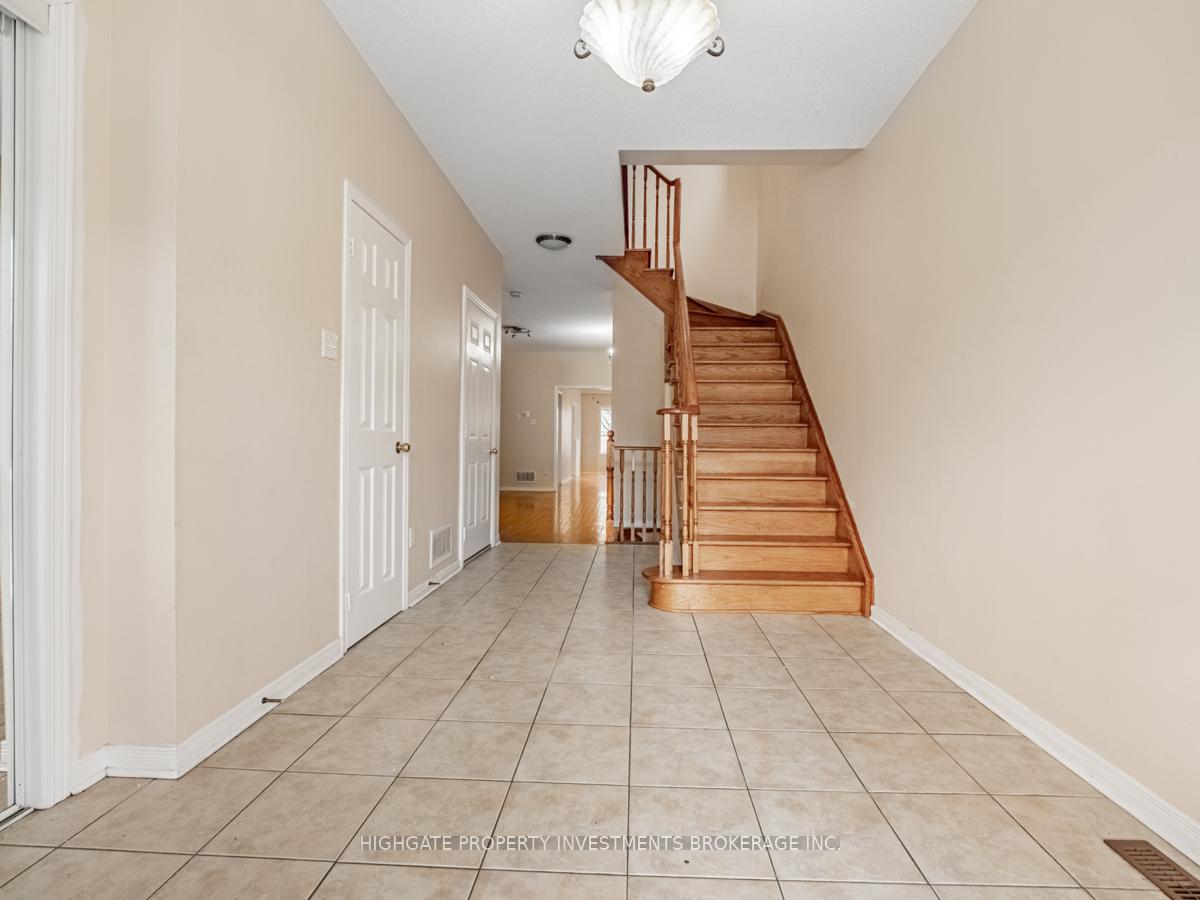
Bright & Spacious 4 Bed, 3 Bath Semi @ Ching/Steeles. Freshly Painted. Professionally Cleaned. Move-In Ready! Open Concept Floor Plan With A Great Layout. Sprawling Main Floor Features Hardwood Floor, Separate Dining Room & Large Windows Throughout. Eat-In Kitchen With Tile Flooring, Wrap-Around Counter, French Door Fridge, Stainless Steel Appliances & Walk-Out To Yard. Primary Retreat Includes Soft, Plush Broadloom, Walk-In Closet, 5PC Ensuite With Soaker Tub, Extended Mirror & Cabinet Storage. Great Location! Minutes To 401, 403, 410, Walmart, Costco, Tim Hortons, LCBO, Restaurants & Shopping. **EXTRAS** Fridge, Stove, Dishwasher, Washer, Dryer. ELFs.
Ask about this home
A HOMEH agent will answer your questions about this home.
Around this home
Daily convenience, out of 100, from the distances below
Schools nearby
School rating, out of 10.
Helpful calculators
Your HOMEH agent

"I would see it this week."