

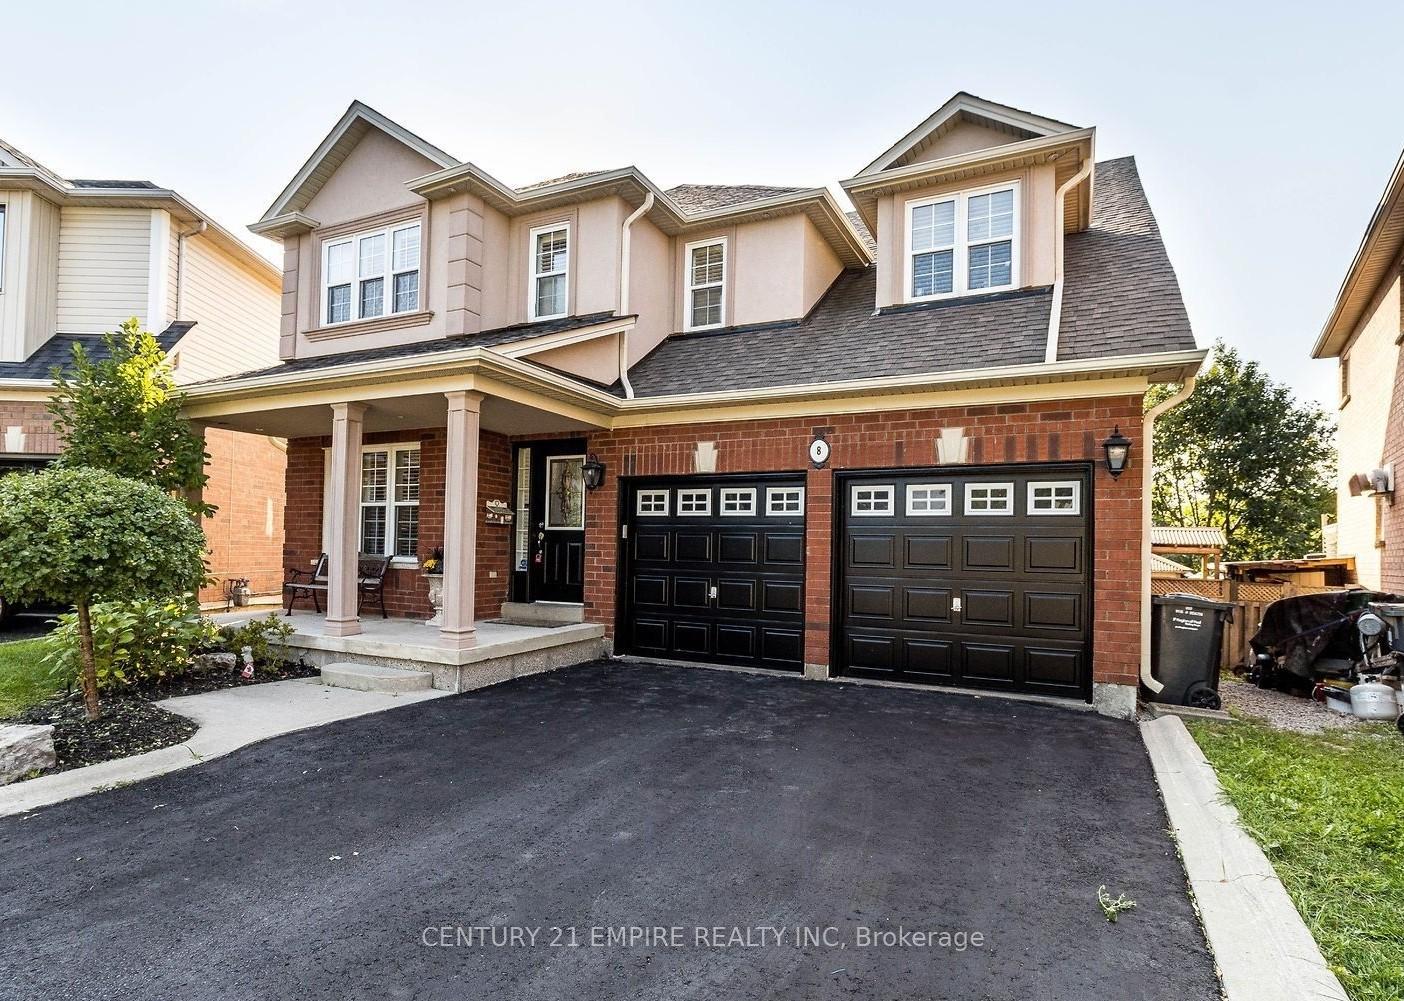
Bsmt, 8 Sunnybrook Crescent
Detached Expired
1/17Bsmt, 8 Sunnybrook Crescent
Detached Expired
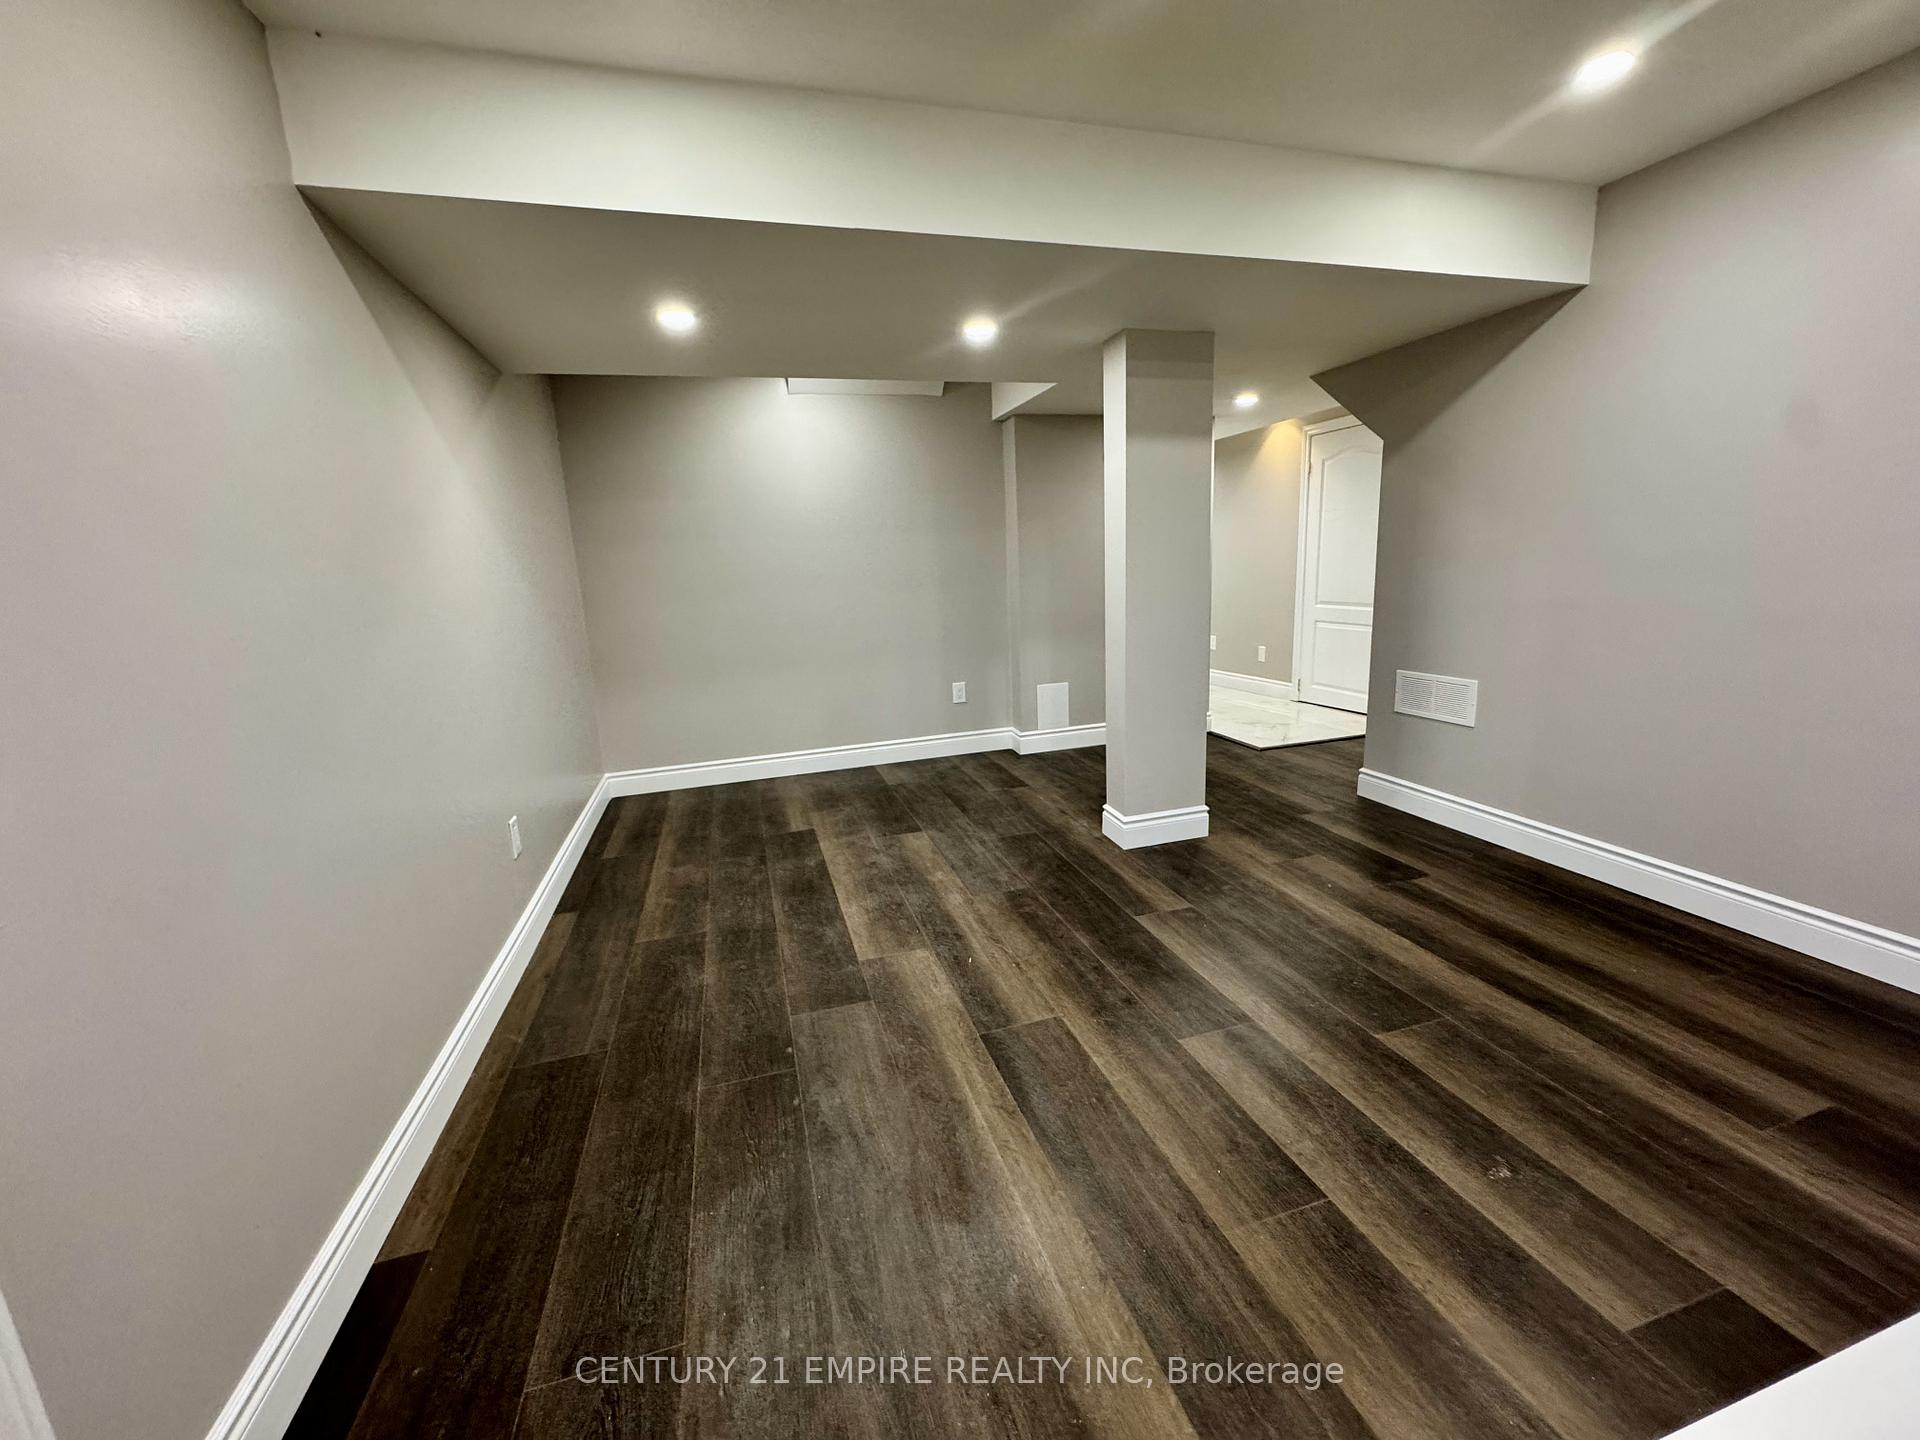 See all 17 photos
2 Bedrooms
1 Bathroom
0 Garage
700–1.1K sq.ft
Basement
— Unit
Property history
- $1,850ExpiredList: 2024-12-17|End: 2025-02-17|62 daysW11895764
Facts and features
- BasementApartment
- Lease term12 months
- FurnishedUnfurnished
- Age of homeNew
What stands out
- Central air
The homeDetached, 2-storey, New
- Type: Detached
- Style: 2-storey
- Age: New
- Living space: 700–1,100 sq ft
- Basement: Apartment
- View: Garden
- Waterfront: None
InsideVinyl, In-suite laundry, lower level, Water heater
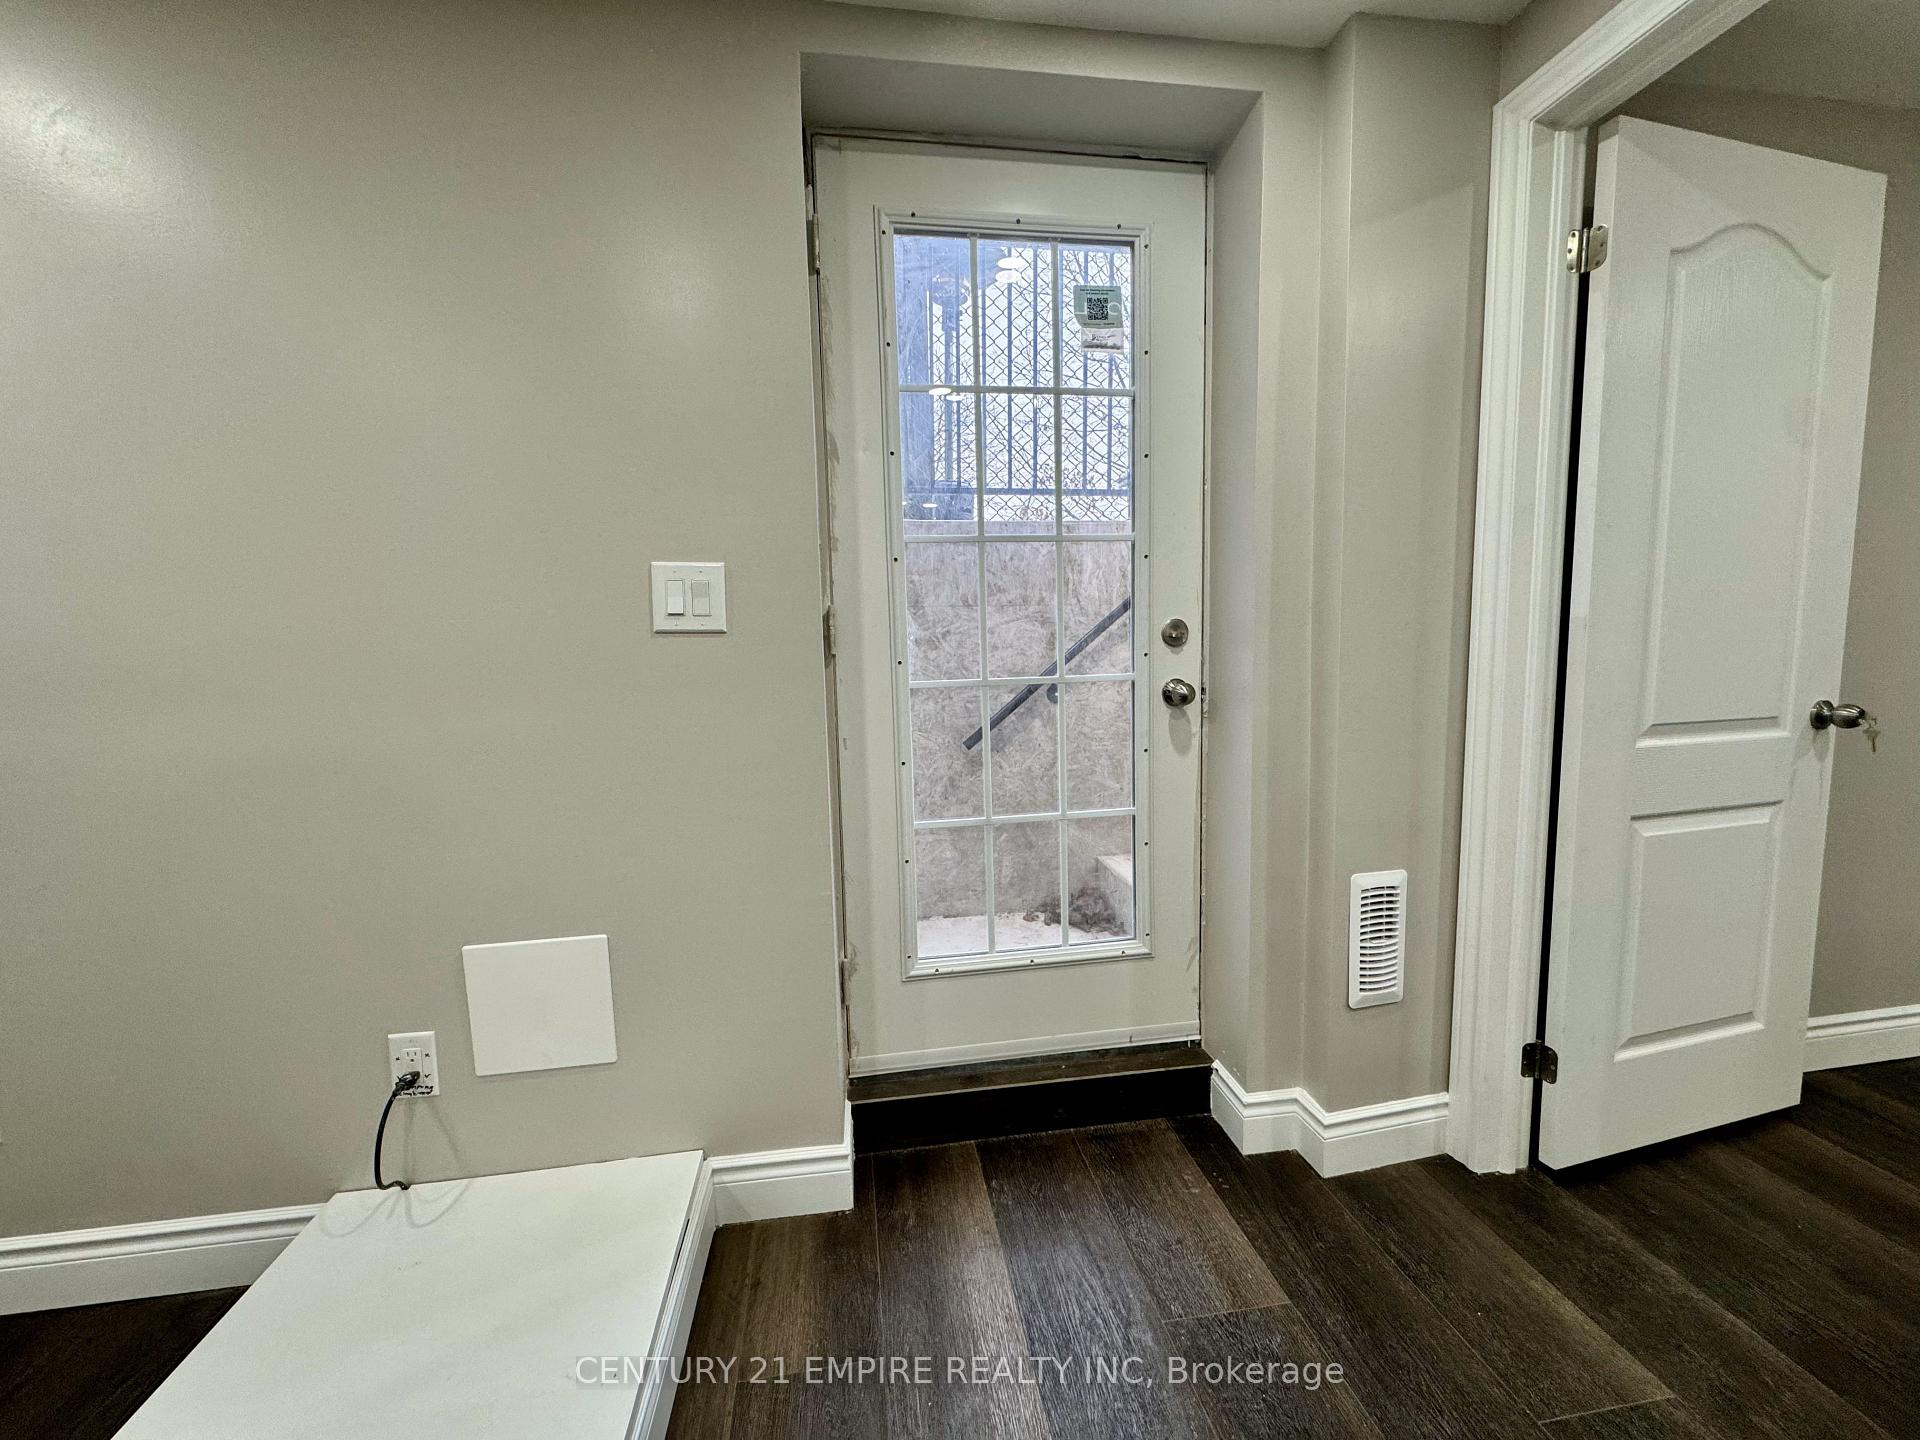
- Flooring: Vinyl
- Laundry: In-suite laundry, lower level
- Features: Water heater
- Security: Smoke detector, carbon monoxide detectors
- Rooms above ground: 4
- Bedrooms: 2
- Bathrooms: 1
- Kitchens: 1
Outside and lotBrick, Asphalt shingle, Poured concrete
- Exterior: Brick
- Roof: Asphalt shingle
- Foundation: Poured concrete
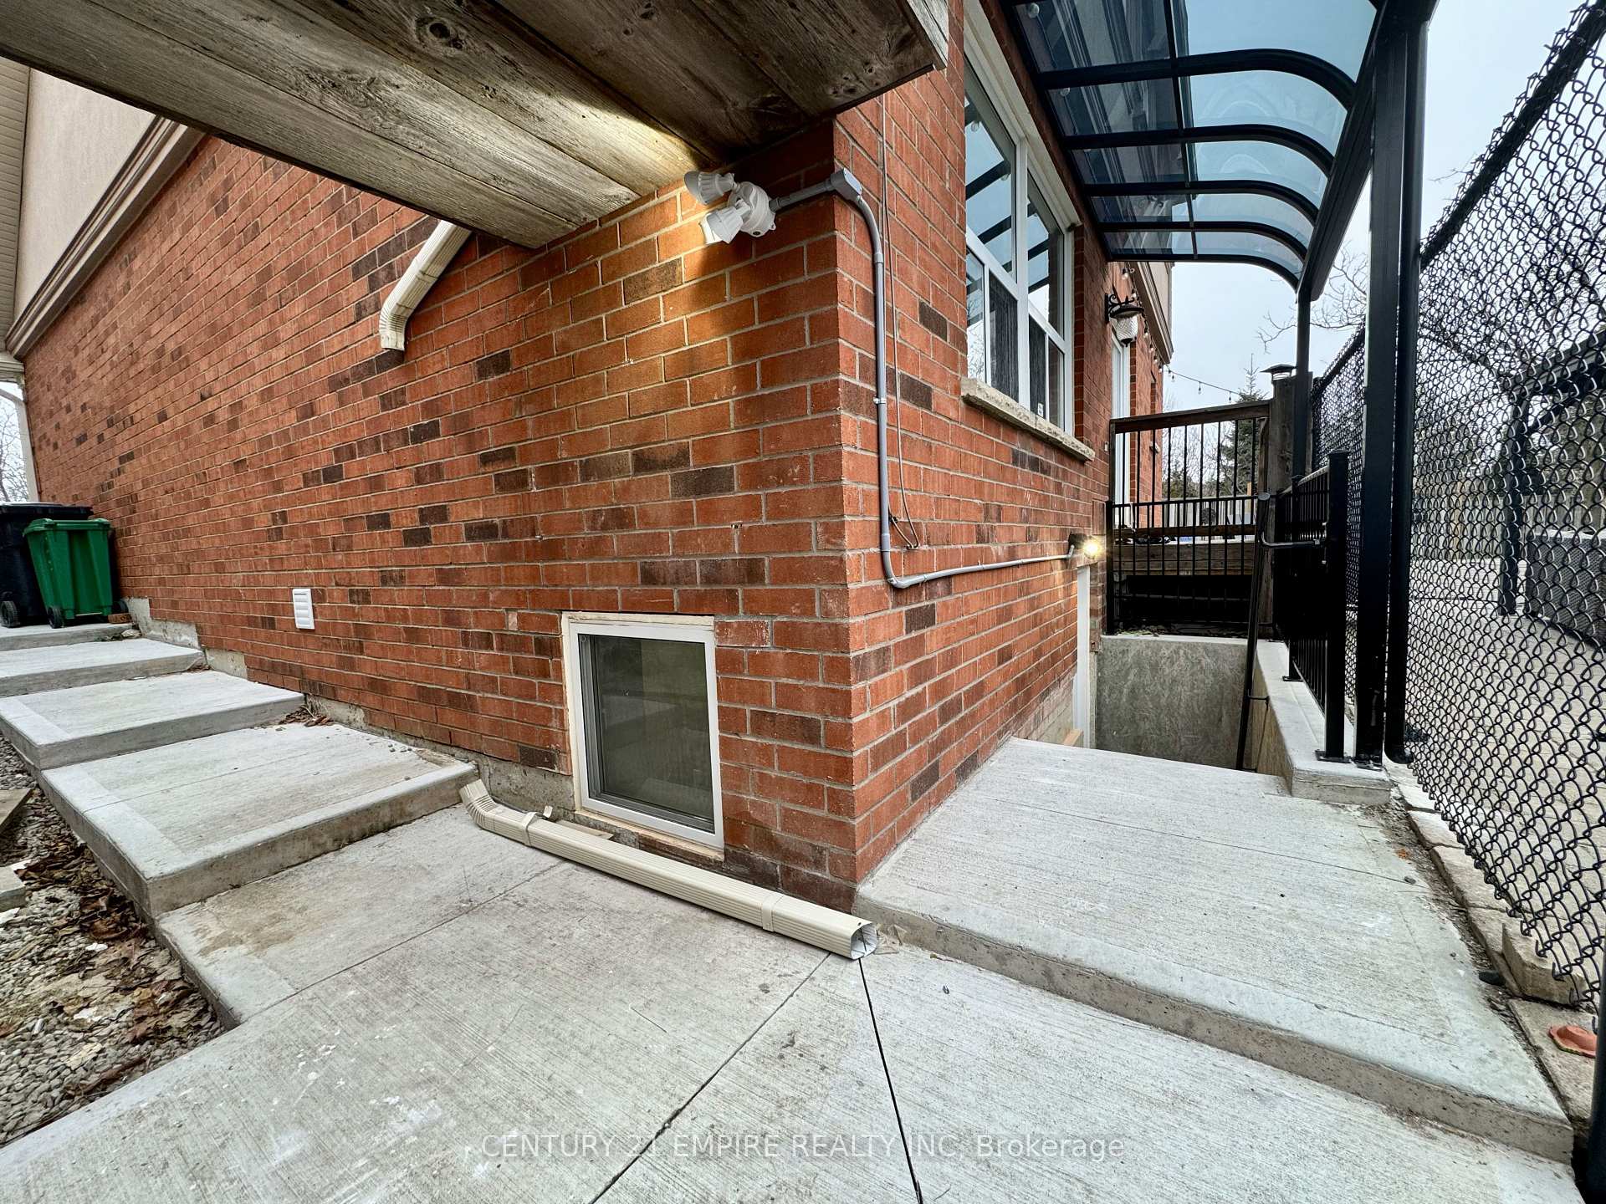
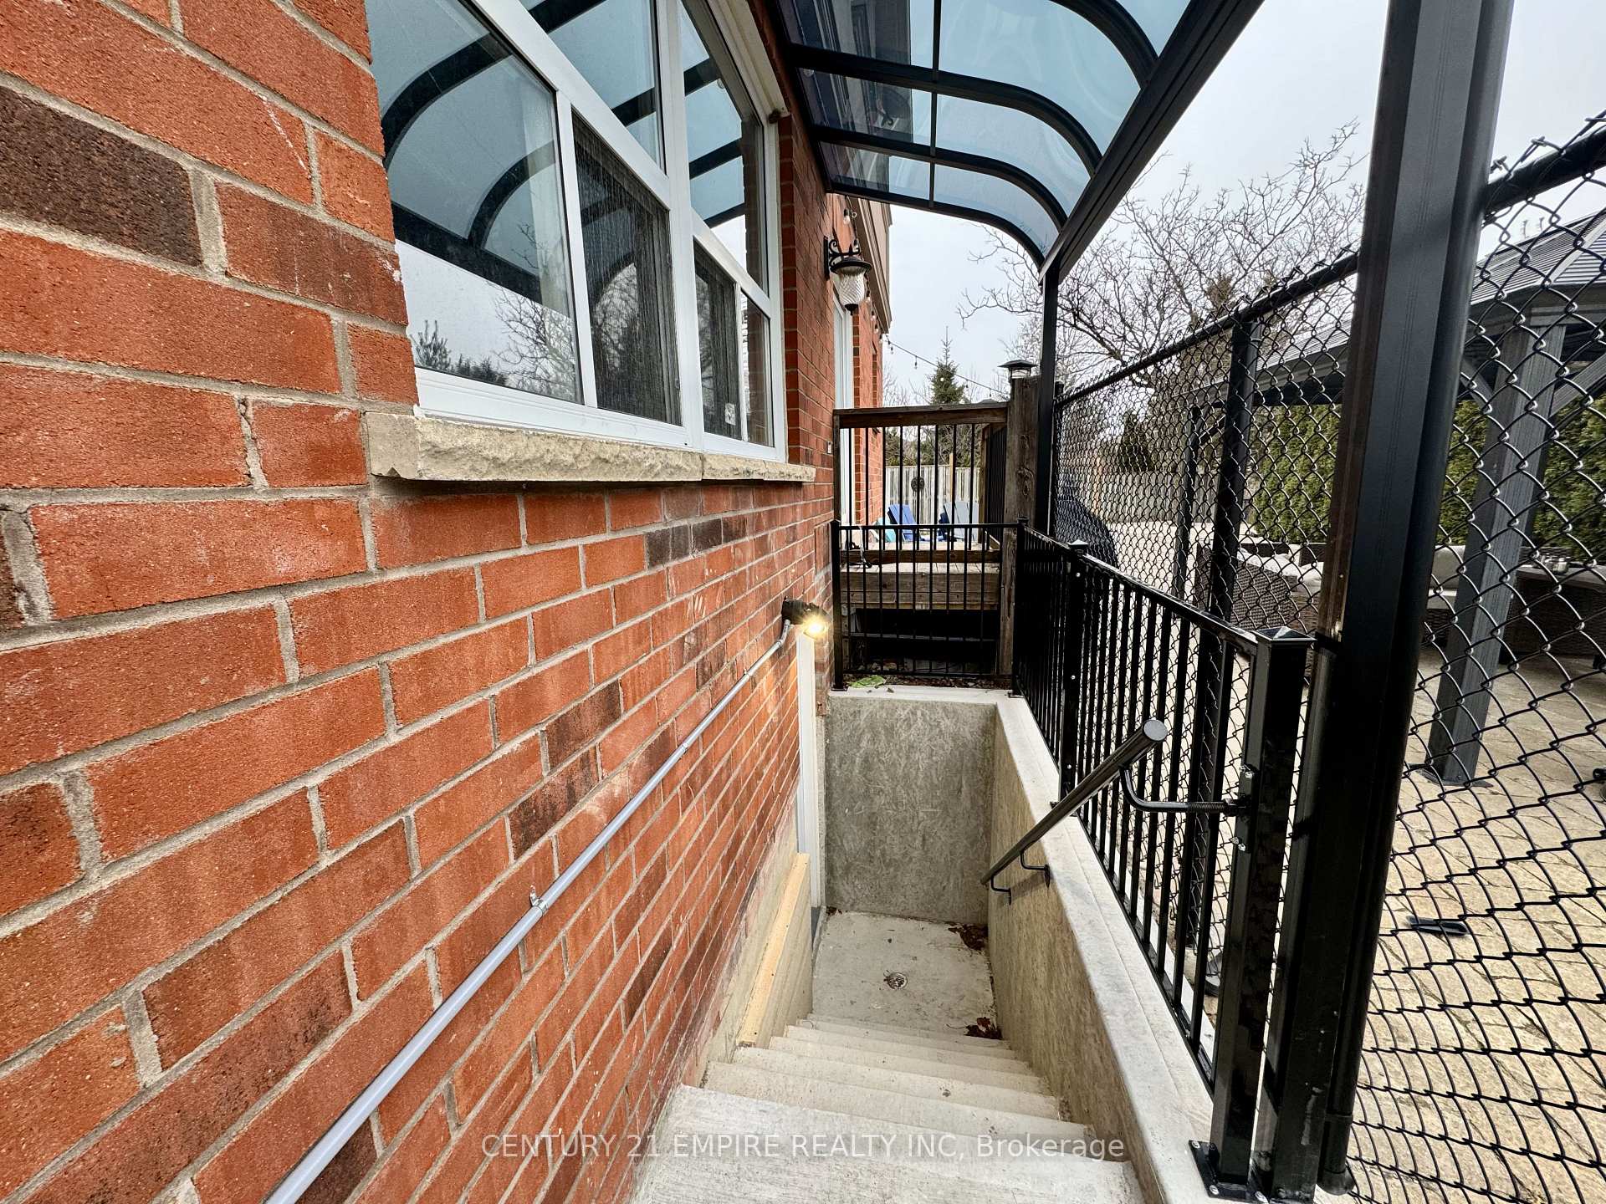
- Features: Awnings
Parking1 Parking, Built-in, Available
- Spaces: 1 Parking
- Garage: Built-in
- Driveway: Available
Heating, water and powerForced air, gas, Central air, Municipal water
- Heating: Forced air, gas
- Cooling: Central air
- Water: Municipal water
- Sewer: Municipal sewer
- Natural gas: Available
- Hydro: Available
- Cable: Available
- Telephone: Available
Rent and termsRent $1,850 a month, Basement, Unfurnished
- Rent: $1,850 a month
- Space for rent: Basement
- Furnished: Unfurnished
- Lease: 12 months
- Paid: Monthly
- Rent includes: Parking, central air conditioning, water heater
- Deposit: Required
- Credit check: Required
- Employment letter: Required
- Rental application: Required
- References: Required
- Rental items: Hot water tank
IncludedNot included None
- Not included: None
NearbyPublic transit, school bus route
- Close to: Public transit, school bus route
Listing detailsW11895764, Expired, Dec 17, 2024
- MLS® number: W11895764
- Status: Expired
- Listed on: Dec 17, 2024
- Days on market: 62
- Updated: Feb 17, 2025
- Possession: 2024-12-17 / December 17, 2024
- Occupied by: Vacant
- Listing brokerage: CENTURY 21 EMPIRE REALTY INC
About this home
Bsmt, 8 Sunnybrook Crescent, Brampton (Fletcher's Meadow), ON L7A 1Y2
Water HeaterGardenPublic TransitSchool Bus RouteAwnings
Brand New Never Lived 2 Bedroom 1 Washroom Basement Apartment In The Prime Brampton Area. Close To Everything. Public Transit, Highways, Restaurants, Gym. Completely Private Entry And Private Laundry. Large Windows And Well Lit Spacious Unit For Big Family. **EXTRAS** One Parking Spot Included. Additional Spot Can Be Rented With $50 Per Month.
Read more
Ask about this home
A HOMEH agent will answer your questions about this home.
Ask a question
Around this home
McLaughlin & Bovaird
Errands
Parks
Schools
Daily convenience, out of 100, from the distances below
ParkMcMicking Park · 3 within 1 km7 min walk453 m
GroceryHasty Market6 min walk357 m
SchoolEdenbrook Hill Public School7 min walk410 m
PharmacyShoppers Drug Mart6 min walk342 m
Cafés & foodTonino Pizzeria & Panini · 15 within 1 km6 min walk352 m
Gym & rec centreGoodLife Fitness4 min walk262 m
WalkDriveStraight-line distance, open map data
Grocery0.4 km
Park0.5 km
Coffee0.4 km
Dining0.4 km
Gym0.3 km
Schools nearby
School rating, out of 10.
Edenbrook Hill Public Schoolelementary · Public · 0.4 km
—
St Angela Merici Catholic Elementary Schoolelementary · Catholic · 0.6 km
6.9/10Good
St Ursula Elementary Schoolelementary · Private · 1.0 km
6.8/10Good
Contact agent
Helpful calculators
Rent vs buy
Affordability
Mortgage
Down payment
Stress test
CMHC insurance
Your HOMEH agent

NimaHOMEH agent · Brampton
"I would see it this week."
Ask Nima