

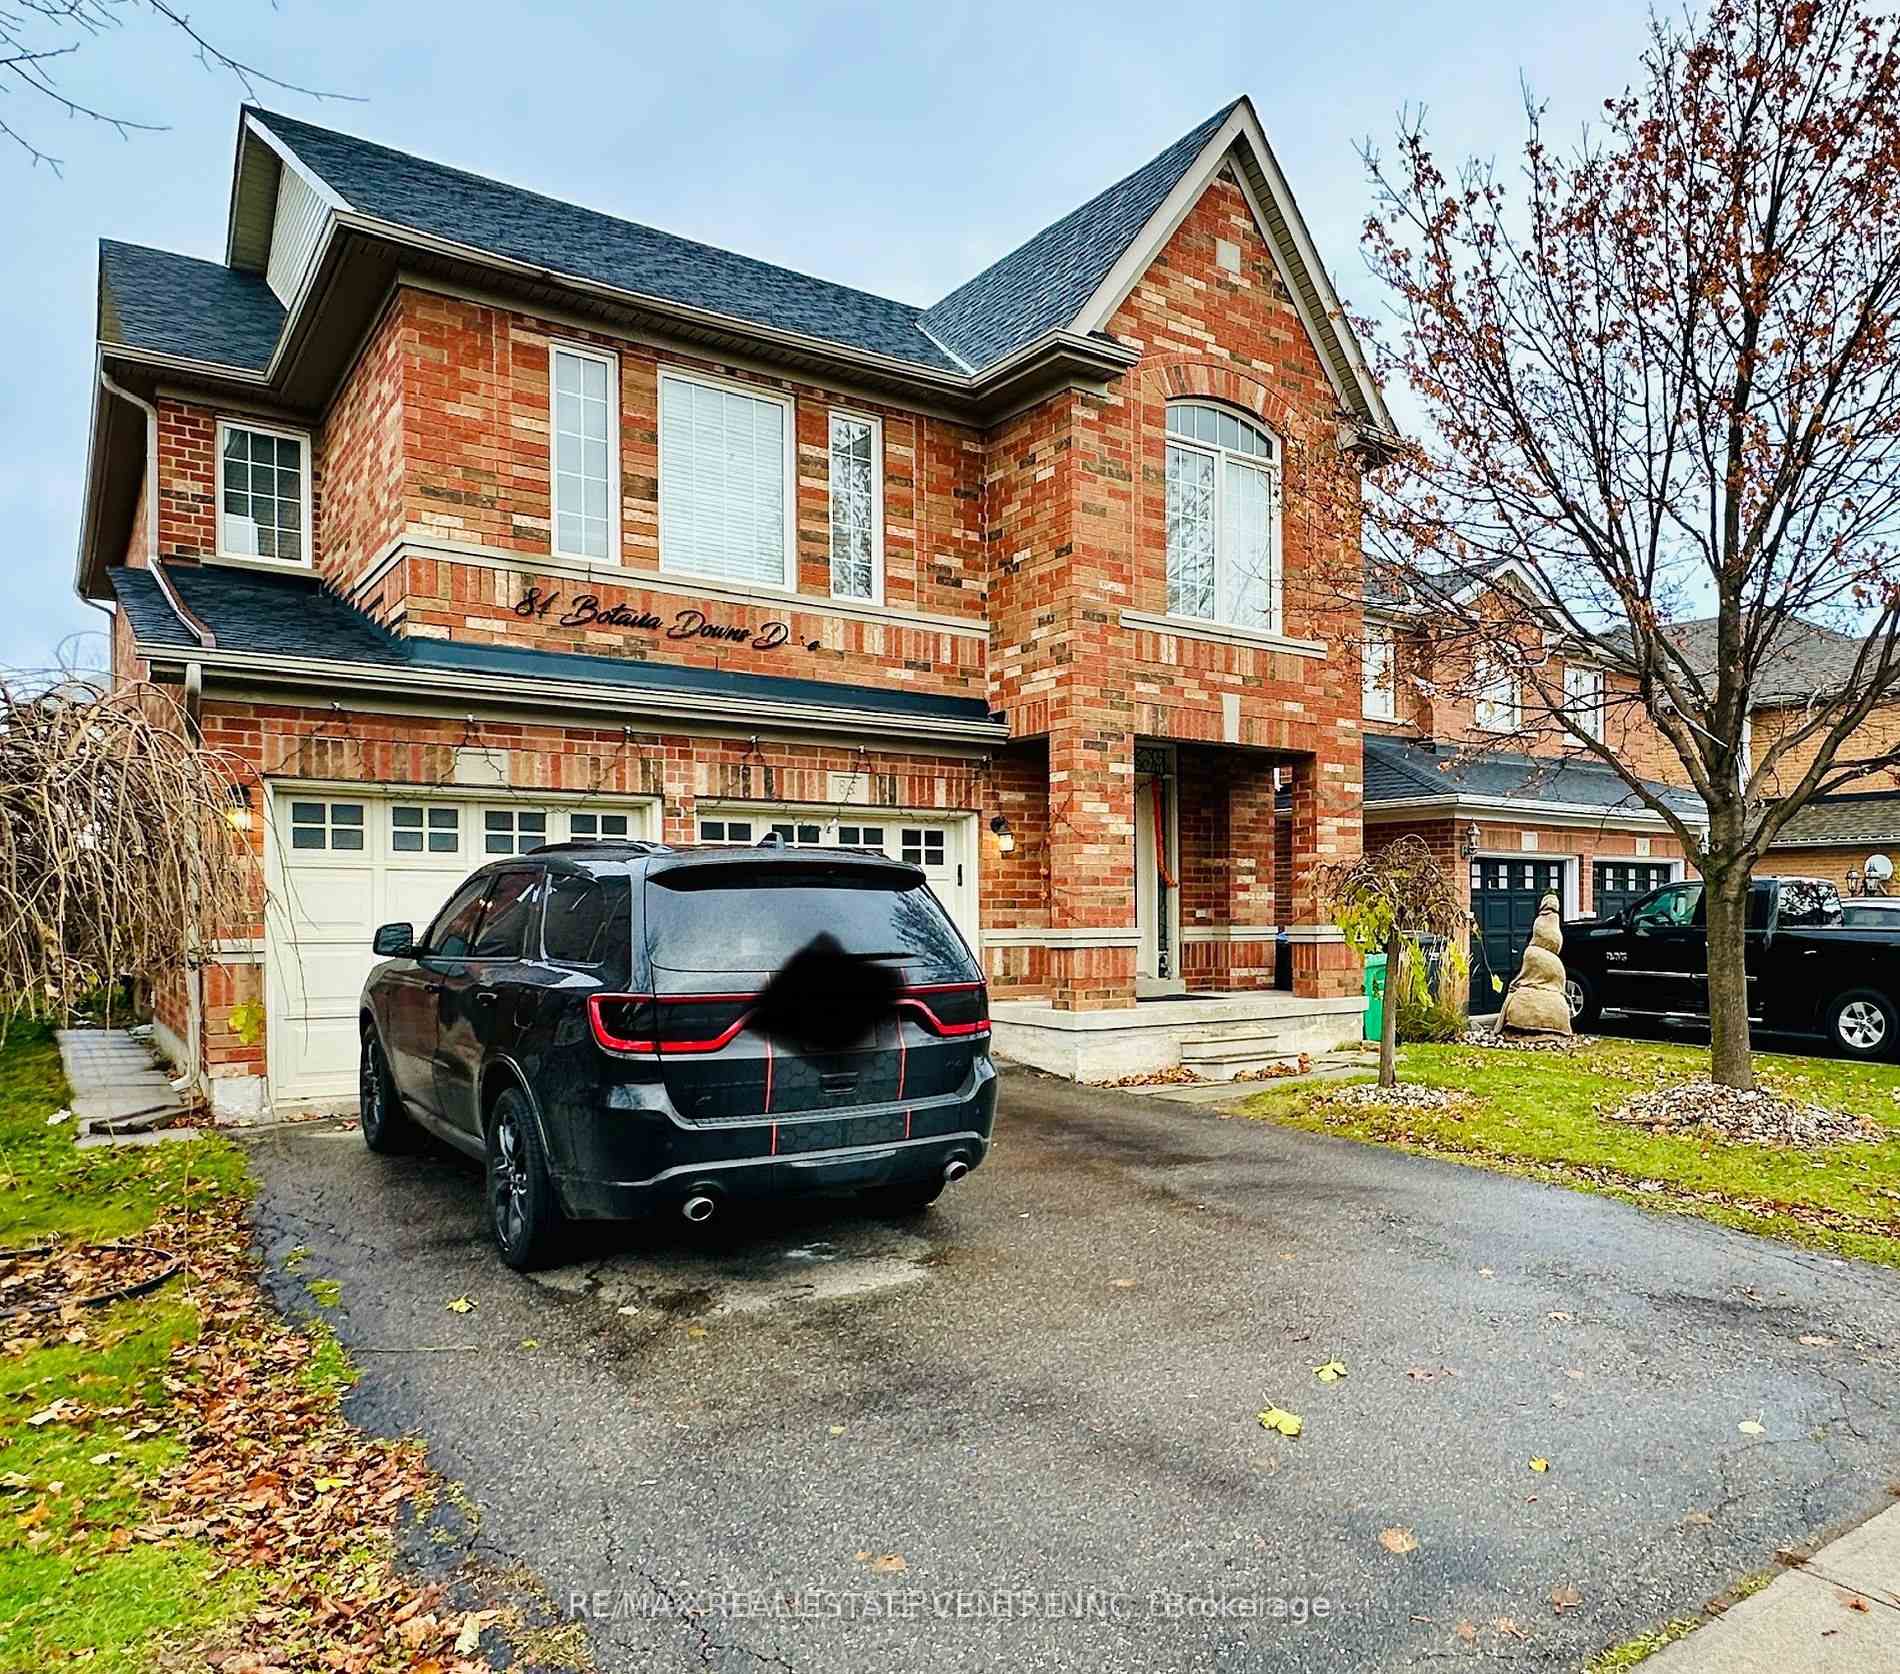
81 Botavia Downs Drive
81 Botavia Downs Drive
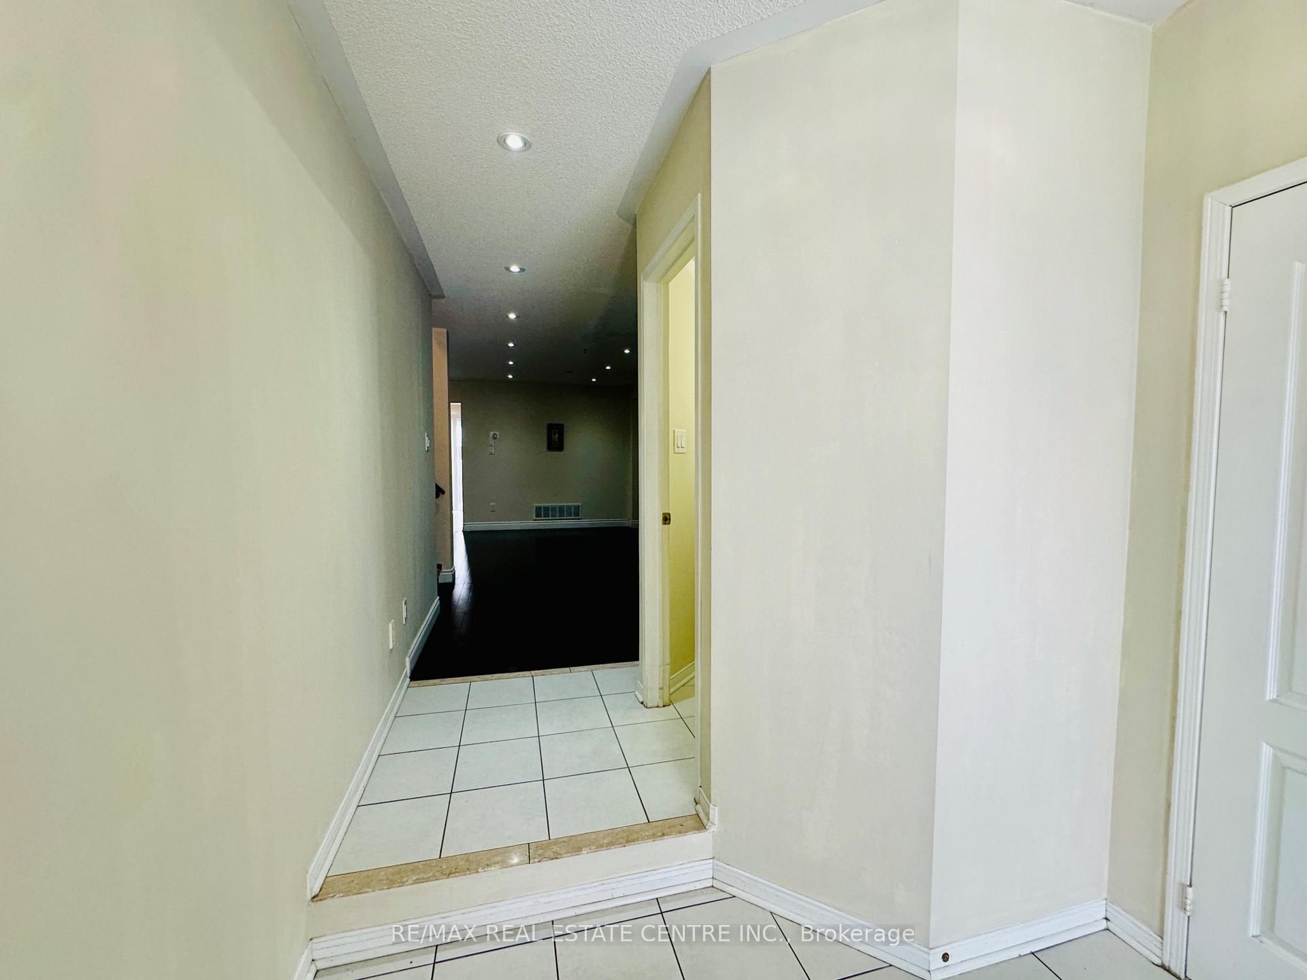
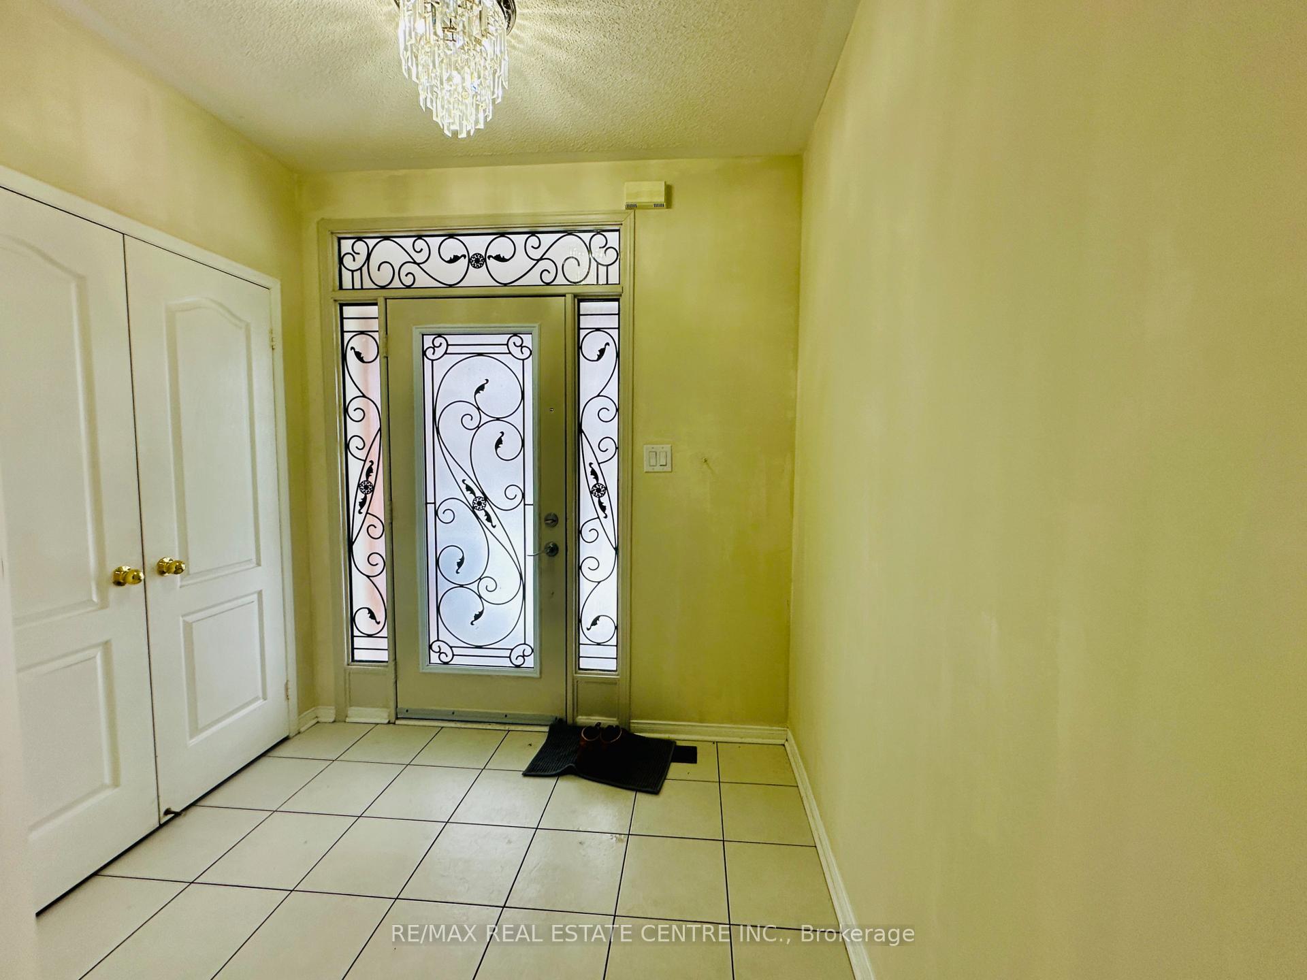
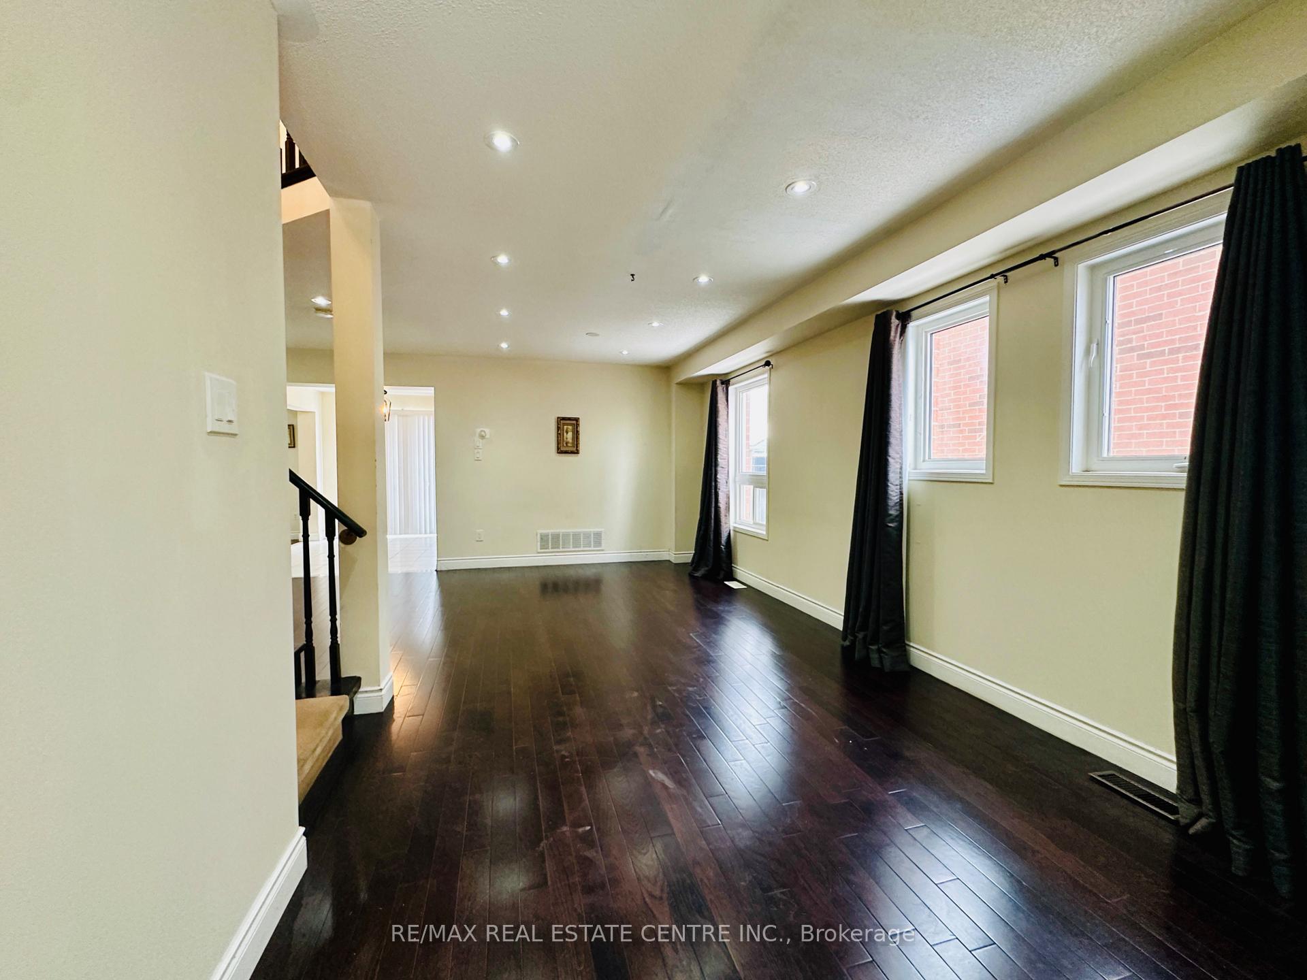
 See all 29 photos
Property history
Facts and features
- BasementFinished
- Lease term12 months
- FurnishedUnfurnished
- LaundryEnsuite
- Fireplace
- Central air
The homeDetached, 2-storey, Finished
- Type: Detached
- Style: 2-storey
- Basement: Finished
- Waterfront: None
InsideFireplace Yes, Ensuite, main level, Separate hydro meter
- Fireplace: Yes
- Laundry: Ensuite, main level
- Features: Separate hydro meter
- Rooms above ground: 10
- Bedrooms: 4
- Bathrooms: 3
- Kitchens: 1
- Family room: Yes
Outside and lotBrick, Asphalt shingle, Poured concrete
- Exterior: Brick
- Roof: Asphalt shingle
- Foundation: Poured concrete
Parking1 Garage, Attached, Private
- Spaces: 1 Garage
- Garage: Attached
- Driveway: Private
Heating, water and powerForced air, gas, Central air, Municipal water
- Heating: Forced air, gas
- Cooling: Central air
- Water: Municipal water
- Sewer: Municipal sewer
Rent and termsRent $3,200 a month, 2nd floor, main, Unfurnished
- Rent: $3,200 a month
- Space for rent: 2nd floor, main
- Furnished: Unfurnished
- Lease: 12 months
- Rent includes: Other
- Deposit: Required
- Credit check: Required
- Employment letter: Required
- Rental application: Required
- References: Required
NearbyFenced yard, park, public transit, rec./commun.centre, school, school bus route
- Close to: Fenced yard, park, public transit, rec./commun.centre, school, school bus route
Listing detailsW11899812, Rented, Dec 22, 2024
- MLS® number: W11899812
- Status: Rented
- Listed on: Dec 22, 2024
- Days on market: 61
- Updated: Feb 21, 2025
- Possession: To Be Arranged
- Occupied by: Tenant
- Listing brokerage: RE/MAX REAL ESTATE CENTRE INC.
About this home
81 Botavia Downs Drive, Brampton (Fletcher's Meadow), ON L7A 3R5
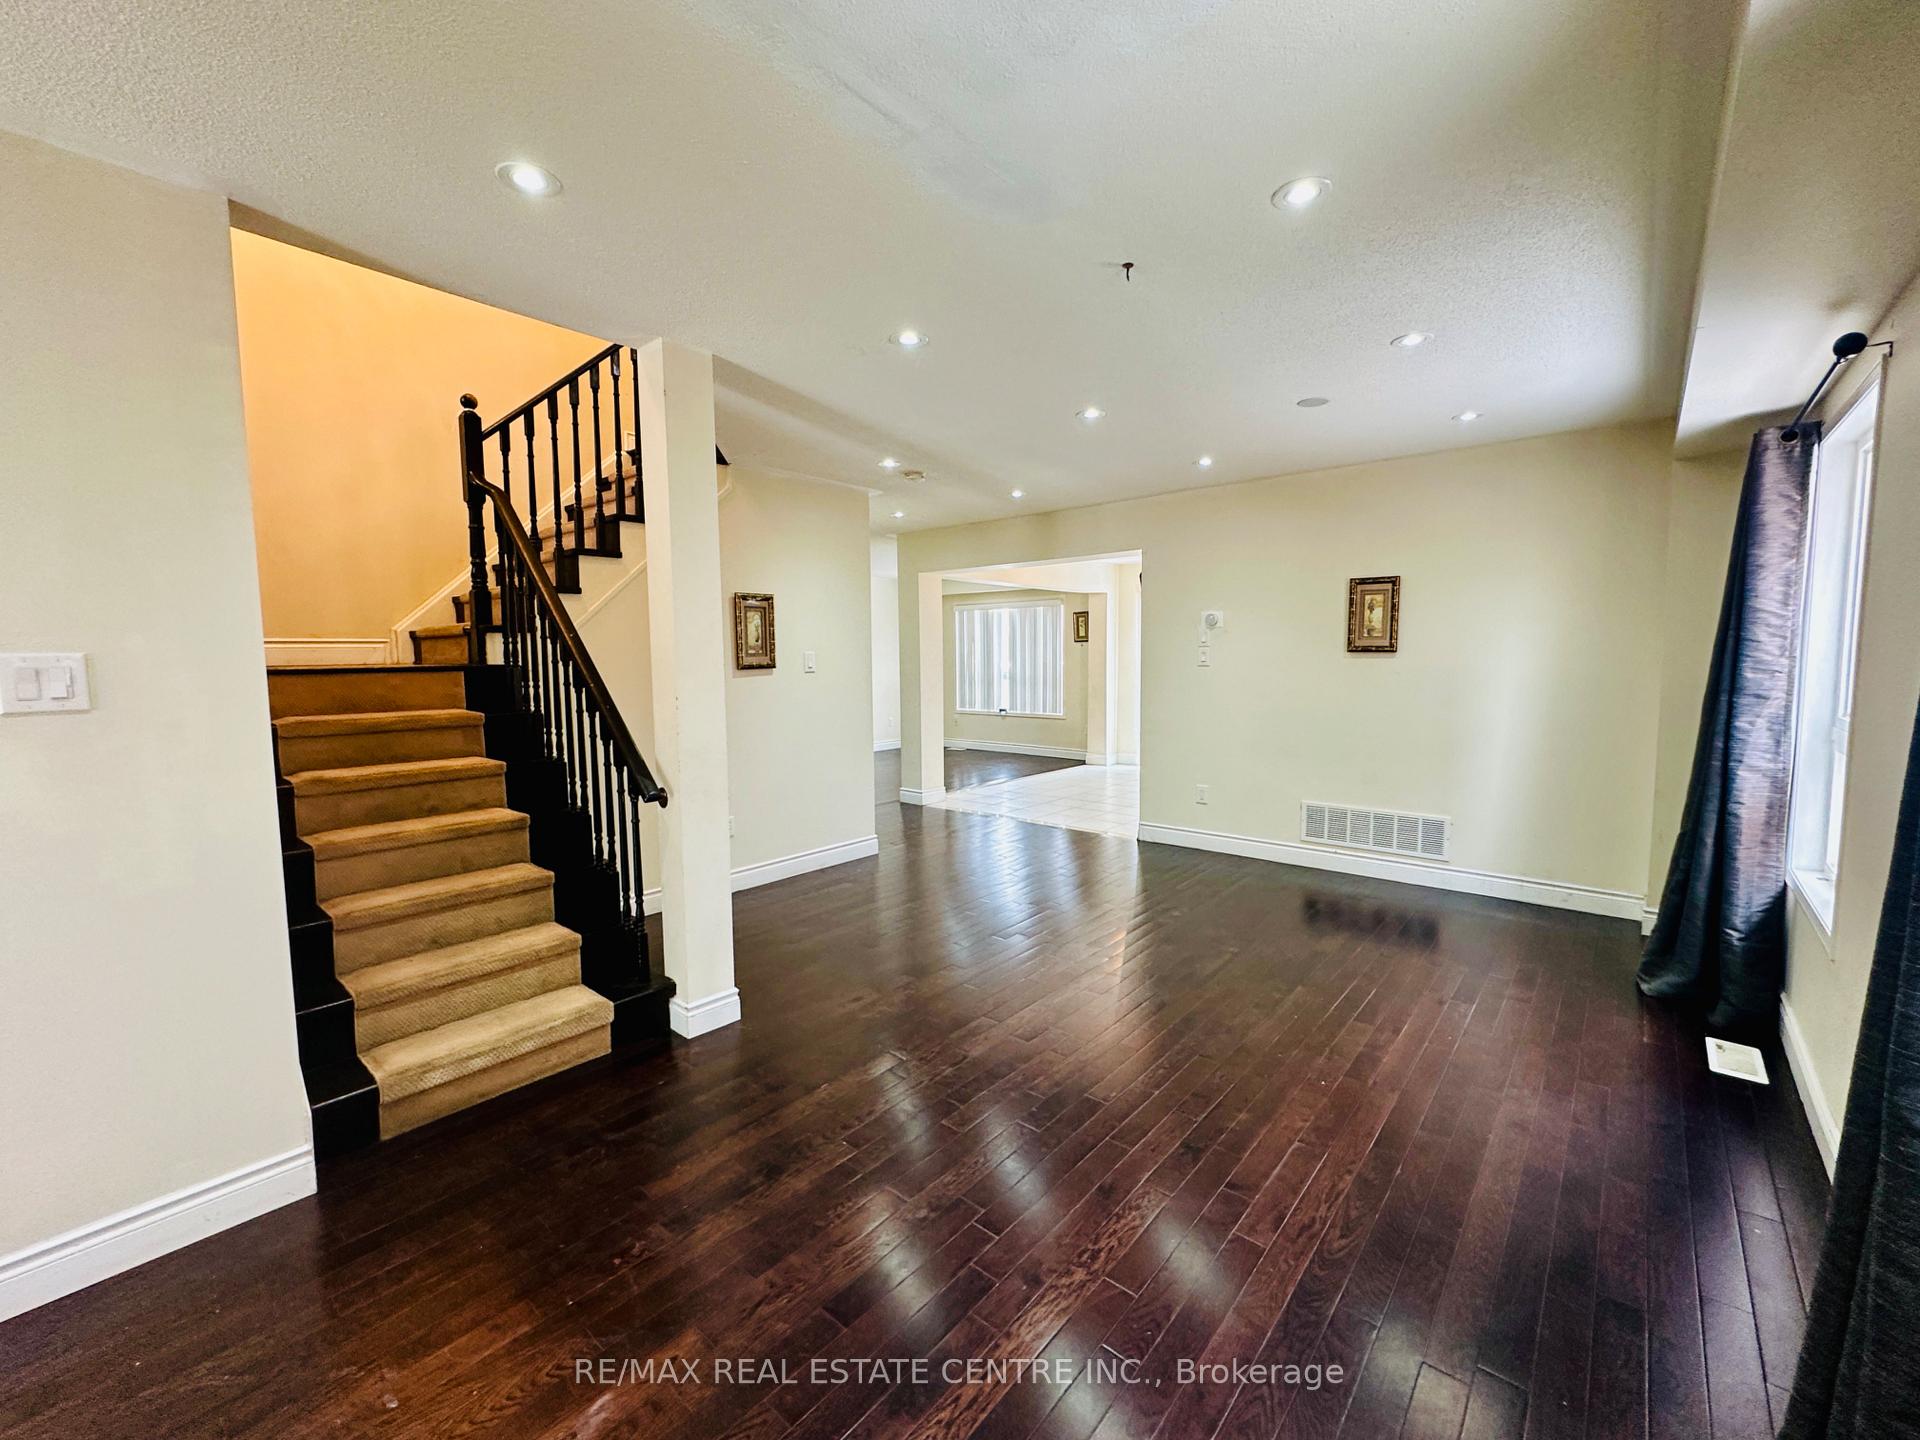
4 bed, 4 bath home with a magnificent lay9out. Completely renovated with modern upgrades and pot lights. Dark hardwood floors throughout the whole house. Family room with gas fireplace on main floor plus a great room on upper floor. Brand new kitchen with quartz countertops with marble backsplash. Stainless steel appliances. Primary ensuite with oval tub and separate shower. Main floor laundry. All washrooms with quartz counters. **EXTRAS** Tenant pays 70%utilities, Max 3 Car parkings and tenant insurance.
Ask about this home
A HOMEH agent will answer your questions about this home.
Around this home
Daily convenience, out of 100, from the distances below
Schools nearby
School rating, out of 10.
Helpful calculators
Your HOMEH agent

"I would see it this week."