
 See all 27 photos
Property history

This listing has ended. It is no longer available.
Property not available for sale or for rent.
Ask about this home
A HOMEH agent will answer your questions about this home.Ask HOMEH
About this home
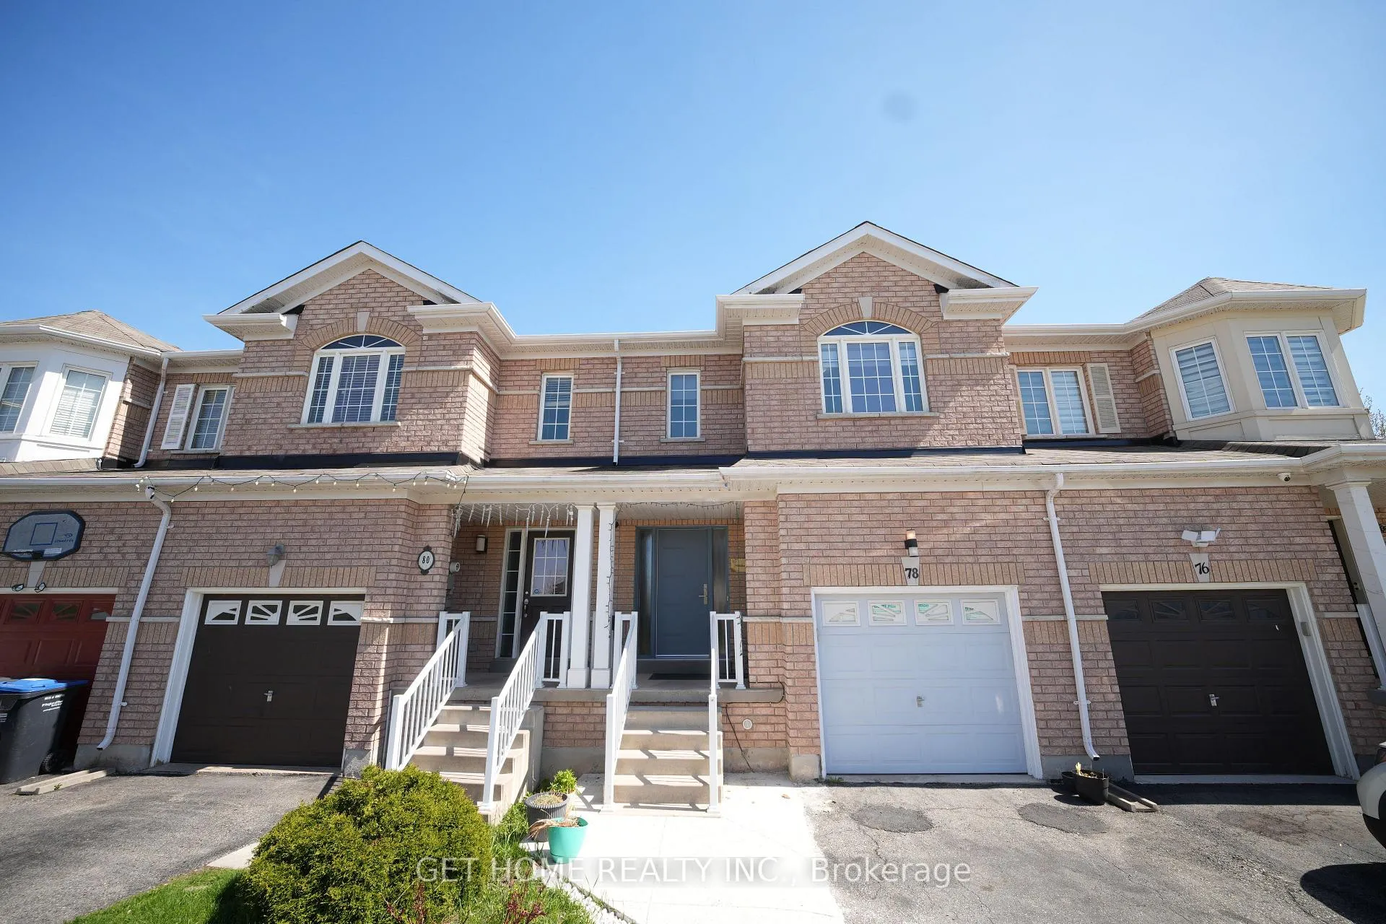
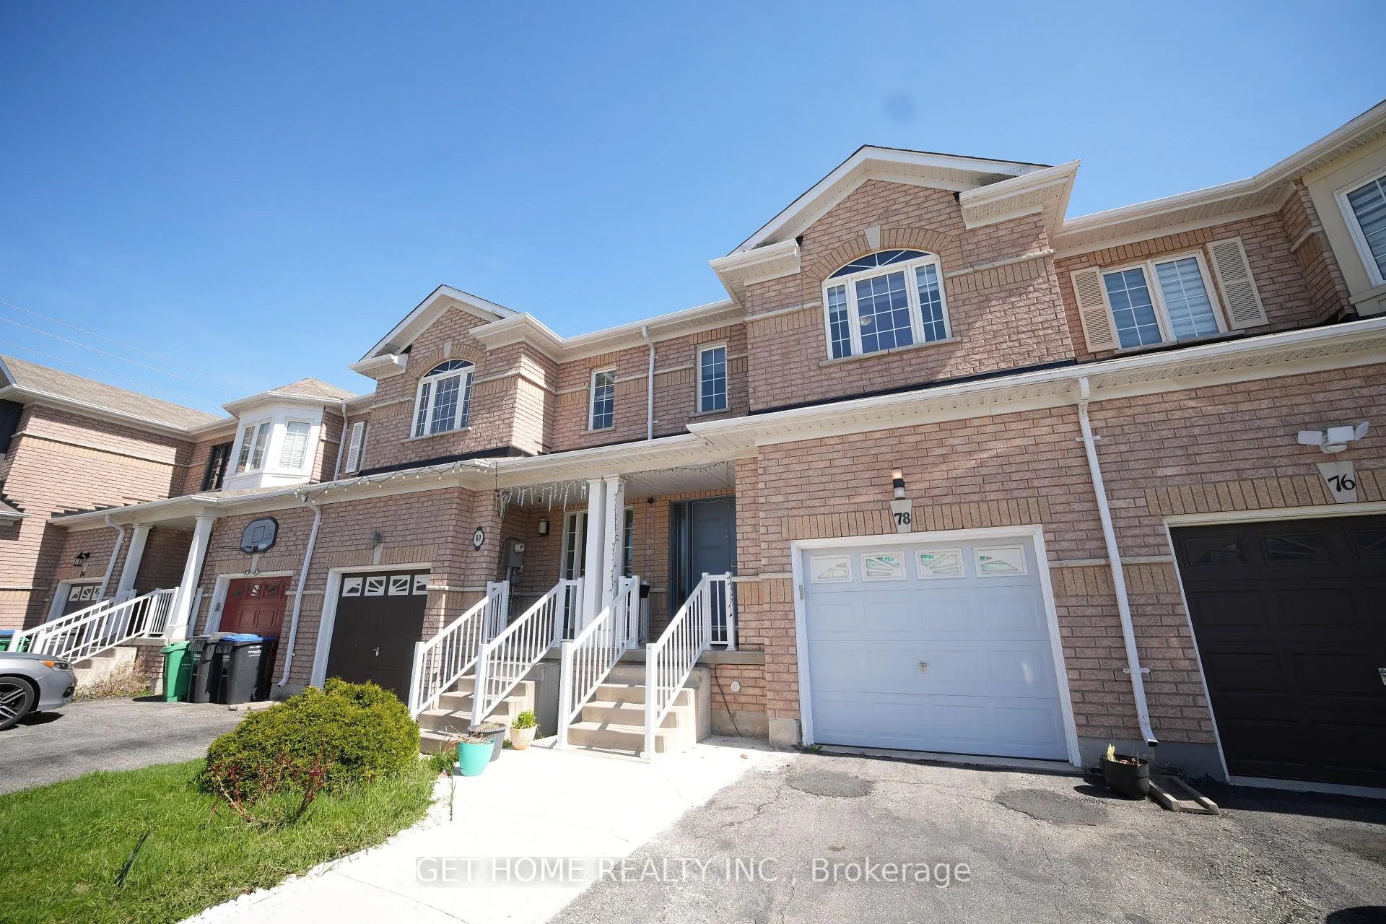
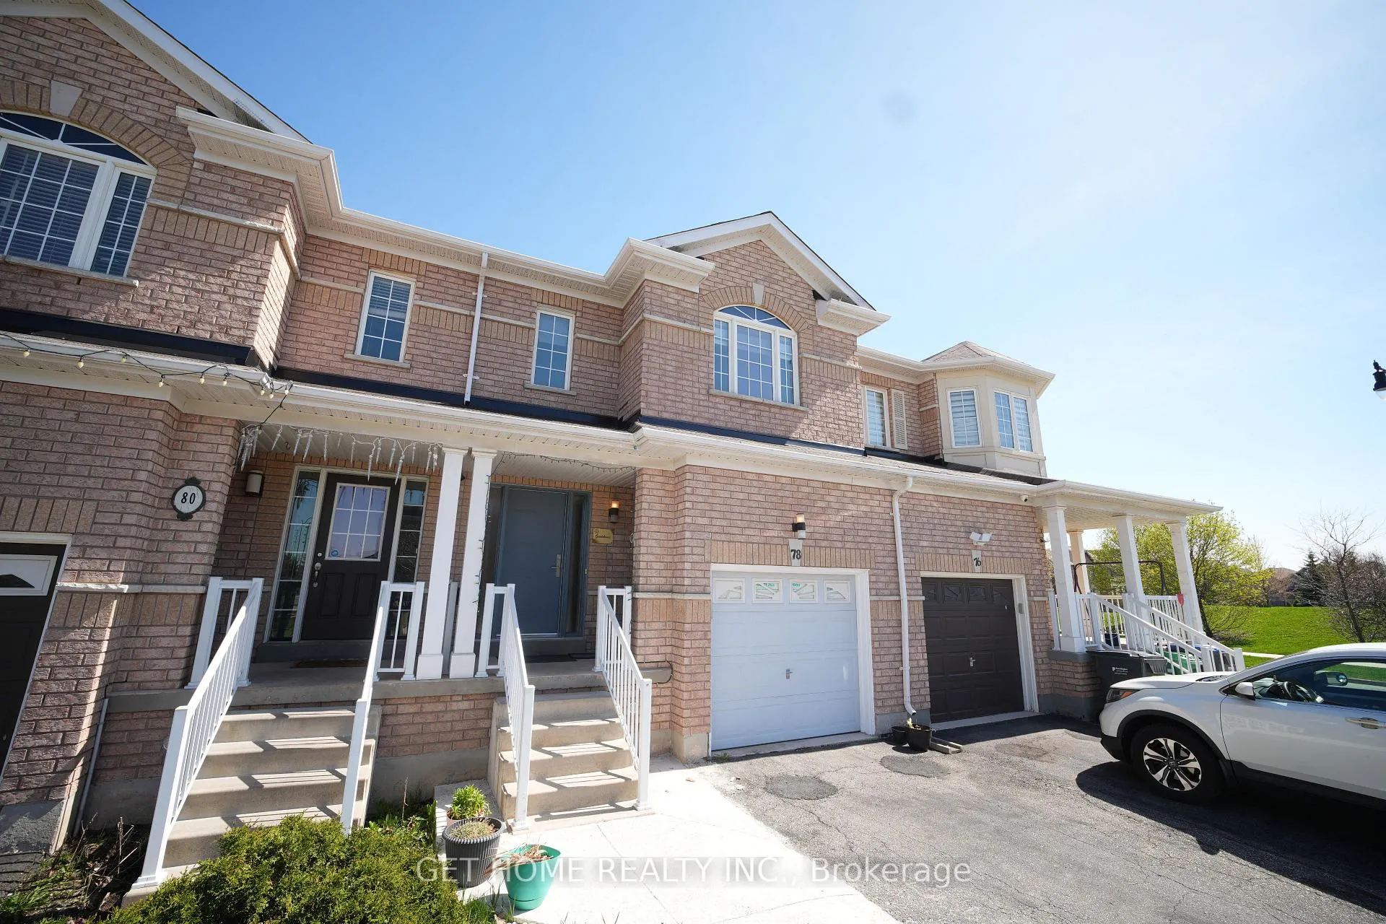
78 Spicebush Terrace, Brampton
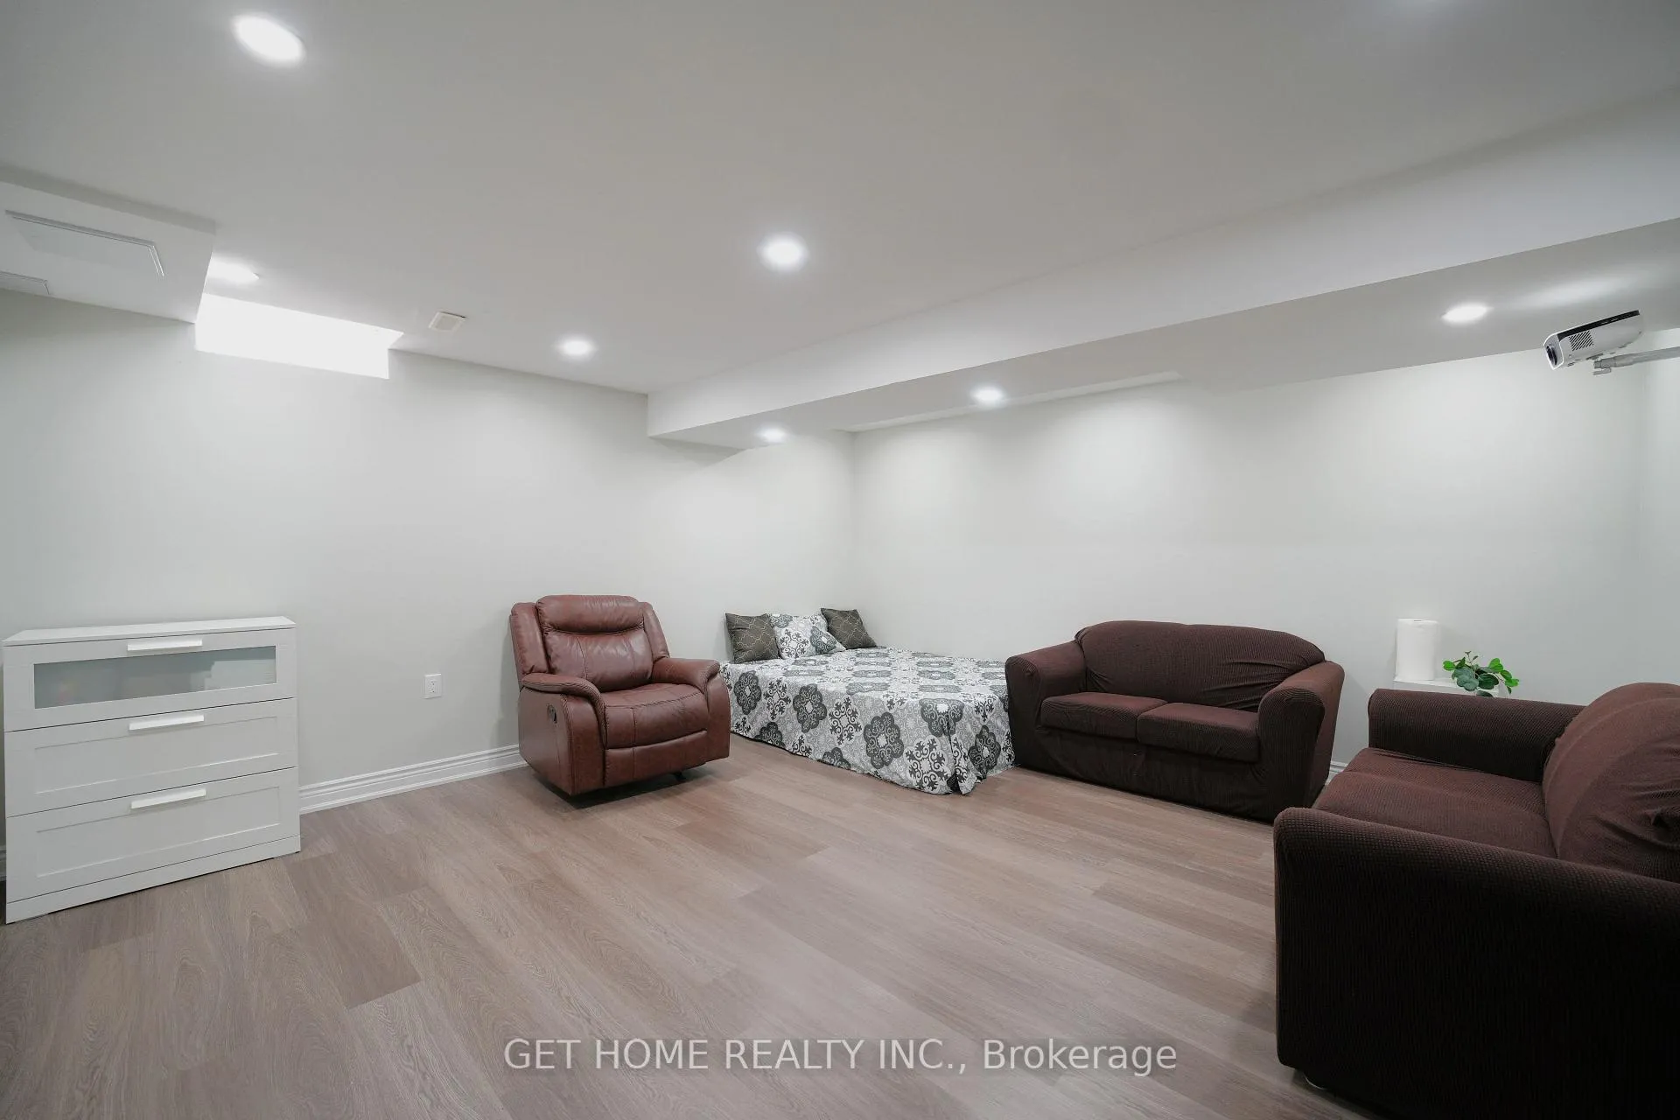
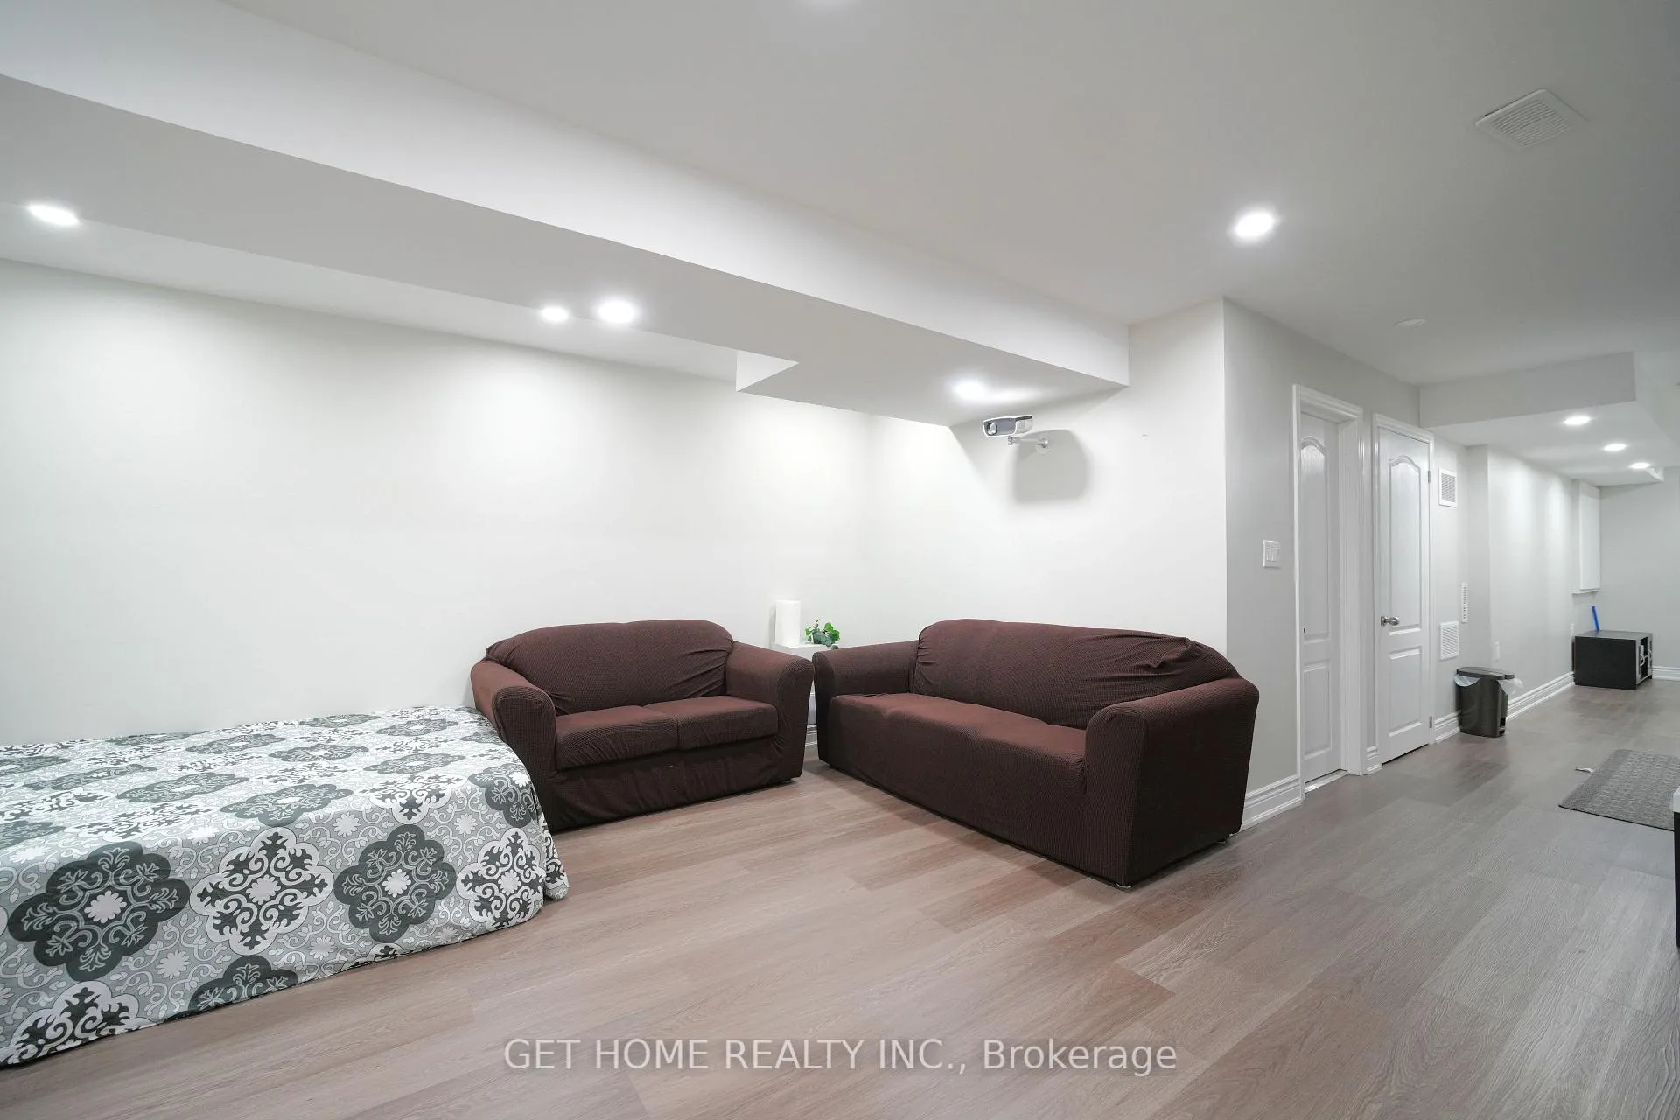
Location!! Location!! In Credit Valley,Beautifully maintained freehold 3-bedroom townhouse offering the feel of a semi-detached home, with only the garage attached and no shared walls from the rear. A welcoming foyer opens into a bright, upgraded white kitchen featuring quartz countertops, stylish backsplash, stainless steel high-end appliances, and a spacious eat-in area-perfect for entertaining or keeping an eye on the kids while preparing meals. The open-concept living area showcases elegant hardwood flooring, pot lights, and abundant natural light throughout the day, Extra privacy outdoor thanks to no homes facing the backyard. The second level offers three generously sized bedrooms, including a spacious primary bedroom with ensuite and his-and-hers closets, creating the option for dual master-style comfort. Two full 4-piece bathrooms upstairs ensure convenience for the entire family. The finished basement features high ceilings, a large recreation area, and an additional bathroom-ideal for family gatherings, a home office, or extended living space. Freshly painted throughout, the home also highlights modern zebra blinds on all windows, upgraded kitchen countertops, a brand-new high-security modern front door with triple locking system, and no carpet anywhere in the house. Additional features include a fenced backyard, extended driveway, garage door opener.Located in a highly desirable, family-friendly neighborhood, close to parks, top-rated schools, plazas, and all amenities. Enjoy easy commuting with minutes to Mount Pleasant GO Station, nearby bus stops, and quick access to downtown Toronto. A new tennis court at WJ Clifford Park adds to the area's lifestyle appeal.A perfect blend of style, space, comfort, and convenience-don't miss this incredible opportunity!
Facts & features
Ask about this home
A HOMEH agent will answer your questions about this home.
Rooms
7 rooms · 4 bathrooms
- Kitchen16′5″ × 9′5″154 sq.ft.
- Dining room8′2″ × 9′5″77 sq.ft.
- Living room16′5″ × 11′10″194 sq.ft.
- Primary bedroom11′10″ × 14′2″167 sq.ft.
- Bedroom 213′2″ × 7′8″101 sq.ft.
- Bedroom 318′8″ × 11′205 sq.ft.
- Recreation22′3″ × 16′9″373 sq.ft.
Around this home
Listing details
Helpful tools
Your HOMEH agent
"I would see it this week."
Ask HOMEH about this home
Price, neighbourhood, monthly cost. Ask anything.
HOMEH Intelligent Agent is an AI, not a licensed representative. Check anything important with your agent.