

79 Monkton Circle
Detached Rented
1/1479 Monkton Circle
Detached Rented
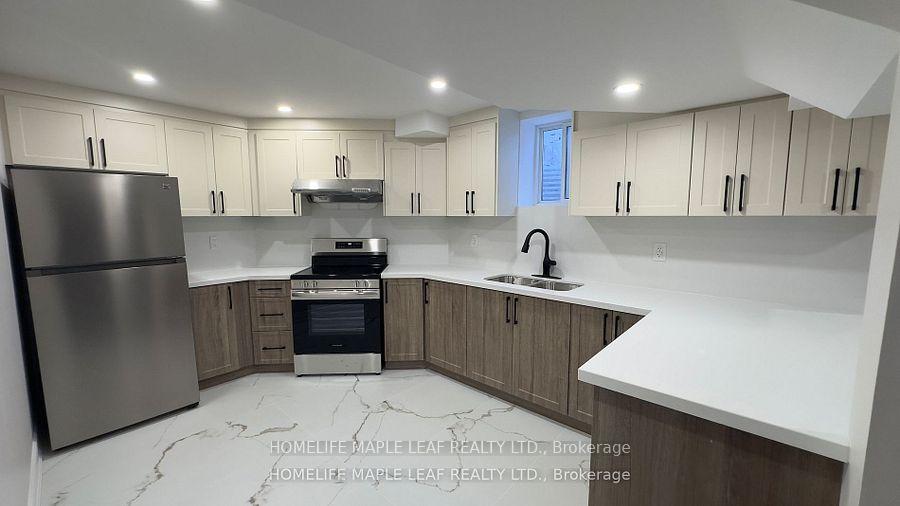 See all 14 photos
2 Bedrooms
1 Bathroom
0 Garage
3K–3.5K sq.ft
Basement
— Unit
Property history
Facts and features
- BasementApartment
- Lease term12 months
- FurnishedUnfurnished
- Age of home6–15 years
What stands out
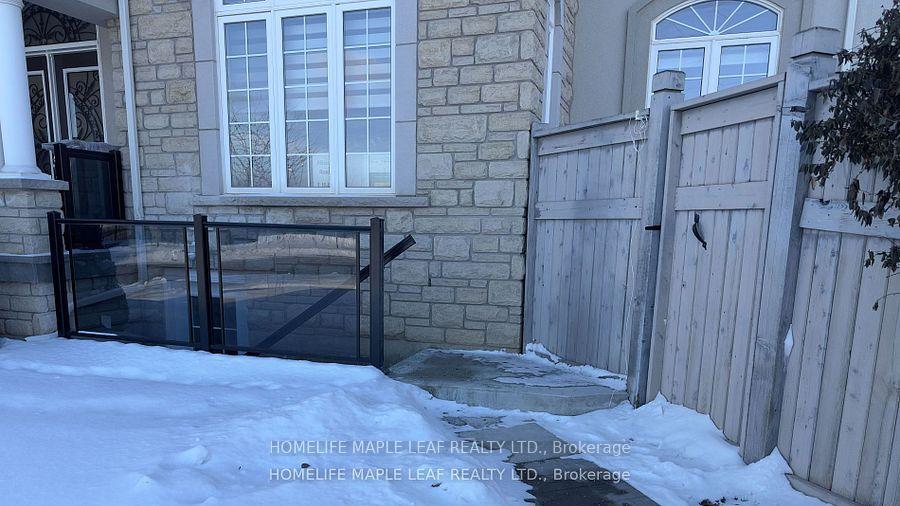
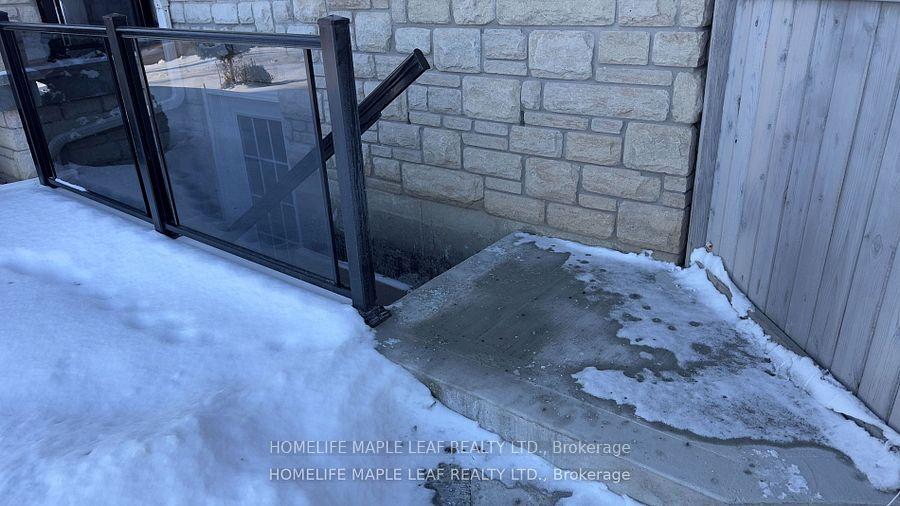
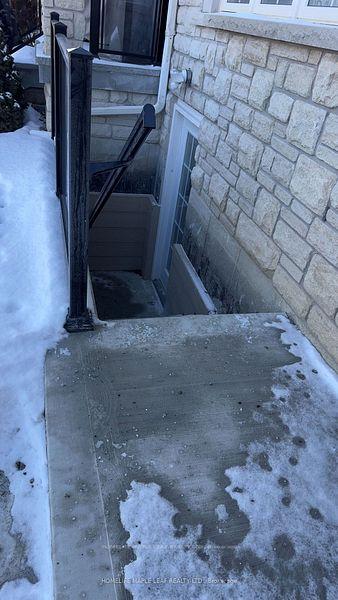
- Separate entrance
- Central air
The homeDetached, 2-storey, Age 6–15 years
- Type: Detached
- Style: 2-storey
- Age: 6–15 years
- Living space: 3,000–3,500 sq ft
- Basement: Apartment, separate entrance
InsidePorcelain, In-suite laundry, in basement, Carpet free
- Flooring: Porcelain
- Laundry: In-suite laundry, in basement
- Features: Carpet free
- Rooms above ground: 4
- Bedrooms: 2
- Bathrooms: 1
- Kitchens: 1
Outside and lotStone, stucco (plaster), Asphalt shingle, Concrete
- Exterior: Stone, stucco (plaster)
- Roof: Asphalt shingle
- Foundation: Concrete
Parking1 Parking, Private
- Spaces: 1 Parking
- Driveway: Private
Heating, water and powerForced air, gas, Central air, Municipal water
- Heating: Forced air, gas
- Cooling: Central air
- Water: Municipal water
- Sewer: Municipal sewer
Rent and termsRent $2,000 a month, Basement, Unfurnished
- Rent: $2,000 a month
- Space for rent: Basement
- Furnished: Unfurnished
- Lease: 12 months
- Paid: Monthly
- Rent includes: Parking
- Deposit: Required
- Credit check: Required
- Employment letter: Required
- Rental application: Required
- References: Required
NearbyPark, place of worship, school, public transit
- Close to: Park, place of worship, school, public transit
Listing detailsW12135701, Rented, May 8, 2025
- MLS® number: W12135701
- Status: Rented
- Listed on: May 8, 2025
- Days on market: 15
- Updated: May 23, 2025
- Possession: 2025-06-01 / 1-29 days
- Occupied by: Vacant
- Listing brokerage: HOMELIFE MAPLE LEAF REALTY LTD.
About this home
79 Monkton Circle, Brampton (Credit Valley), ON L6Y 5Z5
Carpet FreeParkPlace Of WorshipSchoolPublic Transit
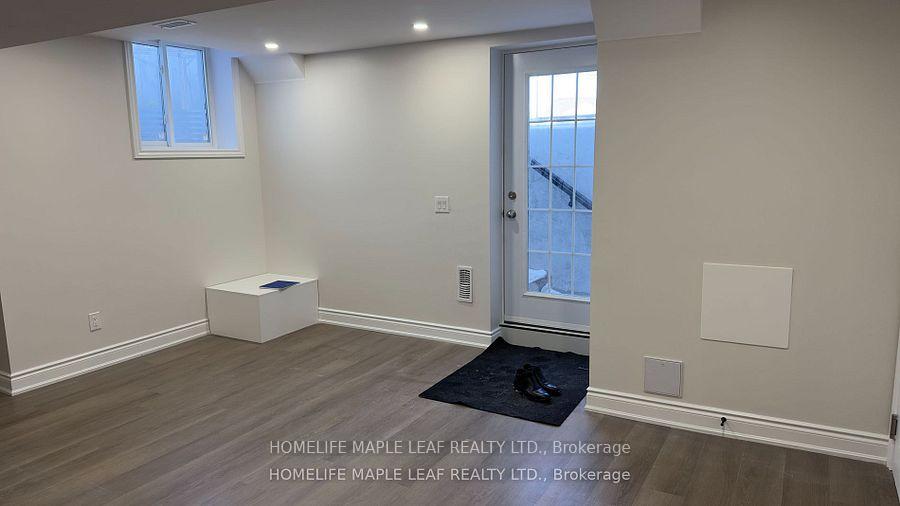
BRAND NEW LARGE 2 BEDROOMS 1 BATHROOM LEGAL BASEMENT APARTMENT WITH SEPARATE ENTRANCE THAT MEETS ALL REQUIREMENTS, DON'T MISS OUT THIS BIG KITCHEN WITH STAINLESS STEEL APPLIANCES AND QUARTS COUNTER. MARBLE TILE BATHROOM FLOOR AND STANDUP SHOWER, PORTLIGHTS THROUGHOUT. WITH ENSUITE LAUNDRY. 1 PARKING SPOT. WALK IN DISTANCE TO PUBLIC TRANS PORTATION. TENANTS TO PAY 30% OF ALL UTILITIES.
Read more
Ask about this home
A HOMEH agent will answer your questions about this home.
Ask a question
Around this home
QUEEN ST W & JAMES POTTERS RD
Errands
Parks
Schools
Daily convenience, out of 100, from the distances below
ParkMonkton Circle Park · 7 within 1 km4 min walk218 m
GroceryNo Frills7 min walk440 m
SchoolChurchville Public School11 min walk660 m
PharmacyShoppers Drug Mart10 min walk632 m
Cafés & foodPizza2Go · 7 within 1 km8 min walk466 m
Gym & rec centreLionhead Golf & Country Club - Legends27 min walk1.6 km
WalkDriveStraight-line distance, open map data
Grocery0.4 km
Park0.2 km
Coffee1.4 km
Dining0.5 km
Schools nearby
School rating, out of 10.
Churchville Public Schoolelementary · Public · 0.7 km
7.2/10Good
David Suzuki Secondary Schoolsecondary · Public · 1.0 km
4.7/10Low
St Monica Elementary Schoolelementary · Private · 1.0 km
6.3/10Fair
Contact agent
Helpful calculators
Rent vs buy
Affordability
Mortgage
Down payment
Stress test
CMHC insurance
Your HOMEH agent

KimHOMEH agent · Brampton
"I would see it this week."
Ask Kim